
Interviews: The Latest Architecture and News
Epiphany School / Miller Hull Partnership
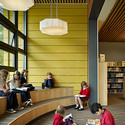
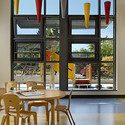
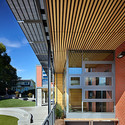
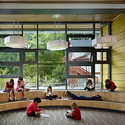

https://www.archdaily.com/97927/epiphany-school-miller-hull-partnershipKelly Minner
Kroon Hall Yale University / Hopkins Architects and Centerbrook Architects and Planners


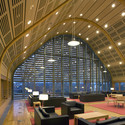
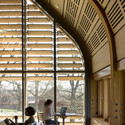
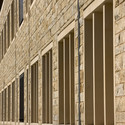

https://www.archdaily.com/97216/kroon-hall-yale-university-centerbrook-architects-and-planners-and-hopkins-architectsKelly Minner
AD Interviews: Lawrence Scarpa
Back in June we had the chance to interview Lawrence Scarpa in Miami, at the AIA Convention when Pugh + Scarpa Architects received the 2010 AIA Firm Award.
https://www.archdaily.com/96653/ad-interviews-lawrence-scarpaDavid Basulto
AD Interviews: Hani Rashid, Asymptote Architecture
We visited Asymptote’s new offices in Brooklyn to interview Hani Rashid.
https://www.archdaily.com/96198/ad-interviews-hani-rashid-asymptote-architectureDavid Basulto
Northwest Maritime Center / Miller Hull Partnership
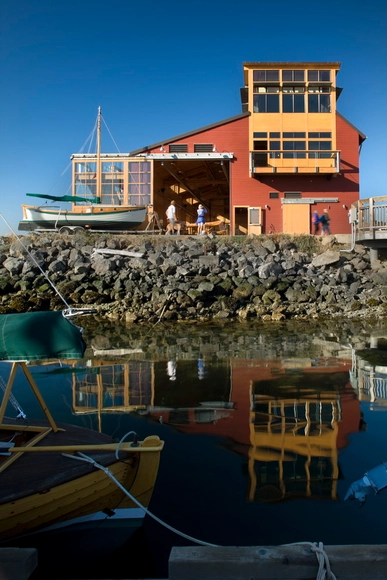
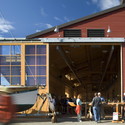

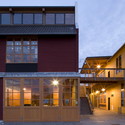

https://www.archdaily.com/95326/northwest-maritime-center-miller-hull-partnershipKelly Minner
Tower of Droplets: Taiwan Conceptual Tower Competition Entry / CRAB Studio

The Taiwan Conceptual Tower International Competition awarded “The Tower of Droplets” Sir Peter Cook and Gavin Robotham’s London-based Cook Robotham Architecture Bureau (CRAB) won second prize for their entry: “The Tower of Droplets in The Taiwan Conceptual Tower International Competition. Presented here is just one of the 237 entries from 25 countries that were submitted. Crab studio recieved a $65,000 award for their entry for Taichung, Taiwan. The team comprised Jenna Al-Ali, Nuria Blanco, Lorene Faure, and Selma Johannson. Consulting engineer was Michael Kaverne of Buro Happold.
Read on for more on the tower after the break.
https://www.archdaily.com/95218/tower-of-droplets-taiwan-conceptual-tower-competition-entry-crab-studioIrina Vinnitskaya
Solar Park South / Jaramillo-Azuero Arquitectos

In their entry for the Solar Park South Competition, the Colombian design team, Jaramillo-Azuero Arquitectos proposed education as the means of sustainability for the future and the result of their submission was being awarded third place in the international competition. Additional images of Jaramillo-Azuero Arquitectos submission and their project concept after the break.
https://www.archdaily.com/93766/solar-park-south-jaramillo-azuero-arquitectosHank Jarz
Video: UBC Centre for Interactive Research on Sustainability
The Centre for Interactive Research on Sustainability (CIRS) at the University of British Columbia in Vancouver is on track to open in the summer of 2011. CIRS aims to be the most innovative and high performance building in North America, a “living laboratory” where professors, students and partners demonstrate leading-edge research and develop sustainable design practices, products, systems and policies. The building will push the frontiers of sustainable construction materials and building techniques. It will draw much of its heat from the ground, electricity from the sun, ventilation from the wind, water from the rain–all while reducing the university’s energy use and carbon footprint.
https://www.archdaily.com/93670/video-ubc-centre-for-interactive-research-on-sustainabilitySebastian Jordana
Revolution Park Sports Academy / Neighboring Concepts
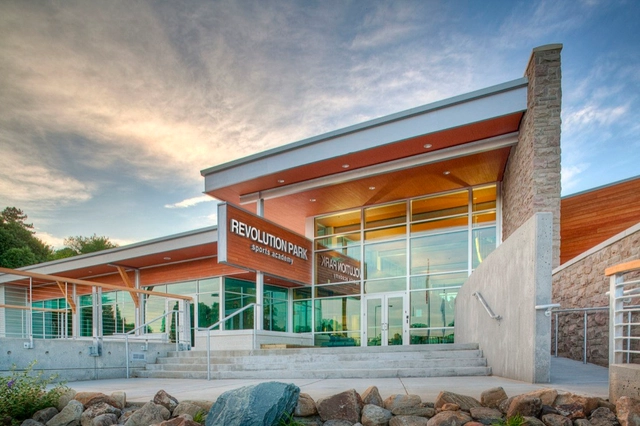


https://www.archdaily.com/90440/revolution-park-sports-academy-neighboring-conceptsKelly Minner
Masdar Institute / Foster + Partners

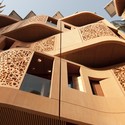

https://www.archdaily.com/91228/masdar-institute-foster-partnersKelly Minner
United North America / Holm Architecture Office

https://www.archdaily.com/90224/united-north-america-holm-architecture-officeHank Jarz
Crowsnest Modular Home / Challenger
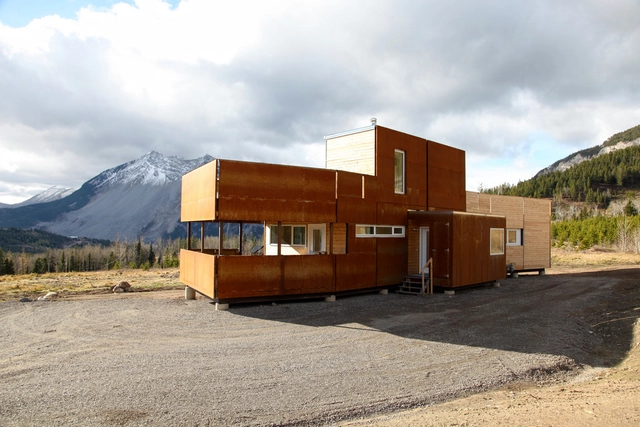



https://www.archdaily.com/89664/crowsnest-modular-home-challengerAndrew Rosenberg
Boston Fusion / Bay Arch

The ambitious and successful award-winning architect, MAA Christian Bay-Jorgensen, from the architectural firm, Bay Arch, shared with us this unique and sustainable building at the harbour in Boston, Massachusetts. With affiliates in Ringkobing and Copenhagen and with creativity and energy in the blood, Boston Fusion will contain apartments and offices to create a new, green design in every sense with the help of eco-friendly materials from Icopal. This project also forms part of the plans for a new, green quarter called South Boston. More images and architect’s description after the break.
https://www.archdaily.com/90356/boston-fusion-bay-archAlison Furuto
Colorado Court / Brooks + Scarpa

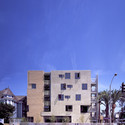
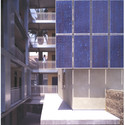
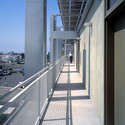


https://www.archdaily.com/89665/colorado-court-brooks-scarpaKelly Minner
Morogoro International School / Alma-nac

The Morogoro International School, located in the southern highlands of Tanzania, serves as a model for sustainability and modular architecture for society. With the idea of having the school simultaneously serve as a community hub, Alma-nac architects believed they could achieve this best through their repeating linear form with an emphasis on environmental control strategies. More images and architects’ description after the break.
https://www.archdaily.com/88868/morogoro-international-school-alma-nacAlison Furuto
Solar Serpents in Paradise / Mans Tham

Swedish architect and urban strategist Mans Tham has shared with us his project proposing freeway based solar infrastructure for Los Angeles. Additional images and an extensive description from the architect after the break.
https://www.archdaily.com/88827/solar-serpents-in-paradise-mans-thamHank Jarz
Campus Center / Oppenheim Architecture + Design

The mixed-use Campus Center designed by Oppenheim Architecture + Design for Miami Dade Community College will make a statement within the skyline of the tropical city. Popular for its flowing spaces from interior to exterior, the architects capitalized on Miami’s climate creating an open-aired campus design complete with arcades, quads, and plazas. The design incorporates a variety of materials and sustainable practices including a steel frame exo-skeletal system, clad and aluminum with clear glass aluminum window wall system, solar panels in portions of the roof, and vertical shafts wind turbines.
Here you can check out our interview with Chad Oppenheim founding partner of Oppenheim Architecture + Design featured last week on ArchDaily.
More details, drawings, and photographs about the Campus Center by Oppenheim Architecture + Design after the break.
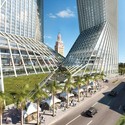
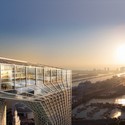
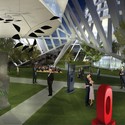
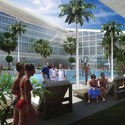
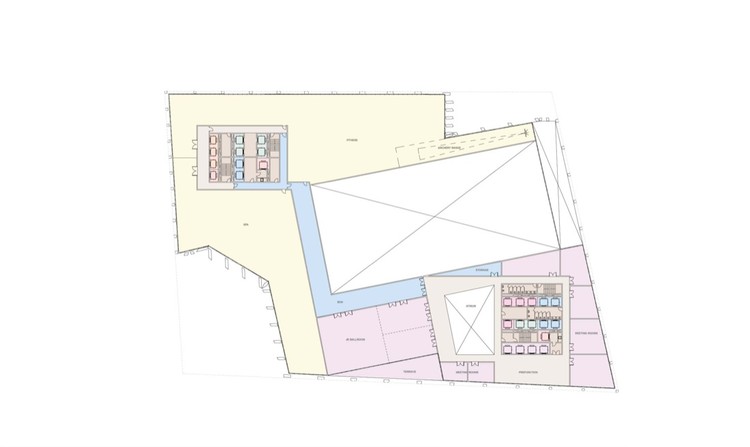
Architects: Oppenheim Architecture + Design Location: Miami, Florida Project Team: Chad Oppenheim, Carl Römer, Eduardo Quintero, Carlos Ramos, Germán Brun, Juan López, Sebastian Velez, Robert Moehring, Gianpaolo Pietri, Helen Zhao, Hugo Mijares, Joshua Sacks, Lizmarie Esparza, Francisco Llado, Piero Valtolina, and Santhosh Shanmugam Developer: Gregg Covin Development Client: Miami Dade Community College Project Area: 2,500,000 sqf Project Year: Estimated Completion 2012 Renderings: Dbox and Olalekan Jeyifous
https://www.archdaily.com/87262/campus-center-oppenheim-architecture-designKelly Minner
AD Interviews: Michael Graves
While in Chicago earlier this year I had the chance to interview an amazing architect: Michael Graves.
Michael Graves has played an influential role in architecture, often credited as moving the profession in America from abstract modernism to post-modernism. His designs communicate a clear point of view reflecting a sense of playfulness with sophistication. The balance of traditional elements (typically through arches, columns, and pediments) and exploration with color convey the lessons of modern architecture while referring to historical details.
https://www.archdaily.com/86804/ad-interviews-michael-gravesDavid Basulto