Recently, we visited Thomas Phifer’s office in New York – a working floor that embodies the same spirit as his architecture with its pristine furnishings and axial organization. Phifer (who is also an avid Arch Daily reader) began his firm back in the 1990s and, as his office has grown and developed, his projects have been honored with several AIA Honor Awards and American Architecture Awards.
Interviews: The Latest Architecture and News
AD Interviews: Thomas Phifer
https://www.archdaily.com/103925/ad-interviews-thomas-phiferKaren Cilento
Greenwashing Manual / Valentina Karga

Valentina Karga has a Master in Architecture, Technical University of Thessaly, Greece. She also was a Erasmus student in BUTE (Budapest University of Technology and Economics). Her last projects are the “Greenwashing manual” and the “Greenwasher, Sustainable active chamber”, which are her experimental thesis on how architectural research and design could adapt to the new reality of the implementation of sustainability.
https://www.archdaily.com/104389/greenwashing-manual-valentina-kargaEthel Baraona Pohl
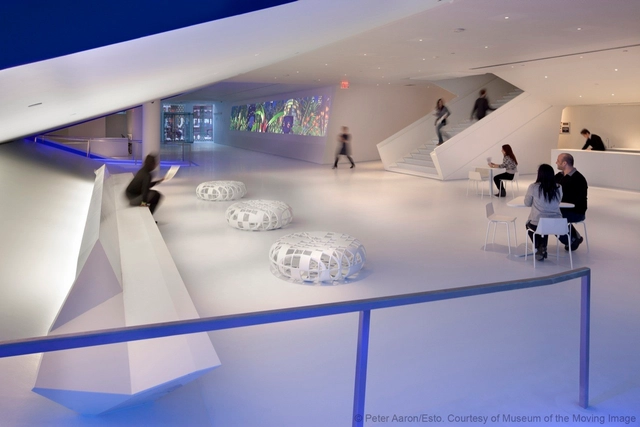
Museum of the Moving Image / Leeser Architecture


https://www.archdaily.com/104505/museum-of-the-moving-image-leeser-architectureKelly Minner




Ellis Residence / Coates Design: Architecture + Interiors | Seattle Architects





https://www.archdaily.com/104077/ellis-residence-coates-designKelly Minner
The Ark / Remistudio

Alexander Remizov, architect for Remistudio, shared with us his project, “The Ark”, which is designed as a bioclimatic building with independent life-support systems that can be built on land or sea. Remizov envisioned this project as the house for the future which can be constructed quickly and withstand environmental disasters through its structural integrity. More images and architect’s description after the break.
https://www.archdaily.com/103324/the-ark-remistudioAlison Furuto
Dorsey Residence / Coates Design: Architecture + Interiors | Seattle Architects
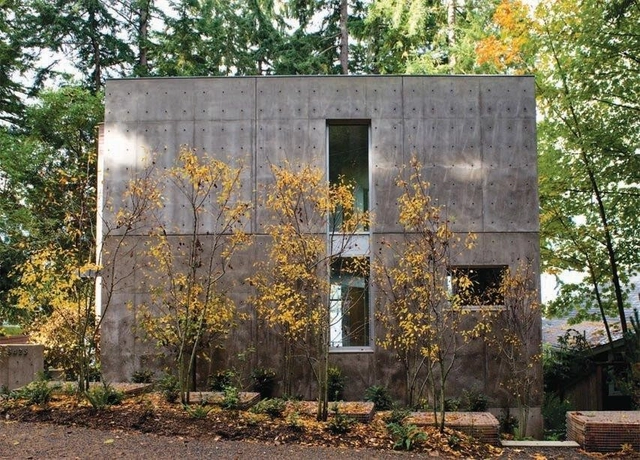


https://www.archdaily.com/104013/dorsey-residence-coates-designKelly Minner
North Bend House / Johnston Architects

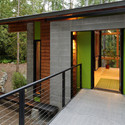
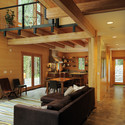
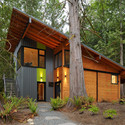

https://www.archdaily.com/102556/north-bend-house-johnston-architectsKelly Minner
Wards Cove Marina Warehouse / atelierjones

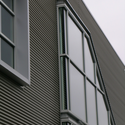




https://www.archdaily.com/103898/wards-cove-marina-warehouse-atelierjonesKelly Minner
L.B. Landry High School / Eskew+Dumez+Ripple

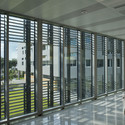

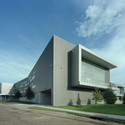
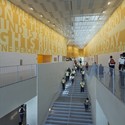

https://www.archdaily.com/103063/l-b-landry-high-school-eskewdumezrippleKelly Minner
Aqua P / Site A/S

Site A/S Architects has recently completed a project proposal, Aqua P, which looks to form a solution for the flooding and parking problems in Copenhagen. For more renderings, process diagrams and a description from Site A/S continue after the break.
https://www.archdaily.com/102059/aqua-p-site-asHank Jarz
Restoration Services Centre / Montgomery Sisam Architects


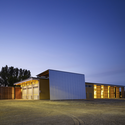
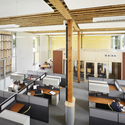
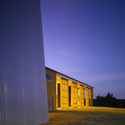

-
Architects: Montgomery Sisam Architects
- Area: 12000 m²
- Year: 2007
https://www.archdaily.com/101499/restoration-services-centre-montgomery-sisam-architectsAndrew Rosenberg
AD Interviews: Weiss Manfredi
Some time ago we visited New York City based Weiss/Manfredi Architecture/Landscape/Urbanism, to interview founding principals Marion Wesis and Michael Manfredi. The multidisciplinary firm has distinguished themselves with their holistic design approach, successfully integrating the disciplines of architecture, art, infrastructure, and landscape design.
https://www.archdaily.com/101918/ad-interviews-weiss-manfrediDavid Basulto
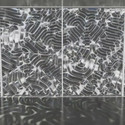
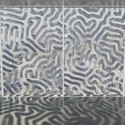
Moving Homeostatic Facade Preventing Solar Heat Gain

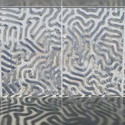
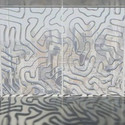
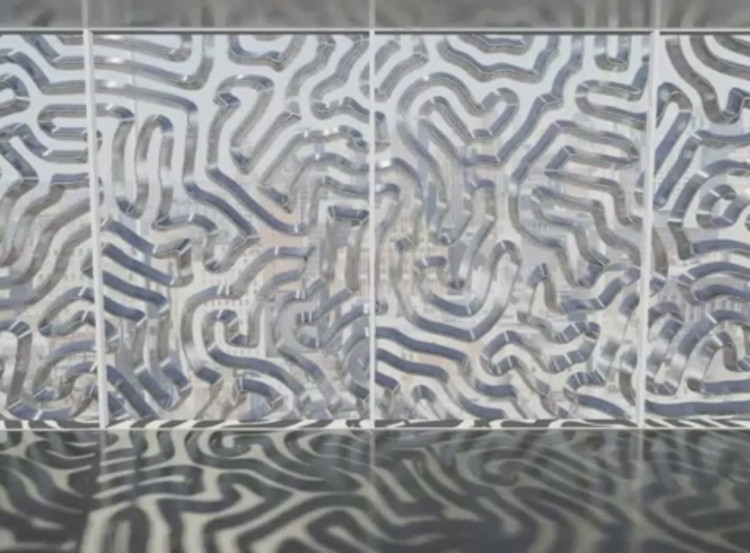
This prototype system, Homeostatic Facade, is the latest in green building design. The line maze like facade consists of material that flexes and bends as an artificial muscle fighting solar heat gain by changing shape on its own. No computer programing or physical adjustments required. The system regulates a buildings climate by auto responding to environmental conditions and has an advantage over other systems because of its low power consumption and localized control.
Check out the video of the moving Homeostatic Facade following the break.
https://www.archdaily.com/101578/moving-homeostatic-facade-preventing-solar-heat-gainKelly Minner
AD Interviews: Peter Bohlin / Bohlin Cywinski Jackson
During the AIA Convention we had the opportunity to talk with Peter Bohlin (FAIA), founding principal of Bohlin Cywinski Jackson and one of the most renowned architects in the US.
https://www.archdaily.com/101193/ad-interviews-peter-bohlin-bohlin-cywinski-jacksonDavid Basulto
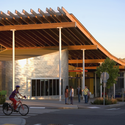
Ballard Library and Neighborhood Service Center / Bohlin Cywinski Jackson

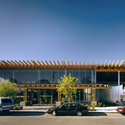
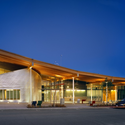
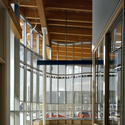

https://www.archdaily.com/100821/ballard-library-and-neighborhood-service-center-bohlin-cywinski-jacksonKelly Minner
AD Interviews: Archimania
During the 2010 AIA Convention in Miami we had the opportunity to interview Todd Walker (FAIA) and Barry Alan Yoakum (FAIA), founders of the architecture/design collective Archimania.
Founded in 1995, Archimania has won over 100 awards, including national, regional and local recognition. More importantly though is how the firm has distinguished themselves by their collaborative design approach, no project to big or to small, relationship with their clients, and innovative solutions to creating real value in their architecture.
Featuring a diverse portfolio that pushes the envelope, Archimania is known for their unique client architect relationship. The firm truly emphases teamwork, focusing on an active listening role with clients, resulting in their Visioning Charrette, a design process that is collaborative – creating places that reflect vision.
Archimania is dedicated to their home state of Tennessee, often utilizing local materials in their designs. Setting themselves apart from the crowd, the firm sees each project as a way of further expanding the community’s ideas about the built environment, recognizing the role of an architect within the community not as a passive one, but rather one as a local leader.
Archimania projects at ArchDaily:
More info on their projects after the break:
https://www.archdaily.com/99410/ad-interviews-archimaniaDavid Basulto

Mason Lane Farm / De Leon & Primmer Architecture Workshop
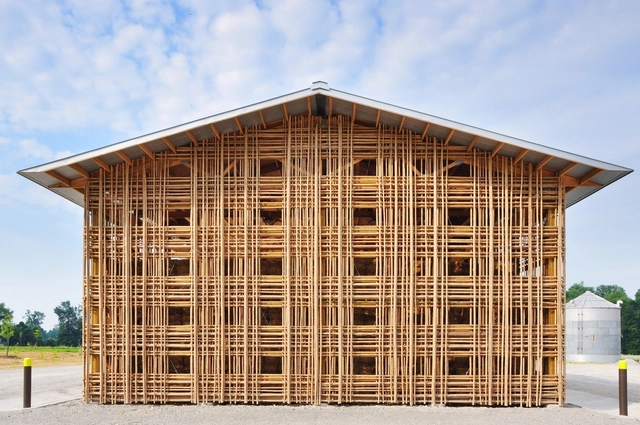

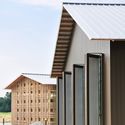
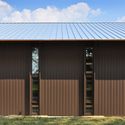
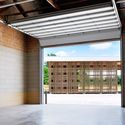

-
Architects: De Leon & Primmer Architecture Workshop
- Year: 2009
-
Manufacturers: 84 Lumber, Acuity Brands, Daltile, Dropseed Nursery, Homasote, +8
https://www.archdaily.com/100573/mason-lane-farm-de-leon-primmer-architecture-workshopIgor Fracalossi