1. ArchDaily
  2. Interiors

Interiors: The Latest Architecture and News

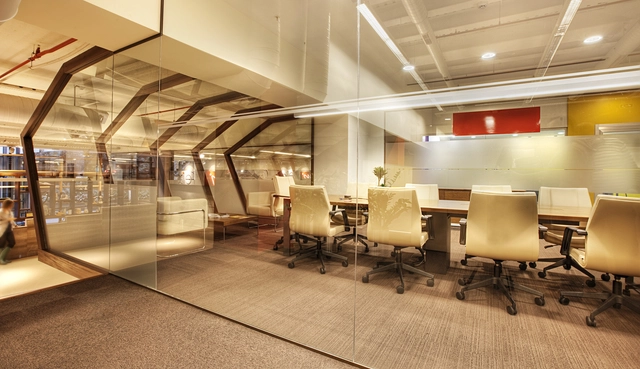
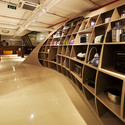
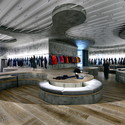
Arzum Headquarters / Habif Architecture

Arzum Headquarters / Habif Architecture - Offices InteriorsArzum Headquarters / Habif Architecture - Offices InteriorsArzum Headquarters / Habif Architecture - Offices InteriorsArzum Headquarters / Habif Architecture - Offices InteriorsArzum Headquarters / Habif Architecture - More Images+ 8

  • Architects: Habif Architecture
  • Area Area of this architecture project Area:  1750
  • Year Completion year of this architecture project Year:  2010

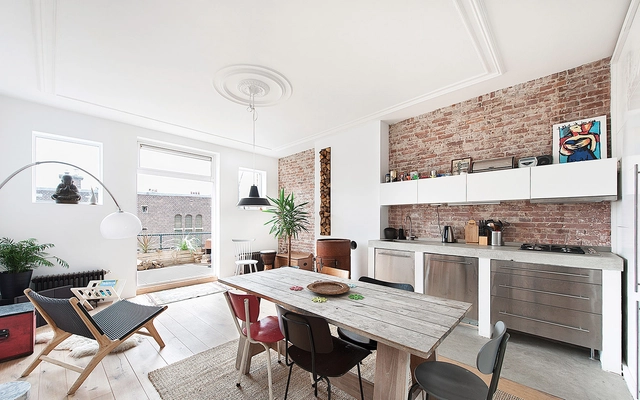
RE-USE / Global Architects

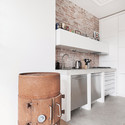
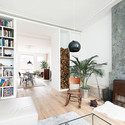
RE-USE / Global Architects - Apartment Interiors, Kitchen, CountertopRE-USE / Global Architects - Apartment Interiors, Chair, TableRE-USE / Global Architects - Apartment Interiors, Kitchen, Table, Countertop, Lighting, Chair, SinkRE-USE / Global Architects - Apartment Interiors, Door, TableRE-USE / Global Architects - More Images+ 7

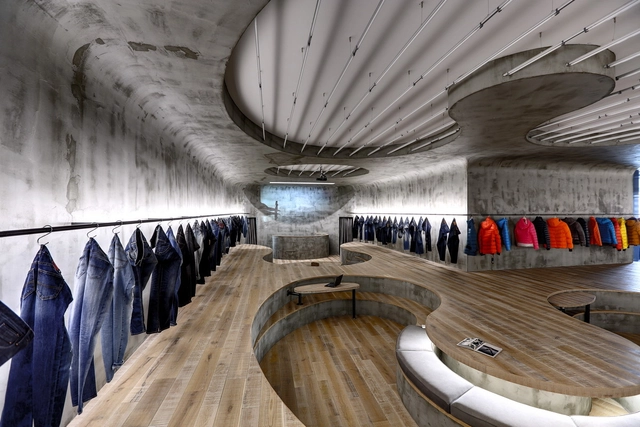
Vigoss R & D / Zemberek Design

Vigoss R & D / Zemberek Design - Offices InteriorsVigoss R & D / Zemberek Design - Offices InteriorsVigoss R & D / Zemberek Design - Offices InteriorsVigoss R & D / Zemberek Design - Offices InteriorsVigoss R & D / Zemberek Design - More Images+ 8

  • Architects: Zemberek Design
  • Area Area of this architecture project Area:  250
  • Year Completion year of this architecture project Year:  2014



Subtle Modernization of 1950´s Apartment in São Paulo / 23 SUL Arquitetura

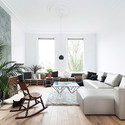
Subtle Modernization of 1950´s Apartment in São Paulo / 23 SUL Arquitetura - Apartment Interiors, Door, ClosetSubtle Modernization of 1950´s Apartment in São Paulo / 23 SUL Arquitetura - Apartment InteriorsSubtle Modernization of 1950´s Apartment in São Paulo / 23 SUL Arquitetura - Apartment Interiors, Kitchen, Countertop, Sink, Chair, TableSubtle Modernization of 1950´s Apartment in São Paulo / 23 SUL Arquitetura - Apartment Interiors, Beam, TableSubtle Modernization of 1950´s Apartment in São Paulo / 23 SUL Arquitetura - More Images+ 17

  • Architects: 23 SUL
  • Area Area of this architecture project Area:  100
  • Year Completion year of this architecture project Year:  2012

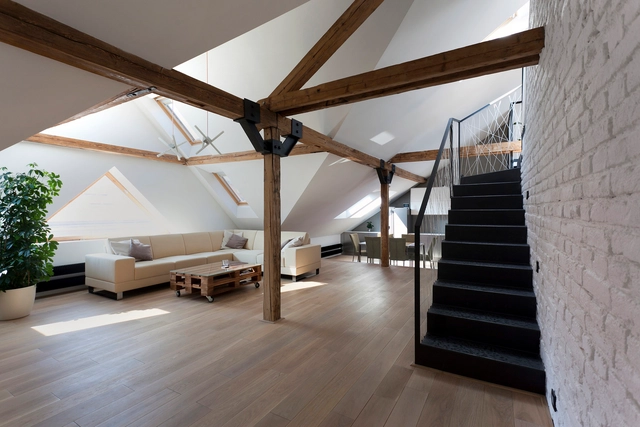
Attic Loft Reconstruction / B² Architecture

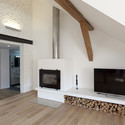
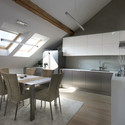
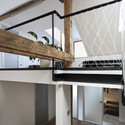
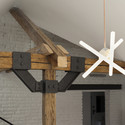
Attic Loft Reconstruction / B² Architecture - House InteriorsAttic Loft Reconstruction / B² Architecture - House InteriorsAttic Loft Reconstruction / B² Architecture - House InteriorsAttic Loft Reconstruction / B² Architecture - House InteriorsAttic Loft Reconstruction / B² Architecture - More Images+ 8

  • Architects: B² Architecture
  • Area Area of this architecture project Area:  220
  • Year Completion year of this architecture project Year:  2013

Jakarta Praise Community Church / Sidharta Architect

Jakarta Praise Community Church / Sidharta Architect - Offices Interiors, Kitchen, Beam, Facade, Table, ChairJakarta Praise Community Church / Sidharta Architect - Offices Interiors, Facade, Chair, TableJakarta Praise Community Church / Sidharta Architect - Offices Interiors, FacadeJakarta Praise Community Church / Sidharta Architect - Offices Interiors, Beam, Table, Chair, BenchJakarta Praise Community Church / Sidharta Architect - More Images+ 33

  • Architects: Sidharta Architect
  • Area Area of this architecture project Area:  1100
  • Year Completion year of this architecture project Year:  2013

The Renovation of Kuzuha House / Yasutaka Kondo + Yoshiaki Nagasaka + Mamoru Nanba

The Renovation of Kuzuha House / Yasutaka Kondo + Yoshiaki Nagasaka + Mamoru Nanba - Houses Interiors, FacadeThe Renovation of Kuzuha House / Yasutaka Kondo + Yoshiaki Nagasaka + Mamoru Nanba - Houses Interiors, BedThe Renovation of Kuzuha House / Yasutaka Kondo + Yoshiaki Nagasaka + Mamoru Nanba - Houses Interiors, Handrail, Beam, Stairs, Lighting, ChairThe Renovation of Kuzuha House / Yasutaka Kondo + Yoshiaki Nagasaka + Mamoru Nanba - Houses Interiors, Beam, HandrailThe Renovation of Kuzuha House / Yasutaka Kondo + Yoshiaki Nagasaka + Mamoru Nanba - More Images+ 2

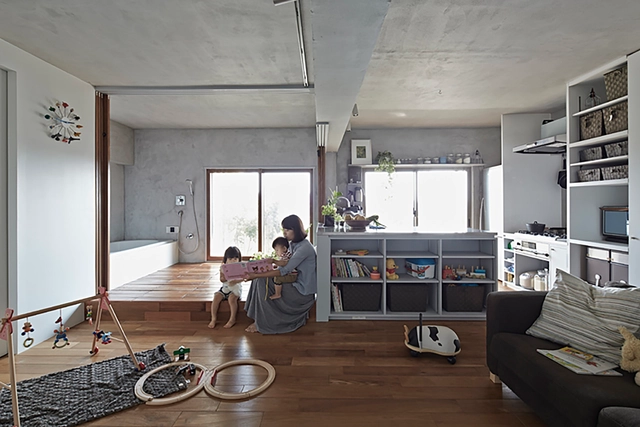
Bath Kitchen House / Takeshi Shikauchi Architect Office

Bath Kitchen House / Takeshi Shikauchi Architect Office - Apartment Interiors, Kitchen, Beam, Facade, TableBath Kitchen House / Takeshi Shikauchi Architect Office - Apartment Interiors, Kitchen, Door, Facade, Bathtub, Chair, CountertopBath Kitchen House / Takeshi Shikauchi Architect Office - Apartment Interiors, TableBath Kitchen House / Takeshi Shikauchi Architect Office - Apartment Interiors, Kitchen, Beam, Facade, Handrail, Table, ChairBath Kitchen House / Takeshi Shikauchi Architect Office - More Images+ 9

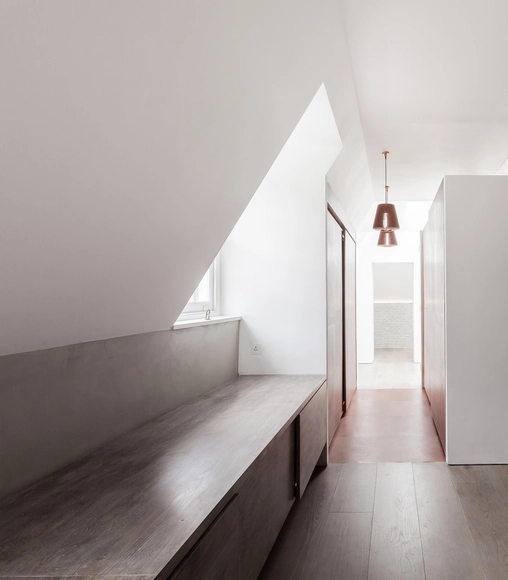
Leather Dressing / Simon Astridge

Leather Dressing  / Simon Astridge - House Interiors, Stairs, Handrail, LightingLeather Dressing  / Simon Astridge - House Interiors, Bedroom, Stairs, HandrailLeather Dressing  / Simon Astridge - House Interiors, Door, Beam, Handrail, Facade, ArchLeather Dressing  / Simon Astridge - House Interiors, Facade, Beam, LightingLeather Dressing  / Simon Astridge - More Images+ 13

  • Architects: Simon Astridge
  • Area Area of this architecture project Area:  272
  • Year Completion year of this architecture project Year:  2012




Geneva Flat / FREAKS freearchitects

Geneva Flat / FREAKS freearchitects - Apartment InteriorsGeneva Flat / FREAKS freearchitects - Apartment InteriorsGeneva Flat / FREAKS freearchitects - Apartment InteriorsGeneva Flat / FREAKS freearchitects - Apartment InteriorsGeneva Flat / FREAKS freearchitects - More Images+ 6

  • Area Area of this architecture project Area:  35
  • Year Completion year of this architecture project Year:  2014

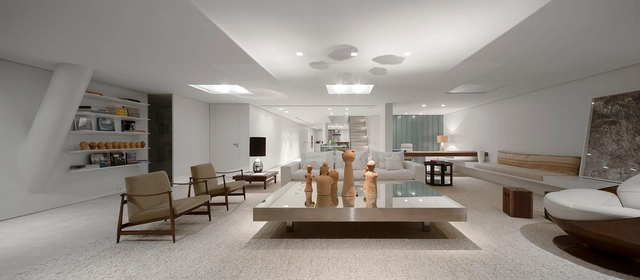
Urca Apartment / Studio Arthur Casas

Urca Apartment / Studio Arthur Casas - Apartment InteriorsUrca Apartment / Studio Arthur Casas - Apartment InteriorsUrca Apartment / Studio Arthur Casas - Apartment InteriorsUrca Apartment / Studio Arthur Casas - Apartment InteriorsUrca Apartment / Studio Arthur Casas - More Images+ 20

Apartamento Jardim das Amoreiras / João Tiago Aguiar, Arquitectos

Apartamento Jardim das Amoreiras / João Tiago Aguiar, Arquitectos - Apartment InteriorsApartamento Jardim das Amoreiras / João Tiago Aguiar, Arquitectos - Apartment InteriorsApartamento Jardim das Amoreiras / João Tiago Aguiar, Arquitectos - Apartment InteriorsApartamento Jardim das Amoreiras / João Tiago Aguiar, Arquitectos - Apartment InteriorsApartamento Jardim das Amoreiras / João Tiago Aguiar, Arquitectos - More Images+ 21

C-House / Yasuhiro Sone

C-House / Yasuhiro Sone - House Interiors, Stairs, HandrailC-House / Yasuhiro Sone - House Interiors, Beam, Column, FacadeC-House / Yasuhiro Sone - House Interiors, Door, FacadeC-House / Yasuhiro Sone - House Interiors, Beam, HandrailC-House / Yasuhiro Sone - More Images+ 16

  • Architects: Yasuhiro Sone
  • Area Area of this architecture project Area:  382
  • Year Completion year of this architecture project Year:  2014

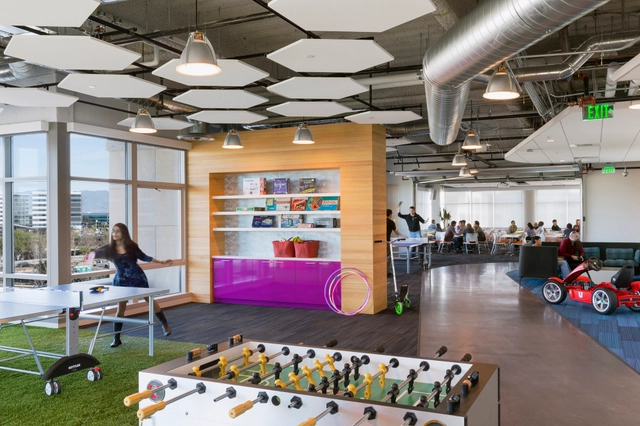
GoDaddy Silicon Valley Office / DES Architects + Engineers

GoDaddy Silicon Valley Office / DES Architects + Engineers - Offices Interiors, Table, Lighting, ChairGoDaddy Silicon Valley Office / DES Architects + Engineers - Offices Interiors, Table, Lighting, ChairGoDaddy Silicon Valley Office / DES Architects + Engineers - Offices InteriorsGoDaddy Silicon Valley Office / DES Architects + Engineers - Offices Interiors, Facade, TableGoDaddy Silicon Valley Office / DES Architects + Engineers - More Images+ 6

Capco and Bold Rocket offices / D+DS architecture office

Capco and Bold Rocket offices / D+DS architecture office - Offices Interiors, Stairs, Beam, Handrail, Facade, BenchCapco and Bold Rocket offices / D+DS architecture office - Offices Interiors, Facade, Table, Chair, LightingCapco and Bold Rocket offices / D+DS architecture office - Offices Interiors, Beam, Table, ChairCapco and Bold Rocket offices / D+DS architecture office - Offices Interiors, Beam, Door, Facade, Table, Bench, ChairCapco and Bold Rocket offices / D+DS architecture office - More Images+ 11

Room Factory / Maincourse Architect

Room Factory / Maincourse Architect - Offices Interiors, Lighting, Chair, TableRoom Factory / Maincourse Architect - Offices Interiors, ChairRoom Factory / Maincourse Architect - Offices Interiors, Arch, Lighting, TableRoom Factory / Maincourse Architect - Offices Interiors, Arch, Facade, Arcade, TableRoom Factory / Maincourse Architect - More Images+ 15

Office 05 / VMX Architects + i29 interior architects

Office 05 / VMX Architects + i29 interior architects - Offices Interiors, TableOffice 05 / VMX Architects + i29 interior architects - Offices Interiors, Table, ChairOffice 05 / VMX Architects + i29 interior architects - Offices Interiors, FacadeOffice 05 / VMX Architects + i29 interior architects - Offices Interiors, Facade, Handrail, Beam, DoorOffice 05 / VMX Architects + i29 interior architects - More Images+ 8

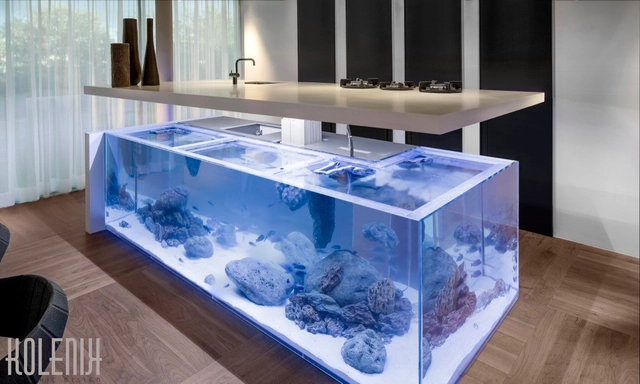
Island with a View: Dutch Kitchen Incorporates Elegant Aquarium

Amsterdam-based design firm Kolenik Eco Chic Design have released designs of their unique Ocean Kitchen, a transformative new take on residential space. The contemporary minimalist kitchen offers a moment of serenity to the viewer through the inclusion of a vast aquarium beneath the island's countertop. Positioned as the architectural centerpiece of the space, the island in Ocean Kitchen gracefully animates the surrounding kitchen.

Immerse yourself in photos of Ocean Kitchen after the break.