1. ArchDaily
  2. Interiors

Interiors: The Latest Architecture and News

Open Call: Shape the Next Big Idea in Home Décor

The world of home décor is witnessing new trends and styles everyday. It is an intriguing space, infused with innovation and freshness. From innovative shapes and colors to unconventional materials, novelty is the name of the game!

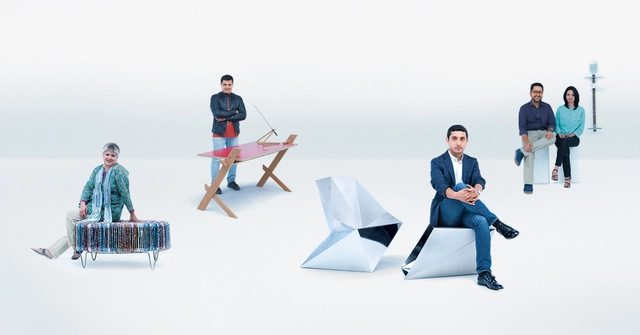
First launched in 2014, Godrej Design Lab, in association with ELLE DECOR, is a platform that brings new creative design endeavors to life, acting as a catalyst for design experiments by propelling innovative ideas to the next level. This year designers are invited to showcase their skills, with a focus on ideas that strike the perfect balance between originality and manufacturability. Designers can submit their ideas across four categories: Furniture; Furnishings; Lighting; and Home Décor & Accessories. Shortlisted projects will be mentored by the best minds in the industry, and a handful among those designs will be developed into prototypes and exhibited at the prestigious India Design ID 2016.
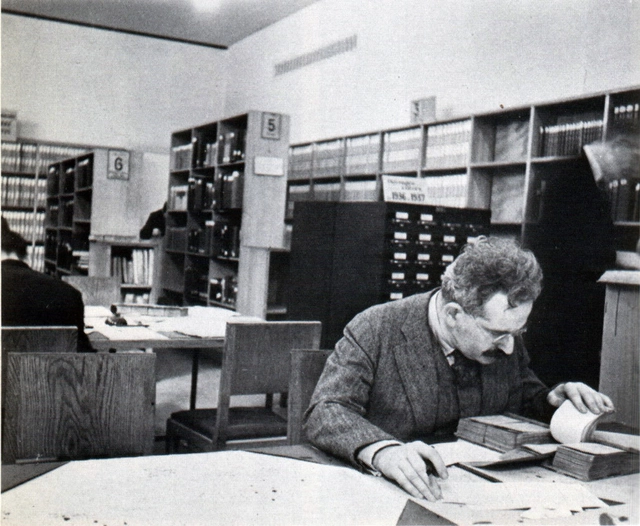
The Long(ish) Read: Walter Benjamin Unpacking his Library

Subscriber Access | 

Welcome to The Long(ish) Read: a new AD feature which uncovers texts written by notable essayists which resonate with contemporary architecture, interior architecture, urbanism or landscape design. In this essay, written in 1931, Walter Benjamin narrates the process of unpacking his library. All in boxes, he takes the reader through elements of his book collection: the memories attached to them, the importance he placed on the act of 'collecting' and the process of accumulation, and how objects like books inhabit a space.

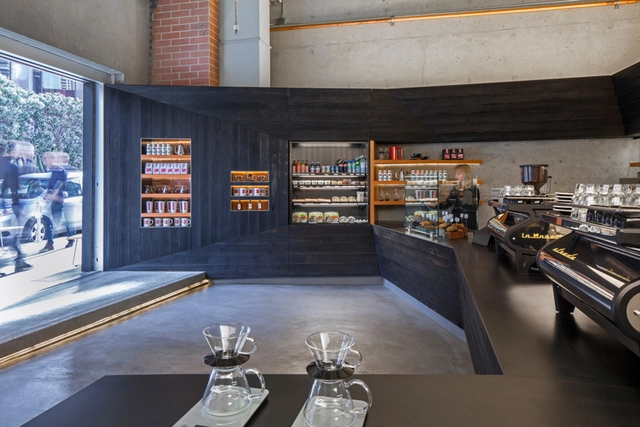
Coffee Bar Kearny / jones | haydu

Coffee Bar Kearny / jones | haydu - Interior Design, FacadeCoffee Bar Kearny / jones | haydu - Interior Design, Kitchen, Beam, CountertopCoffee Bar Kearny / jones | haydu - Interior Design, Door, FacadeCoffee Bar Kearny / jones | haydu - Interior DesignCoffee Bar Kearny / jones | haydu - More Images+ 9

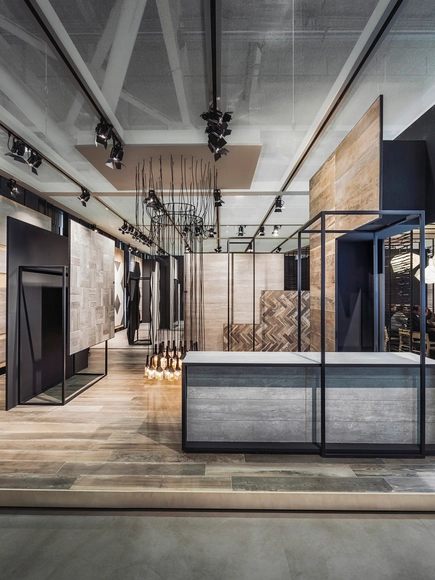
Kale – Cersaie 14 / pc-|< Paolo Cesaretti arch

Kale – Cersaie 14 / pc-|< Paolo Cesaretti arch - Interior Design, FacadeKale – Cersaie 14 / pc-|< Paolo Cesaretti arch - Interior Design, Facade, ChairKale – Cersaie 14 / pc-|< Paolo Cesaretti arch - Interior Design, Facade, Column, Door, Beam, Lighting, ChairKale – Cersaie 14 / pc-|< Paolo Cesaretti arch - Interior Design, Facade, TableKale – Cersaie 14 / pc-|< Paolo Cesaretti arch - More Images+ 25

076 Susaloon / elii

076 Susaloon / elii - Interior Photography, Apartment Interiors, Door, Facade076 Susaloon / elii - Interior Photography, Apartment Interiors076 Susaloon / elii - Apartment Interiors076 Susaloon / elii - Apartment Interiors076 Susaloon / elii - More Images+ 6

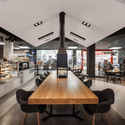
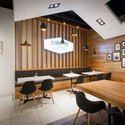
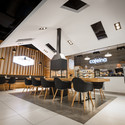
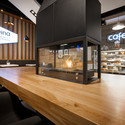
Cafeina Café / mode:lina architekci

Cafeina Café / mode:lina architekci - Interior Design, Table, ChairCafeina Café / mode:lina architekci - Interior Design, Beam, Table, ChairCafeina Café / mode:lina architekci - Interior Design, Kitchen, Table, Chair, CountertopCafeina Café / mode:lina architekci - Interior Design, Kitchen, Table, CountertopCafeina Café / mode:lina architekci - More Images+ 10

  • Area Area of this architecture project Area:  92
  • Year Completion year of this architecture project Year:  2014

Le Campus / Virserius Studio

Le Campus / Virserius Studio - Offices Interiors, Table, Lighting, ChairLe Campus / Virserius Studio - Offices Interiors, Table, Lighting, ChairLe Campus / Virserius Studio - Offices Interiors, ChairLe Campus / Virserius Studio - Offices Interiors, Table, ChairLe Campus / Virserius Studio - More Images+ 10

Roissy-en-France, France

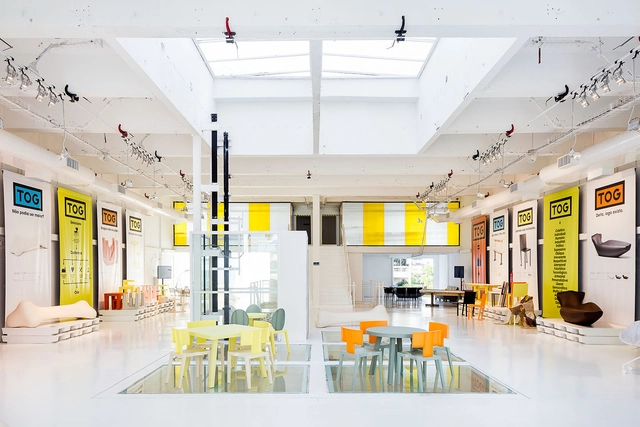
TOG Flagship / TRIPTYQUE + Philippe Starck

TOG Flagship / TRIPTYQUE + Philippe Starck - Interior DesignTOG Flagship / TRIPTYQUE + Philippe Starck - Interior DesignTOG Flagship / TRIPTYQUE + Philippe Starck - Interior DesignTOG Flagship / TRIPTYQUE + Philippe Starck - Interior DesignTOG Flagship / TRIPTYQUE + Philippe Starck - More Images+ 14

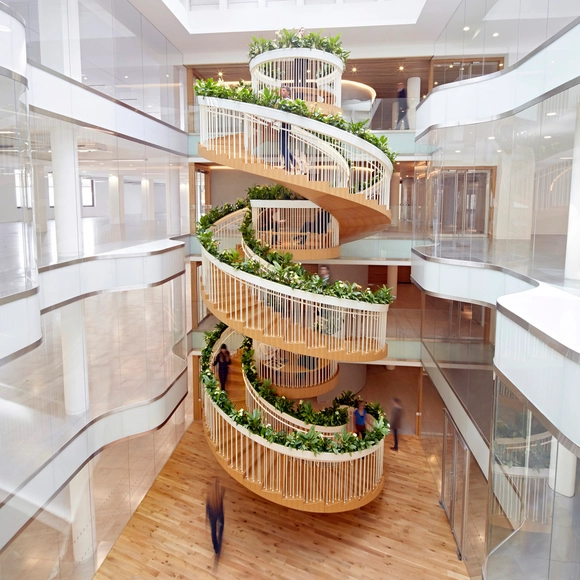
Living Staircase / Paul Cocksedge



Living Staircase / Paul Cocksedge - Small ScaleLiving Staircase / Paul Cocksedge - Small Scale, Garden, Fence, Handrail, Facade, Balcony, ChairLiving Staircase / Paul Cocksedge - Small Scale, Garden, Facade, Balcony, Chair, TableLiving Staircase / Paul Cocksedge - Small Scale, Stairs, Arch, Handrail, FacadeLiving Staircase / Paul Cocksedge - More Images+ 7

  • Architects: Paul Cocksedge
  • Area Area of this architecture project Area:  64000 ft²
  • Year Completion year of this architecture project Year:  2015

Bagritsky / Ruetemple

Bagritsky / Ruetemple - Apartment Interiors, Stairs, HandrailBagritsky / Ruetemple - Apartment Interiors, Beam, Table, ChairBagritsky / Ruetemple - Apartment Interiors, Stairs, Facade, ChairBagritsky / Ruetemple - Apartment Interiors, Bathroom, Stairs, HandrailBagritsky / Ruetemple - More Images+ 38

  • Architects: Ruetemple
  • Area Area of this architecture project Area:  80
  • Year Completion year of this architecture project Year:  2015

CABANE de ZUCCa Daikanyama / Schemata Architects

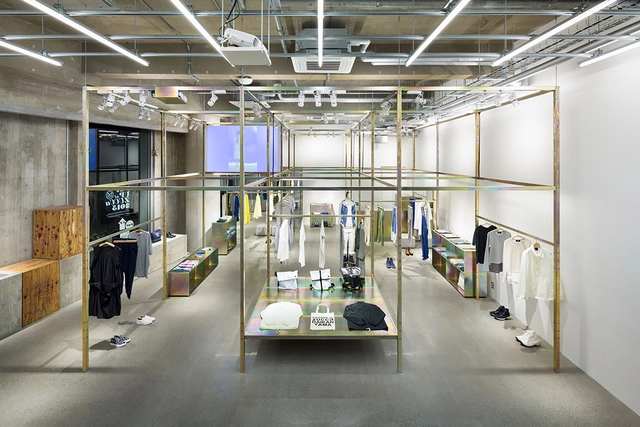
CABANE de ZUCCa Daikanyama / Schemata Architects - Interior DesignCABANE de ZUCCa Daikanyama / Schemata Architects - Interior DesignCABANE de ZUCCa Daikanyama / Schemata Architects - Interior DesignCABANE de ZUCCa Daikanyama / Schemata Architects - Interior DesignCABANE de ZUCCa Daikanyama / Schemata Architects - More Images+ 7

Shibuya-ku, Japan

32nd apartment / 2b Group

32nd apartment  / 2b Group - Apartment Interiors, Facade32nd apartment  / 2b Group - Apartment Interiors, Facade, Bench32nd apartment  / 2b Group - Apartment Interiors, Lighting, Table32nd apartment  / 2b Group - Apartment Interiors, Table32nd apartment  / 2b Group - More Images+ 15

  • Architects: 2b Group
  • Area Area of this architecture project Area:  250
  • Year Completion year of this architecture project Year:  2015

Purpose / A+I

Purpose / A+I - Offices Interiors, Facade, Handrail, ChairPurpose / A+I - Offices Interiors, TablePurpose / A+I - Offices Interiors, Facade, Table, Chair, CountertopPurpose / A+I - Offices Interiors, Table, Chair, BenchPurpose / A+I - More Images+ 5

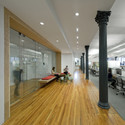
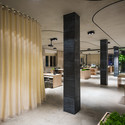
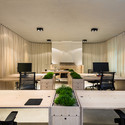
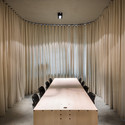
(un)curtain office / dekleva gregoric architects

(un)curtain office / dekleva gregoric architects - Offices Interiors, Column(un)curtain office / dekleva gregoric architects - Offices Interiors, Facade, Column, Lighting, Chair, Table(un)curtain office / dekleva gregoric architects - Offices Interiors, Kitchen, Table, Chair, Lighting(un)curtain office / dekleva gregoric architects - Offices Interiors, Table(un)curtain office / dekleva gregoric architects - More Images+ 22

Loft M / Graux & Baeyens Architects

Loft M / Graux & Baeyens Architects - Apartment Interiors, Kitchen, Door, Lighting, CountertopLoft M / Graux & Baeyens Architects - Apartment Interiors, FacadeLoft M / Graux & Baeyens Architects - Apartment Interiors, Facade, StairsLoft M / Graux & Baeyens Architects - Apartment Interiors, Stairs, HandrailLoft M / Graux & Baeyens Architects - More Images+ 9

  • Architects: Graux & Baeyens Architects
  • Area Area of this architecture project Area:  242
  • Year Completion year of this architecture project Year:  2015
  • Professionals: LIME

LA CASA / StudioTwentySevenArchitecture + Leo A Daly JV

LA CASA / StudioTwentySevenArchitecture + Leo A Daly JV - Apartment Interiors, Facade, Lighting, BenchLA CASA / StudioTwentySevenArchitecture + Leo A Daly JV - Apartment Interiors, FacadeLA CASA / StudioTwentySevenArchitecture + Leo A Daly JV - Apartment Interiors, Kitchen, Door, Sink, Countertop, Table, ChairLA CASA / StudioTwentySevenArchitecture + Leo A Daly JV - Apartment Interiors, Chair, Lighting, TableLA CASA / StudioTwentySevenArchitecture + Leo A Daly JV - More Images+ 23

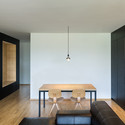
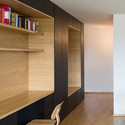
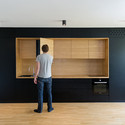
Black Line Apartment / Arhitektura d.o.o.

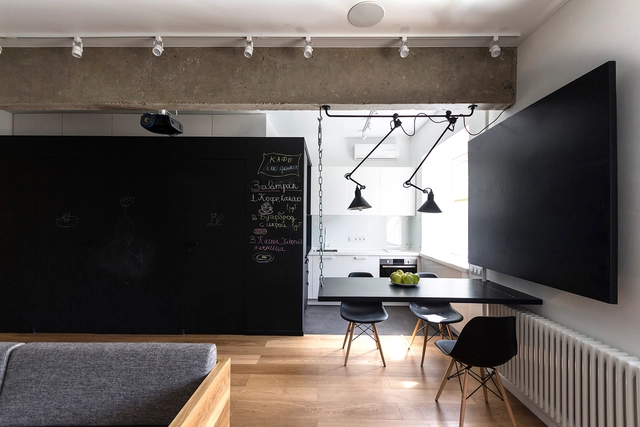
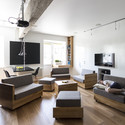
Black Line Apartment / Arhitektura d.o.o. - Apartment InteriorsBlack Line Apartment / Arhitektura d.o.o. - Apartment Interiors, Kitchen, Table, Lighting, Chair, Sink, CountertopBlack Line Apartment / Arhitektura d.o.o. - Apartment Interiors, ChairBlack Line Apartment / Arhitektura d.o.o. - Apartment Interiors, DoorBlack Line Apartment / Arhitektura d.o.o. - More Images+ 17

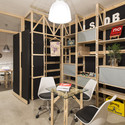
Club Mate and Zambó Assaí Offices / República Portátil

Club Mate and Zambó Assaí Offices / República Portátil - Offices Interiors, Kitchen, Table, ChairClub Mate and Zambó Assaí Offices / República Portátil - Offices Interiors, Kitchen, Beam, Table, Chair, LightingClub Mate and Zambó Assaí Offices / República Portátil - Offices Interiors, Table, ChairClub Mate and Zambó Assaí Offices / República Portátil - Offices Interiors, FacadeClub Mate and Zambó Assaí Offices / República Portátil - More Images+ 15