1. ArchDaily
  2. Iceberg

Iceberg: The Latest Architecture and News

HHT Coffee / P.I Architects

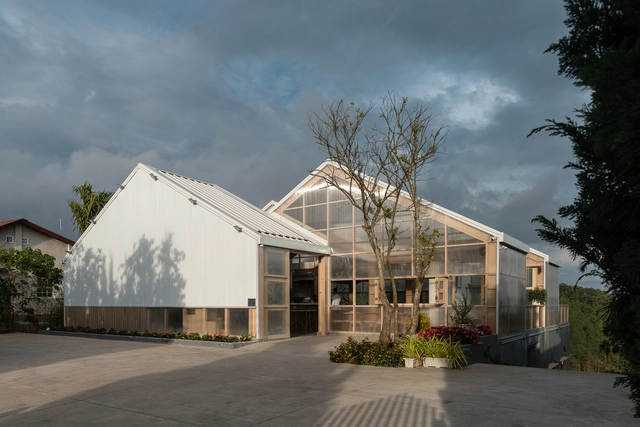
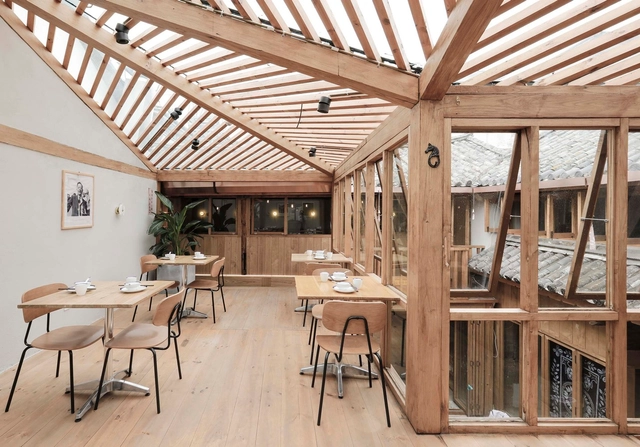
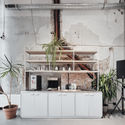
HHT Coffee / P.I Architects - Interior Photography, Coffee Shop, Kitchen, Beam, Table, ChairHHT Coffee / P.I Architects - Interior Photography, Coffee Shop, Beam, Door, Table, ChairHHT Coffee / P.I Architects - Interior Photography, Coffee Shop, Beam, Table, ChairHHT Coffee / P.I Architects - Interior Photography, Coffee Shop, TableHHT Coffee / P.I Architects - More Images+ 26

Santa Monica Greenhouse / Part Office + Cactus Store

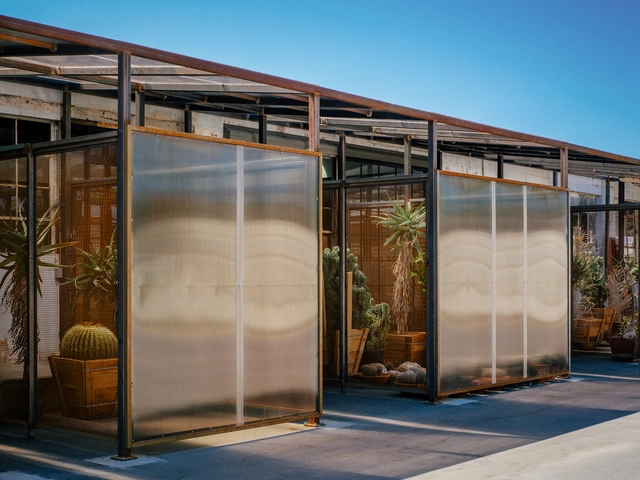
Santa Monica Greenhouse / Part Office + Cactus Store - Exterior Photography, Greenhouse, Door, FacadeSanta Monica Greenhouse / Part Office + Cactus Store - Exterior Photography, Greenhouse, FacadeSanta Monica Greenhouse / Part Office + Cactus Store - Exterior Photography, GreenhouseSanta Monica Greenhouse / Part Office + Cactus Store - Exterior Photography, Greenhouse, Door, FacadeSanta Monica Greenhouse / Part Office + Cactus Store - More Images+ 14

•
Santa Monica, United States
  • Architects: Part Office
  • Area Area of this architecture project Area:  1070 ft²
  • Year Completion year of this architecture project Year:  2020
  • Professionals: Racing Green

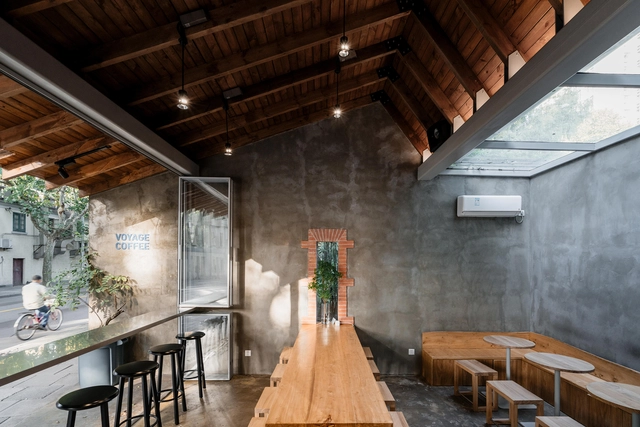
Voyage Coffee Rd.Yongjia / atelier suasua

Voyage Coffee Rd.Yongjia / atelier suasua - Exterior Photography, RenovationVoyage Coffee Rd.Yongjia / atelier suasua - Interior Photography, Renovation, Beam, TableVoyage Coffee Rd.Yongjia / atelier suasua - Interior Photography, Renovation, Beam, Table, Chair, BenchVoyage Coffee Rd.Yongjia / atelier suasua - Interior Photography, RenovationVoyage Coffee Rd.Yongjia / atelier suasua - More Images+ 15

  • Architects: atelier suasua
  • Area Area of this architecture project Area:  40 m²
  • Year Completion year of this architecture project Year:  2020
  • Manufacturers Brands with products used in this architecture project
    Manufacturers:  Koizumi

House RR / Norell/Rodhe

House RR / Norell/Rodhe - Interior Photography, Houses, FacadeHouse RR / Norell/Rodhe - Interior Photography, HousesHouse RR / Norell/Rodhe - Interior Photography, Houses, Kitchen, Door, CountertopHouse RR / Norell/Rodhe - Interior Photography, Houses, Door, BeamHouse RR / Norell/Rodhe - More Images+ 12

•
Granlund and Kvarnsjön, Sweden
  • Architects: Norell/Rodhe
  • Area Area of this architecture project Area:  70 m²
  • Year Completion year of this architecture project Year:  2020
  • Manufacturers Brands with products used in this architecture project
    Manufacturers:  Ifö Electric AB, Plannja

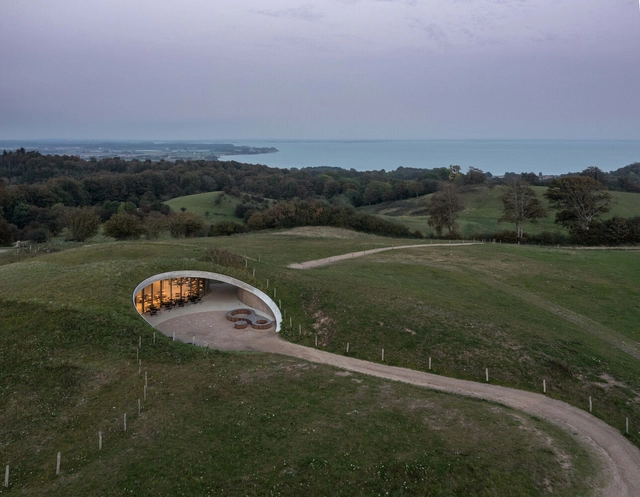
Skamlingsbanken Visitor Center / CEBRA

Skamlingsbanken Visitor Center / CEBRA - Exterior Photography, Visitor CenterSkamlingsbanken Visitor Center / CEBRA - Exterior Photography, Visitor CenterSkamlingsbanken Visitor Center / CEBRA - Exterior Photography, Visitor CenterSkamlingsbanken Visitor Center / CEBRA - Interior Photography, Visitor Center, FacadeSkamlingsbanken Visitor Center / CEBRA - More Images+ 10

JEE Gallery / Alborz Nazari & Amin Hosseinirad

JEE Gallery / Alborz Nazari & Amin Hosseinirad - Interior Photography, Offices InteriorsJEE Gallery / Alborz Nazari & Amin Hosseinirad - Interior Photography, Offices InteriorsJEE Gallery / Alborz Nazari & Amin Hosseinirad - Interior Photography, Offices Interiors, FacadeJEE Gallery / Alborz Nazari & Amin Hosseinirad - Interior Photography, Offices Interiors, Kitchen, Table, BenchJEE Gallery / Alborz Nazari & Amin Hosseinirad - More Images+ 23

  • Area Area of this architecture project Area:  125 m²
  • Year Completion year of this architecture project Year:  2019
  • Manufacturers Brands with products used in this architecture project
    Manufacturers:  Arisatec Glass, Karjan Tile Co., Kavir, Knauf

SHIROIYA Hotel / Sou Fujimoto Architects

SHIROIYA Hotel / Sou Fujimoto Architects - Exterior Photography, Hotels Interiors, CourtyardSHIROIYA Hotel / Sou Fujimoto Architects - Interior Photography, Hotels Interiors, Bedroom, BedSHIROIYA Hotel / Sou Fujimoto Architects - Interior Photography, Hotels InteriorsSHIROIYA Hotel / Sou Fujimoto Architects - Drawings, Hotels Interiors, FacadeSHIROIYA Hotel / Sou Fujimoto Architects - More Images+ 16

  • Area Area of this architecture project Area:  2565 m²
  • Year Completion year of this architecture project Year:  2020
  • Manufacturers Brands with products used in this architecture project
    Manufacturers:  Louis Poulsen

Maison Mouvaux / TANK Architectes

Maison Mouvaux / TANK Architectes - Interior Photography, Houses, TableMaison Mouvaux / TANK Architectes - Exterior Photography, Houses, GardenMaison Mouvaux / TANK Architectes - Exterior Photography, Houses, GardenMaison Mouvaux / TANK Architectes - Interior Photography, Houses, Beam, TableMaison Mouvaux / TANK Architectes - More Images+ 21

•
Lille, France

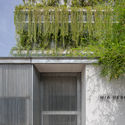
MIA Design Studio Office / MIA Design Studio

MIA Design Studio Office / MIA Design Studio - Interior Photography, Offices InteriorsMIA Design Studio Office / MIA Design Studio - Interior Photography, Offices Interiors, ChairMIA Design Studio Office / MIA Design Studio - Exterior Photography, Offices Interiors, FacadeMIA Design Studio Office / MIA Design Studio - Exterior Photography, Offices Interiors, FacadeMIA Design Studio Office / MIA Design Studio - More Images+ 29

  • Architects: MIA Design Studio
  • Area Area of this architecture project Area:  400 m²
  • Year Completion year of this architecture project Year:  2020

Octo Tower / Goldakovskiy Group Architects

Octo Tower  / Goldakovskiy Group Architects - Interior Photography, Restoration, Beam, Facade, Lighting, TableOcto Tower  / Goldakovskiy Group Architects - Interior Photography, Restoration, Kitchen, Facade, ChairOcto Tower  / Goldakovskiy Group Architects - Exterior Photography, RestorationOcto Tower  / Goldakovskiy Group Architects - Interior Photography, RestorationOcto Tower  / Goldakovskiy Group Architects - More Images+ 60

Preston Hollow Residence / Specht Architects

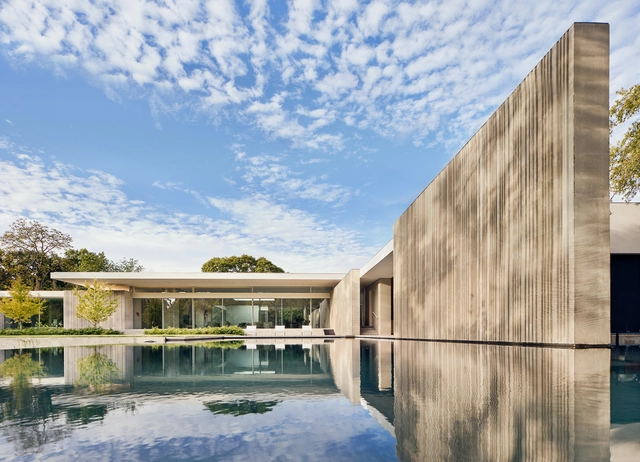
Preston Hollow Residence / Specht Architects - Exterior Photography, HousesPreston Hollow Residence / Specht Architects - Interior Photography, HousesPreston Hollow Residence / Specht Architects - Interior Photography, Houses, TablePreston Hollow Residence / Specht Architects - Exterior Photography, Houses, FacadePreston Hollow Residence / Specht Architects - More Images+ 26

  • Architects: Specht Architects
  • Area Area of this architecture project Area:  8826 ft²
  • Year Completion year of this architecture project Year:  2020
  • Manufacturers Brands with products used in this architecture project
    Manufacturers:  Dornbracht, Lutron, panoramah!®, FSB Franz Schneider Brakel, Grohe, +20

C House / Studio Arthur Casas

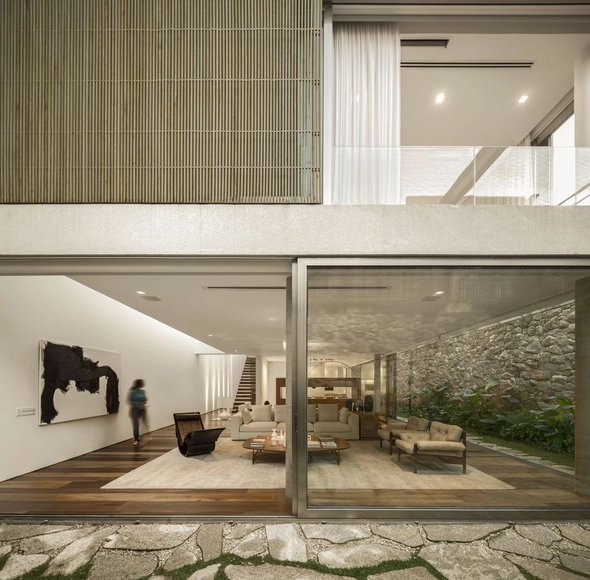
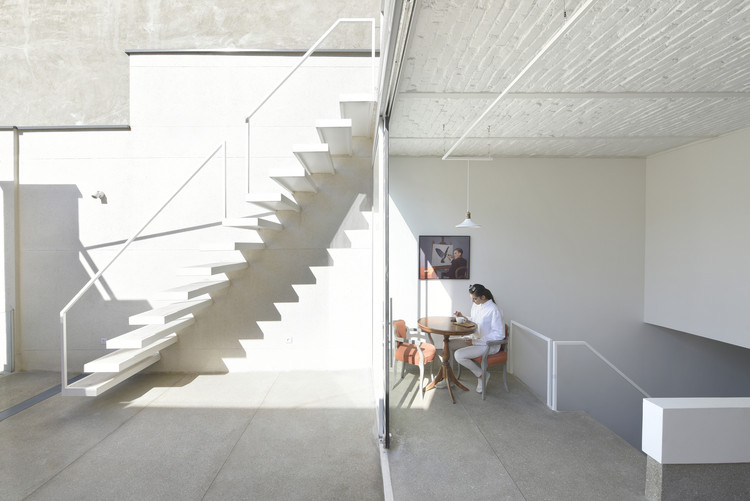
C House / Studio Arthur Casas - Interior Photography, House InteriorsC House / Studio Arthur Casas - Interior Photography, House InteriorsC House / Studio Arthur Casas - Exterior Photography, House Interiors, GardenC House / Studio Arthur Casas - Interior Photography, House Interiors, Table, ChairC House / Studio Arthur Casas - More Images+ 24

  • Area Area of this architecture project Area:  425 m²
  • Year Completion year of this architecture project Year:  2013
  • Manufacturers Brands with products used in this architecture project
    Manufacturers:  Valcucine, Aricanduva Caixilhos, Arthur Decor, Asia Pedras, Deca, +11

House in Higashi-Gotanda / CASE-REAL

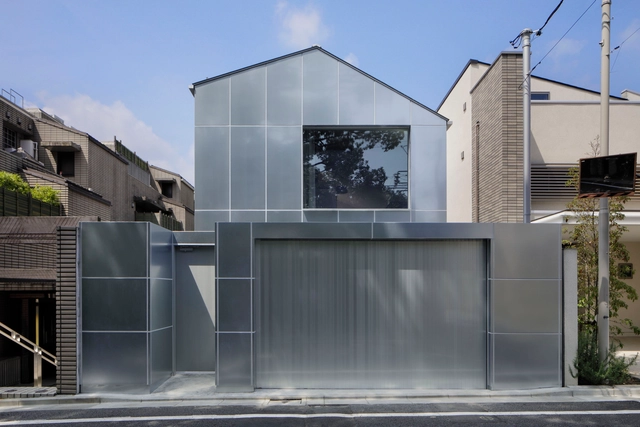
House in Higashi-Gotanda / CASE-REAL - Interior Photography, Houses, Kitchen, CountertopHouse in Higashi-Gotanda / CASE-REAL - Exterior Photography, HousesHouse in Higashi-Gotanda / CASE-REAL - Interior Photography, Houses, Kitchen, Sink, CountertopHouse in Higashi-Gotanda / CASE-REAL - Interior Photography, Houses, FacadeHouse in Higashi-Gotanda / CASE-REAL - More Images+ 19

Monkey House / Atelier Marko Brajovic

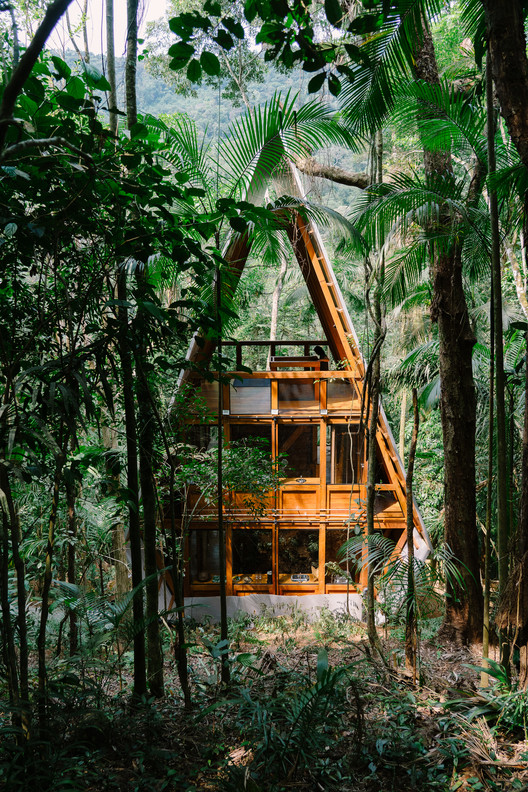
Monkey House / Atelier Marko Brajovic - Exterior Photography, Houses
© Rafael Medeiros

Monkey House / Atelier Marko Brajovic - Interior Photography, Houses, Beam, Chair, TableMonkey House / Atelier Marko Brajovic - Interior Photography, Houses, Beam, TableMonkey House / Atelier Marko Brajovic - Interior Photography, HousesMonkey House / Atelier Marko Brajovic - Interior Photography, Houses, BeamMonkey House / Atelier Marko Brajovic - More Images+ 20

  • Area Area of this architecture project Area:  86 m²
  • Year Completion year of this architecture project Year:  2020
  • Manufacturers Brands with products used in this architecture project
    Manufacturers:  Docol, Mekal

Private Gymnasium Pavilion & Guest Unit / Malan Vorster Architecture Interior Design

Private Gymnasium Pavilion & Guest Unit / Malan Vorster Architecture Interior Design - Interior Photography, Houses, BeamPrivate Gymnasium Pavilion & Guest Unit / Malan Vorster Architecture Interior Design - Interior Photography, Houses, BeamPrivate Gymnasium Pavilion & Guest Unit / Malan Vorster Architecture Interior Design - Interior Photography, Houses, Beam, LightingPrivate Gymnasium Pavilion & Guest Unit / Malan Vorster Architecture Interior Design - Exterior Photography, Houses, GardenPrivate Gymnasium Pavilion & Guest Unit / Malan Vorster Architecture Interior Design - More Images+ 21

Reconstruction of an Ancient House / PaM Design Office

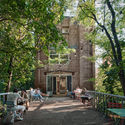
Reconstruction of an Ancient House / PaM Design Office - Exterior Photography, Restaurant & Bar InteriorsReconstruction of an Ancient House / PaM Design Office - Exterior Photography, Restaurant & Bar Interiors, Handrail, StairsReconstruction of an Ancient House / PaM Design Office - Interior Photography, Restaurant & Bar Interiors, Facade, Beam, TableReconstruction of an Ancient House / PaM Design Office - Interior Photography, Restaurant & Bar Interiors, Beam, Table, ChairReconstruction of an Ancient House / PaM Design Office - More Images+ 25

  • Interior Designers: PaM Design Office
  • Area Area of this architecture project Area:  319 m²
  • Year Completion year of this architecture project Year:  2020

Forest House I / Natalie Dionne Architecture

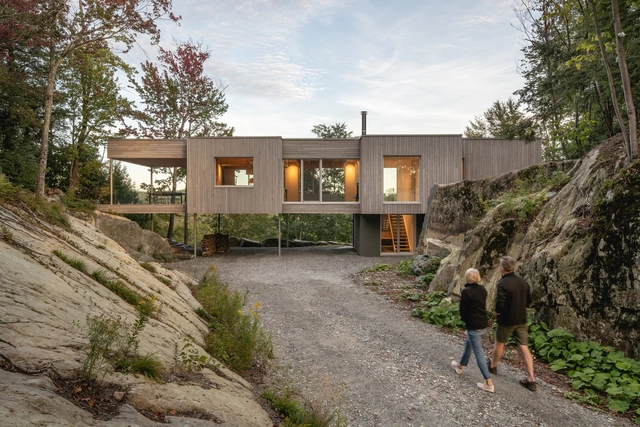
Forest House I / Natalie Dionne Architecture - Interior Photography, Houses, Door, LightingForest House I / Natalie Dionne Architecture - Interior Photography, Houses, Garden, Door, FacadeForest House I / Natalie Dionne Architecture - Interior Photography, Houses, Door, Beam, Table, ChairForest House I / Natalie Dionne Architecture - Exterior Photography, HousesForest House I / Natalie Dionne Architecture - More Images+ 19

•
East Bolton, Canada

Breezeway House / David Boyle Architect

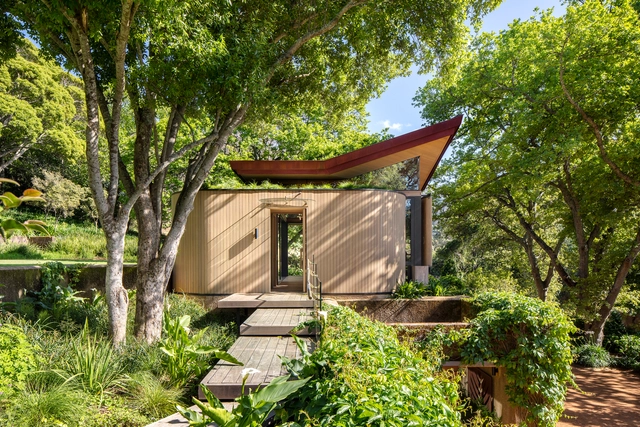
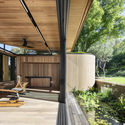
Breezeway House / David Boyle Architect - Exterior Photography, Houses, Facade
© Brett Boardman
•
Macmasters Beach, Australia