1. ArchDaily
  2. Hubei

Hubei: The Latest Architecture and News

Unearthing the Ground: Architecture and the Politics of Water

Audio available

When the Ostrogoths besieged Rome in 537 AD, their first military act was to cut the aqueducts. Eleven gravity-fed channels supplied the city with up to a million cubic meters of water per day, more than enough to sustain a population of over a million, fill the public baths, and scour the sewers. Without the aqueducts, Rome became a fortified enclosure around a contaminated river, proving that water was essential to the city's existence.

Unlike land, which can be fenced off, or oil, which can be stored, water is a resource that nobody can fully own, yet everyone depends on. It moves through aquifers, across borders, and down rivers. The Romans were cognizant of this fact; as the aqueducts constituted public infrastructure, the water flowing into fountains was accessible to all. Frontinus, the administrator who oversaw Rome's water system in the first century AD, documented every allocation, every illegal connection, and every abuse of the system with the rigor of someone who understood that water management was a civic act. Architecture, in this sense, has always had the capacity to make water a common good, and equally, by the same means, a privilege.
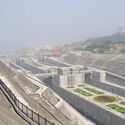
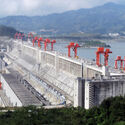
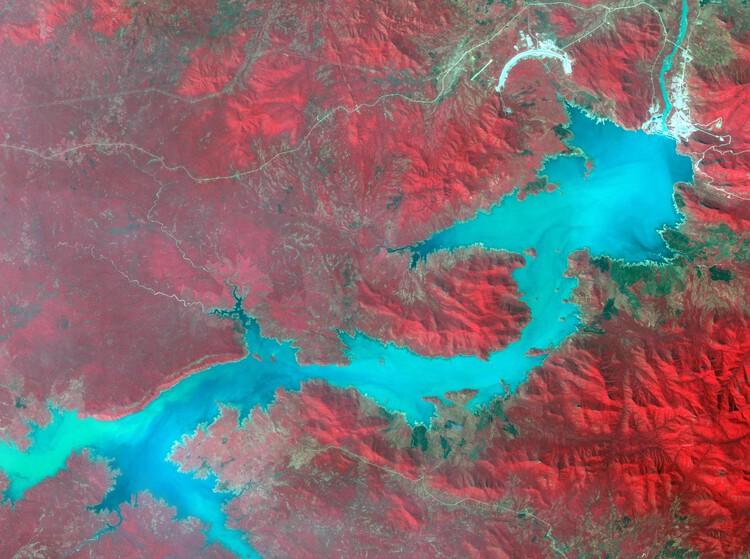
Unearthing the Ground: Architecture and the Politics of Water - Image 1 of 4Unearthing the Ground: Architecture and the Politics of Water - Image 2 of 4Unearthing the Ground: Architecture and the Politics of Water - Image 3 of 4Unearthing the Ground: Architecture and the Politics of Water - Image 4 of 4Unearthing the Ground: Architecture and the Politics of Water - More Images+ 11

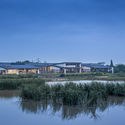
Hanyang Guiyuan Temple Sales Center / Waterfrom Design

Hanyang Guiyuan Temple Sales Center / Waterfrom Design - Interior Design
front elevation. Image © Yuchen Chao

Hanyang Guiyuan Temple Sales Center / Waterfrom Design - Interior DesignHanyang Guiyuan Temple Sales Center / Waterfrom Design - Interior DesignHanyang Guiyuan Temple Sales Center / Waterfrom Design - Interior DesignHanyang Guiyuan Temple Sales Center / Waterfrom Design - Interior DesignHanyang Guiyuan Temple Sales Center / Waterfrom Design - More Images+ 33

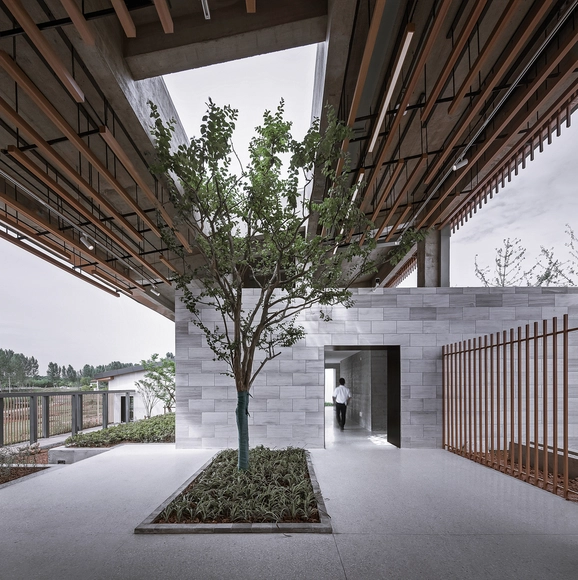
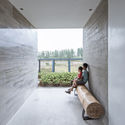
Dou Shan Yi Reception Hall / UAO

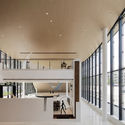
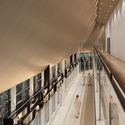
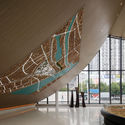
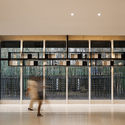
Dou Shan Yi Reception Hall / UAO - Cultural Center, Courtyard, Facade, Beam, ColumnDou Shan Yi Reception Hall / UAO - Cultural Center, Stairs, Handrail, DoorDou Shan Yi Reception Hall / UAO - Cultural CenterDou Shan Yi Reception Hall / UAO - Cultural Center, FacadeDou Shan Yi Reception Hall / UAO - More Images+ 30

  • Architects: UAO
  • Area Area of this architecture project Area:  1687 m²
  • Year Completion year of this architecture project Year:  2018

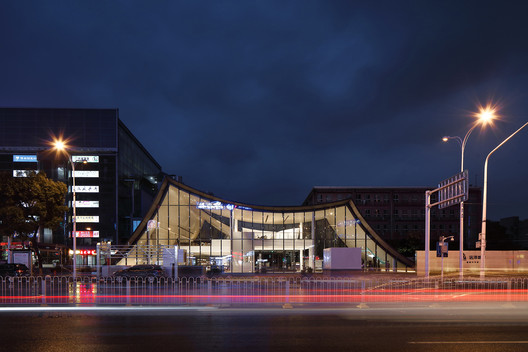
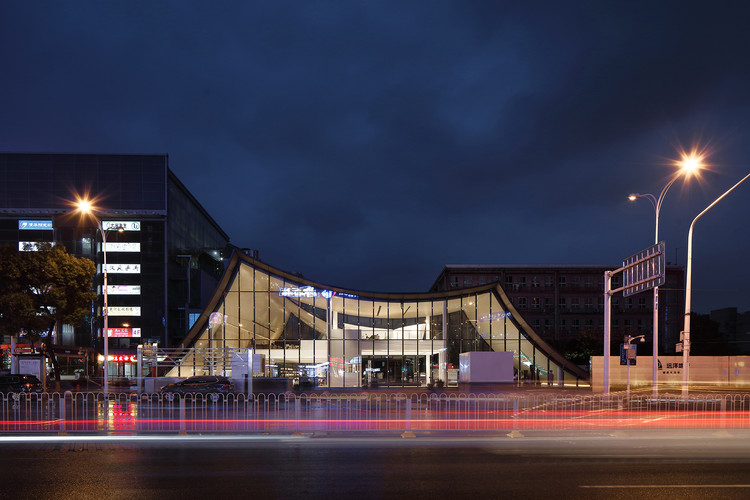
Huangshi Urban Complex / AUBE

Huangshi Urban Complex / AUBE - Community Center, Facade, Cityscape
Floodlight Design. Image © Yong Zhang

Huangshi Urban Complex / AUBE - Community Center, FacadeHuangshi Urban Complex / AUBE - Community Center, FacadeHuangshi Urban Complex / AUBE - Community Center, Facade, BeamHuangshi Urban Complex / AUBE - Community Center, Facade, CityscapeHuangshi Urban Complex / AUBE - More Images+ 13

  • Architects: AUBE
  • Area Area of this architecture project Area:  27500 m²
  • Year Completion year of this architecture project Year:  2018

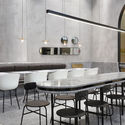
JOY BOX / Pures Design

JOY BOX / Pures Design - Interior Design, Kitchen, Beam, Table, Lighting, Chair
© Xiaokai Zhang

JOY BOX / Pures Design - Interior Design, Facade, Door, Arch, Table, ChairJOY BOX / Pures Design - Interior Design, Lighting, Chair, TableJOY BOX / Pures Design - Interior Design, Kitchen, Table, CountertopJOY BOX / Pures Design - Interior Design, Beam, Arch, Table, ChairJOY BOX / Pures Design - More Images+ 15

  • Interior Designers: Pures Design
  • Area Area of this architecture project Area:  70 m²
  • Year Completion year of this architecture project Year:  2018
  • Manufacturers Brands with products used in this architecture project
    Manufacturers:  Foshan, Meidu-Brushed