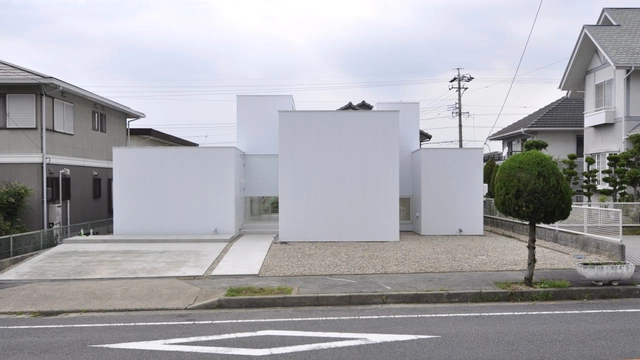
Houses: The Latest Architecture and News


Casa La Cañada / Ricardo Torrejón
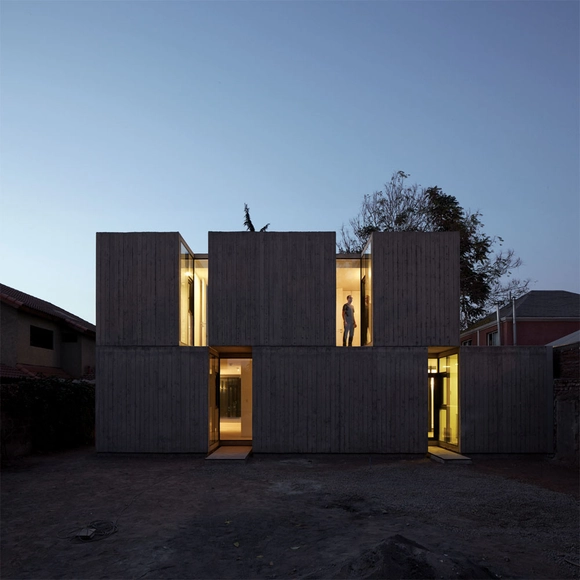



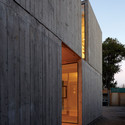

https://www.archdaily.com/440050/casa-la-canada-ricardo-torrejonNico Saieh
UrbanEden / UNC Charlotte
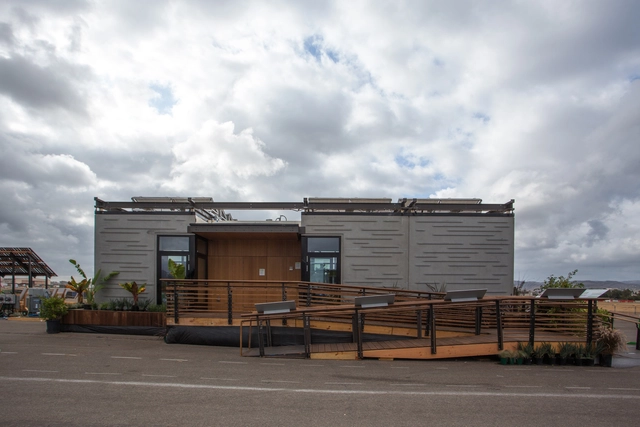
The people have spoken: UNC Charlotte’s 2013 Solar Decathlon entry, UrbanEden has won the “People’s Choice Award.” Designed as an urban infill project for a couple in Charlotte, North Carolina, the net-zero solar-powered home defines itself by establishing a strong indoor and outdoor connection in the middle of the city. By enclosing the back deck with a seven-foot tall vertical garden and integrating a high-performance glass wall along the home’s south side, dwellers are presented with the unlikely option of privately enjoying the outdoors within a dense urban context.
https://www.archdaily.com/441131/solar-decathlon-2013-unc-charlotte-wins-people-s-choiceKarissa Rosenfield
House M / hohensinn architektur
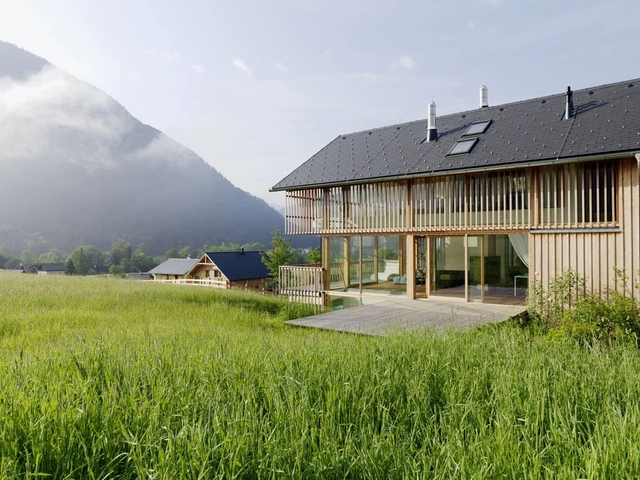




-
Architects: hohensinn architektur
- Area: 157 m²
- Year: 2009
-
Professionals: JR Consult, PMC, TB Ogrisek, Stiwoll
https://www.archdaily.com/438730/house-m-hohensinn-architekturJonathan Alarcón
Piampiano Residence / Studio B Architects


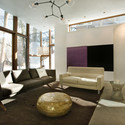
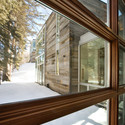
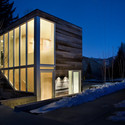

https://www.archdaily.com/439307/piampiano-residence-studio-b-architectsDaniel Sánchez
Solar Decathlon 2013: Stanford University Places Fifth Overall, Ties First in Affordability
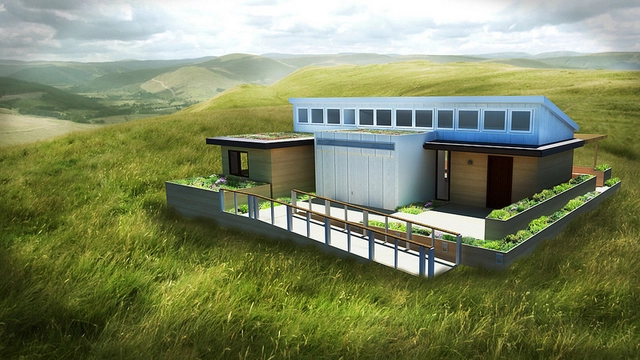
Stanford University's Start.Home has won fifth place overall and tied for first place in affordability in the 2013 Solar Decathlon. Read the team’s description to learn more:
For the U.S. Department of Energy Solar Decathlon 2013, Stanford University designed the Start.Home to provide energy efficiency at the push of a button to a new generation of environmentally conscious occupants. With modular architecture and advanced controls to optimize each component, the house aims to spark a revolution by lowering the entry barrier for an ultra-efficient house and making sustainability trendy, social, and affordable.
https://www.archdaily.com/440652/solar-decathlon-2013-stanford-university-places-fifth-overall-tied-first-in-affordabilityJose Luis Gabriel Cruz
Sommarhus at Stora Gasmora / LLP Arkitektkontor

-
Architects: LLP Arkitektkontor
- Area: 115 m²
- Year: 2008
-
Professionals: Conny Östergren Byggnadsfirma AB, Åkermans ingenjörsbyrå AB
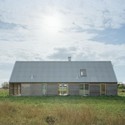
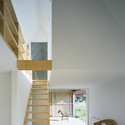
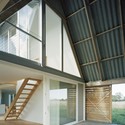
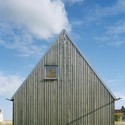

https://www.archdaily.com/438870/sommarhus-at-stora-gasmora-llp-arkitektkontorDaniel Sánchez
Solar Decathlon 2013: Stevens Institute of Technology Places Second in Architecture, Fourth Overall

Text description provided by the architects. This "L-shaped" energy smart house by the Stevens Institute of Technology (SIT), dubbed Ecohabit, won second place in the architecture category and fourth overall in this year's Solar Decathlon competition. The L-concept divides the house into two modules, "wet" and "dry". Read the team's description to learn why:
https://www.archdaily.com/440261/solar-decathlon-2013-stevens-institute-of-technology-places-second-in-architecture-places-fourth-overallJose Luis Gabriel Cruz

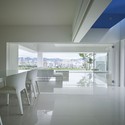
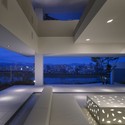
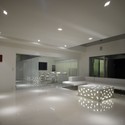
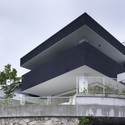

Boston Street House / James Russell Architect


-
Architects: James Russell Architect
- Area: 280 m²
- Year: 2012
-
Professionals: AD Structure, A Briz Builder Pty Ltd
https://www.archdaily.com/437291/boston-street-house-james-russell-architectJavier Gaete
ReForm of Garden / SPACESPACE
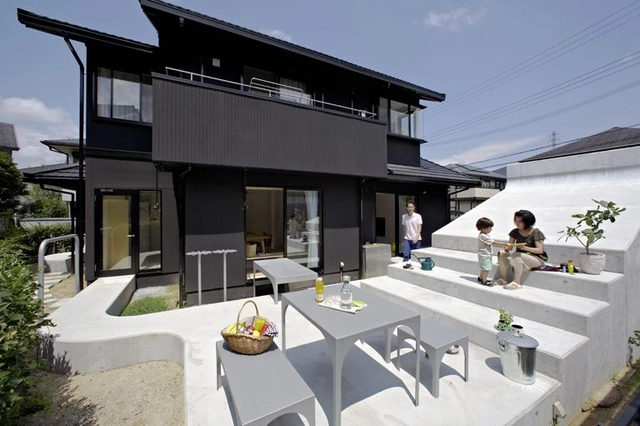



https://www.archdaily.com/438778/reform-of-garden-spacespaceJonathan Alarcón
The Left-Over-Space House / Cox Rayner Architects
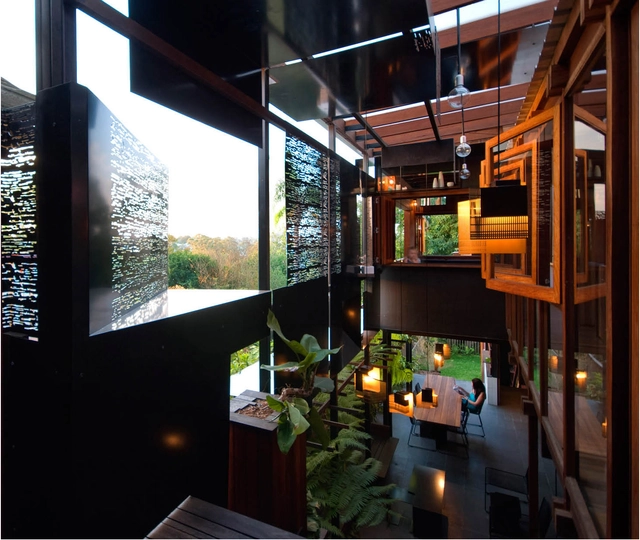
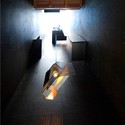
.jpg?1381974778 "© Casey Vallance")

https://www.archdaily.com/439260/the-left-over-space-house-cox-rayner-architectsDaniel Sánchez
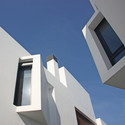
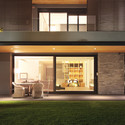
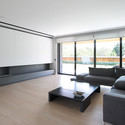
2 houses in Panorama / Office Twentyfive Architects


-
Architects: Office Twentyfive Architects
- Area: 760 m²
- Year: 2012
https://www.archdaily.com/437613/2-houses-in-panorama-office-twentyfive-architectsDaniel Sánchez
ART[house] / TACK architects
![ART[house] / TACK architects - Houses, Garden, Facade](https://snoopy.archdaily.com/images/archdaily/media/images/525d/c309/e8e4/4ecb/1700/09e8/slideshow/01Simon_02.jpg?1381876481&format=webp&width=640&height=580)
![ART[house] / TACK architects - Houses, Facade, Door](https://images.adsttc.com/media/images/525d/c3cb/e8e4/4eff/0200/0ab3/thumb_jpg/24Simon_11.jpg?1381876673 "© Tom Kessler")
![ART[house] / TACK architects - Houses, Kitchen, Table, Lighting, Chair](https://images.adsttc.com/media/images/525d/c31c/e8e4/4ecb/1700/09e9/thumb_jpg/08Simon_36.jpg?1381876501 "© Tom Kessler")
![ART[house] / TACK architects - Houses, Deck, Facade, Table, Chair](https://images.adsttc.com/media/images/525d/c3cf/e8e4/4e67/bf00/09f9/thumb_jpg/25Simon_14.jpg?1381876679 "© Tom Kessler")
![ART[house] / TACK architects - Houses, Facade](https://images.adsttc.com/media/images/525d/c414/e8e4/4ecb/1700/09ed/thumb_jpg/34Simon_54.jpg?1381876750 "© Tom Kessler")
![ART[house] / TACK architects - More Images](https://images.adsttc.com/media/images/525d/c309/e8e4/4ecb/1700/09e8/newsletter/01Simon_02.jpg?1381876481)
-
Architects: TACK architects
- Year: 2012
-
Manufacturers: Solarlux, NanaWall
https://www.archdaily.com/438684/art-house-tack-architectsJonathan Alarcón
Gammelgarn Mattsarve / LLP Arkitektkontor
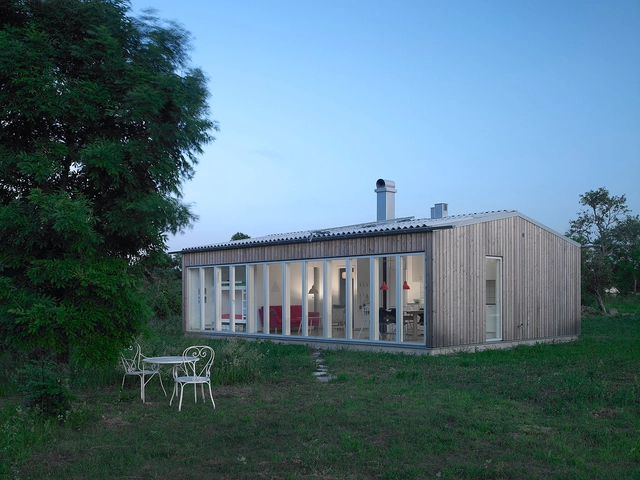

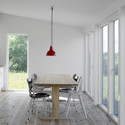
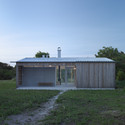
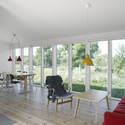

https://www.archdaily.com/438893/gammelgarn-mattsarve-llp-arkitektkontorDaniel Sánchez
Midvale Courtyard House / Bruns Architecture


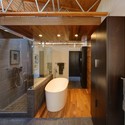
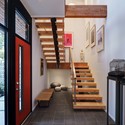
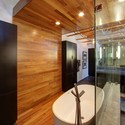

https://www.archdaily.com/437796/midvale-courtyard-house-bruns-architectureJonathan Alarcón
Curl Curl Residence / CplusC Architectural Workshop
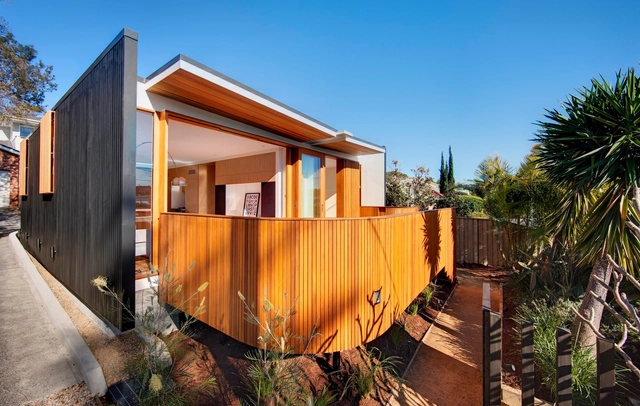
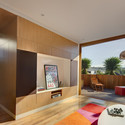

https://www.archdaily.com/438165/curl-curl-residence-cplusc-architectural-workshopDaniel Sánchez
Villa M / Niklaus Graber + Christoph Steiger Architekten

-
Architects: Niklaus Graber + Christoph Steiger Architekten
- Year: 2007
-
Professionals: Ingenieurbüro M.Stolz, Zug, Geltech AG

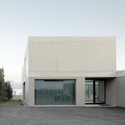
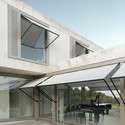
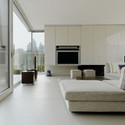

https://www.archdaily.com/438435/villa-m-niklaus-graber-christoph-steiger-architektenJavier Gaete