1. ArchDaily
  2. Houses

Houses: The Latest Architecture and News

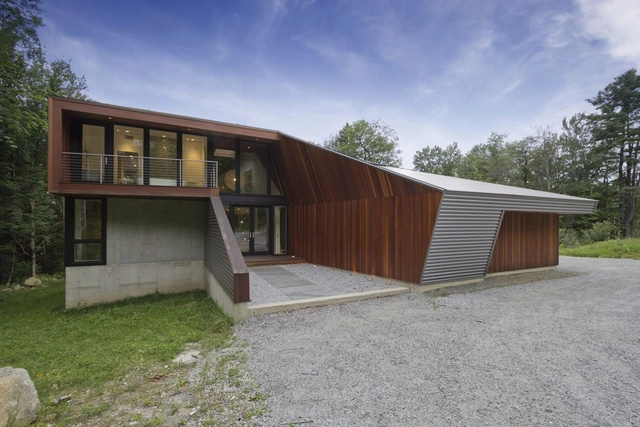
Berkshire Pond House / David Jay Weiner

Berkshire Pond House / David Jay Weiner - Houses, Door, FacadeBerkshire Pond House / David Jay Weiner - Houses, Kitchen, Facade, Countertop, Table, ChairBerkshire Pond House / David Jay Weiner - Houses, Garden, FacadeBerkshire Pond House / David Jay Weiner - Houses, Facade, Door, Beam, LightingBerkshire Pond House / David Jay Weiner - More Images+ 17

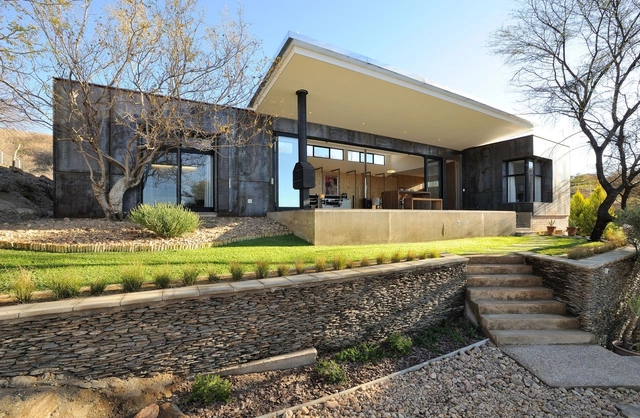
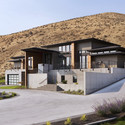
Badger Mountain House / First Lamp Architecture and Construction

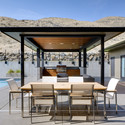
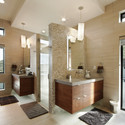
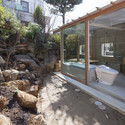
Badger Mountain House / First Lamp Architecture and Construction - Houses, Facade, DoorBadger Mountain House / First Lamp Architecture and Construction - HousesBadger Mountain House / First Lamp Architecture and Construction - Houses, Kitchen, Door, Facade, Table, Chair, LightingBadger Mountain House / First Lamp Architecture and Construction - Houses, Bathroom, Door, Bathtub, Sink, ShowerBadger Mountain House / First Lamp Architecture and Construction - More Images+ 13

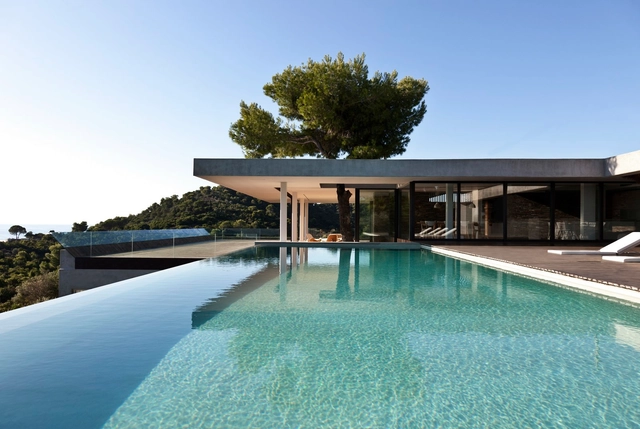

Plane House / K-Studio

Plane House / K-Studio - Houses, Deck, Door, Facade, Balcony, Beam, Table, ChairPlane House / K-Studio - Houses, Facade, Stairs, DoorPlane House / K-Studio - Houses, Courtyard, Facade, LightingPlane House / K-Studio - HousesPlane House / K-Studio - More Images+ 21

•
Skiathos Island, Greece
  • Architects: K-Studio
  • Year Completion year of this architecture project Year:  2011

MSF House / ARCHI7

MSF House / ARCHI7 - Houses, FacadeMSF House / ARCHI7 - Houses, Kitchen, Facade, Sink, CountertopMSF House / ARCHI7 - Houses, FacadeMSF House / ARCHI7 - Houses, Garden, Facade, DoorMSF House / ARCHI7 - More Images+ 14

•
Fontenais, Switzerland
  • Architects: ARCHI7
  • Year Completion year of this architecture project Year:  2012

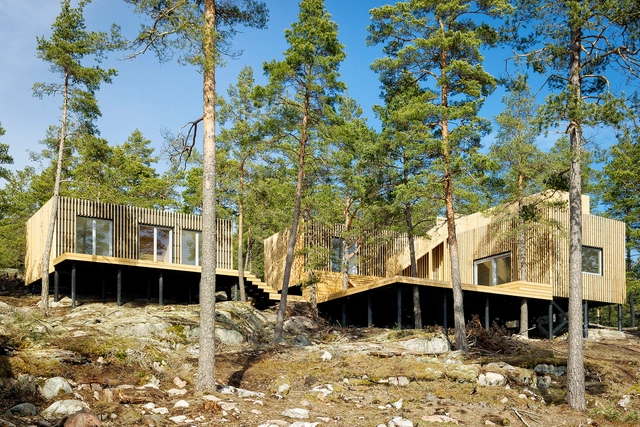
Timrarö Vacation House / Sandell Sandberg

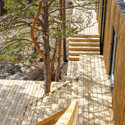
Timrarö Vacation House / Sandell Sandberg - Houses, Facade, Fence, HandrailTimrarö Vacation House / Sandell Sandberg - Houses, Garden, Stairs, Facade, ForestTimrarö Vacation House / Sandell Sandberg - Houses, Facade, ForestTimrarö Vacation House / Sandell Sandberg - Houses, Deck, Stairs, Door, Handrail, Fence, ForestTimrarö Vacation House / Sandell Sandberg - More Images+ 7

  • Architects: Sandell Sandberg
  • Area Area of this architecture project Area:  115 m²
  • Year Completion year of this architecture project Year:  2012

House for two families in Maracon / LOCALARCHITECTURE

House for two families in Maracon / LOCALARCHITECTURE - Houses, Door, Facade, Arch, ChairHouse for two families in Maracon / LOCALARCHITECTURE - Houses, FacadeHouse for two families in Maracon / LOCALARCHITECTURE - Houses, Door, FacadeHouse for two families in Maracon / LOCALARCHITECTURE - Houses, FacadeHouse for two families in Maracon / LOCALARCHITECTURE - More Images+ 7

•
Maracon, Switzerland

House WHV / [tp3] architekten

House WHV / [tp3] architekten - HousesHouse WHV / [tp3] architekten - HousesHouse WHV / [tp3] architekten - HousesHouse WHV / [tp3] architekten - HousesHouse WHV / [tp3] architekten - More Images+ 1

•
Sipbachzell, Austria
  • Architects: [tp3] architekten
  • Area Area of this architecture project Area:  150 m²
  • Year Completion year of this architecture project Year:  2012

10 Ossmann Street / Wasserfall Munting Architects

10 Ossmann Street / Wasserfall Munting Architects - Refurbishment, Facade, Table10 Ossmann Street / Wasserfall Munting Architects - Refurbishment, Garden, Door, Facade, Stairs10 Ossmann Street / Wasserfall Munting Architects - Refurbishment, Facade, Handrail, Stairs10 Ossmann Street / Wasserfall Munting Architects - Refurbishment, Kitchen, Door, Countertop, Table, Chair10 Ossmann Street / Wasserfall Munting Architects - More Images+ 20

House in Ishikiri / Tato Architects

House in Ishikiri / Tato Architects - Houses, Kitchen, Beam, Facade, Handrail, Table, ChairHouse in Ishikiri / Tato Architects - Houses, Deck, Facade, Handrail, Beam, Chair, TableHouse in Ishikiri / Tato Architects - Houses, Patio, Facade, Door, Beam, Chair, TableHouse in Ishikiri / Tato Architects - Houses, Garden, FacadeHouse in Ishikiri / Tato Architects - More Images+ 27

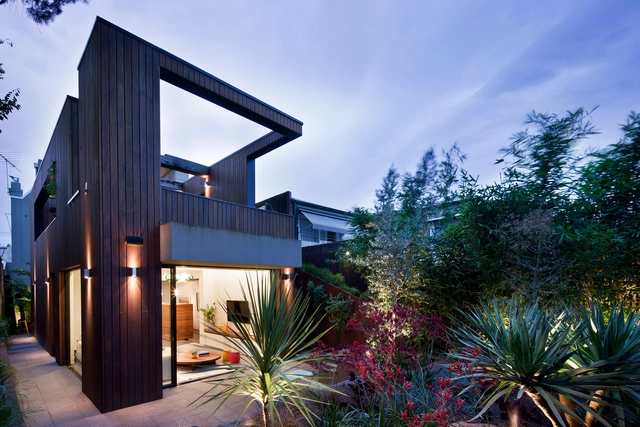
Fitzroy House / Techne Architecture + Interior Design

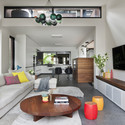
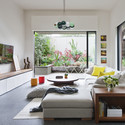
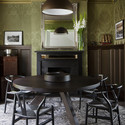
Fitzroy House / Techne Architecture + Interior Design - Houses, Door, Table, Lighting, ChairFitzroy House / Techne Architecture + Interior Design - Houses, TableFitzroy House / Techne Architecture + Interior Design - Houses, Kitchen, Beam, Table, Lighting, Chair, CountertopFitzroy House / Techne Architecture + Interior Design - Houses, Kitchen, Facade, Countertop, Sink, Lighting, BathtubFitzroy House / Techne Architecture + Interior Design - More Images+ 9

•
Fitzroy, Australia
  • Area Area of this architecture project Area:  350 m²
  • Year Completion year of this architecture project Year:  2011
  • Manufacturers Brands with products used in this architecture project
    Manufacturers:  Dedece, Feast Watson, Mark Tuckey

House ICP / [tp3] architekten

House ICP / [tp3] architekten - HousesHouse ICP / [tp3] architekten - HousesHouse ICP / [tp3] architekten - HousesHouse ICP / [tp3] architekten - HousesHouse ICP / [tp3] architekten - More Images+ 9

•
St. Valentin, Austria
  • Architects: [tp3] architekten
  • Area Area of this architecture project Area:  9250 m²
  • Year Completion year of this architecture project Year:  2010

Sly House / URCODE Architecture

Sly House / URCODE Architecture - Houses, FacadeSly House / URCODE Architecture - Houses, Facade, Handrail, BeamSly House / URCODE Architecture - Houses, Door, Facade, Handrail, LightingSly House / URCODE Architecture - Houses, Kitchen, Facade, Table, Countertop, ChairSly House / URCODE Architecture - More Images+ 19

•
Yongin-si, South Korea
  • Area Area of this architecture project Area:  261 m²
  • Year Completion year of this architecture project Year:  2013

House in Shinoharadai / Tai and Associates

House in Shinoharadai  / Tai and Associates - Houses, FacadeHouse in Shinoharadai  / Tai and Associates - Houses, FacadeHouse in Shinoharadai  / Tai and Associates - Houses, Facade, DoorHouse in Shinoharadai  / Tai and Associates - Houses, Beam, Facade, Table, ChairHouse in Shinoharadai  / Tai and Associates - More Images+ 9

  • Architects: Tai and Associates
  • Area Area of this architecture project Area:  393 m²
  • Year Completion year of this architecture project Year:  2013


House H / architecten De Vylder Vinck Taillieu

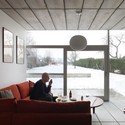
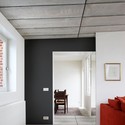
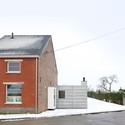
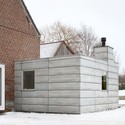
House H / architecten De Vylder Vinck Taillieu - ExtensionHouse H / architecten De Vylder Vinck Taillieu - Extension, Facade, BeamHouse H / architecten De Vylder Vinck Taillieu - Extension, Facade, DoorHouse H / architecten De Vylder Vinck Taillieu - Extension, Door, FacadeHouse H / architecten De Vylder Vinck Taillieu - More Images+ 17

Sunset Terrace House / a_collective

Sunset Terrace House / a_collective - Houses, Garden, Facade, DoorSunset Terrace House / a_collective - Houses, Kitchen, Beam, Table, ChairSunset Terrace House / a_collective - Houses, Courtyard, Facade, BeamSunset Terrace House / a_collective - HousesSunset Terrace House / a_collective - More Images+ 21

The Sunshine Beach House / Wilson Architects

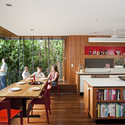
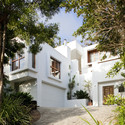
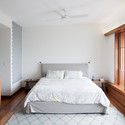
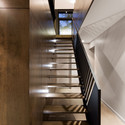
The Sunshine Beach House / Wilson Architects - Houses, Deck, Facade, Door, Handrail, BalconyThe Sunshine Beach House / Wilson Architects - Houses, Kitchen, Fence, Beam, Table, Chair, CountertopThe Sunshine Beach House / Wilson Architects - Houses, Garden, Facade, Door, StairsThe Sunshine Beach House / Wilson Architects - Houses, Bedroom, Door, Beam, BedThe Sunshine Beach House / Wilson Architects - More Images+ 14

La Sentinelle / naturehumaine architecture

La Sentinelle / naturehumaine architecture - Houses
© Adrien Williams
•
Saint-Adolphe-d'Howard, Canada

La Sentinelle / naturehumaine architecture - HousesLa Sentinelle / naturehumaine architecture - HousesLa Sentinelle / naturehumaine architecture - HousesLa Sentinelle / naturehumaine architecture - HousesLa Sentinelle / naturehumaine architecture - More Images+ 22

WALL HOUSE / AND’ROL

WALL HOUSE / AND’ROL - Exterior Photography, Houses, Facade
© Georg Schmidthals
•
Brussels, Belgium
  • Architects: AND’ROL
  • Area Area of this architecture project Area:  138 m²
  • Year Completion year of this architecture project Year:  2013
  • Manufacturers Brands with products used in this architecture project
    Manufacturers:  Unilin, Wienerberger, Armstrong Ceilings, Collinet Sieges, Echobel, +11

WALL HOUSE / AND’ROL - Interior Photography, Houses, Stairs, HandrailWALL HOUSE / AND’ROL - Interior Photography, Houses, Chair, TableWALL HOUSE / AND’ROL - HousesWALL HOUSE / AND’ROL - Exterior Photography, Houses, FacadeWALL HOUSE / AND’ROL - More Images+ 13