1. ArchDaily
  2. Houses

Houses: The Latest Architecture and News

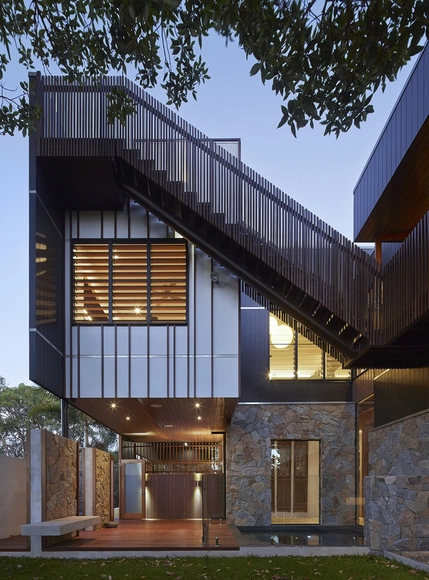
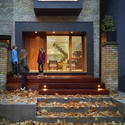
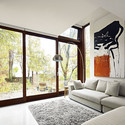
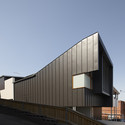
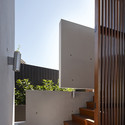
Bambara Street / Shaun Lockyer Architects
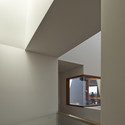
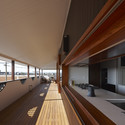
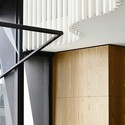
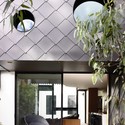
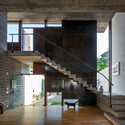
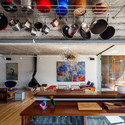
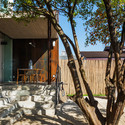
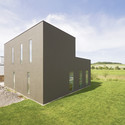
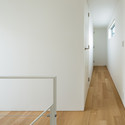
Bambara Street / Shaun Lockyer Architects - Houses, Stairs, Door, HandrailBambara Street / Shaun Lockyer Architects - Houses, Deck, Fence, Beam, Handrail, BalconyBambara Street / Shaun Lockyer Architects - Houses, Stairs, Facade, Arch, Handrail, Column, BeamBambara Street / Shaun Lockyer Architects - Houses, FacadeBambara Street / Shaun Lockyer Architects - More Images+ 16

AR Names its 2014 House Awards

The winners of the 2014 AR House Awards have been announced, celebrating excellence and innovation in the design of a one-off house. This year, the jury consisted of AR Editor Catherine Slessor, Ben van Berkel (UNStudio), Yvonne Farrell (Grafton Architects), William Mann (Witherford Watson Mann Architects) and Abraham Thomas (Director, Sir John Soane's Museum).

Read on after the break for the full list of winners

AR Names its 2014 House Awards - Image 1 of 4AR Names its 2014 House Awards - Image 2 of 4AR Names its 2014 House Awards - Image 3 of 4AR Names its 2014 House Awards - Image 4 of 4AR Names its 2014 House Awards - More Images+ 5

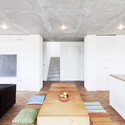
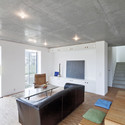
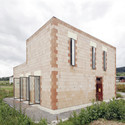
Lineal House in Bione / estudoquarto

 Lineal House in Bione / estudoquarto - Houses, Door, Facade, Beam Lineal House in Bione / estudoquarto - Houses, Door, Facade Lineal House in Bione / estudoquarto - Houses, Door, Facade Lineal House in Bione / estudoquarto - Houses, Facade Lineal House in Bione / estudoquarto - More Images+ 17

•
Bione, Italy

House In The Beach / Drew Mandel Architects

House In The Beach  / Drew Mandel Architects - Interior Photography, Renovation, Kitchen, Countertop, Sink, ChairHouse In The Beach  / Drew Mandel Architects - Interior Photography, Renovation, Door, Table, ChairHouse In The Beach  / Drew Mandel Architects - Exterior Photography, Renovation, Door, FacadeHouse In The Beach  / Drew Mandel Architects - Interior Photography, RenovationHouse In The Beach  / Drew Mandel Architects - More Images+ 3

  • Area Area of this architecture project Area:  2139 ft²
  • Year Completion year of this architecture project Year:  2012
  • Manufacturers Brands with products used in this architecture project
    Manufacturers:  Webert Industry S.r.l.
  • Professionals: Blackwell Engineering

Boarding House / Shaun Lockyer Architects

Boarding House  / Shaun Lockyer Architects - Renovation, FacadeBoarding House  / Shaun Lockyer Architects - Renovation, Facade, StairsBoarding House  / Shaun Lockyer Architects - Renovation, Kitchen, Facade, Beam, Handrail, Countertop, Sink, Table, ChairBoarding House  / Shaun Lockyer Architects - Renovation, Facade, LightingBoarding House  / Shaun Lockyer Architects - More Images+ 13

  • Year Completion year of this architecture project Year:  2013
  • Manufacturers Brands with products used in this architecture project
    Manufacturers:  Abey, Briggs Veneers, Classic Ceramics, Cultured Stone, Dedece, +3
  • Professionals: Neva Wethereld

A.B House / Andrade Morettin Arquitetos Associados

 A.B House / Andrade Morettin Arquitetos Associados - Houses, Garden, Facade, Door, Chair
© Nelson Kon

 A.B House / Andrade Morettin Arquitetos Associados - Houses, Table, Lighting, Chair A.B House / Andrade Morettin Arquitetos Associados - Houses, Garden, Facade A.B House / Andrade Morettin Arquitetos Associados - Houses, Table, Lighting, Chair A.B House / Andrade Morettin Arquitetos Associados - Houses, Facade, Door, Beam A.B House / Andrade Morettin Arquitetos Associados - More Images+ 14

St Kilda West / Kennedy Nolan Architects

St Kilda West / Kennedy Nolan Architects - Refurbishment, Chair, Bench, TableSt Kilda West / Kennedy Nolan Architects - Refurbishment, Facade, Stairs, Handrail, DoorSt Kilda West / Kennedy Nolan Architects - Refurbishment, Facade, Lighting, ChairSt Kilda West / Kennedy Nolan Architects - Refurbishment, Kitchen, Door, Lighting, Table, Countertop, BedSt Kilda West / Kennedy Nolan Architects - More Images+ 8

Pepiguari House / Brasil Arquitetura

Pepiguari House / Brasil Arquitetura - Houses, Beam, Facade, Stairs, HandrailPepiguari House / Brasil Arquitetura - Houses, Kitchen, Beam, Table, Lighting, ChairPepiguari House / Brasil Arquitetura - Houses, Facade, Handrail, ChairPepiguari House / Brasil Arquitetura - Houses, FacadePepiguari House / Brasil Arquitetura - More Images+ 33

•
São Paulo, Brazil
  • Architects: Brasil Arquitetura
  • Area Area of this architecture project Area:  295 m²
  • Year Completion year of this architecture project Year:  2013
  • Manufacturers Brands with products used in this architecture project
    Manufacturers:  A&L Aquecedores, Aport Portões, Cerâmica Forte, DRM Areia, Eltubos, +13
  • Professionals: FT Oyamada, REKA

House 9,74 x 9,74 / f m b architekten

House 9,74 x 9,74 / f m b architekten - Exterior Photography, Houses, FacadeHouse 9,74 x 9,74 / f m b architekten - Interior Photography, Houses, Kitchen, TableHouse 9,74 x 9,74 / f m b architekten - Interior Photography, Houses, TableHouse 9,74 x 9,74 / f m b architekten - Exterior Photography, Houses, Door, FacadeHouse 9,74 x 9,74 / f m b architekten - More Images+ 22

•
Merklingen, Germany
  • Architects: f m b architekten
  • Manufacturers Brands with products used in this architecture project
    Manufacturers:  Brillux

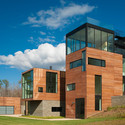
4 Springs Lane / Robert M. Gurney Architect

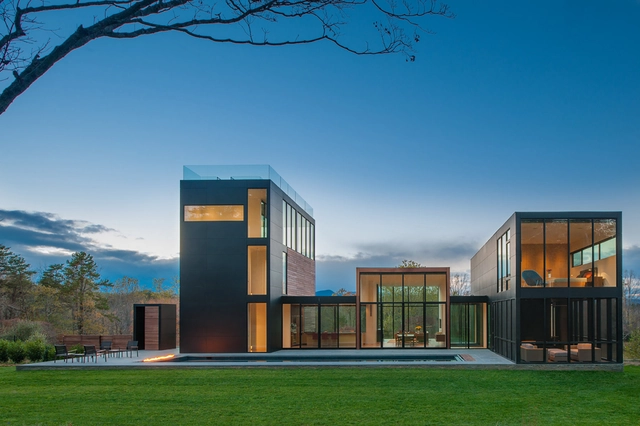
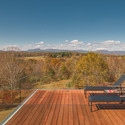
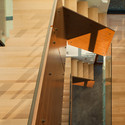
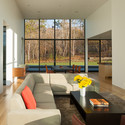
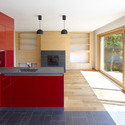
4 Springs Lane / Robert M. Gurney Architect - Houses, Facade4 Springs Lane / Robert M. Gurney Architect - Houses, Deck, Bench, Forest4 Springs Lane / Robert M. Gurney Architect - Houses, Facade, Stairs, Handrail, Chair4 Springs Lane / Robert M. Gurney Architect - Houses, Table4 Springs Lane / Robert M. Gurney Architect - More Images+ 31

•
Rappahannock County, United States

DEY House / Cagna + Wenger Architectes

DEY House / Cagna + Wenger Architectes  - Exterior Photography, Houses, Facade
© Thomas Jantscher
•
Hérémence, Switzerland
  • Area Area of this architecture project Area:  180 m²
  • Year Completion year of this architecture project Year:  2013
  • Manufacturers Brands with products used in this architecture project
    Manufacturers:  Bauwerk Parkett, Glas Trösch, swisspor

DEY House / Cagna + Wenger Architectes  - Exterior Photography, Houses, FacadeDEY House / Cagna + Wenger Architectes  - Interior Photography, Houses, Kitchen, Sink, CountertopDEY House / Cagna + Wenger Architectes  - Interior Photography, Houses, DoorDEY House / Cagna + Wenger Architectes  - Interior Photography, Houses, StairsDEY House / Cagna + Wenger Architectes  - More Images+ 9

Bomastraat / NU architectuuratelier

Bomastraat / NU architectuuratelier - Renovation, FacadeBomastraat / NU architectuuratelier - Renovation, Bedroom, Beam, Bed, TableBomastraat / NU architectuuratelier - Renovation, Facade, BeamBomastraat / NU architectuuratelier - Renovation, Table, ChairBomastraat / NU architectuuratelier - More Images+ 34


JWS 2b / KBNK

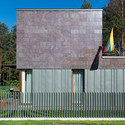
JWS 2b  / KBNK - Houses, Facade
© Dorfmüller/Kröger/Klier
•
Lübeck, Germany
  • Architects: KBNK
  • Area Area of this architecture project Area:  941 m²
  • Year Completion year of this architecture project Year:  2013
  • Manufacturers Brands with products used in this architecture project
    Manufacturers:  TECU®

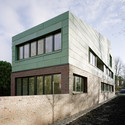
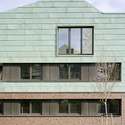
JWS 2b  / KBNK - Houses, FacadeJWS 2b  / KBNK - Houses, FacadeJWS 2b  / KBNK - Houses, FacadeJWS 2b  / KBNK - Houses, Facade, DoorJWS 2b  / KBNK - More Images+ 4

House K / Yuji Kimura Design

House K / Yuji Kimura Design - HousesHouse K / Yuji Kimura Design - HousesHouse K / Yuji Kimura Design - HousesHouse K / Yuji Kimura Design - HousesHouse K / Yuji Kimura Design - More Images+ 20

Chao House / CREUSeCARRASCO Arquitectos

Chao House / CREUSeCARRASCO Arquitectos - Houses, Door, Facade, BeamChao House / CREUSeCARRASCO Arquitectos - Houses, Facade, ArchChao House / CREUSeCARRASCO Arquitectos - Houses, Beam, Facade, DoorChao House / CREUSeCARRASCO Arquitectos - Houses, Handrail, Facade, Fence, Stairs, BeamChao House / CREUSeCARRASCO Arquitectos - More Images+ 14

  • Area Area of this architecture project Area:  221 m²
  • Year Completion year of this architecture project Year:  2013
  • Manufacturers Brands with products used in this architecture project
    Manufacturers:  Saunier Duval

Family house in Vilnius / 4PLIUS Architects

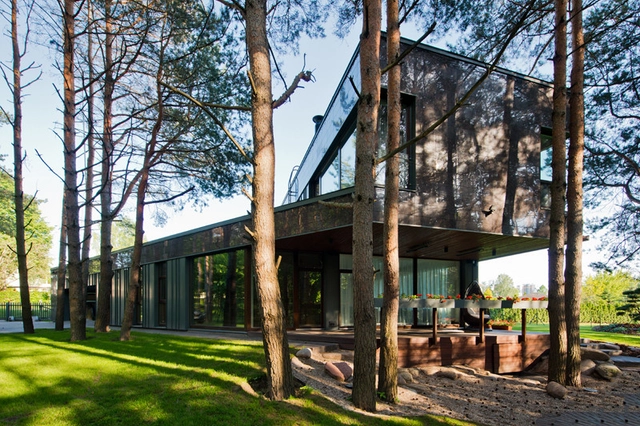
Family house in Vilnius / 4PLIUS Architects - Houses, Garden, Fence, FacadeFamily house in Vilnius / 4PLIUS Architects - Houses, Stairs, Handrail, Fence, Door, BalconyFamily house in Vilnius / 4PLIUS Architects - Houses, Bedroom, Door, Table, Lighting, ChairFamily house in Vilnius / 4PLIUS Architects - Houses, Chair, TableFamily house in Vilnius / 4PLIUS Architects - More Images+ 19

•
Vilnius, Lithuania
  • Architects: 4PLIUS architects
  • Area Area of this architecture project Area:  310 m²
  • Year Completion year of this architecture project Year:  2014

Mercedes House In Garden City / CREUSeCARRASCO Arquitectos

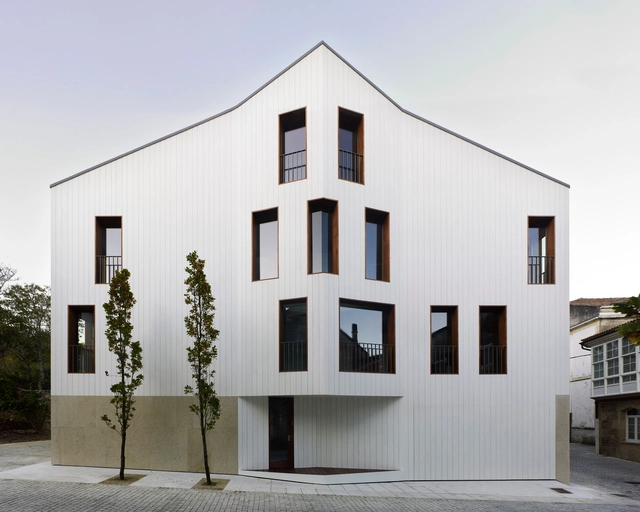
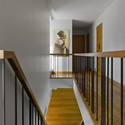
Mercedes House In Garden City / CREUSeCARRASCO Arquitectos - Houses, Door, Facade, Stairs, Handrail, TableMercedes House In Garden City / CREUSeCARRASCO Arquitectos - Houses, Stairs, Door, Facade, HandrailMercedes House In Garden City / CREUSeCARRASCO Arquitectos - Houses, Handrail, Stairs, FacadeMercedes House In Garden City / CREUSeCARRASCO Arquitectos - Houses, FacadeMercedes House In Garden City / CREUSeCARRASCO Arquitectos - More Images+ 21

•
A Coruña, Spain

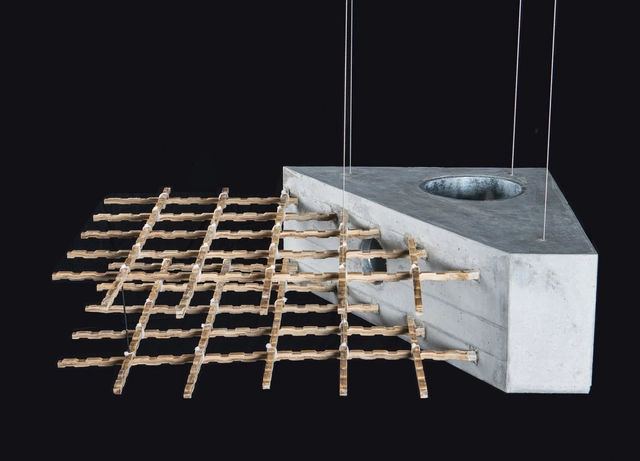
Bamboo: A Viable Alternative to Steel Reinforcement?

Developing countries have the highest demand for steel-reinforced concrete, but often do not have the means to produce the steel to meet that demand. Rather than put themselves at the mercy of a global market dominated by developed countries, Singapore’s Future Cities Laboratory suggests an alternative to this manufactured rarity: bamboo. Abundant, sustainable, and extremely resilient, bamboo has potential in the future to become an ideal replacement in places where steel cannot easily be produced.