1. ArchDaily
  2. Houses

Houses: The Latest Architecture and News

MM House / MM++ architects

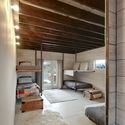
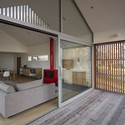
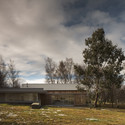
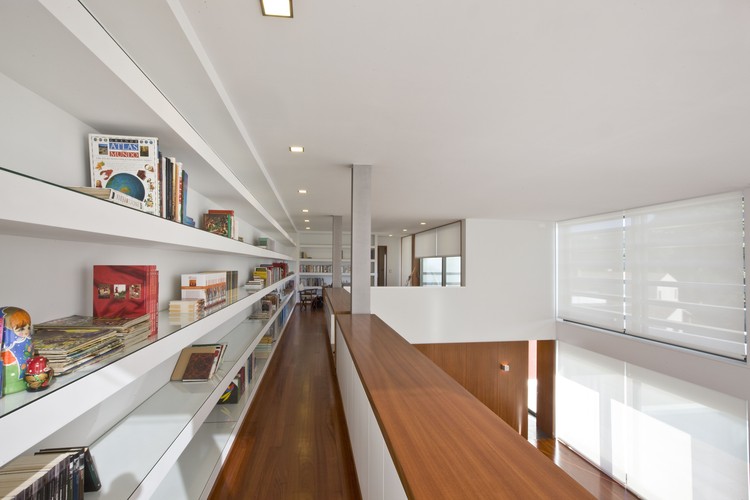
MM House / MM++ architects - Houses, Patio, Facade, Table, ChairMM House / MM++ architects - Houses, Beam, Door, Table, Chair, LightingMM House / MM++ architects - Houses, Garden, FacadeMM House / MM++ architects - Houses, Courtyard, Facade, LightingMM House / MM++ architects - More Images+ 27

•
Nhà Bè, Vietnam
  • Architects: MM++ architects
  • Area Area of this architecture project Area:  280 m²
  • Year Completion year of this architecture project Year:  2014

St Kilda House / Jost Architects

St Kilda House / Jost Architects - Renovation, Door, BedSt Kilda House / Jost Architects - Renovation, Door, Facade, FenceSt Kilda House / Jost Architects - Renovation, Bathroom, DoorSt Kilda House / Jost Architects - Renovation, Bedroom, Facade, Door, Table, BenchSt Kilda House / Jost Architects - More Images+ 18

•
Saint Kilda, Australia

Villa Além / Valerio Olgiati

Villa Além / Valerio Olgiati - Exterior Photography, Houses
© Archive Olgiati

Villa Além / Valerio Olgiati - HousesVilla Além / Valerio Olgiati - HousesVilla Além / Valerio Olgiati - HousesVilla Além / Valerio Olgiati - HousesVilla Além / Valerio Olgiati - More Images+ 10

Deluxe Mountain Chalets / Viereck Architects

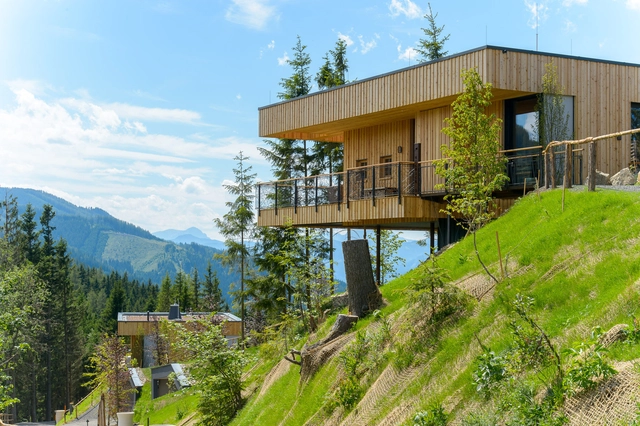
Deluxe Mountain Chalets / Viereck Architects - Exterior Photography, Houses, Fence, Facade, HandrailDeluxe Mountain Chalets / Viereck Architects - Exterior Photography, Houses, FacadeDeluxe Mountain Chalets / Viereck Architects - Exterior Photography, HousesDeluxe Mountain Chalets / Viereck Architects - Exterior Photography, Houses, Fence, Table, ChairDeluxe Mountain Chalets / Viereck Architects - More Images+ 24

  • Architects: Viereck Architects
  • Area Area of this architecture project Area:  316 m²
  • Year Completion year of this architecture project Year:  2013
  • Manufacturers Brands with products used in this architecture project
    Manufacturers:  Alutechnik Matauschek, Mareiner

Old Church Street Town House / TDO Architecture

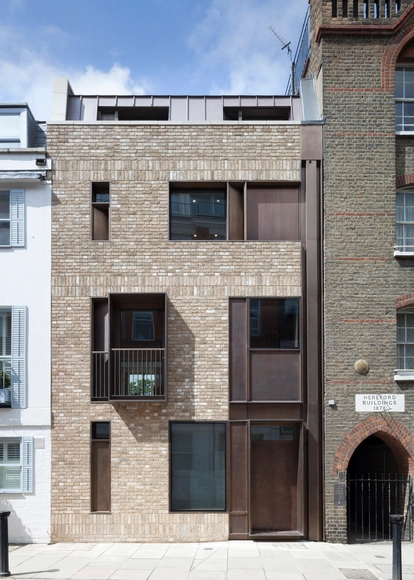
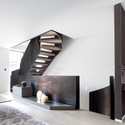
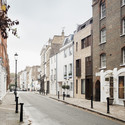
Old Church Street Town House / TDO Architecture - Houses, Facade, Handrail, StairsOld Church Street Town House / TDO Architecture - Houses, Stairs, Handrail, BenchOld Church Street Town House / TDO Architecture - Houses, Stairs, Facade, Arch, Handrail, BenchOld Church Street Town House / TDO Architecture - Houses, Facade, ArchOld Church Street Town House / TDO Architecture - More Images+ 16

House 3 / Coy Yiontis Architects

House 3 / Coy Yiontis Architects - Houses, Facade, DoorHouse 3 / Coy Yiontis Architects - Houses, Facade, Fence, HandrailHouse 3 / Coy Yiontis Architects - Houses, Kitchen, Door, Facade, Countertop, SinkHouse 3 / Coy Yiontis Architects - Houses, Kitchen, Door, Table, Chair, CountertopHouse 3 / Coy Yiontis Architects - More Images+ 20

•
Balaclava, Australia

510 Cabin / Hunter Leggitt Studio

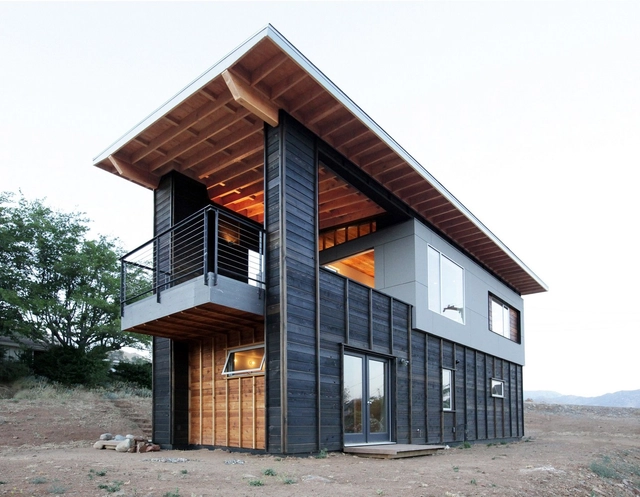
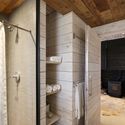
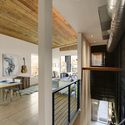
510 Cabin / Hunter Leggitt Studio - Houses, Facade, Handrail, Beam510 Cabin / Hunter Leggitt Studio - Houses, Beam, Arch, Door510 Cabin / Hunter Leggitt Studio - Houses, Kitchen, Beam, Handrail, Lighting, Table, Bench, Chair, Countertop510 Cabin / Hunter Leggitt Studio - Houses, Kitchen, Beam, Facade, Table, Chair, Bed510 Cabin / Hunter Leggitt Studio - More Images+ 21

  • Area Area of this architecture project Area:  1100 ft²
  • Year Completion year of this architecture project Year:  2012
  • Manufacturers Brands with products used in this architecture project
    Manufacturers:  84 Lumber, B&B Surplus, Ikea, Lixil Corporation, Milgard, +1
  • Professionals: Hunter Leggitt Studio

Villa H in Brabant / Coenen Sättele Architecten

Villa H in Brabant / Coenen Sättele Architecten - Houses, Garden, FacadeVilla H in Brabant / Coenen Sättele Architecten - Houses, Door, FacadeVilla H in Brabant / Coenen Sättele Architecten - Houses, FacadeVilla H in Brabant / Coenen Sättele Architecten - Houses, Bathroom, Bathtub, Lighting, Sink, CountertopVilla H in Brabant / Coenen Sättele Architecten - More Images+ 14

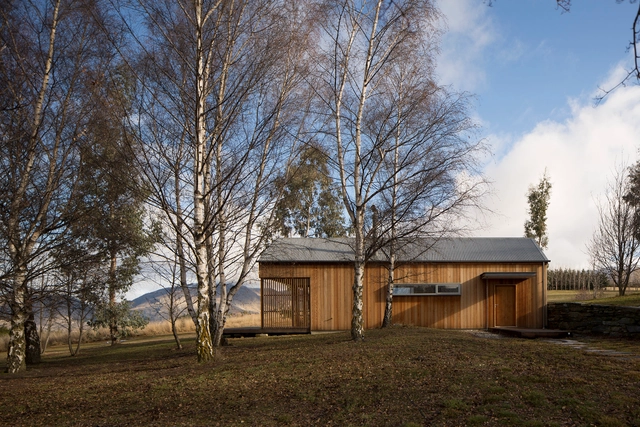
Wakatipu Guest House / Team Green Architects

Wakatipu Guest House / Team Green Architects - Interior Photography, Houses, Kitchen, Table, Sink, Chair, Lighting, CountertopWakatipu Guest House / Team Green Architects - HousesWakatipu Guest House / Team Green Architects - Interior Photography, Houses, FacadeWakatipu Guest House / Team Green Architects - Exterior Photography, HousesWakatipu Guest House / Team Green Architects - More Images+ 11

•
Dalefield, New Zealand
  • Area Area of this architecture project Area:  106 m²
  • Year Completion year of this architecture project Year:  2013
  • Manufacturers Brands with products used in this architecture project
    Manufacturers:  Colorsteel, Resene

SG House / Atelier d'Arquitectura Lopes da Costa

SG House / Atelier d'Arquitectura Lopes da Costa - Houses
© Manuel Aguiar
•
São João da Madeira, Portugal

SG House / Atelier d'Arquitectura Lopes da Costa - HousesSG House / Atelier d'Arquitectura Lopes da Costa - HousesSG House / Atelier d'Arquitectura Lopes da Costa - HousesSG House / Atelier d'Arquitectura Lopes da Costa - HousesSG House / Atelier d'Arquitectura Lopes da Costa - More Images+ 27

PlayHouse / Street Monkey Architects + Bjerking

PlayHouse / Street Monkey Architects + Bjerking - Houses, Facade
© Robin Hayes Photography
•
Värmdö, Sweden

PlayHouse / Street Monkey Architects + Bjerking - Houses, Deck, Facade, Table, ChairPlayHouse / Street Monkey Architects + Bjerking - Houses, Kitchen, Door, Facade, Handrail, Lighting, Table, ChairPlayHouse / Street Monkey Architects + Bjerking - Houses, Garden, Facade, DoorPlayHouse / Street Monkey Architects + Bjerking - Houses, Bedroom, Lighting, ChairPlayHouse / Street Monkey Architects + Bjerking - More Images+ 12

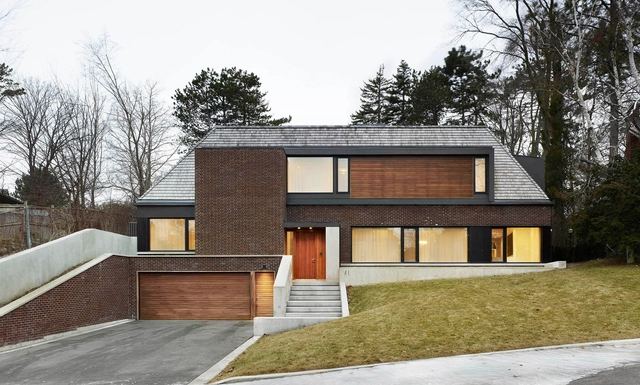
Courtyard House / Studio JCI

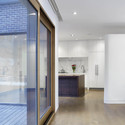
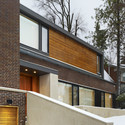
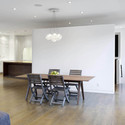
Courtyard House  / Studio JCI  - Houses, Stairs, HandrailCourtyard House  / Studio JCI  - Houses, Kitchen, Facade, Door, Beam, CountertopCourtyard House  / Studio JCI  - Houses, Facade, Handrail, DoorCourtyard House  / Studio JCI  - Houses, Table, ChairCourtyard House  / Studio JCI  - More Images+ 17

•
Toronto, Canada
  • Architects: Studio JCI
  • Area Area of this architecture project Area:  392 m²
  • Year Completion year of this architecture project Year:  2013
  • Manufacturers Brands with products used in this architecture project
    Manufacturers:  VELUX Group, velux gr

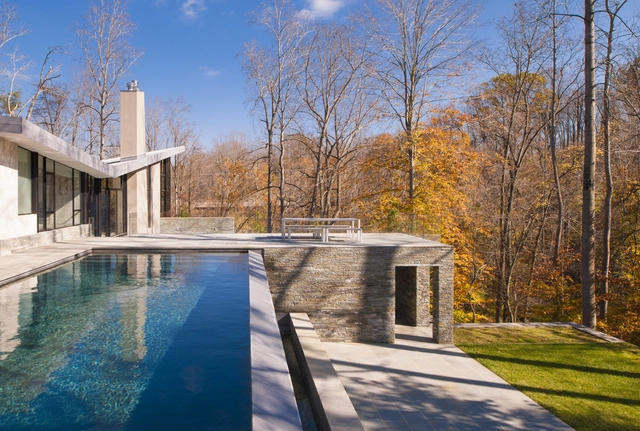
Difficult Run Residence / Robert M. Gurney Architect

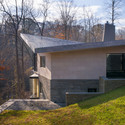
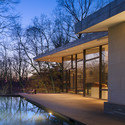
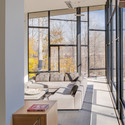
Difficult Run Residence / Robert M. Gurney Architect - Renovation, Facade, DoorDifficult Run Residence / Robert M. Gurney Architect - Renovation, Deck, FacadeDifficult Run Residence / Robert M. Gurney Architect - Renovation, Door, Facade, Chair, TableDifficult Run Residence / Robert M. Gurney Architect - Renovation, Door, Facade, Table, ChairDifficult Run Residence / Robert M. Gurney Architect - More Images+ 38

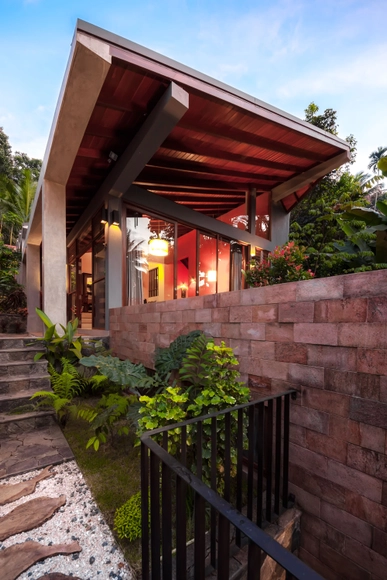
Nisala Villa / Nath Rankothge & Associates

Nisala Villa / Nath Rankothge & Associates - HousesNisala Villa / Nath Rankothge & Associates - HousesNisala Villa / Nath Rankothge & Associates - HousesNisala Villa / Nath Rankothge & Associates - HousesNisala Villa / Nath Rankothge & Associates - More Images+ 30

•
Kandy, Sri Lanka

Renovation in Durbuy / PIQUE

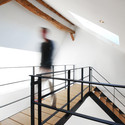
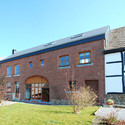
Renovation in Durbuy / PIQUE - Renovation, Bedroom, Beam, BedRenovation in Durbuy / PIQUE - Renovation, LightingRenovation in Durbuy / PIQUE - Renovation, Stairs, HandrailRenovation in Durbuy / PIQUE - Renovation, Facade, DoorRenovation in Durbuy / PIQUE - More Images+ 7

  • Architects: PIQUE
  • Area Area of this architecture project Area:  100 m²
  • Year Completion year of this architecture project Year:  2014

Westport River House / Ruhl Walker Architects

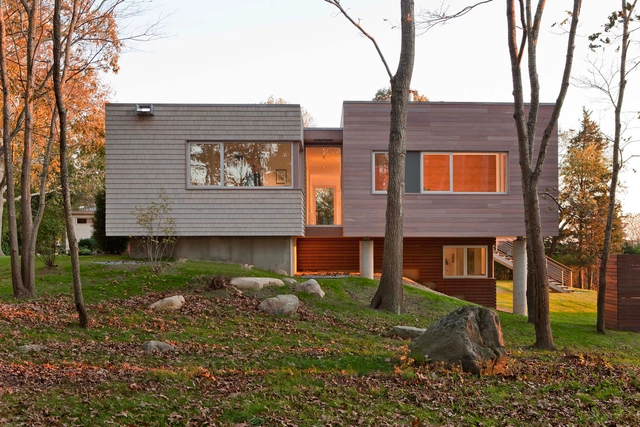
Westport River House / Ruhl Walker Architects - Houses, Stairs, Handrail, Beam, Facade, ChairWestport River House / Ruhl Walker Architects - HousesWestport River House / Ruhl Walker Architects - Houses, FacadeWestport River House / Ruhl Walker Architects - Houses, Kitchen, Door, Table, ChairWestport River House / Ruhl Walker Architects - More Images+ 11

•
Westport, United States

Hut Near the Lac de Joux / Kunik de Morsier architectes

Hut Near the Lac de Joux / Kunik de Morsier architectes - Houses, Beam, Table, ChairHut Near the Lac de Joux / Kunik de Morsier architectes - Houses, Fence, FacadeHut Near the Lac de Joux / Kunik de Morsier architectes - HousesHut Near the Lac de Joux / Kunik de Morsier architectes - Houses, Stairs, Handrail, Beam, Balcony, FacadeHut Near the Lac de Joux / Kunik de Morsier architectes - More Images+ 17

•
L'Abbaye, Switzerland

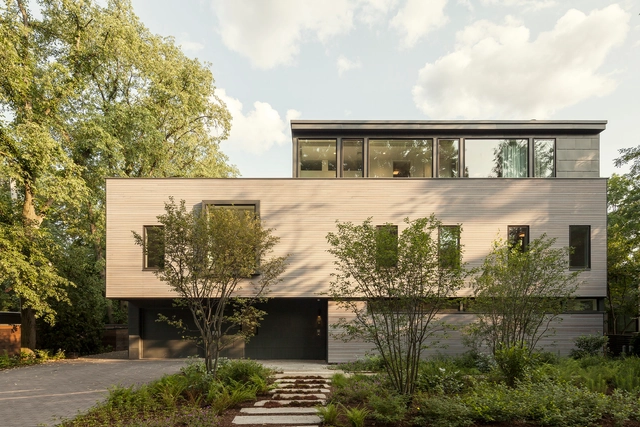
Cambridge House / Anmahian Winton Architects

Cambridge House / Anmahian Winton Architects - Exterior Photography, Houses, Facade, DoorCambridge House / Anmahian Winton Architects - Interior Photography, Houses, Stairs, FacadeCambridge House / Anmahian Winton Architects - Interior Photography, Houses, Bedroom, Door, BedCambridge House / Anmahian Winton Architects - Interior Photography, Houses, Kitchen, Table, CountertopCambridge House / Anmahian Winton Architects - More Images+ 6

•
Cambridge, United States