1. ArchDaily
  2. Houses

Houses: The Latest Architecture and News

Subscriber Access

2012 AIA Housing Awards for Architecture

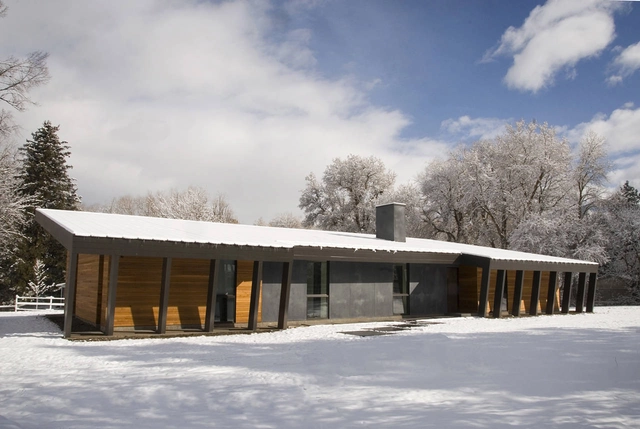
2012 AIA Housing Awards for Architecture - Image 7 of 4
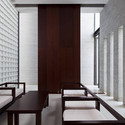
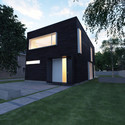
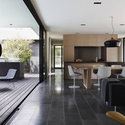
Nakahouse / XTEN Architecture - Courtesy of the AIA © Steve King

The American Institute of Architects (AIA) has selected the 10 recipients of the 2012 Housing Awards. The AIA’s Housing Awards Program, now in its 12th year, was established to recognize the best in housing design and promote the importance of good housing as a necessity of life, a sanctuary for the human spirit and a valuable national resource.

Continue after the break to view the 2012 recipients.

Gia Lai House / Vo Trong Nghia Architects

Gia Lai House / Vo Trong Nghia Architects - Houses, Facade, Table, ChairGia Lai House / Vo Trong Nghia Architects - Houses, Facade, ColumnGia Lai House / Vo Trong Nghia Architects - Houses, FacadeGia Lai House / Vo Trong Nghia Architects - Houses, Garden, FacadeGia Lai House / Vo Trong Nghia Architects - More Images+ 16

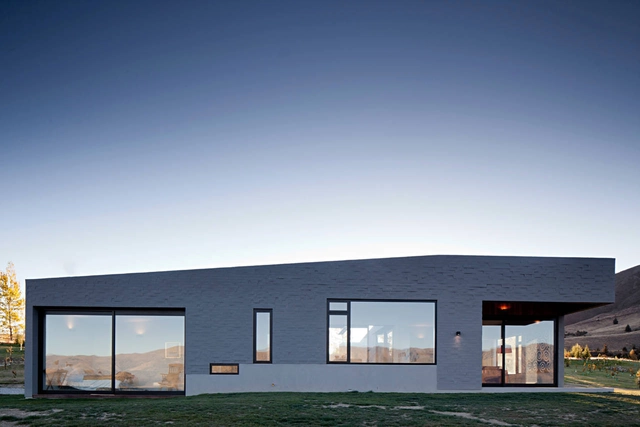
Lake Hawea Courtyard House / Glamuzina Paterson Architects

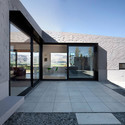
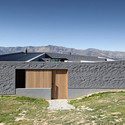
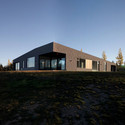
Lake Hawea Courtyard House / Glamuzina Paterson Architects - Houses, Courtyard, Facade, DoorLake Hawea Courtyard House / Glamuzina Paterson Architects - Houses, FacadeLake Hawea Courtyard House / Glamuzina Paterson Architects - Houses, FacadeLake Hawea Courtyard House / Glamuzina Paterson Architects - Houses, FacadeLake Hawea Courtyard House / Glamuzina Paterson Architects - More Images+ 14

Fertile House / MU Architects

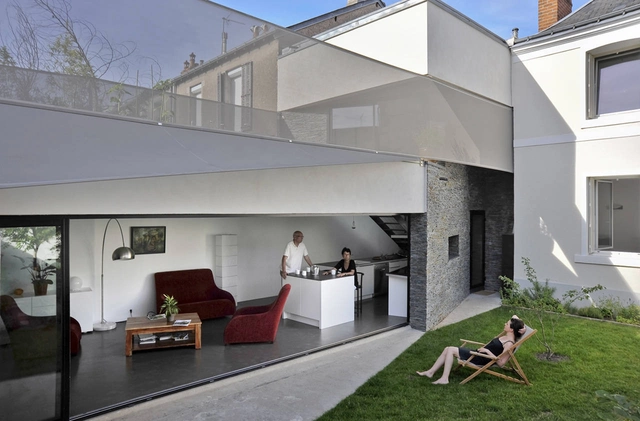
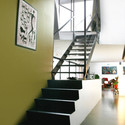
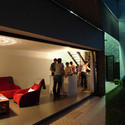
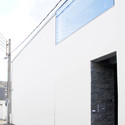
Fertile House / MU Architects - Houses, Stairs, Handrail, Door, ChairFertile House / MU Architects - Houses, Facade, ChairFertile House / MU Architects - Houses, Facade, DoorFertile House / MU Architects - Houses, FacadeFertile House / MU Architects - More Images+ 7

•
Parçay-Meslay, France
  • Architects: MU Architects
  • Area Area of this architecture project Area:  210 m²
  • Year Completion year of this architecture project Year:  2010

House F+M / João Rapagão Arquitecto


House F+M / João Rapagão Arquitecto - Houses, Facade, Stairs, DoorHouse F+M / João Rapagão Arquitecto - Houses, FacadeHouse F+M / João Rapagão Arquitecto - Houses, Garden, FacadeHouse F+M / João Rapagão Arquitecto - Houses, Stairs, Handrail, Facade, Door, BeamHouse F+M / João Rapagão Arquitecto - More Images+ 4

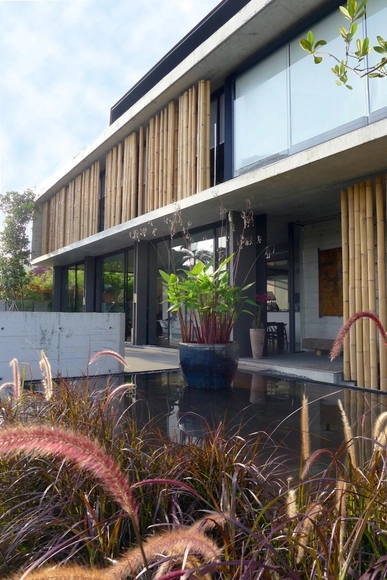

The Bamboo Curtain House / Eco-id Architects

The Bamboo Curtain House / Eco-id Architects - Houses, Kitchen, Beam, Table, Chair, CountertopThe Bamboo Curtain House / Eco-id Architects - Houses, Facade, HandrailThe Bamboo Curtain House / Eco-id Architects - Houses, Facade, Door, ChairThe Bamboo Curtain House / Eco-id Architects - Houses, Bathroom, Facade, Column, BathtubThe Bamboo Curtain House / Eco-id Architects - More Images+ 16

  • Architects: Eco-id Architects
    :  Eco-id Architects - Sim Boon Yang
  • Area Area of this architecture project Area:  4500 m²
  • Year Completion year of this architecture project Year:  2011

Fitzroy Terrace / Welsh & Major Architects

Fitzroy Terrace / Welsh & Major Architects - Refurbishment, Facade, Door, HandrailFitzroy Terrace / Welsh & Major Architects - Refurbishment, Facade, Door, ArchFitzroy Terrace / Welsh & Major Architects - Refurbishment, Stairs, Facade, HandrailFitzroy Terrace / Welsh & Major Architects - Refurbishment, Bedroom, Door, TableFitzroy Terrace / Welsh & Major Architects - More Images+ 11

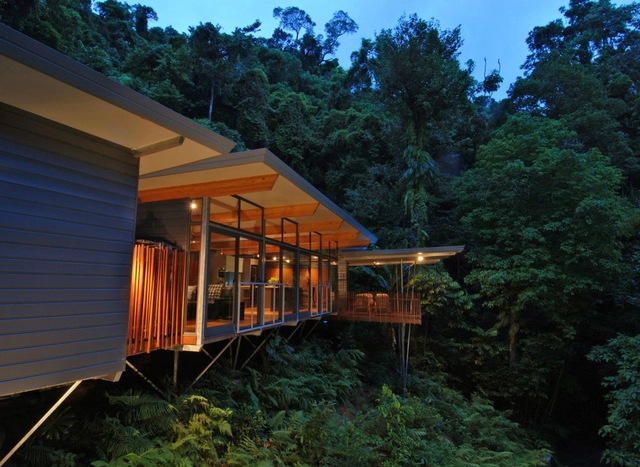
HP Tree House / mmp Architects

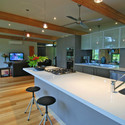
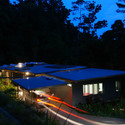
HP Tree House / mmp Architects - Houses, Table, Chair, LightingHP Tree House / mmp Architects - Houses, Table, ChairHP Tree House / mmp Architects - Houses, Kitchen, Beam, Countertop, Sink, Table, ChairHP Tree House / mmp Architects - Houses, FacadeHP Tree House / mmp Architects - More Images+ 8

•
Whitfield, Australia
Subscriber Access

Connect:Homes Offers Affordable, Modern, Sustainable Homes

Connect:Homes Offers Affordable, Modern, Sustainable Homes - Image 28 of 4
Courtesy of Connect:Homes

Jared Levy and Gordon Stott, formerly of Marmol Radziner Prefab, recently launched a new company that hopes to solve the endemic problem of prefab to date: price. They knew how to make beautiful, sustainable prefab. But now, with their patent-pending technology, which allows them to build modules to a whopping 95% complete at the factory, and ship them like shipping containers by rail, sea, or truck, Connect:Homes has figured out how to provide the same level of modern style at an all-inclusive price of $145/sf out of the factory. That’s all inclusive with no surprises. More images and architects’ description after the break.
Lake Iosco House / Resolution: 4 Architecture

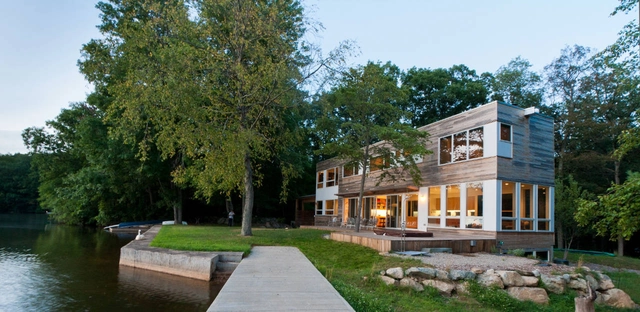
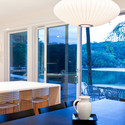
Lake Iosco House / Resolution: 4 Architecture - Houses, Table, Lighting, ChairLake Iosco House / Resolution: 4 Architecture - Houses, Kitchen, Beam, Table, Chair, CountertopLake Iosco House / Resolution: 4 Architecture - Houses, Facade, Door, StairsLake Iosco House / Resolution: 4 Architecture - Houses, Facade, LightingLake Iosco House / Resolution: 4 Architecture - More Images+ 16

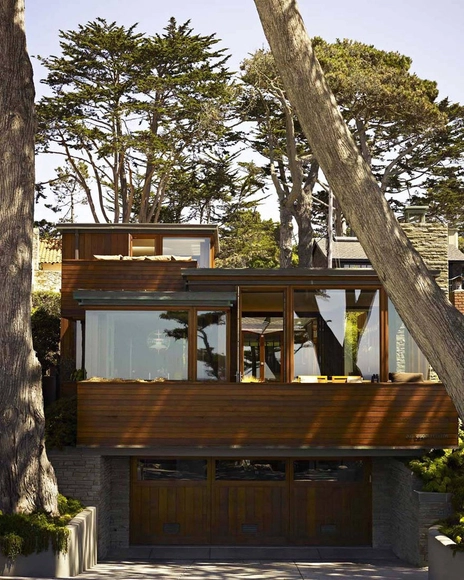
Carmel Residence / Dirk Denison Architects

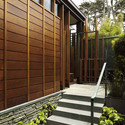
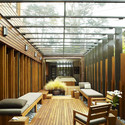
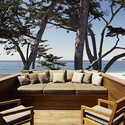
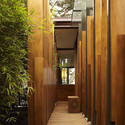
Carmel Residence / Dirk Denison Architects - Houses, Garden, Facade, Door, Handrail, StairsCarmel Residence / Dirk Denison Architects - Houses, Deck, Facade, Beam, Table, Lighting, ChairCarmel Residence / Dirk Denison Architects - Houses, Deck, Table, CoastCarmel Residence / Dirk Denison Architects - Houses, Facade, ColumnCarmel Residence / Dirk Denison Architects - More Images+ 9

House on the Marsh / A1 Architects

House on the Marsh / A1 Architects - HousesHouse on the Marsh / A1 Architects - HousesHouse on the Marsh / A1 Architects - HousesHouse on the Marsh / A1 Architects - HousesHouse on the Marsh / A1 Architects - More Images+ 12

INFILL / D/O Architects

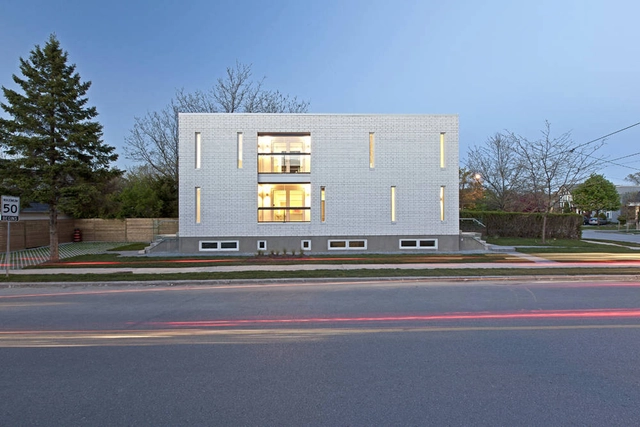
INFILL / D/O Architects - Houses, Table, ChairINFILL / D/O Architects - Houses, Facade, TableINFILL / D/O Architects - Houses, Bathroom, Facade, Countertop, SinkINFILL / D/O Architects - Houses, Garden, Facade, DoorINFILL / D/O Architects - More Images+ 6

•
Minneapolis, United States

Pasture Project / Imbue Design

Pasture Project / Imbue Design - Houses, Door, ForestPasture Project / Imbue Design - Houses, FacadePasture Project / Imbue Design - Houses, Bathroom, Bathtub, SinkPasture Project / Imbue Design - Houses, LightingPasture Project / Imbue Design - More Images+ 9

Patio House / Atelier RZLBD

Patio House / Atelier RZLBD - Houses, Door, FacadePatio House / Atelier RZLBD - Houses, Door, Lighting, ChairPatio House / Atelier RZLBD - Houses, Stairs, Door, HandrailPatio House / Atelier RZLBD - Houses, Facade, DoorPatio House / Atelier RZLBD - More Images+ 8

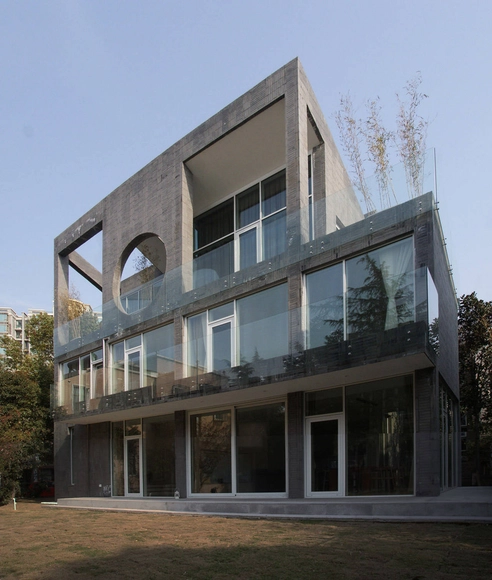
Villa A / QSJW Architects

Villa A / QSJW Architects - Houses, FacadeVilla A / QSJW Architects - Houses, Facade, DoorVilla A / QSJW Architects - Houses, FacadeVilla A / QSJW Architects - Houses, FacadeVilla A / QSJW Architects - More Images+ 42

  • Architects: QSJW Architects
    : QSJW Architects - Yki FO, Yogurt Qian
  • Area Area of this architecture project Area:  206 m²
  • Year Completion year of this architecture project Year:  2012

A-G House / dKO Architecture

A-G House / dKO Architecture - Houses, Kitchen, Door, Facade, Beam, Table, Chair, CountertopA-G House / dKO Architecture - Houses, Kitchen, Table, Lighting, ChairA-G House / dKO Architecture - Houses, Kitchen, Facade, CountertopA-G House / dKO Architecture - Houses, BathtubA-G House / dKO Architecture - More Images+ 16

Stillpoint Clinic and Dojo / Mitchell Taylor Workshop + Piers Taylor

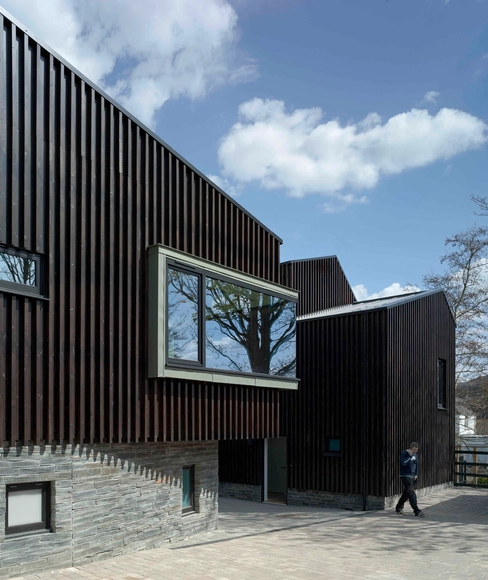
Stillpoint Clinic and Dojo / Mitchell Taylor Workshop + Piers Taylor - Clinic, Facade, HandrailStillpoint Clinic and Dojo / Mitchell Taylor Workshop + Piers Taylor - Clinic, FacadeStillpoint Clinic and Dojo / Mitchell Taylor Workshop + Piers Taylor - Clinic, FacadeStillpoint Clinic and Dojo / Mitchell Taylor Workshop + Piers Taylor - Clinic, Facade, Handrail, Door, Fence, StairsStillpoint Clinic and Dojo / Mitchell Taylor Workshop + Piers Taylor - More Images+ 21