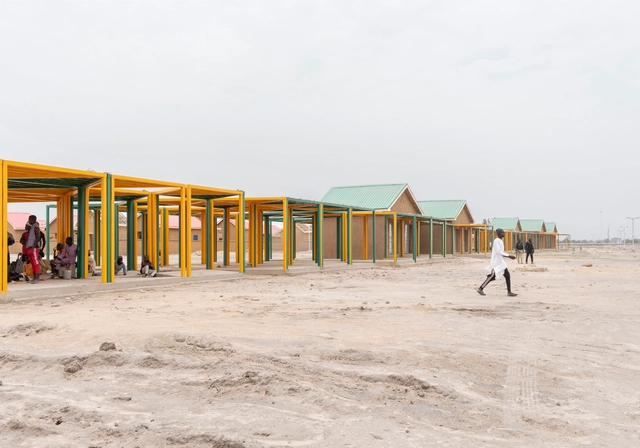
Elizabeth Felicella

BROWSE ALL FROM THIS PHOTOGRAPHER HERE

The Loeb Fellowship at Harvard GSD Announces the Selection for the Class of 2025

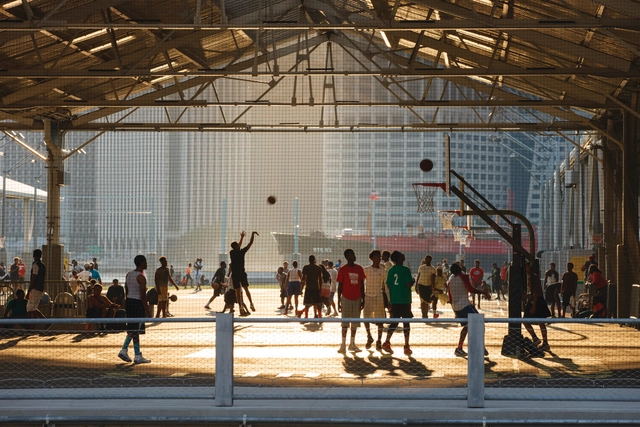
The Harvard Graduate School of Design (Harvard GSD) has announced the Class of 2025 Loeb Fellows. Ten practitioners and activists from around the world have been selected to join the Loeb Fellowship program to expand their careers and advance their programs and initiatives focused on equity, resilience, and collective action.

The ten selected practitioners are mid-career professionals coming from diverse backgrounds. Each one has been recognized for initiating practices that are transforming public spaces and urban infrastructures, addressing public health concerns and environmental injustices, as well as housing needs and efforts to preserve the cultural, natural, and architectural heritage of diverse regions from all continents.

The Loeb Fellowship at Harvard GSD Announces the Selection for the Class of 2025 - More Images+ 7

Reclaiming Waterfronts: Turning Barren Shipping Ports Into Iconic Public Spaces

Subscriber Access | 

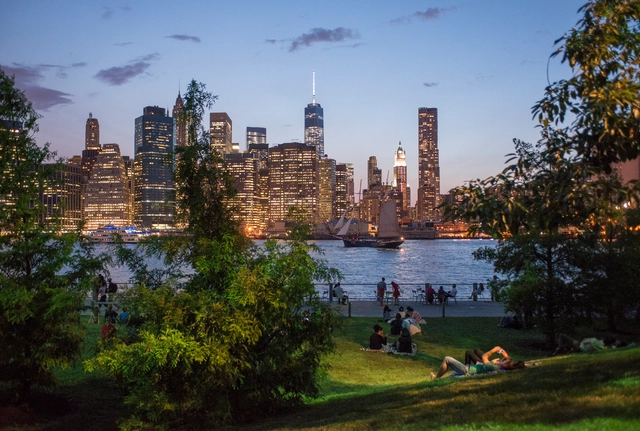
Beautiful sites with stunning views along the waterfront of major cities often go unused due to the industrial remains of a past economy based on shipping and manufacturing. The move away from these economic sectors and the potential of these sites has contributed to a move to adapt these spaces into public amenities. While some cities' approach has been to demolish and start from scratch completely, the thirteen-year transformation of the Brooklyn Bridge Park in New York City's waterfront included keeping some of its industrial character. In their upcoming book "Brooklyn Bridge Park," Michael Van Valkenburgh Associates discuss their design process, including using the existing materiality and structures along the piers to embed the site's history in the park.

Reclaiming Waterfronts: Turning Barren Shipping Ports Into Iconic Public Spaces - More Images+ 5

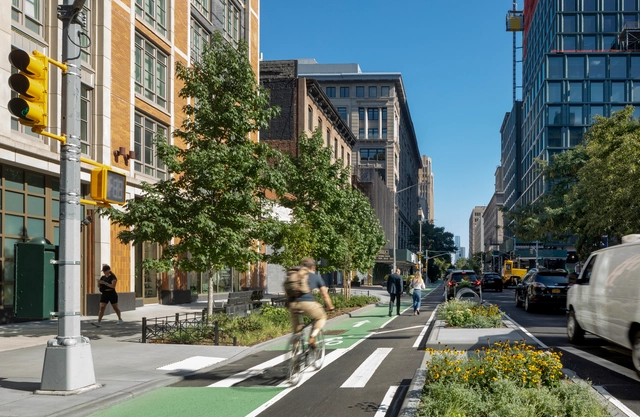
Hudson Square Streetscape Master Plan / MNLA

Hudson Square Streetscape Master Plan / MNLA - More Images+ 16

  • Landscape Architects: MNLA
  • Year Completion year of this architecture project Year:  2022

The Expert Citizen: A Change of Perspectives in Participatory Design

Participatory design is a democratic process that aims to offer equal input for all stakeholders, with a particular focus on the users, not usually involved directly in the traditional method of spatial creation. The idea is based on the argument that engaging the user in the process of designing spaces can have a positive impact on the reception of those spaces. It eases the process of appropriation, helps create representative and valuable spaces, and thus creates resiliency within the urban and rural environment.

The Expert Citizen: A Change of Perspectives in Participatory Design - Image 1 of 4The Expert Citizen: A Change of Perspectives in Participatory Design - Image 2 of 4The Expert Citizen: A Change of Perspectives in Participatory Design - Image 3 of 4The Expert Citizen: A Change of Perspectives in Participatory Design - Image 4 of 4The Expert Citizen: A Change of Perspectives in Participatory Design - More Images+ 5

Amid the COVID-19 Pandemic, Take Time to Reconnect with Nature

If you are in a place impacted by the COVID-19 pandemic, spending 20 minutes experiencing nature in a park, street, or even your backyard can significantly reduce your stress levels. Just be sure to follow federal, state, and local guidelines and maintain social distancing of 6 feet or 2 meters. But even if you cannot or are unable to go outside, taking a break by opening a window and looking at a tree or plant can also help de-stress.

'Shofuso and Modernism' Revisits a Major Mid-Century East-West Cultural Exchange

In June 1954, an article published in House & Home magazine read, “The Japanese had some of our best ideas—300 years ago.” The piece highlighted three main attributes of Kyoto’s Katsura Imperial Villa, built in the 1620s: the open post-and-beam plan, the use of verandas for climate control, and its modularity based on tatami mats and shoji screens.

20 Details of Stunning Small-Scale Structures

Throughout history, simple structures have constituted one of the most common forms of human expression. Small-scale housing, shelters, and viewpoints have been shaped by myriad materials that effectively created - depending on the techniques used - different forms of response to the same need.

Here is a compilation of 20 small-scale projects that stand out due to their small size and their simple, practical structures.

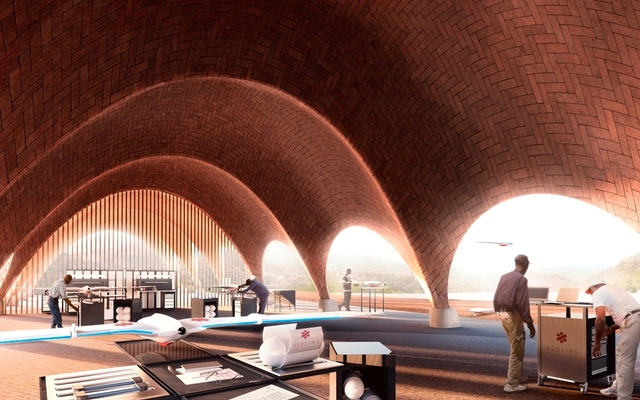
Rebuilding Rwanda: Designing a New Future

Rwanda is writing a new global story for itself. Over two decades after the end of the country’s civil war and the 1994 genocide, a series of progressive visions have been the catalyst for transformation throughout Rwanda. These economic and structural reforms have redefined the built environment, and in turn, are shaping contemporary architecture across the country.

Rebuilding Rwanda: Designing a New Future - More Images+ 12

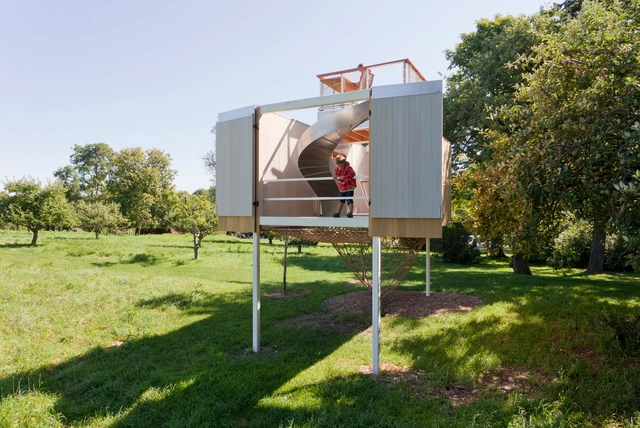

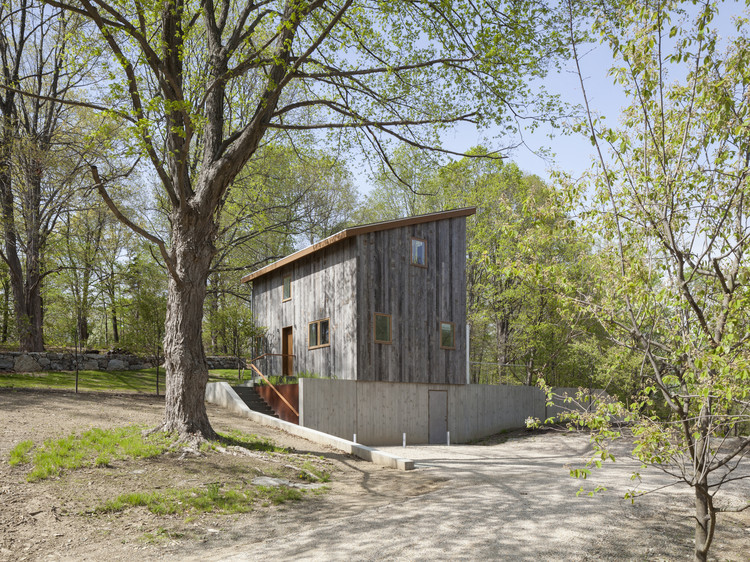
Garrison Treehouse / Sharon Davis Design

Garrison Treehouse / Sharon Davis Design - More Images+ 33

  • Area Area of this architecture project Area:  350 ft²
  • Year Completion year of this architecture project Year:  2013
  • Manufacturers Brands with products used in this architecture project
    Manufacturers:  Product and Design Metalwork, T Yannitelli Fabrications, The Net House

Shortlist Announced for the Wienerberger Brick Award 2016

Subscriber Access | 

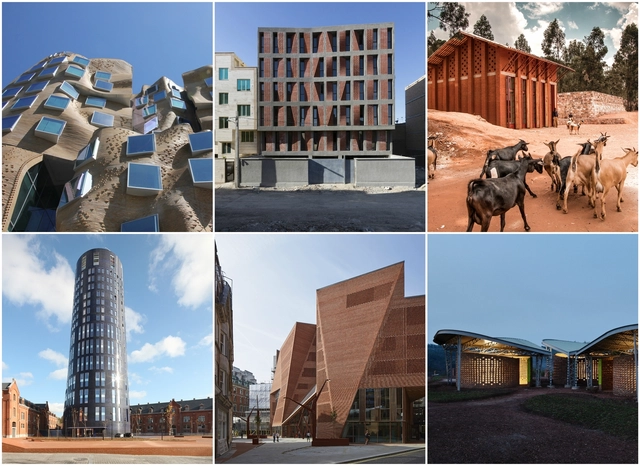
After receiving over 600 projects from all over the world, a panel of architecture journalists and critics has selected the 50 shortlisted projects for the Wienerberger Brick Award 2016. The biannual architectural award is presented to outstanding examples of modern and innovative brick architecture.

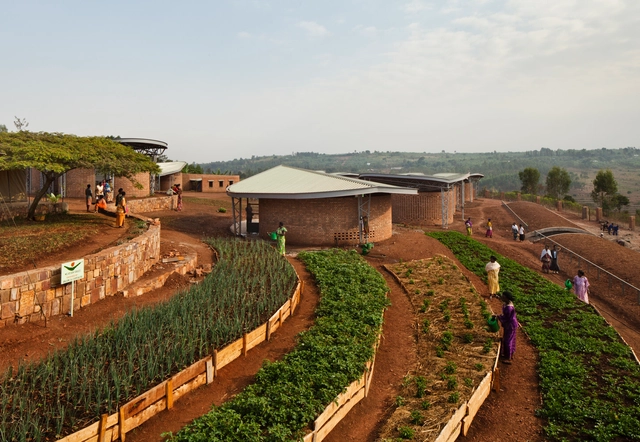
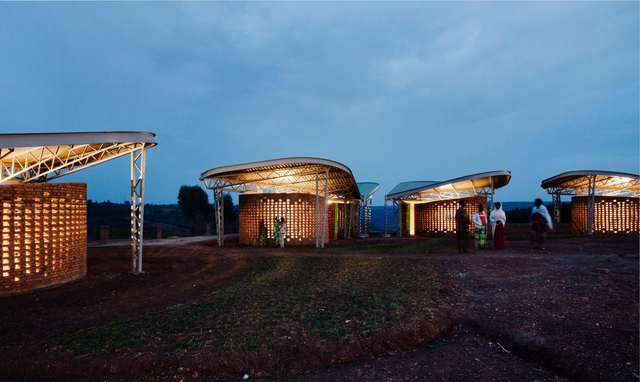
Among the 2016 shortlisted projects are Sharon Davis Design’s Women’s Opportunity Center, Ateliers Jean Nouvel + MDW Architecture’s Police Headquearters & Charleroi Danses, O’Donnell + Tuomey Architects’ LSE Saw Hock Student Centre, BC Architects’ Library of Muyinga and Frank Gehry’s Dr Chau Chak Wing Building.

Happy World Architecture Day!

Created by the Union International des Architects (UIA) in 2005, World Architecture Day is celebrated on the first Monday of October with the aim of reminding the world about the collective responsibility of architects in designing our future cities and settlements.

This year, the UIA has selected “Architecture, Building, Climate” as the theme of the day, seeking to highlight the essential role that architecture, design and urbanism have in the reduction of greenhouse gas emissions. With international climate treaty negotiations set to happen later this year, the “UIA members, working bodies and partners will mobilize on 5 October to promote actions and solutions that apply the enormous power of architecture and urban design in coping with global climate change, one of the greatest challenges of our time.”

Through small actions architects can collectively make a big difference and create significant changes. To celebrate World Architecture Day, we have rounded up a selection of projects that have taken steps towards the challenge of protecting our environment.

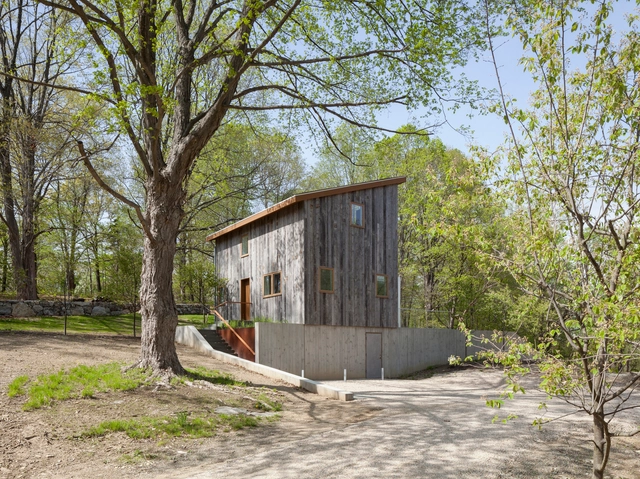
Davis House / Sharon Davis Design

Davis House  / Sharon Davis Design - More Images+ 17

Garrison, United States

Women’s Opportunity Center / Sharon Davis Design

Women’s Opportunity Center / Sharon Davis Design - More Images+ 39

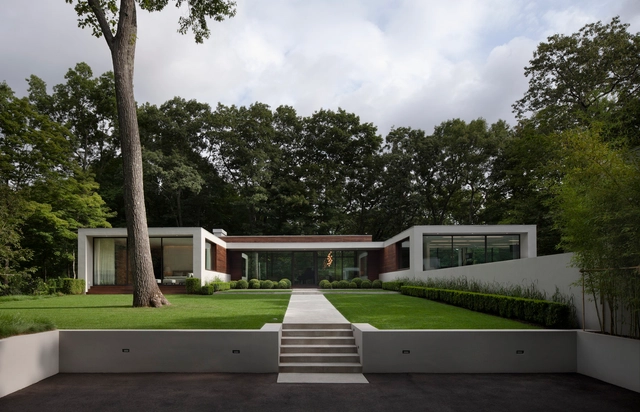
New Canaan Residence / Specht Harpman

New Canaan Residence / Specht Harpman - More Images+ 19

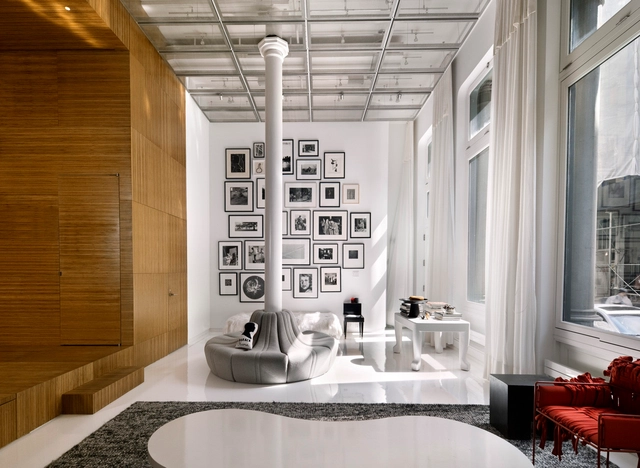
White Street Loft / WORKac

White Street Loft / WORKac - More Images+ 14

  • Architects: WORKac
  • Area Area of this architecture project Area:  6000 ft²
  • Year Completion year of this architecture project Year:  2011

9th Street loft / Messana O'Rorke

9th Street loft / Messana O'Rorke - More Images+ 13

DVF Studio Headquarters / WORKac

DVF Studio Headquarters / WORKac - More Images+ 18