BIOSIS

BROWSE ALL FROM THIS PHOTOGRAPHER HERE

Architecture Now: 3XN, Foster + Partners, and More Redefine Redevelopment and Community Design

This month's architecture news highlights a strong focus on sustainability, adaptive reuse, and innovative community-centered design. From environmentally responsive urban developments to cultural and recreational spaces, architects are redefining how buildings interact with their surroundings. Notable examples include 3XN's Sydney Fish Market redevelopment, which integrates public accessibility with climate-sensitive design, and CambridgeSeven's Seneca Park Zoo expansion, which blends conservation efforts with immersive visitor experiences. Whether it's the creation of high-performance sports facilities in Portland or the transformation of historic sites into contemporary hubs, these projects showcase the evolving role of architecture in shaping communities. Read on to discover the latest architectural news and developments.
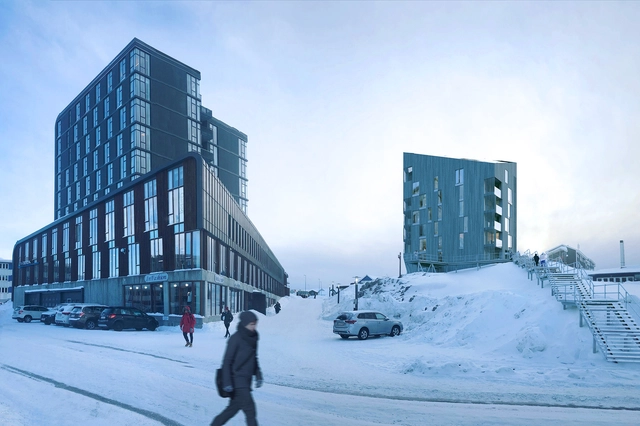
Building Resilient Architecture for Extreme Cold: BIOSIS’s Climate-Driven Design

Subscriber Access | 

As global concerns about climate change grow each year—reshaping our daily lives, cities, and landscapes—some places face a paradoxical challenge: extreme cold. In the world's harshest latitudes, designing sustainable, habitable buildings requires more than conventional approaches; it demands innovation and a deep respect for the local environment. This is the commitment of BIOSIS, an architecture studio based in Copenhagen, which has embraced the challenge of working in some of the planet's most extreme climates. Specializing in climate-driven design, the firm adapts each project to its surrounding environment, respecting and collaborating with nature. For founders Morten Vedelsbøl and Mikkel Thams Olsen, with whom we spoke, this approach represents more than structural resilience—it's a way to harmonize buildings with the environment in regions where extreme cold is a daily reality.

BIOSIS Reveals Design for Minimal-Impact Housing in Nuuk, Greenland

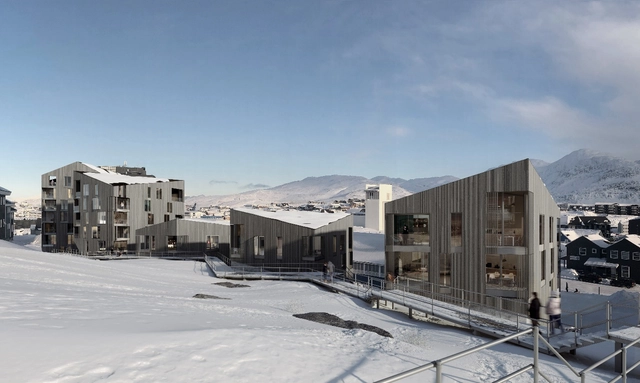
Copenhagen-based multidisciplinary studio BIOSIS has revealed the design for a new housing complex in Nuuk, Greenland. The project aims to create a minimal-impact and climate-driven design by integrating the intervention in the area's natural terrain and adapting the solutions to the local conditions. The Qullilerfik housing project consists of five prism-shaped residences created to complement the sloped site, initially considered unsuitable.

BIOSIS Reveals Design for Minimal-Impact Housing in Nuuk, Greenland - Imagen 1 de 4BIOSIS Reveals Design for Minimal-Impact Housing in Nuuk, Greenland - Imagen 2 de 4BIOSIS Reveals Design for Minimal-Impact Housing in Nuuk, Greenland - Imagen 3 de 4BIOSIS Reveals Design for Minimal-Impact Housing in Nuuk, Greenland - Imagen 4 de 4BIOSIS Reveals Design for Minimal-Impact Housing in Nuuk, Greenland - More Images+ 1