1. ArchDaily
  2. Articles

Articles: The Latest Architecture and News

Subscriber Access

How Slovakia's Soviet Ties Led to a Unique Form of Sci-Fi Architecture

How Slovakia's Soviet Ties Led to a Unique Form of Sci-Fi Architecture - Image 10 of 4
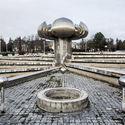
Memorial and Museum of the Slovak National Uprising, by architect Dušan Kuzma, 1963-1970. Banská Bystrica, Slovakia. Image © Stefano Perego

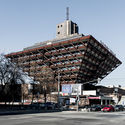
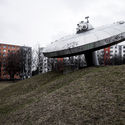
The history of Slovakia is riddled with political unrest and unwanted occupation, with the Slovak people having repeatedly been denied a voice throughout history. In the years following World War I, Slovakia was forced into the common state of Czechoslovakia; the territory was dismembered by the Nazi regime in 1938 and occupied by the Nazis for most of the Second World War, before being eventually liberated by Soviet and Romanian forces in 1945. Over the next four decades of communist rule—first by communists within Czechoslovakia itself and then later by the Soviet Union—the architecture of Slovakia came to develop into a unique form of sci-fi postmodernism that celebrated the shift in industrial influence at the time.

Photographer Stefano Perego has documented the Slovakian architecture from the 1960s–80s and has shared some of his photos with ArchDaily.
How Slovakia's Soviet Ties Led to a Unique Form of Sci-Fi Architecture - Image 1 of 4How Slovakia's Soviet Ties Led to a Unique Form of Sci-Fi Architecture - Image 2 of 4How Slovakia's Soviet Ties Led to a Unique Form of Sci-Fi Architecture - Image 3 of 4How Slovakia's Soviet Ties Led to a Unique Form of Sci-Fi Architecture - Image 4 of 4How Slovakia's Soviet Ties Led to a Unique Form of Sci-Fi Architecture - More Images+ 13

Subscriber Access

This Unique Instagram Showcases the Bizarre Variety of Japanese Public Restrooms

A post shared by H.Nakamura (@toilets_a_go_go) on

When looking back on the rich history of Japanese architecture, some of the things that immediately come to mind are complex wood joinery, hipped roofs and intimate experiences with water. Today, Japan is on the cutting edge of architectural innovation in many different buildling types—skyscrapers, office buildings and micro-housing to name a few. However, this Instagram account chooses to highlight an extremely unappreciated building type—public restrooms.

Cheekily named @toilets_a_go_go, the account promises its followers the "discovery of Japanese toilets," covering everything from bathroom pavilions inspired by traditional Japanese architecture to metabolist-like toilet pods—with a few novelty structures thrown in for good measure. If the name of the account did not already reveal the identity of the structures, one might even mistake many of them for something else. We typically overlook public restrooms or even see them in a negative light, but this account showcases the power of architecture to improve a neglected building type, showing that even a trip to the toilet can (and should) be beautiful.

Laser-Cut Mini Architecture Masterworks As Wall Hooks

Indian design and fabrication studio, MuseLAB creates customized furniture and products. Their 2017 creations include to-scale miniature architectural wall hooks. These functional household items were inspired by the works of Oscar Niemeyer, Le Corbusier, Charles Correa, Michael Graves, and others.

Talking With Thom

Despite what you may think, Thom Mayne isn't the "bad boy" of architecture - at least, not according to Thom Mayne. He sees himself more as a skilled negotiator than a starchitect (a phrase he hates) - after all, he reasons, how else would he have completed so many buildings? In this interview, originally published on Metropolis Magazine's Point of View blog as "Q&A: Thom Mayne," Andrew Caruso and Mayne discuss Morphosis, SCI-ARC, the early days of his career, and his architectural ethos.

Andrew Caruso: Your professional career began in the discipline of planning. What led to the shift toward architecture and your eventual partnership with Jim Stafford?

Thom Mayne: I started working at the Pasadena redevelopment agency doing low cost housing, and that’s where I met Jim [Stafford]. Coming out of USC, I had no background about Mies, Khan or Corbusier, for example. USC was very strong in being anti-historical, looking forward instead of backward. I was essentially naive.

Jim was a year ahead of me at USC and had part of the older regime at the school. When I met him at the planning agency, he started introducing me to history. I got fascinated by [Paul] Rudolph; and then it just took off. Jim guided me through this thought process, reestablishing me in the tradition of architecture.

Honoring Architecture's Digital Pioneers

Many would consider Greg Lynn the leader of computer-aided design in architecture - but Lynn himself begs to differ. He and the Canadian Centre for Architecture recently collaborated on "Archaeology of the Digital," the first in a series of exhibitions that will showcase the work of the earliest adopters of digital techniques in architecture. The exhibit, which opened on May 7, focuses on work by Frank Gehry, Peter Eisenman, Chuck Hoberman, and Shoei Yoh. In this interview, originally published in Metropolis Magazine as "Computer Control," Avinash Rajagopal speaks with Greg Lynn about some of the projects and the inspiration behind the exhibit itself.

Subscriber Access

Kalandia Checkpoint. The First New Gate To Jerusalem in 466 Years.

Kalandia Checkpoint. The First New Gate To Jerusalem in 466 Years. - Featured Image
Women going though Kalandia © Harris Silver

SCI-Arc graduate Harris Silver has shared his experience passing through the Kalandia Checkpoint during his quest for "an uncanny truth" that would lead him to develop an architecture project in the city of Jerusalem.

The Kalandia Checkpoint is an opening in what Israel calls "The Security Fence" and what Palestinians call "The Apartheid Wall". Regardless of what you call the separation infrastructure, the checkpoint acts a modern gate to the city of Jerusalem.

After experiencing Kalendia first hand, I came away realizing that until I personally walked through the checkpoint, I was ignorant of the mechanism and tactics employed to humiliate and dehumanize everyone who passes through it. Which means I was not fully capable of participating in the Israeli-Palestinian discourse.

Continue reading for the full Op-Ed.

Subscriber Access

Bernhard Leitner: Sound Spaces

Bernhard Leitner: Sound Spaces - Image 49 of 4
© Bernhard Leitner

“I can hear with my knee better than with my calves.” This statement made by Bernhard Leitner, which initially seems absurd, can be explained in light of an interest that he still pursues today with unbroken passion and meticulousness: the study of the relationship between sound, space, and body. Since the late 1960s, Bernhard Leitner has been working in the realm between architecture, sculpture, and music, conceiving of sounds as constructive material, as architectural elements that allow a space to emerge. Sounds move with various speeds through a space, they rise and fall, resonate back and forth, and bridge dynamic, constantly changing spatial bodies within the static limits of the architectural framework. Idiosyncratic spaces emerge that cannot be fixed visually and are impossible to survey from the outside, audible spaces that can be felt with the entire body. Leitner speaks of “corporeal” hearing, whereby acoustic perception not only takes place by way of the ears, but through the entire body, and each part of the body can hear differently.

- George Kargl, Fine Arts Vienna

Bernhard Leitner: Sound Spaces - Image 50 of 4Bernhard Leitner: Sound Spaces - Image 51 of 4Bernhard Leitner: Sound Spaces - Image 52 of 4Bernhard Leitner: Sound Spaces - Image 53 of 4Bernhard Leitner: Sound Spaces - More Images+ 98