1. ArchDaily
  2. Architecture News

Architecture News: The Latest Architecture and News

The Leadenhall Building In London Acquired By Chinese Investors in Record-Breaking Sale

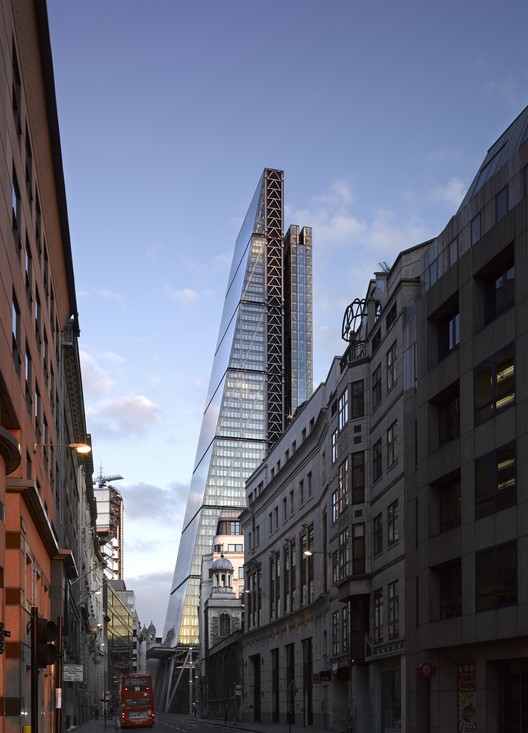
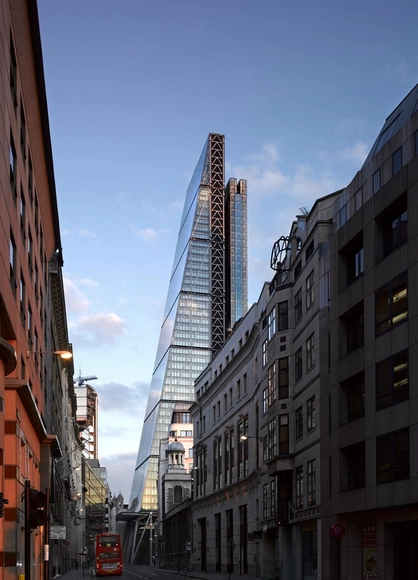
The Leadenhall Building, designed by Rogers Stirk Harbour + Partners, has been sold to a Chinese property magnate for a price of £1.15 billion, in what has become the second-biggest sale of a UK building in history, as well as one of China’s largest acquisitions of UK real estate. The transaction involved developer British Land and its partner Oxford Properties, who sold the tower to CC Land, a Hong Kong based company.

Tim Roberts, head of offices and residential at British Land, said: “British Land and Oxford Properties took a bold step at the early stages of the UK’s economic recovery to develop the Leadenhall Building to generate a high-quality, long-term income stream,” said Tim Roberts, head of offices and residential at British Land. “This sale shows continued investor appetite for best-in-class, well-located property in London.”
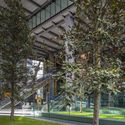
The Leadenhall Building In London Acquired By Chinese Investors in Record-Breaking Sale - Image 1 of 4The Leadenhall Building In London Acquired By Chinese Investors in Record-Breaking Sale - Image 2 of 4The Leadenhall Building In London Acquired By Chinese Investors in Record-Breaking Sale - Image 3 of 4The Leadenhall Building In London Acquired By Chinese Investors in Record-Breaking Sale - Featured ImageThe Leadenhall Building In London Acquired By Chinese Investors in Record-Breaking Sale - More Images+ 2

Benoy Unveils Newest Hainan Island Plans

Benoy has released its latest designs for the China International Travel Service (CITS) Sanya Enot development scheme, which will be located on the reclaimed Hexin Island in Hainan, and is the second phase of a large-scale plan. Connected to the first phase of development by a pedestrian bridge, the project will be surrounded by the area’s luxury international hotels and natural attractions.

The 32,000-square-meter mixed-use, retail-led space features a “porous and multi-layered environment,” with clusters of small-scale buildings that will create a series of indoor and outdoor spaces for entertainment and retail programming. Buildings will be connected by a succession of elevated walkways and bridges.

Benoy Unveils Newest Hainan Island Plans - Image 1 of 4Benoy Unveils Newest Hainan Island Plans - Image 2 of 4Benoy Unveils Newest Hainan Island Plans - Image 3 of 4Benoy Unveils Newest Hainan Island Plans - Image 4 of 4Benoy Unveils Newest Hainan Island Plans - More Images+ 5

Perkins+Will White Paper: Why Antimicrobial Products Should Be Avoided

Perkins+Will and the Healthy Building Network (HBN) have released their latest material health and performance white paper, Healthy Environments: Understanding Antimicrobial Ingredients in Building Materials.

According to the paper, antimicrobial building products “marketed as healthy or beneficial to human health contain ingredients that may have adverse environmental or human health impacts, and alternative products should be considered whenever possible.” Citing a lack of evidence that antimicrobial products prevent the spread of communicable diseases, the report highlights potential impacts like “super bugs,” contamination of aquatic ecosystems, and carcinogens.

Ten top highlights from the paper, concerning antimicrobial products, are:

Lemay Wins Casablanca Coast Redesign Bid

Quebec-based practice Lemay has won the global bid to redesign Morocco’s Casablanca Coast, which will include the new seaside promenade of the Hassan II Mosque and the Ain Diab corniche.

With modernity, sustainability, and innovation in mind, the urban and landscape design will promote mobility along the length of the corniche (a coastal, cliffside road) and aims to reinforce the appeal of the coast.

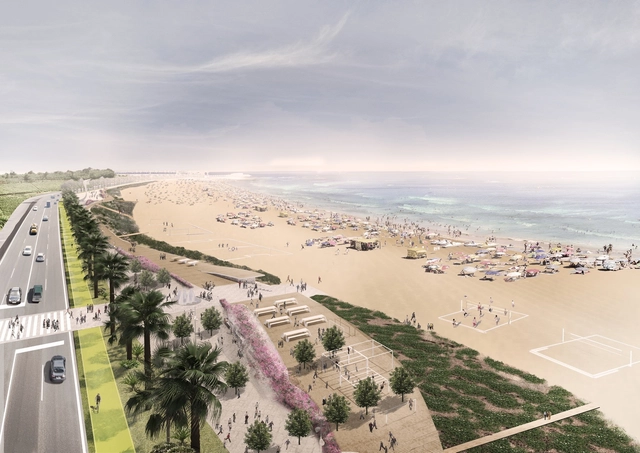
Launched in December, the project will feature an urban park and corniche along the El Hank embankment that will include rest areas, walkways, outdoor sports, and more. As an extension of the Hassan II Mosque, the promenade is expected to become a new Moroccan landmark.

Lemay Wins Casablanca Coast Redesign Bid - Image 1 of 4Lemay Wins Casablanca Coast Redesign Bid - Image 2 of 4Lemay Wins Casablanca Coast Redesign Bid - Image 3 of 4Lemay Wins Casablanca Coast Redesign Bid - Image 4 of 4Lemay Wins Casablanca Coast Redesign Bid - More Images+ 8

New Map Celebrates Paris’ Brutalist Architecture

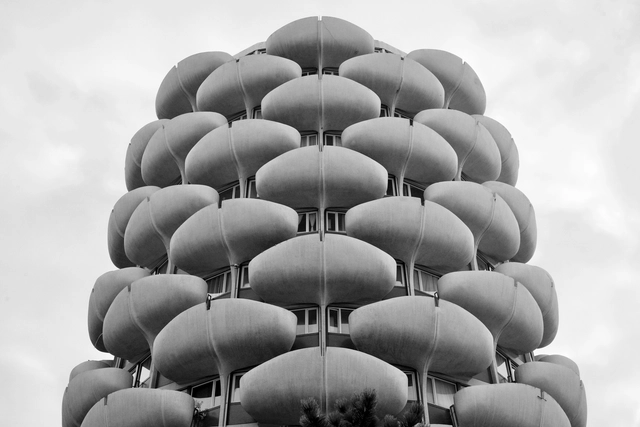
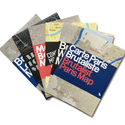
Adding to its regular releases of city guide maps, London-based publisher Blue Crow Media has now produced the Brutalist Paris Map, in collaboration with Nigel Green and Robin Wilson of Photolanguage. Having previously covered Washington D.C.’s most prominent Brutalist buildings, the latest map highlights over 40 Parisian examples of Brutalist architecture.

New Map Celebrates Paris’ Brutalist Architecture  - Image 1 of 4New Map Celebrates Paris’ Brutalist Architecture  - Image 2 of 4New Map Celebrates Paris’ Brutalist Architecture  - Image 5 of 4New Map Celebrates Paris’ Brutalist Architecture  - Image 3 of 4New Map Celebrates Paris’ Brutalist Architecture  - More Images+ 5

This Campaign Envisions a Three-Storey Lightning Bolt in Honour of David Bowie

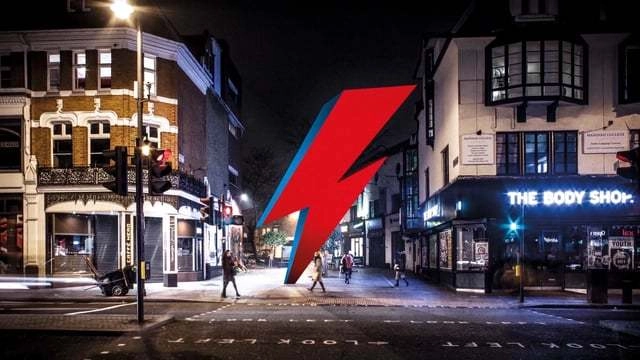
A year since the passing of David Bowie, one of music and pop culture’s greatest icons, fans have launched a fundraising campaign to support the erection of a permanent memorial statue in London, in honor of the late musician.

“We’re taking the lightning flash from the cover of Aladdin Sane, and turning it into a three-storey tall sculpture,” explains Charlie Waterhouse of This Ain’t Rock ‘n’ Roll, one of the organizations behind the campaign, working in conjunction with David Bowie’s team.

Denver Art Museum Receives $12 Million to Revitalize Ponti North Building

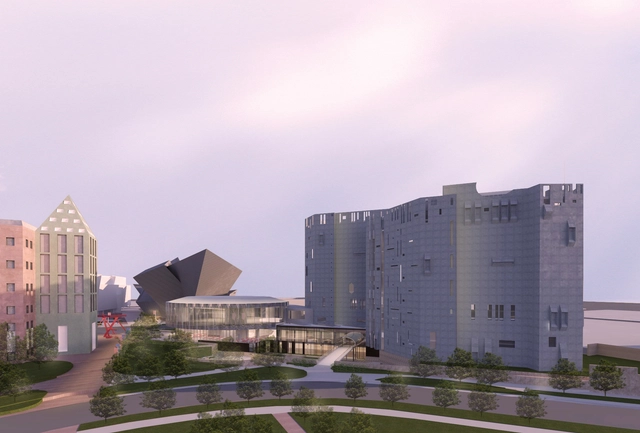
The Denver Art Museum (DAM) has announced that a $12 million gift from Anna and John J. Sie will support the construction of a new welcome center at the museum’s Gio Ponti-designed North Building.

Paying homage to the shapes and volumes of the existing building, the new construction—by Machado Silvetti and Fentress Architects—aims to enhance the museum campus’ connection to the Golden Triangle neighborhood, as well as to improve visitor navigation and amenities.

Denver Art Museum Receives $12 Million to Revitalize Ponti North Building - Image 1 of 4Denver Art Museum Receives $12 Million to Revitalize Ponti North Building - Image 2 of 4Denver Art Museum Receives $12 Million to Revitalize Ponti North Building - Image 3 of 4Denver Art Museum Receives $12 Million to Revitalize Ponti North Building - Image 4 of 4Denver Art Museum Receives $12 Million to Revitalize Ponti North Building - More Images+ 20

Farrells Unveils Design for High-Speed Railway Terminus in Singapore

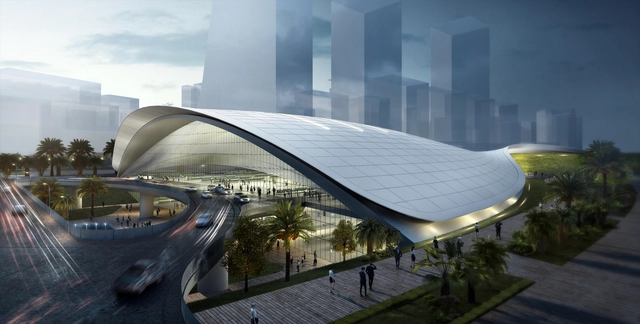
Architecture and urban design firm, Farrells, in collaboration with AECOM, have won the competitive tender to design the Singapore terminus of the new Kuala Lumpur-Singapore High-Speed Rail.

Sited in Singapore’s “futuristic second Central Business District” of Jurong Lake, the design was conceived as a new civic landmark and a part of the district’s new master plan currently in development by the Urban Redevelopment Authority and a team of consultants led by KCAP Architects & Planners.

While the railway station’s platforms are located below ground, the design aims to create an above-ground focal point that will mark the station as a new international gateway to Singapore.

Archhive: Architecture in Virtual Reality Competition Winners Announced

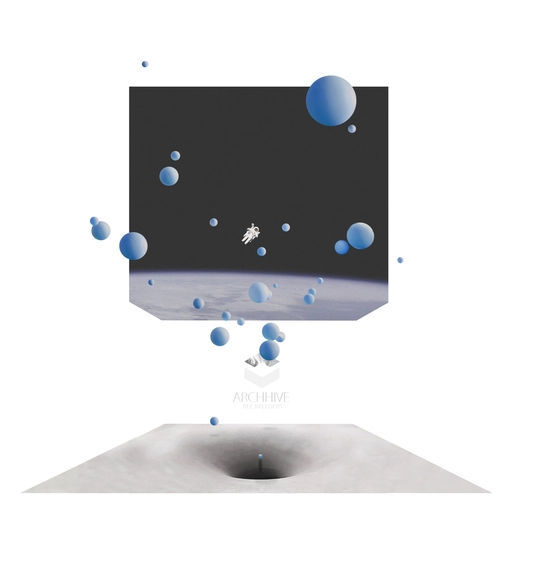
Bee Breeders has announced the winners of its Archhive: Architecture in Virtual Reality competition, which asked participants to design a virtual exhibition gallery to showcase future Bee Breeders competition winners. In this virtual gallery, visitors would be able to “walk” around and explore the work of selected winners and guest contributors.

The three winners of Archhive: Architecture in Virtual Reality are:

Archhive: Architecture in Virtual Reality Competition Winners Announced - Image 1 of 4Archhive: Architecture in Virtual Reality Competition Winners Announced - Image 19 of 4Archhive: Architecture in Virtual Reality Competition Winners Announced - Image 26 of 4Archhive: Architecture in Virtual Reality Competition Winners Announced - Image 39 of 4Archhive: Architecture in Virtual Reality Competition Winners Announced - More Images+ 39

Urban Agency and Aarhus Arkitekterne Unveil Proposal for Denmark's Largest Exhibition Center

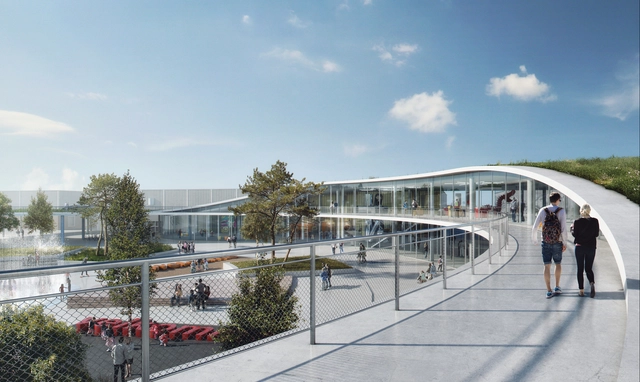
Urban Agency and Aarhus Arkitekterne have unveiled a proposal for the expansion of the MCH Messecenter in Herning, Denmark’s largest exhibition center. According to the architects, the intent was “to create a strategy that will make the complex a more attractive and coherent structure with a new focal point.”

To achieve this, the design converges two circulation routes at the building’s new point of entry, further complimented by usable art displays and foliage, including green walls. The circular form of the roof defines the event square, with ramps serving as outdoor seating and shelter from inclement weather.

Urban Agency and Aarhus Arkitekterne Unveil Proposal for Denmark's Largest Exhibition Center - Exhibition Center, Facade, ArchUrban Agency and Aarhus Arkitekterne Unveil Proposal for Denmark's Largest Exhibition Center - Exhibition Center, Facade, CityscapeUrban Agency and Aarhus Arkitekterne Unveil Proposal for Denmark's Largest Exhibition Center - Exhibition Center, Facade, ChairUrban Agency and Aarhus Arkitekterne Unveil Proposal for Denmark's Largest Exhibition Center - Exhibition Center, Facade, HandrailUrban Agency and Aarhus Arkitekterne Unveil Proposal for Denmark's Largest Exhibition Center - More Images+ 21

Woods Bagot Mixed-Use Project Named One of Shenzhen's Most Important of 2016

Woods Bagot’s Shenzhen Hazens Longgang Longteng Mixed-Use project has been rated by the Shenzhen Government as one of the city’s most important projects of 2016. Located in Shenzhen’s Longgang District, the 393,000 square meter site will feature 1,500,000 square meters of gross floor area subdivided into office space, retail space, a shopping mall, residential communities and facilities, and over 90,000 square meters of green and public space.

As a part of the design, the development will rejuvenate a river park area running through the existing site, with the northern bank becoming a commercial and leisure focal point, and the southern bank featuring a community of residential towers connected by retail podiums and green spaces.

Woods Bagot Mixed-Use Project Named One of Shenzhen's Most Important of 2016 - Image 1 of 4Woods Bagot Mixed-Use Project Named One of Shenzhen's Most Important of 2016 - Image 2 of 4Woods Bagot Mixed-Use Project Named One of Shenzhen's Most Important of 2016 - Image 3 of 4Woods Bagot Mixed-Use Project Named One of Shenzhen's Most Important of 2016 - Image 4 of 4Woods Bagot Mixed-Use Project Named One of Shenzhen's Most Important of 2016 - More Images+ 1

Arquitectonica’s Undulating Hotel Tower to Be Nashville’s Lastest Landmark

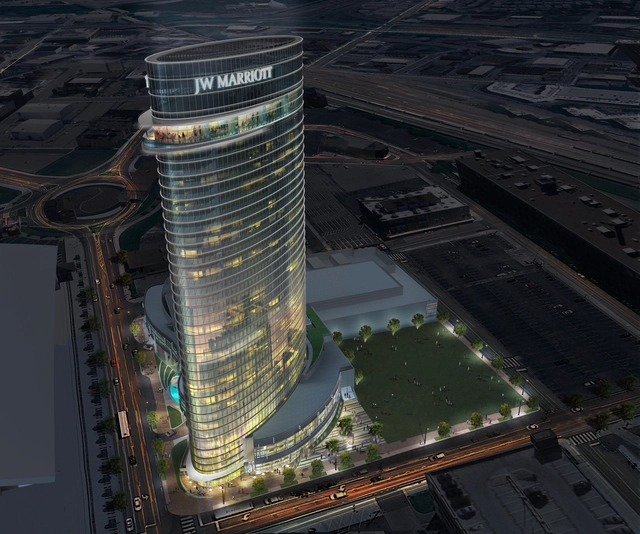
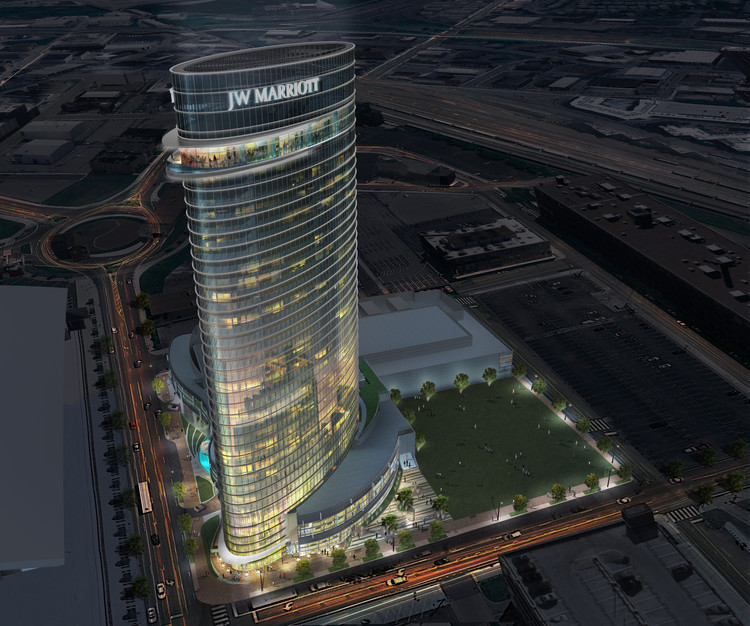
Nashville is set to receive its newest and tallest luxury landmark, in the form of the JW Marriott Hotel, designed by esteemed Miami firm Arquitectonica to be completed in 2018. Situated in the center of downtown, the 33-storey undulating tower will offer expansive views of the surrounding cityscape from a height of 386 feet; one of highest points in the city.

Arquitectonica’s Undulating Hotel Tower to Be Nashville’s Lastest Landmark - Image 1 of 4Arquitectonica’s Undulating Hotel Tower to Be Nashville’s Lastest Landmark - Featured ImageArquitectonica’s Undulating Hotel Tower to Be Nashville’s Lastest Landmark - Image 2 of 4Arquitectonica’s Undulating Hotel Tower to Be Nashville’s Lastest Landmark - Image 3 of 4Arquitectonica’s Undulating Hotel Tower to Be Nashville’s Lastest Landmark - More Images

WE Architecture’s Winning Proposal Combines Green Space with Social Housing in Aarhus

A competition for a new social housing complex in Aarhus, Denmark, has been won by WE Architecture, in collaboration with local practice JWH Arkitekter and commissioned by Ringgaarden, a Danish housing organization.

Titled “Saltholmsgade”, the winning proposal is a reinterpretation of Aarhus’ historical housing typologies along Hjortensgade, creating modern and green communal spaces. The complex consists of 38 individual apartments, offering tenants views of the city through the inclusion of rooftop gardens.

WE Architecture’s Winning Proposal Combines Green Space with Social Housing in Aarhus - Image 1 of 4WE Architecture’s Winning Proposal Combines Green Space with Social Housing in Aarhus - Image 2 of 4WE Architecture’s Winning Proposal Combines Green Space with Social Housing in Aarhus - Garden, FenceWE Architecture’s Winning Proposal Combines Green Space with Social Housing in Aarhus - FacadeWE Architecture’s Winning Proposal Combines Green Space with Social Housing in Aarhus - More Images+ 9

Schauman & Nordgren Architects’ Winning Masterplan Envisages New Harbour Front Identity

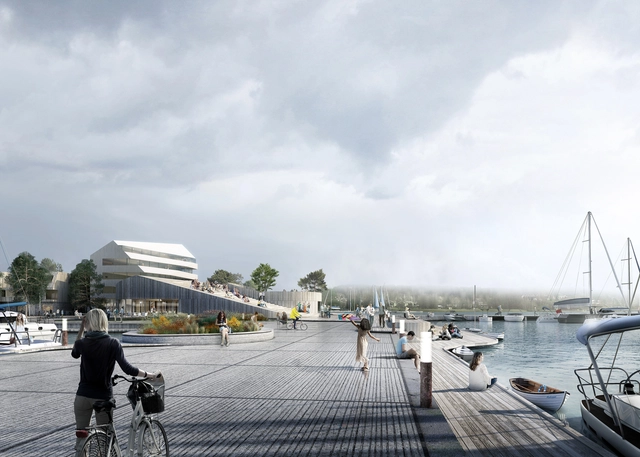
Envisioning the harbor front as an extension of the city center, “Pargas Maritime Limestone Landscape” designed by the young Danish practice Schauman & Nordgren Architects has been named the winning entry of a waterfront masterplan competition by the City of Pargas, Finland.

The proposal was selected for its “thorough analysis of the city, its history, structure, character, potentials and challenge”, in response to the area’s development as a new residential hub and functional harbor. The competition introduced the notion of maintaining Pargas’ dominant maritime identity, while simultaneously strengthening the city’s character with various urban elements, such as hotels, a beach, saunas, and offices.

Schauman & Nordgren Architects’ Winning Masterplan Envisages New Harbour Front Identity  - Pier, CoastSchauman & Nordgren Architects’ Winning Masterplan Envisages New Harbour Front Identity  - Pier, CoastSchauman & Nordgren Architects’ Winning Masterplan Envisages New Harbour Front Identity  - Pier, CoastSchauman & Nordgren Architects’ Winning Masterplan Envisages New Harbour Front Identity  - PierSchauman & Nordgren Architects’ Winning Masterplan Envisages New Harbour Front Identity  - More Images+ 4

The Parametric Process Behind the Hamburg Elbphilharmonie's Auditorium

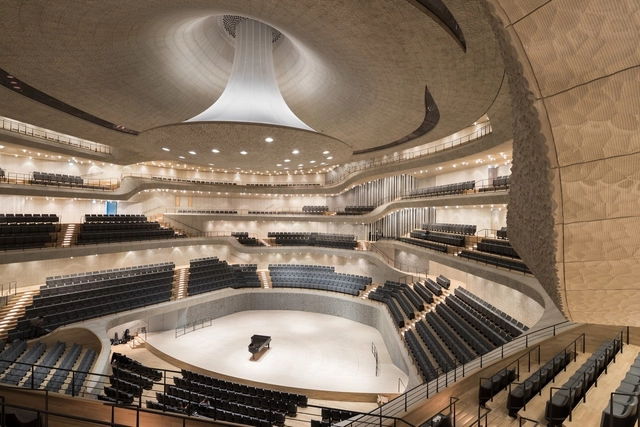
Of all its bells and whistles, the focal point of Herzog and de Meuron’s latest successful endeavor, the Hamburg Elbphilharmonie, is arguably the central auditorium, as explored in this new article by WIRED. An incredible example of the possibilities of parametric design, the hall is comprised of 10,000 individual acoustic panels that line the walls, ceilings, railings and balconies. Each of the panels consists of one million “cells” of varying dimensions, created to help define the sound within the space.

Subscriber Access

LOHA Releases Design Methodology Book

LOHA (Lorcan O’Herlihy Architects) has recently released Amplified Urbanism, a book about its design methodology, which is “rooted in creating fluid interaction between public and private spaces, emphasizing social and civic connections, and harnessing existing ecological and infrastructural patterns.”

Through this publication, LOHA aims to present projects it has developed based on these principles, as well as to provoke discussion about issues in Los Angeles and the wider architectural field.

In order to highlight the book “as a creative process that begins in the studio, and when implemented in the built environment, catalyzes positive connections,” LOHA has collaborated with filmmakers Spirit of Space on a short film.

The Smithsonian National Museum of African American History & Culture Photographed by Brad Feinknopf

via GIPHY

After its opening in September last year, the now completed Smithsonian National Museum of African American History and Culture can be seen in full swing, thanks to this new photoset taken by photographer Brad Feinknopf. Designed by Freelon Adjaye Bond / SmithGroup JJR (a collaboration which included Perkins + Will's Phil Freelon, David Adjaye from Adjaye Associates, Davis Brody Bond, and SmithGroup JJR), the 420,000 square foot building houses numerous galleries and collections, as well as a theater. Maintaining a strong connection to America’s engrained African history and roots through its bronze filigree envelope, the museum asserts a subtle presence in the landscape, coexisting alongside the Washington Monument and National Museum of American History.

The Smithsonian National Museum of African American History & Culture Photographed by Brad Feinknopf  - Image 1 of 4The Smithsonian National Museum of African American History & Culture Photographed by Brad Feinknopf  - Image 2 of 4The Smithsonian National Museum of African American History & Culture Photographed by Brad Feinknopf  - Image 3 of 4The Smithsonian National Museum of African American History & Culture Photographed by Brad Feinknopf  - Image 4 of 4The Smithsonian National Museum of African American History & Culture Photographed by Brad Feinknopf  - More Images+ 53

Aedas Unveils Project at Start of Historic Maritime Silk Road

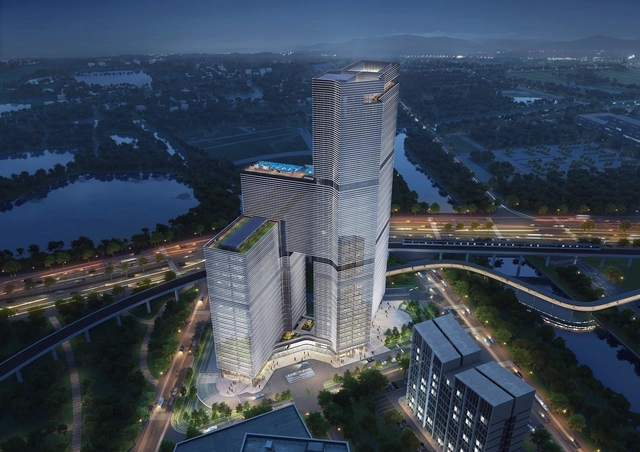
Aedas has unveiled its plans for Nansha Kingboard Free Trade Zone Mixed-Use Project, a new building sited at the starting point of the ancient Maritime Silk Road in Guangzhou, China.

Located on an irregularly shaped plot with views of the Jiaoman River and Phoenix Lake, the 80,762-square-meter building will be composed of a series of stacked geometric blocks in order to create varied silhouettes and capitalize on surrounding views.

 Aedas Unveils Project at Start of Historic Maritime Silk Road - Facade, Cityscape Aedas Unveils Project at Start of Historic Maritime Silk Road - Facade, Cityscape Aedas Unveils Project at Start of Historic Maritime Silk Road - Facade, Cityscape Aedas Unveils Project at Start of Historic Maritime Silk Road - Facade, Cityscape Aedas Unveils Project at Start of Historic Maritime Silk Road - More Images+ 1