1. ArchDaily
  2. Architecture News

Architecture News: The Latest Architecture and News

Subscriber Access

Periscope / Matter Design

Periscope / Matter Design - Image 28 of 4
© Matter Design

For the Young Architects Forum Atlanta’s 10UP! National Architectue Competition, participants were challenged to create a temporary installation for Atlanta. The winning 45 ft tower, Periscope, designed by Brandon Clifford and Wes Mcgee of Matter Design Studio, is an “inhabitable installation with iconic implications to advocate bold architecture for the Atlanta community and young designers across the globe.” The designers felt the tower would create a strong marker for the city, “Through vertical expansion via the omission of a vertical restriction, this tower will engage a broader audience, inviting them to the event similar to search lights in the night sky.”

More about the tower, including lots of images and a video, after the break.

Subscriber Access

Half Real / Point Supreme Architects

Half Real / Point Supreme Architects - Image 9 of 4
© Yannis Drakoulidis + Point Supreme Architects

If you quickly glance at this first image of Point Supreme Architects’ newest installation, you may being wondering what that blue volume is or even wondering what could happen in that small space. But, if you’re wondering what it is made of, well, that question yields the most interesting answer. The architects teamed with two visual artists, a musician and a performance artist/choreographer to design this installation and performance piece made 100% from blue foam insulation panels!

More information about this installation and more images of the amazing foam work after the break.

Subscriber Access

A Secular Retreat / Peter Zumthor / Living Architecture

A Secular Retreat / Peter Zumthor / Living Architecture - Featured Image

Although Peter Zumthor’s success is undisputed in the architecture world, it was interesting he would tackle a residence for Living Architecture as his past works have gracefully unfolded after years of development. For Zumthor’s project, entitled A Secular Retreat, the architect employs his signature strategy of using nature as a source of relaxation. The hill-top retreat is a quiet and passive design, truly taking the backseat to the surroundings. The home is designed to exploit the beauty of its location, capitalizing on views and providing perfect places for reflection. The home, Zumthor’s first project in the UK, is the perfect residence of the Living Architecture projects to visit for some peaceful downtime.

More images after the break.

Subscriber Access

2010 Downtown Columbus Strategic Plan

2010 Downtown Columbus Strategic Plan - Image 6 of 4

Jeffrey Pongonis’ blog, MSI Design – Beyond the Studio, is chock full of urban issues ranging from new green initiatives to schematic designs for new developments. What attracted our attention was the strategic plan for Columbus Ohio, an initiative to restore Downtown’s vitality by building upon the area’s success from the 2002 Strategic Business Plan for Downtown Columbus.

More about the plan and more images after the break.

Subscriber Access

Silencio / Space Group + Brisac Gonzalez

Silencio / Space Group + Brisac Gonzalez - Image 8 of 4
Night View © LUXIGON

A few days ago, we shared C. F. Møller Architects‘ winning entry for the Kristiansund Opera and Culture Center entitled Kulturkvartalet. This project shares its joint first place prize with Oslo based architecture and design office Space Group + London based Brisac Gonzalez. The team of Space Group and Brisac Gonzales have designed a 15, 000 m2 opera and cultural house with a 600-seat auditorium, library, cultural facilities, restaurants and a youth center. ”Our strategy is threefold: a full refurbishment of the building skin, an upgrading of the structure, and an extension of the top floor with roof terrace. The ground floor is conceived as a living room, with spaces for music, newspapers, studying, playing. The café opens graciously to Kongensplass – an urban garden,” explained the team.

More images and more about the winning proposal after the break.

Subscriber Access

Introducing Living Architecture

Introducing Living Architecture  - Featured Image

With all the projects we feature, it becomes second nature to envision yourself occupying that space if not only to critique its success, but also to merely imagine what it would be like to live there. But, what if, instead of just daydreaming about living in a certain residence designed by your favorite architect, you could actually spend a week or two in a house designed by Peter Zumthor, or JVA, or even MVRDV? Living Architecture, a new not-for-profit organization, offers the chance to rent houses in different areas of Britain for a vacation starting at £20 per person per night. ”We are dedicated to introducing you to the best of contemporary architecture, as well as to curating unique and enjoyable holidays,” explained the organization.

Subscriber Access

Top 250 US Architectural Firms

Top 250 US Architectural Firms - Featured Image

It’s that time of the year. Architectural Record has published their list of Top 250 architecture firms. The companies are ranked according to revenue for architectural services performed in 2009 in $ millions.

The list is compiled from a survey conducted for Engineering News-Record’s annual Top 500 Design Firms Sourcebook. As last year, number 1 was for AECOM Technology Corporation, an engineer-architect firm from Los Angeles, California.

The firms classify themselves by:

A = Architect AE = Architect-Engineer AP = Architect Planner EA = Engineer-Architect AEC = Architect-Engineer-Contractor

See the top 25 after the break.

Subscriber Access

Izmir Opera House / Ozel Office

Izmir Opera House / Ozel Office - Image 8 of 4
Front View of Opera House © Ozel Office

Ozel Office, a practice based in both LA, California and Istanbul, Turkey, has designed a competition proposal for an Opera House for Izmir, a port town off the Aegean Coast. The competition challenged participants to see architecture as a “catalyst” that could potentially help the city re-center itself as a hub of economic activity and source of cultural significance. The collaborative effort within the office, especially led by Guvenc Ozel and Erdim Kumkumoglu, produced a proposal where the ”architecture becomes a catalyst that reinforces the relationship between the old city, the new city, the waterfront and urban culture. In short, our vision is a synergy of spatial, cultural as well as practical and contextual aesthetics.”

More images and more about the project after the break.

Subscriber Access

Huntington Urban Farm / Tim Stephens

Huntington Urban Farm / Tim Stephens - Image 8 of 4
© Tim Stephens

New Zealand architect, Tim Stephens, shared his Huntington Urban Farm design with us. The farm responds to the lack of support for the sustainable practice of growing and cultivating one’s own food source, an important issue Stephens sees as becoming more prevalent as our population increases. The farm provides convenient access to individualized plots of land where users can produce their own food right in the middle of the town.

Subscriber Access

Update: Pole Dance Video / Yellow Line Pictures

Check out this video we found by Yellow Line Pictures and the 2010 MoMA/MoMA PS1 Young Architects Program. We’ve been documenting SO-IL’s Pole Dance quite extensively and we feel that this video is a good addition to our coverage. We hope the film’s fun take on demonstrating how to use the project will make you even more excited to visit the PS1 schoolyard if you find yourself in the New York area. What do you think of the noise making poles? And, how about the fact that the project can be affected by an iPhone app ?

Subscriber Access

Shanghai Apple Store / Bohlin Cywinski Jackson

Shanghai Apple Store / Bohlin Cywinski Jackson - Image 6 of 4

Similar to their identifiable products, the Apple stores require a sleek, almost instantly recognizable, aesthetic. As keepers of the latest technology, the buildings’ minimalist interiors boast a calm and sophisticated demeanor, complimenting, yet not overshadowing, their prized possessions. It may come as a surprise that the leading architects behind the stores are Bohlin Cywinski Jackson (BCJ), a firm that had never designed a retail store before Apple and whose principal, Peter Bohlin, winner of the AIA Gold Medal, ironically doesn’t use email.

Bohlin has awed us in the past, especially with Apple’s second Manhattan retail store located on Fifth Avenue. Turning a tough retail space into a successful masterpiece, the store’s iconic cube, a 32-foot glass structure, marks the store’s entrance and beckons customers down to the retail level which is illuminated with natural light. And now, BCJ has just unveiled their latest Apple store, and the first of its kind in China which seeks to emulate similar design decisions as the Fifth Avenue project.

Subscriber Access

C. F. Møller Architects win Kristiansund Opera and Culture Center

C. F. Møller Architects win Kristiansund Opera and Culture Center - Image 3 of 4

C.F. Møller Architects just won a shared first prize in the competition for the new Opera and Culture Center in Norway, entitled Kulturkvartalet. This new Opera Center will house the country’s oldest opera in Kristiansund, the capital of the region of Nordmøre. The site proposes an interesting challenge as the new design must integrate two existing buildings with the proposed new urban center, and the most critical component becomes the shared urban space between the old and the new which will ultimately connect the Opera and Culture Center with pedestrian streets and a nearby park.

Subscriber Access

Jonathon Segal Documentary / Breadtruck Films

This past week, we’ve featured several of Jeffrey Durkin’s videos, such as Lindsay Brown’s ideas for the SD Waterfront and Miki Iwasaki’s philosophy on furniture design, architecture and society. This video highlights Jonathan Segal, a San Diego developer and architect, who focuses on urban projects such as high-density residence, mixed use, and live/work units.

More about the video after the break.

Subscriber Access

Update: Kanagawa Institute of Technology Workshop / Junya Ishigami

Update: Kanagawa Institute of Technology Workshop / Junya Ishigami - Image 6 of 4
© Brandon Shigeta

A few days ago, we introduced Junya Ishigami’s Kanagawa Institute of Technology Workshop, a lightweight studio space with an interesting interior due to 305 slender columns. Our friend, Brandon Shigeta, shared his photos with us that illustrate Ishigami’s technique of using column distribution as a space generator. Although the slender columns appear randomly distributed, the architects’ seemingly scattered order has created defined zones that subdivide the large studio workspace.

More images and more about the columns after the break.

Subscriber Access

Make It Right Foundation needs your help

Make It Right Foundation needs your help - Featured Image

We have told you in the past about Brad Pitt´s Make It Right Foundation. They have been working with a group of international architects to redevelop the Lower 9th Ward in New Orleans, after hurricane Katrina. The name of the foundation addresses the desire of Pitt, architecture enthusiast, to design these houses the best way and not just as a temporary solution, in a process that also included working not only with these renowned firms, but also very close with the community, with a focus on sustainable development.

Subscriber Access

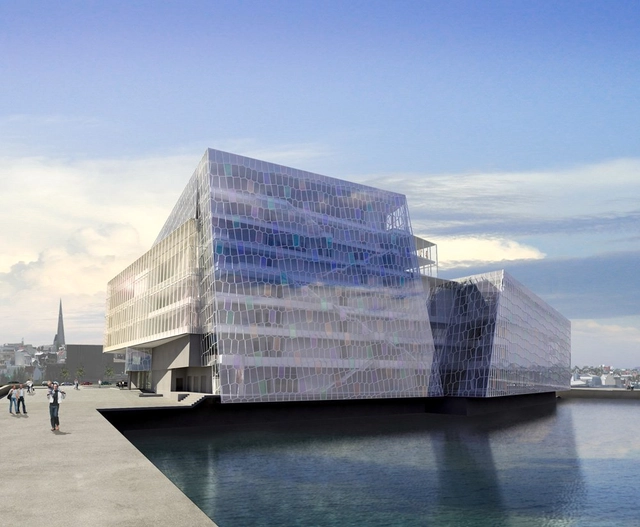
In Progress: Harpa Concert Hall and Conference Center / Henning Larsen Architects

Subscriber Access

Air Multiplier™ / James Dyson

Air Multiplier™ / James Dyson  - Image 8 of 4
Dyson Headquarters

Recently, we were invited to see Sir James Dyson’s newest technology in the Pomegranate Gallery. Perhaps the name sounds familiar, and rightly so. The company continually makes innovative products that remain at the top of their market, such as their Dual Cyclone which became the fastest selling vacuum cleaner ever to be made in the UK, or their washing machine with two rotating drums which move in opposite directions, or even their hand dryer which produces an air stream flowing at 400 mph. With a background in industrial design, Dyson’s work combines modern engineering with an aesthetic undertone, all in an effort to achieve energy efficiency. Their creativity comes to life within their Malmesbury headquarters, a long span structure topped with an undulating roof designed by Wilkinson Eyre Architects.

Subscriber Access

New City Farm / Studio One Eleven

New City Farm / Studio One Eleven - Image 6 of 4
© Studio One Eleven

Our friends from Studio One Eleven have just broken ground on Long Beach’s newest urban farm. The design is an extension of the New City School, a charter campus within the Long Beach Unified School District, that will teach children important lessons about the environment and nutrition.”The need to grow locally, provide affordable organic foods, and reconnect people to the land is an issue we are very passionate about at Studio One Eleven. All of our projects…represent our interest in improving the natural and built environment while creating a better community,” explained Michael Bohn, principal of the firm.

More images and more about the urban farm after the break.