1. ArchDaily
  2. Additions

Additions: The Latest Architecture and News

Subscriber Access

Necessity as Invention: Ireland's Laboratory of Renovation

Audio available

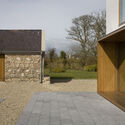
The landscape and scattered settlements of Ireland carry a reputation for wildness. Rugged cliffs meet the Atlantic, green fields roll across the interior, and rain and wind change the scene by the hour. A closer look reveals a worked terrain as historic stone walls divide agricultural fields, roads and paths connect towns to the coast, and castle ruins alongside cottages record centuries of occupation. Change is the expected condition of the island, shaped as much by human hands as by geology and weather, and the practice of treating the existing context as material to adapt and modify runs deep.

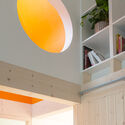
Ireland has a large inherited building stock, from vernacular cottages and farm compounds to Georgian and Victorian urban terraces, while a growing share of it sits vacant or derelict as housing remains scarce and expensive. Planning and heritage protections shape what can be altered, while growing attention to embodied carbon makes demolition increasingly difficult to justify. Under these pressures, design strategies for renovation are one of the most inventive areas of contemporary Irish design. Architects cut into old structures to admit light, set new materials against aged ones, and redesign buildings for contemporary lives and routines.
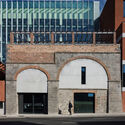
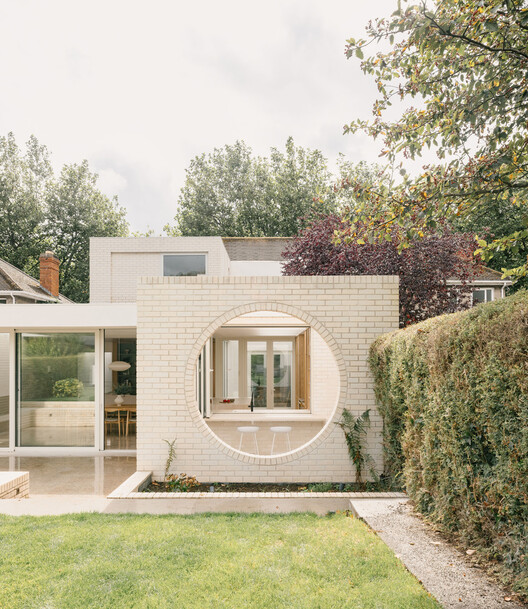
Necessity as Invention: Ireland's Laboratory of Renovation - Image 1 of 4Necessity as Invention: Ireland's Laboratory of Renovation - Image 2 of 4Necessity as Invention: Ireland's Laboratory of Renovation - Image 3 of 4Necessity as Invention: Ireland's Laboratory of Renovation - Image 4 of 4Necessity as Invention: Ireland's Laboratory of Renovation - More Images+ 32

Subscriber Access

Integrating Creative Spaces: Designing Art Studio Additions at Home

The home carries multiple identities as shelter, sanctuary, workplace, and stage for daily rituals. In recent years, its role has expanded in unprecedented ways. The pandemic, notably, coerced the home to act as a site of extraordinary adaptability to absorb functions once delegated to schools, offices, gyms, and studios. This transformation has shifted how we imagine domestic life, urging us to think of the home not simply as a backdrop for activity but as a dynamic framework for living, producing, and creating. Within this expanded understanding, artists find themselves asking a renewed question: how can the home allow the flexibility needed for creative practice?

Integrating Creative Spaces: Designing Art Studio Additions at Home - Image 1 of 4Integrating Creative Spaces: Designing Art Studio Additions at Home - Image 2 of 4Integrating Creative Spaces: Designing Art Studio Additions at Home - Image 3 of 4Integrating Creative Spaces: Designing Art Studio Additions at Home - Image 4 of 4Integrating Creative Spaces: Designing Art Studio Additions at Home - More Images+ 48

Subscriber Access

Room for More: Home Extensions to Accommodate New Needs

In densely populated cities, the demand for more living space has led to a growing trend in home extensions. With limited opportunities for new construction and a desire to preserve historical urban fabric, homeowners are increasingly looking for innovative ways to expand their homes. Home extensions offer a practical solution to modern needs, allowing residents to stay in familiar neighborhoods and maintain their ties to the community.

There are several approaches to these renovations. Home additions take various forms, ranging from isolated rooms with specific functions near the main house, to volumes directly attached to the original structure. These extensions can be built on the ground floor or take advantage of vertical space by constructing additional levels on the existing building.

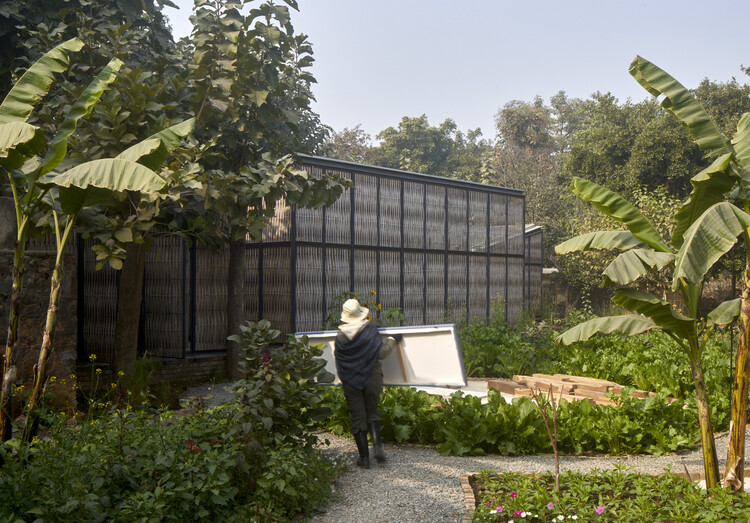
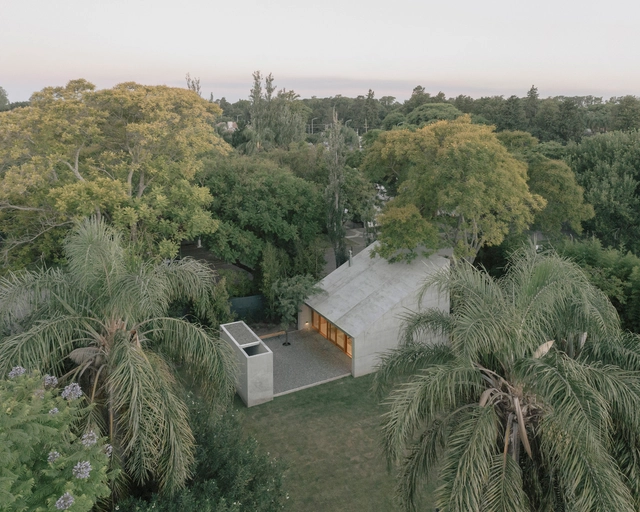
Room for More: Home Extensions to Accommodate New Needs - 1 的图像 4Room for More: Home Extensions to Accommodate New Needs - 2 的图像 4Room for More: Home Extensions to Accommodate New Needs - 3 的图像 4Room for More: Home Extensions to Accommodate New Needs - 4 的图像 4Room for More: Home Extensions to Accommodate New Needs - More Images+ 11

Helsinki-based Architects JKMM Selected to Design the National Museum of Finland

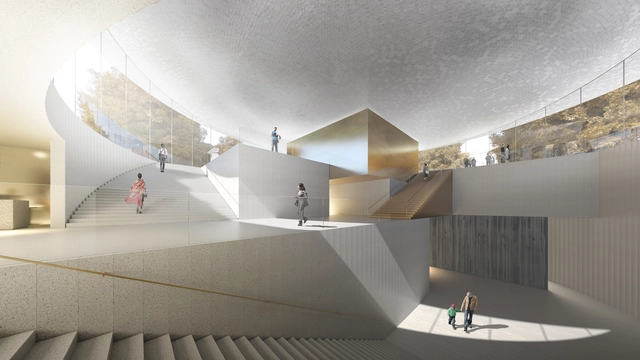
JKMM’s “Atlas” proposal won the international design competition for the new extension of The National Museum of Finland. Organized by the Finnish Heritage Agency, the National Museum of Finland and Senate Properties, the competition entitled “New National” or “Uusi Kansallinen” in Finnish, gathered 185 entries from all around the world.

Helsinki-based Architects JKMM Selected to Design the National Museum of Finland - Image 1 of 4Helsinki-based Architects JKMM Selected to Design the National Museum of Finland - Image 2 of 4Helsinki-based Architects JKMM Selected to Design the National Museum of Finland - Image 3 of 4Helsinki-based Architects JKMM Selected to Design the National Museum of Finland - Image 4 of 4Helsinki-based Architects JKMM Selected to Design the National Museum of Finland - More Images+ 14

KPF Proposes Ambitious Extension to 1970’s Tower in London

Southwark planners have recommended an ambitious proposal by international practice Kohn Pedersen Fox (KPF) and engineer Adams Kara Taylor (AKT II) to add 11 floors to an existing 30-story tower in London. The “incredibly complicated” feat, which would be the world’s first of its kind, would extend Richard Seifert’s 1972 King’s Reach Tower on the South Bank by 44 meters, more than a third its original height.