3D Modeling: The Latest Architecture and News

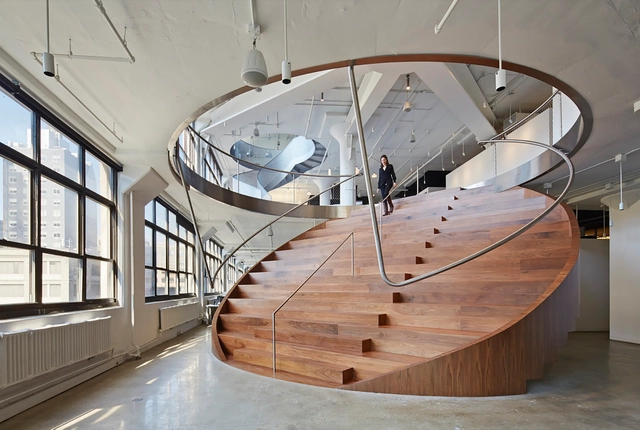
Wieden+Kennedy NY / WORKac




https://www.archdaily.com/516876/wieden-kennedy-ny-workacIgor Fracalossi
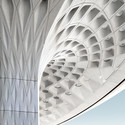
Chhatrapati Shivaji International Airport - Terminal 2 / SOM
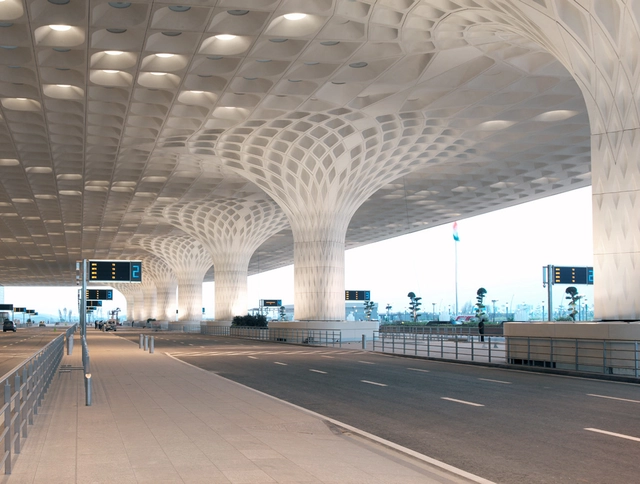


- Year: 2014
-
Manufacturers: Formglas, Lindner
https://www.archdaily.com/477107/chhatrapati-shivaji-international-airport-terminal-2-somCristian Aguilar
Fazenda Boa Vista - Spa / Isay Weinfeld
_copiar.jpg?1464263231&format=webp&width=640&height=580)
.jpg?1389843699 "© Fernando Guerra | FG+SG")
.jpg?1389843702 "© Fernando Guerra | FG+SG")
.jpg?1389843739 "© Fernando Guerra | FG+SG")
.jpg?1389843732 "© Fernando Guerra | FG+SG")
_copiar.jpg?1464263231)
-
Architects: Isay Weinfeld
- Area: 1739 m²
- Year: 2012
-
Manufacturers: Atlas Concorde, Bobrick Washroom Equipment, Colormix, Deca, Gail, +8
-
Professionals: Benedictis Engenharia, JHSF
https://www.archdaily.com/467519/fazenda-boa-vista-spa-isay-weinfeldIgor Fracalossi
Mercat Encants / b720 Fermín Vázquez Arquitectos
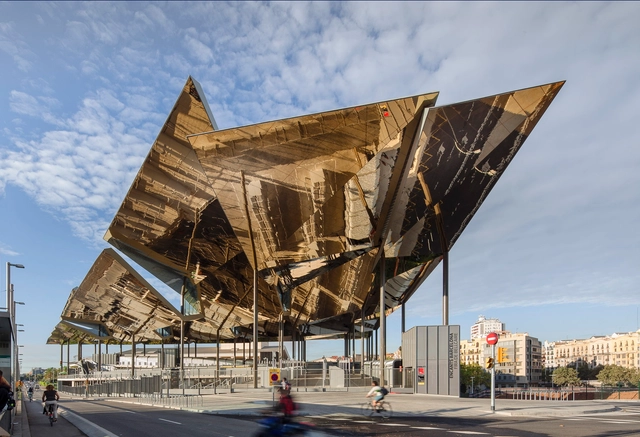


-
Architects: b720 Fermín Vázquez Arquitectos
- Area: 35440 m²
- Year: 2013
-
Manufacturers: Lamp, ULMA Architectural Solutions
https://www.archdaily.com/453829/mercat-encants-b720-fermin-vazquez-arquitectosDaniel Sánchez
Sweetwater Spectrum Community / LMS Architects
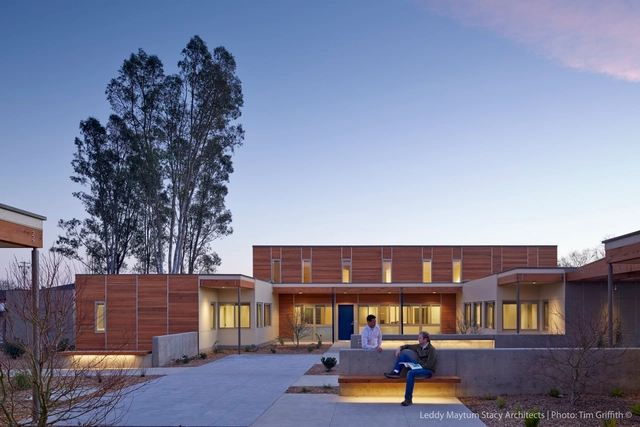
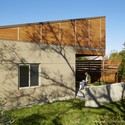
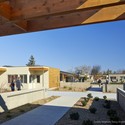
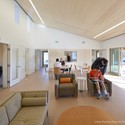

https://www.archdaily.com/446972/sweetwater-spectrum-community-lms-architectsDaniel Sánchez
Unified Architectural Theory: Chapter 2A
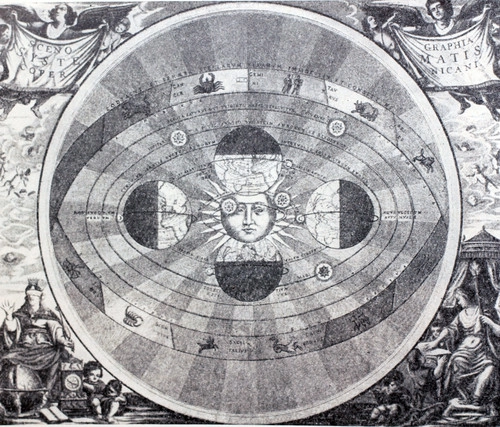
We will be publishing Nikos Salingaros’ book, Unified Architectural Theory, in a series of installments, making it digitally, freely available for students and architects around the world. The following chapter, part one of Chapter Two, outlines the scientific approach to architectural theory. If you missed them, make sure to read the introduction and Chapter One first.
In order to discuss any supposed contributions to architectural theory, it is necessary to define what architectural theory is. A theory in any discipline is a general framework that:
(1) explains observed phenomena;
(2) predicts effects that appear under specific circumstances; and
(3) enables one to create new situations that perform in a way predicted by the theory.
In architecture, a theoretical framework ought to explain why buildings affect human beings in certain ways, and why some buildings are more successful than others, both in practical as well as in psychological and aesthetic terms.
https://www.archdaily.com/433898/unified-architectural-theory-chapter-2aNikos Salingaros
IDEO Morph 38 / Somdoon Architects
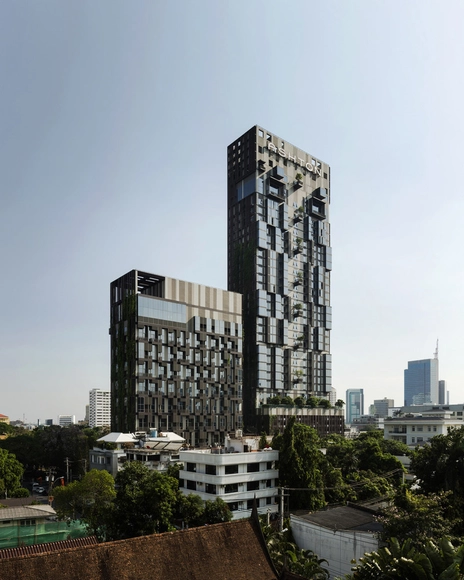


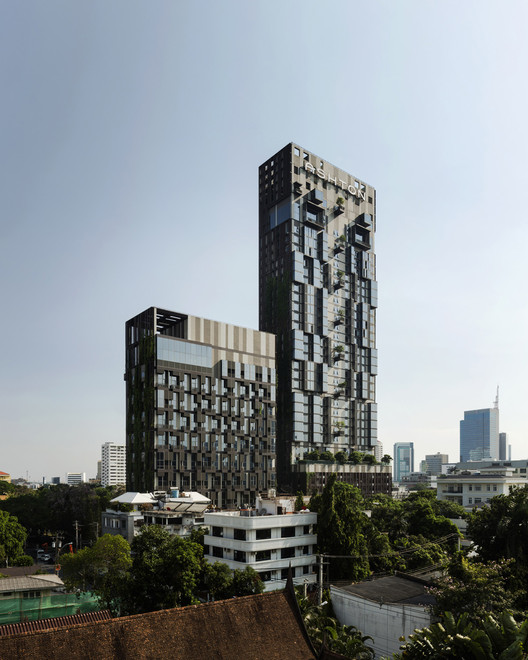
-
Architects: Somdoon Architects
- Area: 37043 m²
- Year: 2013
-
Professionals: Flix Design, Dot Line Plane, MECT CO, Meinhardt, MJR Management, +3
https://www.archdaily.com/432139/ideo-morph-38-somdoon-architectsDiego Hernández
Unified Architectural Theory: Chapter 1
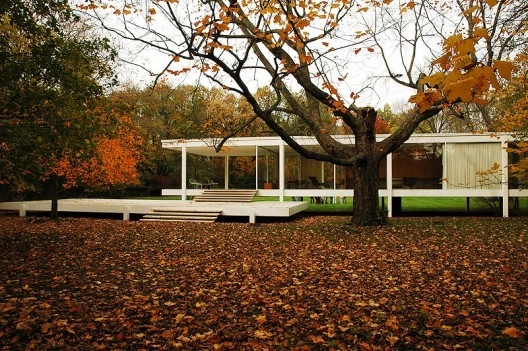
We will be publishing Nikos Salingaros’ book, Unified Architectural Theory, in a series of installments, making it digitally, freely available for students and architects around the world. The following chapter, "The Structure of Architectural Theories," posits that architecture, if it is truly to work with natural ecosystems, must adopt a scientifically-informed, systemic approach. If you missed the introduction, you may find it here.
Architecture is a human act that invades and displaces the natural ecosystem. Biological order is destroyed every time we clear native plant growth and erect buildings and infrastructure. The goal of architecture is to create structures to house humans and their activities. Humans are parts of the earth’s ecosystem, even though we tend to forget that.
Logically, architecture has to have a theoretical basis that begins with the natural ecosystem. The act of building orders materials in very specific ways, and humans generate an artificial ordering out of materials they have extracted from nature and transformed to various degrees. Some of today’s most widely-used materials, such as plate glass and steel, require energy-intensive processes, and thus contain high embodied energy costs. Those cannot be the basis for any sustainable solution, despite all the industry hype.
Resource depletion and a looming ecological catastrophe are consequences of detachment from nature, and a blind faith in technology to solve the problems it creates.
https://www.archdaily.com/429404/unified-architectural-theory-chapter-1Nikos Salingaros
Unified Architectural Theory: An Introduction
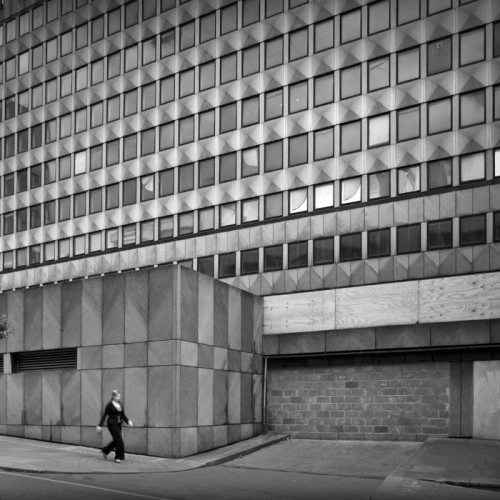
In the following months, we at ArchDaily will be publishing Nikos Salingaros' book, Unified Architectural Theory, in a series of installments, making it digitally, freely available for students and architects around the world. In the following paragraphs, Salingaros explains why we've decided to impart on this initiative, and also introduces what his book is all about: answering "the old and very disturbing question as to why architects and common people have diametrically opposed preferences for buildings."
ArchDaily and I are initiating a new idea in publishing, one which reflects the revolutionary trends awaiting book publishing's future. At this moment, my book, Unified Architectural Theory, 2013, is available only in the USA. With the cooperation of ArchDaily and its sister sites in Portuguese and Spanish, it will soon be available, in a variety of languages, to anyone with internet access. Being published one chapter at a time, students and practitioners will be able to digest the material at their leisure, to print out the pages and assemble them as a "do-it-yourself" book for reference, or for use in a course. For the first time, students will have access to this material, in their own time, in their own language, and for free!
The book itself arose from a lecture course on architecture theory I taught last year. Students were presented with the latest scientific results showing how human beings respond to different types of architectural forms and spaces. At the end of the course, everyone was sufficiently knowledgeable in the new methods to be able to evaluate for themselves which buildings, urban spaces, and interior settings were better suited for human beings.
This approach is of course totally different from what is now known as “Architectural Theory.”
https://www.archdaily.com/419892/unified-architectural-theory-an-introductionNikos Salingaros
SOHO Hailun Plaza / UNStudio
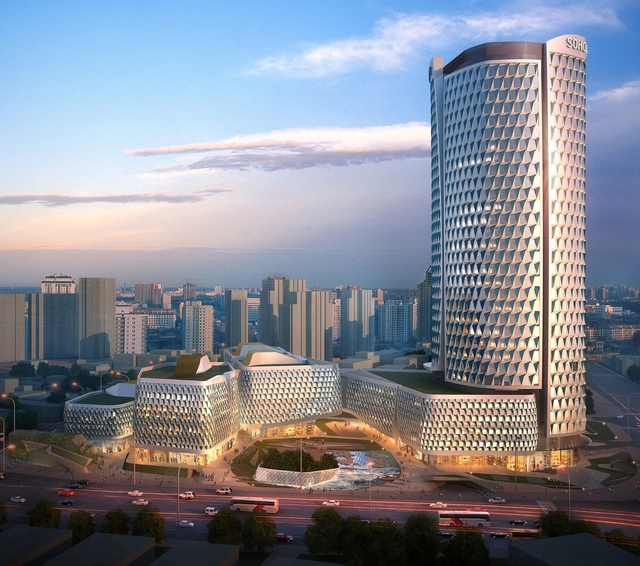
This 33-story SOHO Hailun Plaza is currently being constructed in the dense city of Shanghai. Located at the intersection of two metro lines, the plaza will include a 130-meter office tower and five mixed-use podiums. The design, by UNStudio, treats each structure as a set of objects shaped by the flow of commuters. Each facade will be cloaked in a similar, faceted texture that will “change in appearance when approached from different directions.”
https://www.archdaily.com/414501/soho-hailun-plaza-unstudioKarissa Rosenfield
AD Classics: Igualada Cemetery / Enric Miralles + Estudio Carme Pinos
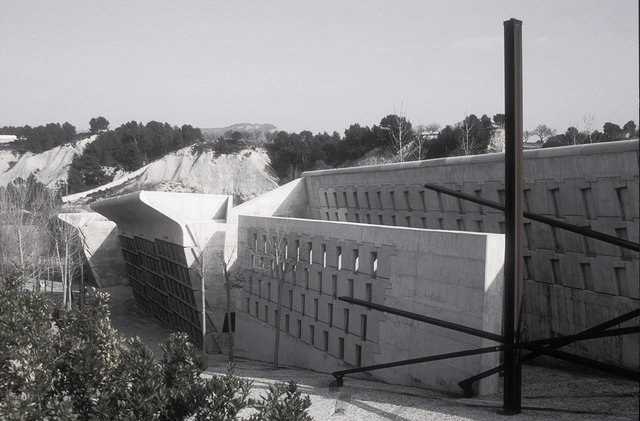
Completed in 1994, the Igualada Cemetery was designed by Enric Miralles and Carme Pinos to be a place of reflection and memories. After 10 years of construction, their envision of a new type of cemetery was completed and began to consider those that were laid to rest, as well as the families that still remained.
The Igualada Cemetery is understood by the architects to be a “city of the dead” where the dead and the living are brought closer together in spirit. As much as the project is a place for those to be laid to rest, it is a place for those to come and reflect in the solitude and serenity of the Catalonian landscape of Barcelona, Spain. More on the project after the break.


https://www.archdaily.com/375034/ad-classics-igualada-cemetery-enric-miralles-carme-pinosEduardo Souza
New Canaan Residence / Specht Harpman
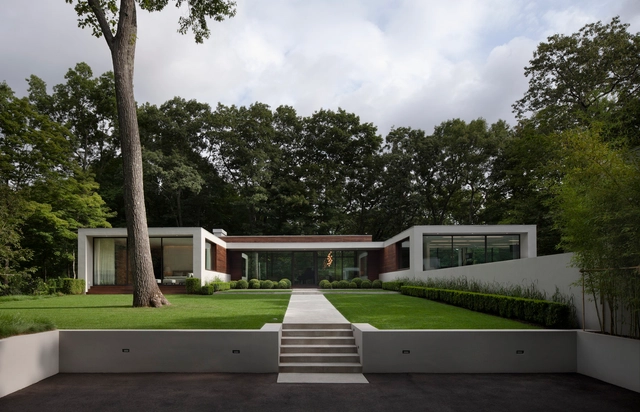
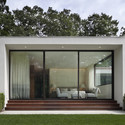

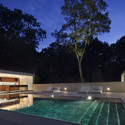

https://www.archdaily.com/356956/new-canaan-residence-specht-harpmanDaniel Sánchez
Brooklyn Navy Yard / workshop apd + Beyer Blinder Belle
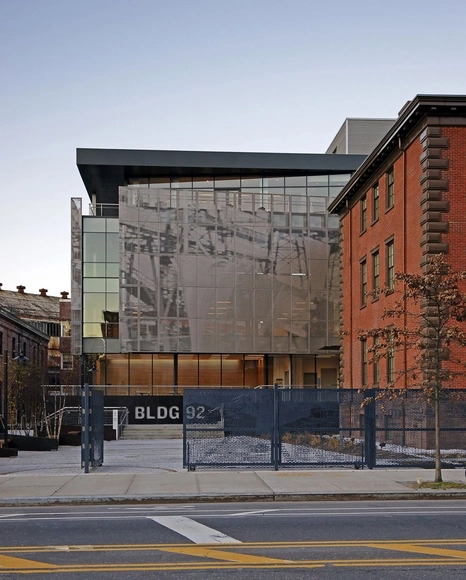


https://www.archdaily.com/354976/brooklyn-navy-yard-workshop-apd-beyer-blinder-belleJonathan Alarcón
Contemporary Arts Center Córdoba / Nieto Sobejano Arquitectos

-
Architects: Nieto Sobejano Arquitectos
- Year: 2013
-
Professionals: 3i Ingeniería Industrial, FCC Construccion, IDI Ingenieros, Iluminación Lledó S.A., N.B.35, +5
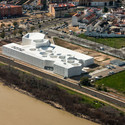
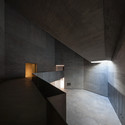
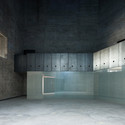

https://www.archdaily.com/354500/contemporary-arts-center-cordoba-nieto-sobejano-arquitectosNico Saieh
House in Muko / FujiwaraMuro Architects

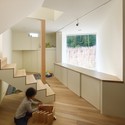

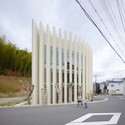
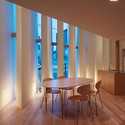

https://www.archdaily.com/345763/house-in-muko-fujiwarramuro-architectsJavier Gaete
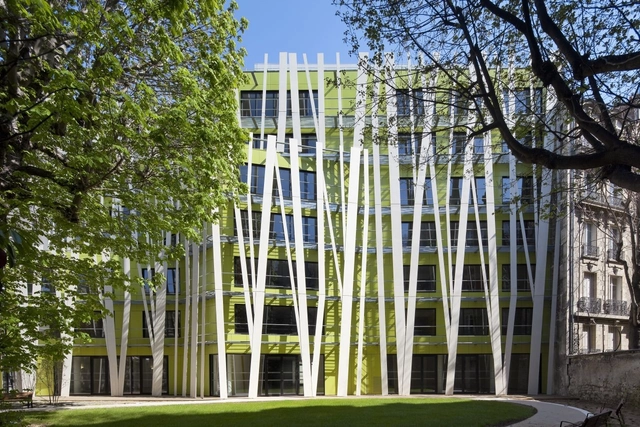
New Accommodation Facility for Alzheimer's / Philippon-Kalt





-
Architects: Philippon-Kalt
- Area: 4300 m²
- Year: 2012
-
Manufacturers: Ductal®
https://www.archdaily.com/339308/new-accommodation-facility-for-alzheimers-philippon-kaltJonathan Alarcón
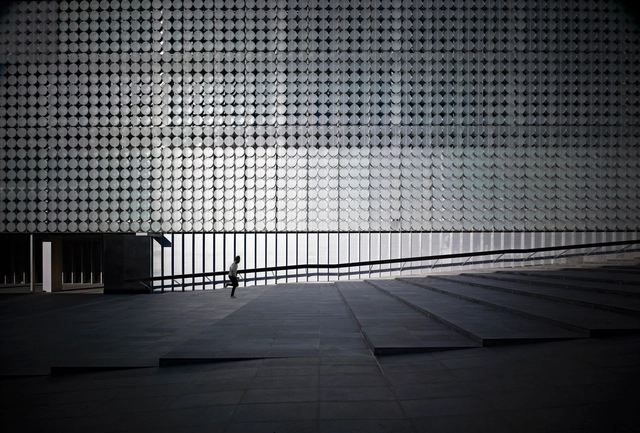
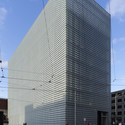
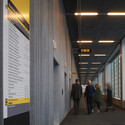
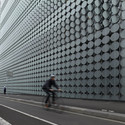

RMIT Design Hub / Sean Godsell

-
Architects: Sean Godsell Architects
: Sean Godsell - Area: 13000 m²
- Year: 2012
-
Manufacturers: Fisher & Paykel, Lysaght, lightmoves
-
Professionals: AECOM, Aurecon, Phillip Chun & Associates, Sean Godsell Architects, Felicetti, +1
https://www.archdaily.com/335620/rmit-design-hub-sean-godsellNico Saieh
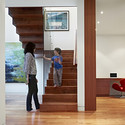
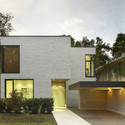
Cedarvale Ravine House / Drew Mandel Architects




https://www.archdaily.com/333533/cedarvale-ravine-house-drew-mandel-architectsNico Saieh