1. ArchDaily
  2. Selected Projects

Selected Projects

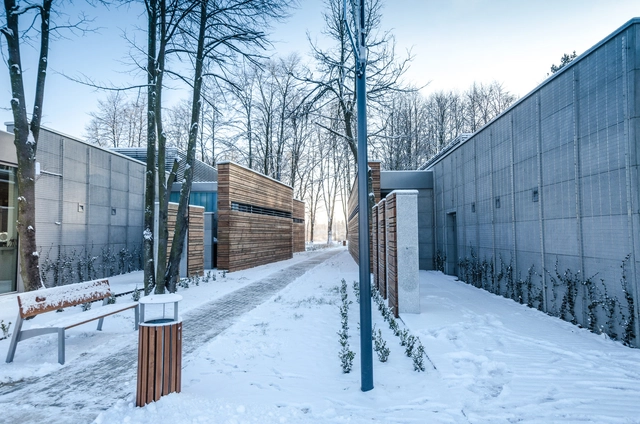
All-Year-Round Sports and Leisure Center / Dżus GK Architekci

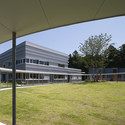
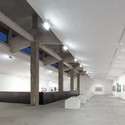
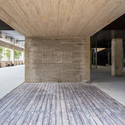
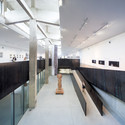
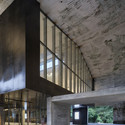
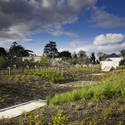
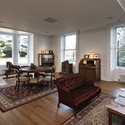
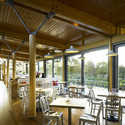
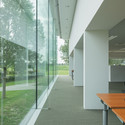
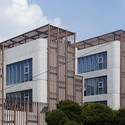
All-Year-Round Sports and Leisure Center / Dżus GK Architekci - Recreation & Training, FacadeAll-Year-Round Sports and Leisure Center / Dżus GK Architekci - Recreation & Training, FacadeAll-Year-Round Sports and Leisure Center / Dżus GK Architekci - Recreation & Training, Door, Table, ChairAll-Year-Round Sports and Leisure Center / Dżus GK Architekci - Recreation & Training, Facade, Handrail, Table, ChairAll-Year-Round Sports and Leisure Center / Dżus GK Architekci - More Images+ 16

  • Area Area of this architecture project Area:  2930
  • Year Completion year of this architecture project Year:  2014

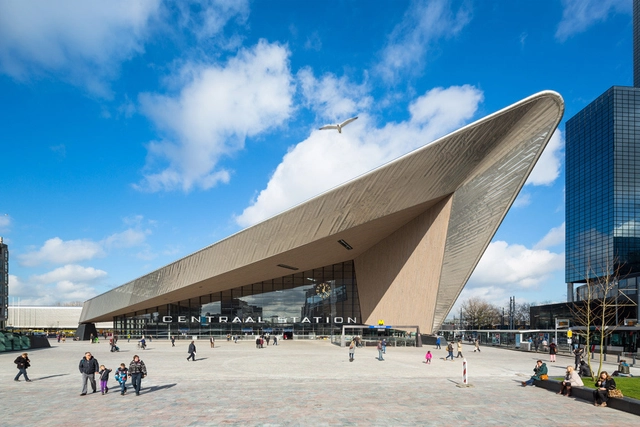
Rotterdam Central Station / West 8 + Benthem Crouwel Architects + MVSA Architects

Rotterdam Central Station / West 8 + Benthem Crouwel Architects + MVSA Architects -           Metro StationRotterdam Central Station / West 8 + Benthem Crouwel Architects + MVSA Architects - Exterior Photography,           Metro Station, CityscapeRotterdam Central Station / West 8 + Benthem Crouwel Architects + MVSA Architects -           Metro StationRotterdam Central Station / West 8 + Benthem Crouwel Architects + MVSA Architects -           Metro StationRotterdam Central Station / West 8 + Benthem Crouwel Architects + MVSA Architects - More Images+ 22

The greenest City Hall in Sweden / Christensen & Co Architects

The greenest City Hall in Sweden / Christensen & Co Architects - Institutional Buildings, Door, Facade, Column, Handrail, ChairThe greenest City Hall in Sweden / Christensen & Co Architects - Institutional Buildings, FacadeThe greenest City Hall in Sweden / Christensen & Co Architects - Institutional Buildings, Deck, FacadeThe greenest City Hall in Sweden / Christensen & Co Architects - Institutional Buildings, Facade, CityscapeThe greenest City Hall in Sweden / Christensen & Co Architects - More Images+ 13

United States Courthouse, Salt Lake City / Thomas Phifer and Partners

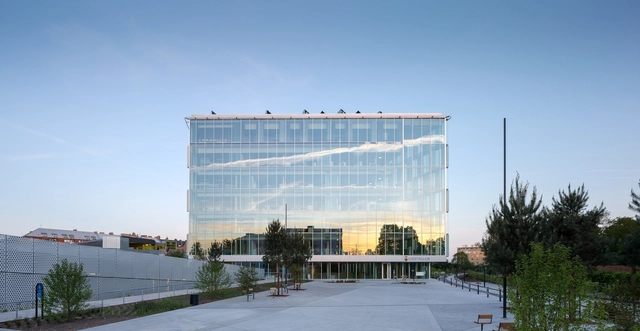
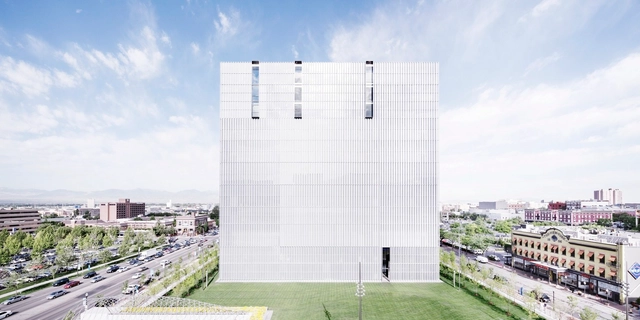
United States Courthouse, Salt Lake City / Thomas Phifer and Partners - Courthouse, FacadeUnited States Courthouse, Salt Lake City / Thomas Phifer and Partners - Courthouse, Facade, CityscapeUnited States Courthouse, Salt Lake City / Thomas Phifer and Partners - Courthouse, FacadeUnited States Courthouse, Salt Lake City / Thomas Phifer and Partners - Courthouse, FacadeUnited States Courthouse, Salt Lake City / Thomas Phifer and Partners - More Images+ 25

Salt Lake City, United States

Children's Nursing Home "Tsukuba-Aiji-en" / K+S Architects

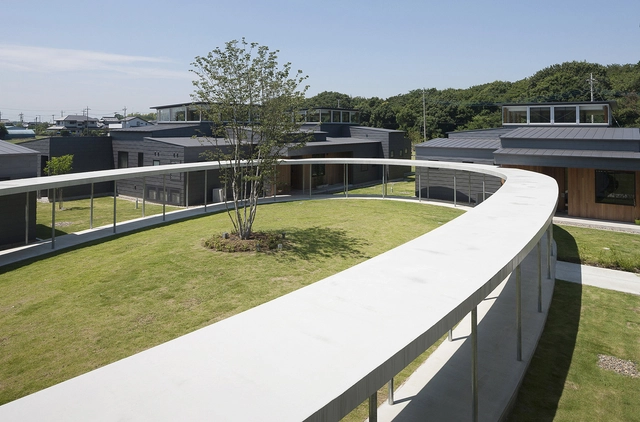
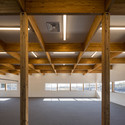
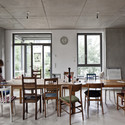
Children's Nursing Home "Tsukuba-Aiji-en" / K+S Architects - Day Care, FacadeChildren's Nursing Home "Tsukuba-Aiji-en" / K+S Architects - Day Care, FacadeChildren's Nursing Home "Tsukuba-Aiji-en" / K+S Architects - Day Care, Kitchen, Beam, Facade, Table, Chair, CountertopChildren's Nursing Home "Tsukuba-Aiji-en" / K+S Architects - Day Care, Column, Beam, FacadeChildren's Nursing Home Tsukuba-Aiji-en / K+S Architects - More Images+ 18

Leo Burnett Moscow / Nefa Architects

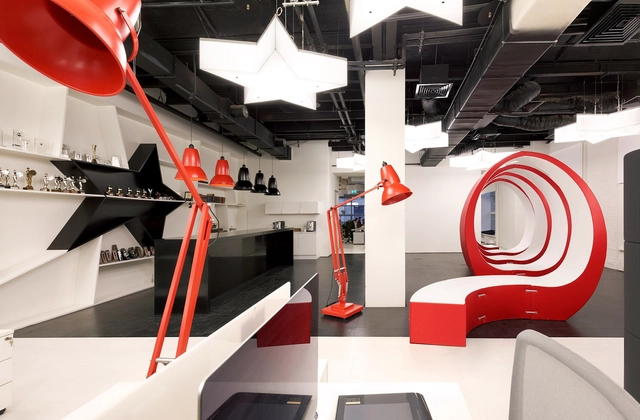
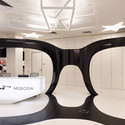
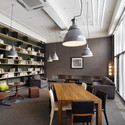
Leo Burnett  Moscow / Nefa Architects - Offices InteriorsLeo Burnett  Moscow / Nefa Architects - Offices InteriorsLeo Burnett  Moscow / Nefa Architects - Offices InteriorsLeo Burnett  Moscow / Nefa Architects - Offices InteriorsLeo Burnett  Moscow / Nefa Architects - More Images+ 13

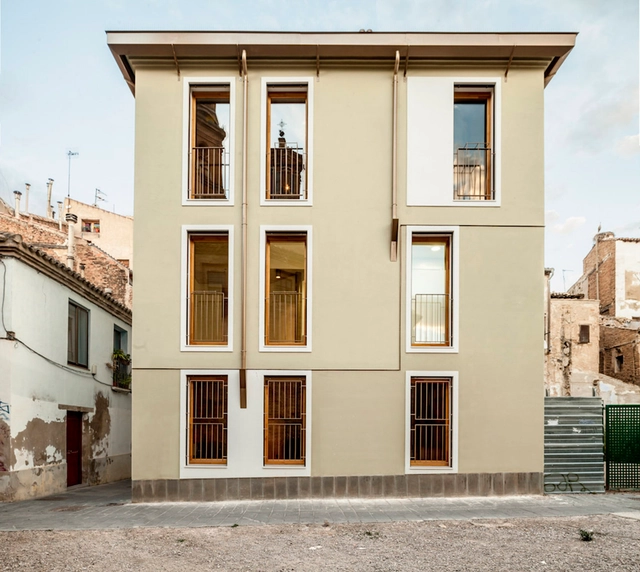
NKO House in Tudela / Lagula Arquitectes + Studio Ahedo

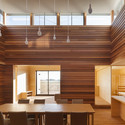
NKO House in Tudela / Lagula Arquitectes + Studio Ahedo  - HousesNKO House in Tudela / Lagula Arquitectes + Studio Ahedo  - HousesNKO House in Tudela / Lagula Arquitectes + Studio Ahedo  - HousesNKO House in Tudela / Lagula Arquitectes + Studio Ahedo  - HousesNKO House in Tudela / Lagula Arquitectes + Studio Ahedo  - More Images+ 14

Tudela, Spain

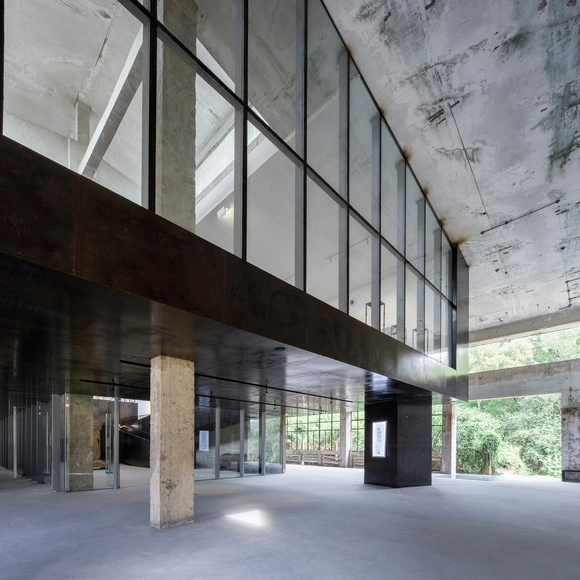
MJH Gallery of iD Town / O-office Architects

MJH Gallery of iD Town / O-office Architects - Adaptive Reuse, Facade, BeamMJH Gallery of iD Town / O-office Architects - Adaptive Reuse, Facade, Column, Beam, ArchMJH Gallery of iD Town / O-office Architects - Adaptive Reuse, Facade, ColumnMJH Gallery of iD Town / O-office Architects - Adaptive Reuse, Facade, ArchMJH Gallery of iD Town / O-office Architects - More Images+ 27

  • Area Area of this architecture project Area:  2800
  • Year Completion year of this architecture project Year:  2014

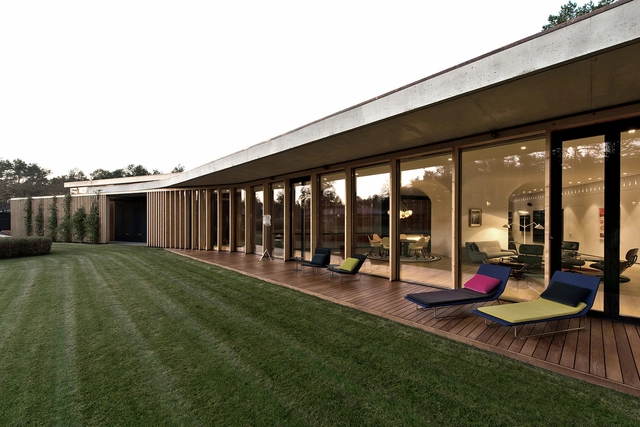
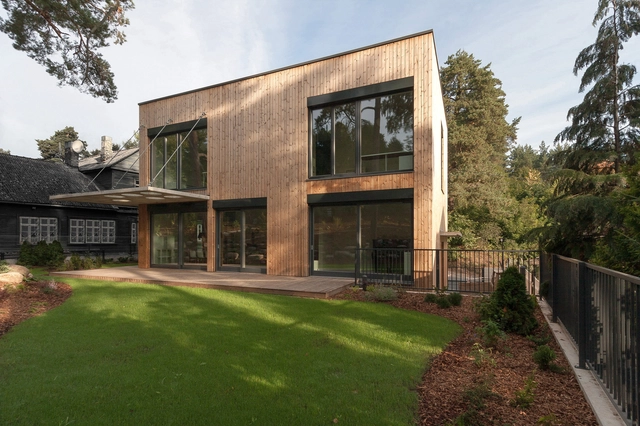
Villa G / Audrius Ambrasas Architects

Villa G / Audrius Ambrasas Architects - HousesVilla G / Audrius Ambrasas Architects - HousesVilla G / Audrius Ambrasas Architects - HousesVilla G / Audrius Ambrasas Architects - HousesVilla G / Audrius Ambrasas Architects - More Images+ 18

Vilnius, Lithuania
  • Area Area of this architecture project Area:  520
  • Year Completion year of this architecture project Year:  2014
  • Manufacturers Brands with products used in this architecture project
    Manufacturers:  Cupa Pizarras

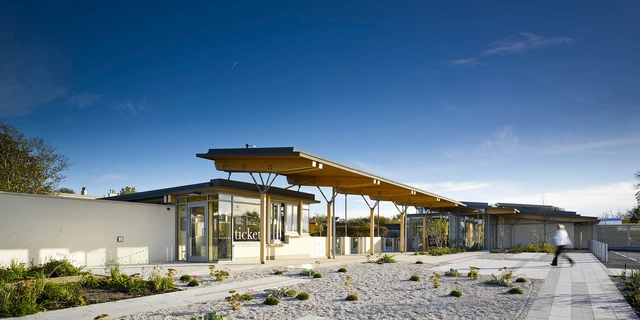
Airfield Evolution / Solearth Architecture

Airfield Evolution / Solearth Architecture - Image 1 of 5Airfield Evolution / Solearth Architecture - Image 2 of 5Airfield Evolution / Solearth Architecture - Image 3 of 5Airfield Evolution / Solearth Architecture - Image 4 of 5Airfield Evolution / Solearth Architecture - More Images+ 27

Dublin, Ireland

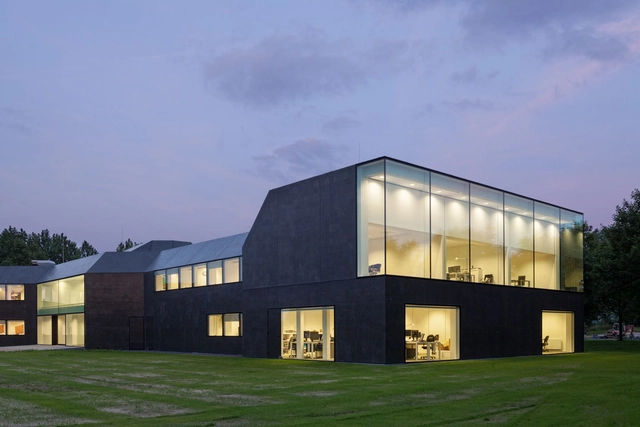
Town Hall Borsele / Atelier Kempe Thill

Town Hall Borsele / Atelier Kempe Thill - Exterior Photography, Institutional Buildings, FacadeTown Hall Borsele / Atelier Kempe Thill - Interior Photography, Institutional Buildings, Facade, TableTown Hall Borsele / Atelier Kempe Thill - Exterior Photography, Institutional Buildings, Facade, DoorTown Hall Borsele / Atelier Kempe Thill - Exterior Photography, Institutional Buildings, FacadeTown Hall Borsele / Atelier Kempe Thill - More Images+ 48

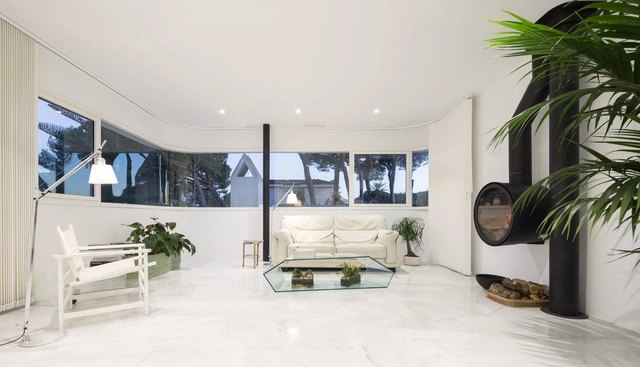
Housing Extension in Puerto de Santa María / Yunes – Tortolero

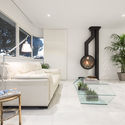
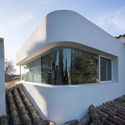
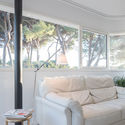
Housing Extension in Puerto de Santa María  / Yunes – Tortolero - ExtensionHousing Extension in Puerto de Santa María  / Yunes – Tortolero - ExtensionHousing Extension in Puerto de Santa María  / Yunes – Tortolero - ExtensionHousing Extension in Puerto de Santa María  / Yunes – Tortolero - ExtensionHousing Extension in Puerto de Santa María  / Yunes – Tortolero - More Images+ 9

El Puerto de Santa María, Spain
  • Area Area of this architecture project Area:  452 ft²
  • Year Completion year of this architecture project Year:  2017
  • Manufacturers Brands with products used in this architecture project
    Manufacturers:  BANDALUX, Grohe, Cricursa, Porcelanosa Grupo, Seletti, +1

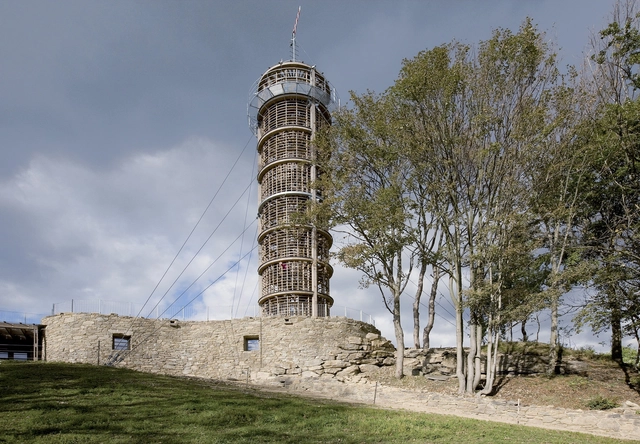
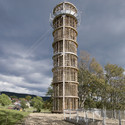
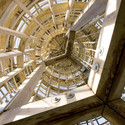
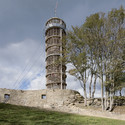
Lighthouse And Museum Of Jara Cimrman / Hut Architektury Martin Rajnis

Lighthouse And Museum Of Jara Cimrman / Hut Architektury Martin Rajnis - MuseumLighthouse And Museum Of Jara Cimrman / Hut Architektury Martin Rajnis - MuseumLighthouse And Museum Of Jara Cimrman / Hut Architektury Martin Rajnis - MuseumLighthouse And Museum Of Jara Cimrman / Hut Architektury Martin Rajnis - MuseumLighthouse And Museum Of Jara Cimrman / Hut Architektury Martin Rajnis - More Images+ 16

House In Vilnius / Aketuri Architektai

House In Vilnius / Aketuri Architektai - House Interiors, Garden, FacadeHouse In Vilnius / Aketuri Architektai - House Interiors, Facade, Column, Door, ArchHouse In Vilnius / Aketuri Architektai - House Interiors, Stairs, Handrail, LightingHouse In Vilnius / Aketuri Architektai - House InteriorsHouse In Vilnius / Aketuri Architektai - More Images+ 10

  • Area Area of this architecture project Area:  247
  • Year Completion year of this architecture project Year:  2013

Coop Housing at River Spreefeld / Carpaneto Architekten + Fatkoehl Architekten + BARarchitekten

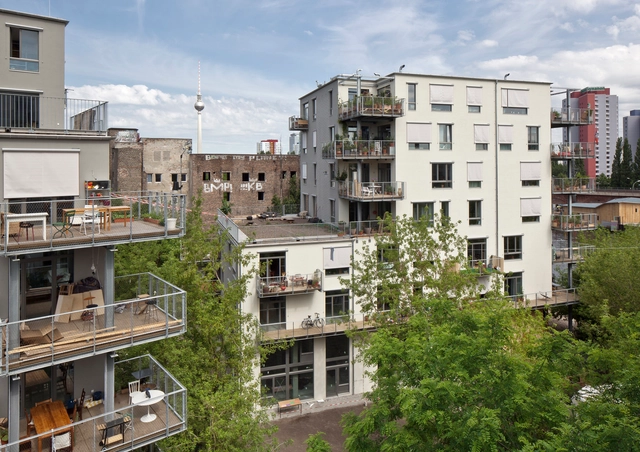
Coop Housing at River Spreefeld / Carpaneto Architekten + Fatkoehl Architekten + BARarchitekten - ApartmentsCoop Housing at River Spreefeld / Carpaneto Architekten + Fatkoehl Architekten + BARarchitekten - ApartmentsCoop Housing at River Spreefeld / Carpaneto Architekten + Fatkoehl Architekten + BARarchitekten - ApartmentsCoop Housing at River Spreefeld / Carpaneto Architekten + Fatkoehl Architekten + BARarchitekten - ApartmentsCoop Housing at River Spreefeld / Carpaneto Architekten + Fatkoehl Architekten + BARarchitekten - More Images+ 32

Vodafone CEC / IO Studio

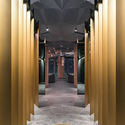
Vodafone CEC / IO Studio - Offices InteriorsVodafone CEC / IO Studio - Offices InteriorsVodafone CEC / IO Studio - Offices InteriorsVodafone CEC / IO Studio - Offices InteriorsVodafone CEC / IO Studio - More Images+ 18

  • Architects: IO Studio
  • Year Completion year of this architecture project Year:  2011

The Happiness Foundation / THE_SYSTEM LAB

The Happiness Foundation / THE_SYSTEM LAB - Offices, FacadeThe Happiness Foundation / THE_SYSTEM LAB - Offices, Door, Facade, HandrailThe Happiness Foundation / THE_SYSTEM LAB - Offices, Kitchen, Beam, Table, ChairThe Happiness Foundation / THE_SYSTEM LAB - Offices, Facade, BalconyThe Happiness Foundation / THE_SYSTEM LAB - More Images+ 30

71 Above Restaurant / Tag Front Architects

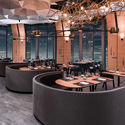
71 Above Restaurant / Tag Front Architects - Interior Photography, Restaurant & Bar Interiors, Chair, Lighting, Table71 Above Restaurant / Tag Front Architects - Interior Photography, Restaurant & Bar Interiors, Column71 Above Restaurant / Tag Front Architects - Interior Photography, Restaurant & Bar Interiors, Table, Chair71 Above Restaurant / Tag Front Architects - Interior Photography, Restaurant & Bar Interiors, Lighting, Table71 Above Restaurant / Tag Front Architects - More Images+ 12

  • Area Area of this architecture project Area:  8010 ft²
  • Year Completion year of this architecture project Year:  2016
  • Manufacturers Brands with products used in this architecture project
    Manufacturers:  SageGlass

PilMa House / Azootea

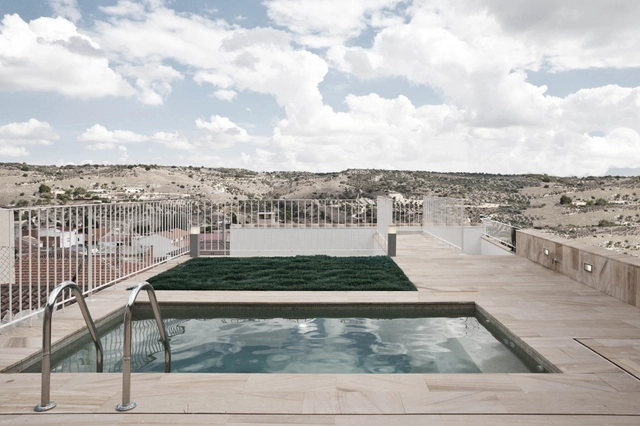
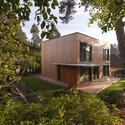
PilMa House / Azootea - HousesPilMa House / Azootea - HousesPilMa House / Azootea - HousesPilMa House / Azootea - HousesPilMa House / Azootea - More Images+ 11

Valdilecha, Spain
  • Architects: Azootea
    : Berta González Salinero, Alegría Zorrilla Miras
  • Year Completion year of this architecture project Year:  2014

Boonah House / Shaun Lockyer Architects

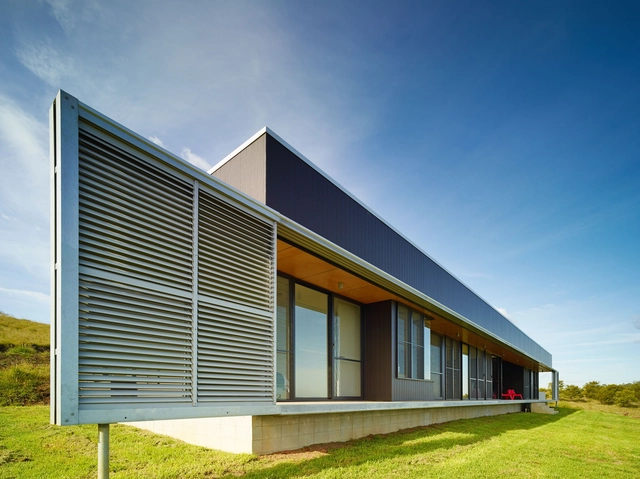
Boonah House / Shaun Lockyer Architects - HousesBoonah House / Shaun Lockyer Architects - Houses, Kitchen, Door, Facade, Table, Lighting, ChairBoonah House / Shaun Lockyer Architects - Houses, FacadeBoonah House / Shaun Lockyer Architects - Houses, CoastBoonah House / Shaun Lockyer Architects - More Images+ 27

  • Area Area of this architecture project Area:  320
  • Year Completion year of this architecture project Year:  2013
  • Manufacturers Brands with products used in this architecture project
    Manufacturers:  Breezway

Nhrv House / Filter Architecture

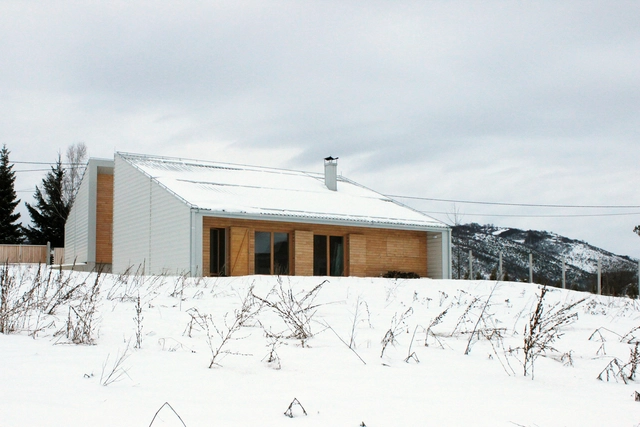
Nhrv House / Filter Architecture - HousesNhrv House / Filter Architecture - HousesNhrv House / Filter Architecture - HousesNhrv House / Filter Architecture - HousesNhrv House / Filter Architecture - More Images+ 15

  • Area Area of this architecture project Area:  4000
  • Year Completion year of this architecture project Year:  2014

H71a / Studio Granda

H71a / Studio Granda - Offices InteriorsH71a / Studio Granda - Offices InteriorsH71a / Studio Granda - Offices InteriorsH71a / Studio Granda - Offices InteriorsH71a / Studio Granda - More Images+ 26

The Cathedral / Petra Gipp Arkitektur

The Cathedral / Petra Gipp Arkitektur - Cultural CenterThe Cathedral / Petra Gipp Arkitektur - Cultural CenterThe Cathedral / Petra Gipp Arkitektur - Cultural CenterThe Cathedral / Petra Gipp Arkitektur - Cultural CenterThe Cathedral / Petra Gipp Arkitektur - More Images+ 17

Brise House / Gisele Taranto Arquitetura

Brise House / Gisele Taranto Arquitetura - Renovation, Chair, TableBrise House / Gisele Taranto Arquitetura - Renovation, Courtyard, Facade, ChairBrise House / Gisele Taranto Arquitetura - Renovation, Facade, Arch, LightingBrise House / Gisele Taranto Arquitetura - Renovation, Facade, Door, Chair, Table, ClosetBrise House / Gisele Taranto Arquitetura - More Images+ 38

Rio de Janeiro, Brazil

Oops! We don't have this page.

But you can browse the last one: 417

You've started following your first account!

Did you know?

You'll now receive updates based on what you follow! Personalize your stream and start following your favorite authors, offices and users.