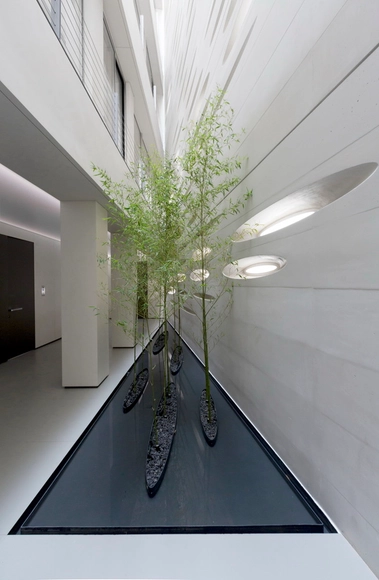
Selected Projects
Rowzan Residence / RYRA Studio
https://www.archdaily.com/802689/rozan-residence-ryra-studioValentina Villa
Post-Earthquake Reconstruction Project in Guangming Village / The Chinese University of Hong Kong & Kunming University of Science and Technology
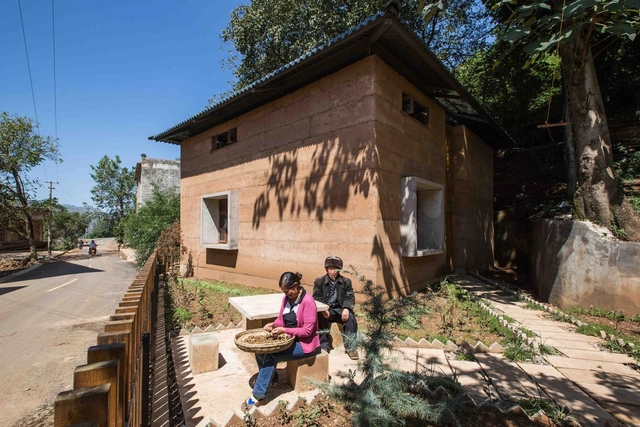


-
Architects: The Chinese University of Hong Kong&Kunming University of Science and Technology
: The Chinese University of Hong Kong & Kunming University of Science and Technology - Area: 148 m²
- Year: 2016
https://www.archdaily.com/802855/post-earthquake-reconstruction-demonstration-project-of-guangming-village-the-chinese-university-of-hong-kong-and-kunming-university-of-science-and-technology舒岳康 - SHU Yuekang
The Photo Company / Lovekar Design Associates
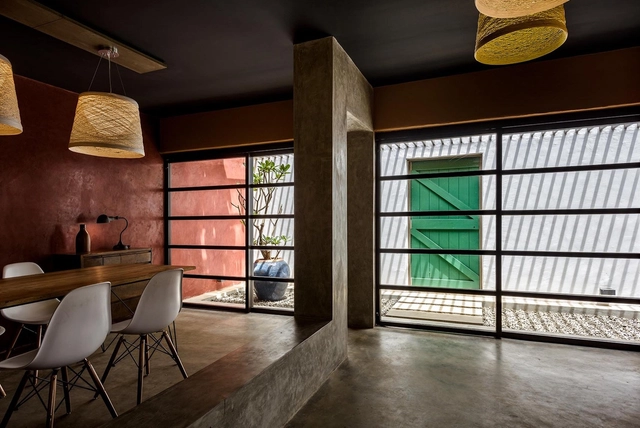


-
Architects: Lovekar Design Associates
- Area: 4800 ft²
- Year: 2016
-
Manufacturers: AGC, Asian Paints, Indian Patent
https://www.archdaily.com/801073/the-photo-company-lovekar-design-associatesValentina Villa
8 Burnley Street 'A Place to Live' / SJB

https://www.archdaily.com/801964/8-burnley-street-a-place-to-live-sjbValentina Villa
Casa do Choro Institute / Ateliê de Arquitetura + Alfredo Britto + B|AC
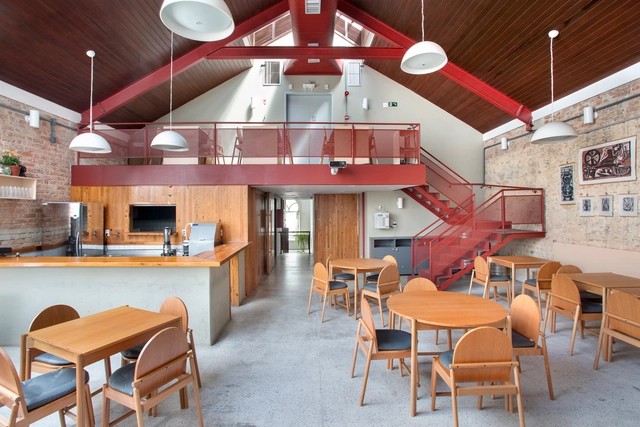


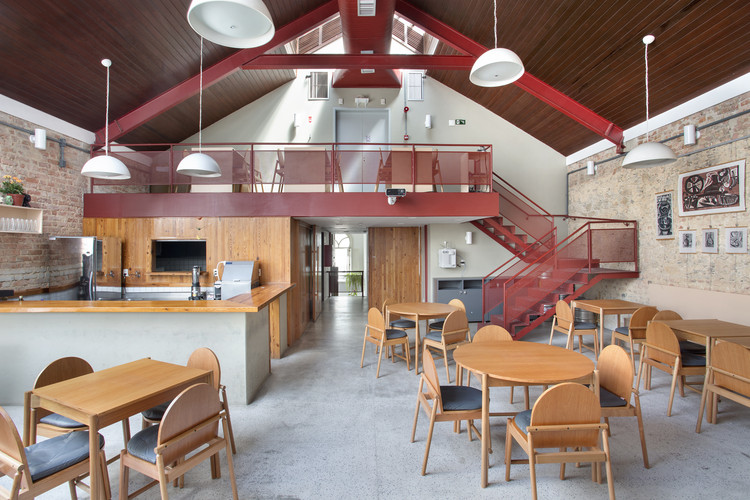
-
Architects: Alfredo Britto, Ateliê de Arquitetura, B|AC
- Area: 980 m²
- Year: 2015
-
Manufacturers: Deca, FMS Granitos, Hunter Douglas, Klimatex, MIcroban, +3
https://www.archdaily.com/802645/casa-do-choro-institute-atelie-de-arquitetura-plus-alfredo-britto-plus-b-acCristobal Rojas
Sawhorse House / Alejandro Soffia
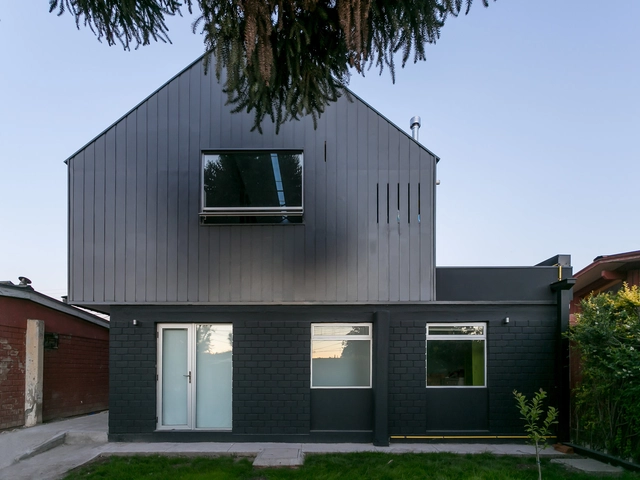


-
Architects: Alejandro Soffia
- Area: 127 m²
- Year: 2015
-
Manufacturers: Cargiolo, Sudpanel
https://www.archdaily.com/803622/sawhorse-house-alejandro-soffiaCristobal Rojas
House Cave / UMMO Estudio
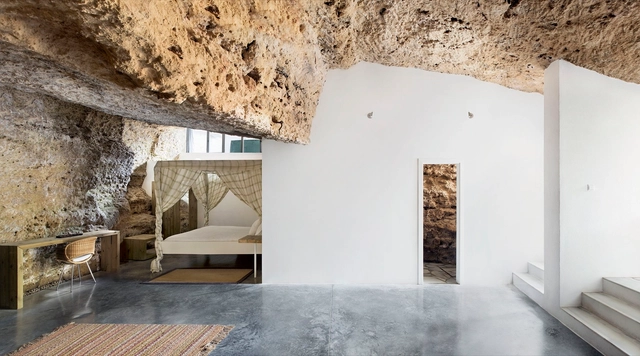


-
Architects: UMMO Estudio
- Area: 104 m²
- Year: 2012
-
Manufacturers: Acor, Construcciones Biedma e Hijo S.L., Teclux, Ummoestudio
https://www.archdaily.com/802597/house-cave-ummo-estudioValentina Villa
Stellenbosch University Faculty of Medicine / MLB Architects


-
Architects: MLB Architects
- Area: 10000 ft²
- Year: 2014
-
Manufacturers: Decorative Concrete, HBS Aluminium Systems, Marmoran
-
Professionals: Sound Research Laboratories, South Africa (Pty) Ltd., DCLA, DV Boland Consulting (Pty) Ltd., Safe Smart, +2
https://www.archdaily.com/802690/stellenbosch-university-faculty-of-medicine-mlb-architectsValentina Villa
Chapter Living Kings Cross / Tigg + Coll Architects
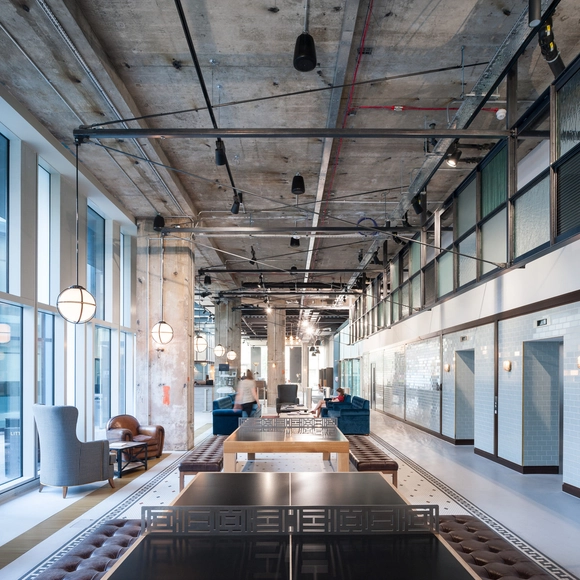
.jpg?1483433211 "© Andy Matthews")
.jpg?1483432982 "© Andy Matthews")


-
Architects: Tigg + Coll Architects
- Area: 20000 ft²
- Year: 2016
-
Manufacturers: Amtico, Capital Range, Puurfloors, Solus Ceramics
-
Professionals: Engenuiti, Fulkers, Integration
https://www.archdaily.com/802750/chapter-living-kings-cross-tigg-plus-coll-architectsCristobal Rojas
House for Weekends / SBM studio
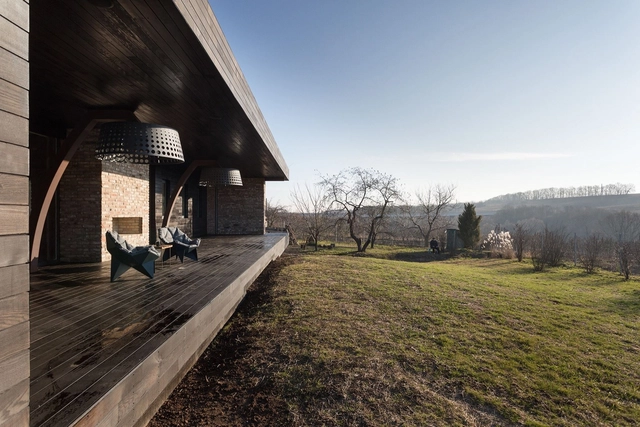


https://www.archdaily.com/802608/house-for-weekends-sbm-studioValentina Villa
SINICA Eco Pavilion / Emerge Architects


-
Architects: Emerge Architects
- Area: 841 m²
- Year: 2016
-
Manufacturers: Chin Hong, Ching Chyau, Liow Chuan, Pomplus
-
Professionals: Hoyai Electrical Engineer, Tomita Structural Design
https://www.archdaily.com/800884/sinica-eco-pavilion-emerge-architectsValentina Villa
Miryang Pool Villa / Moon Hoon
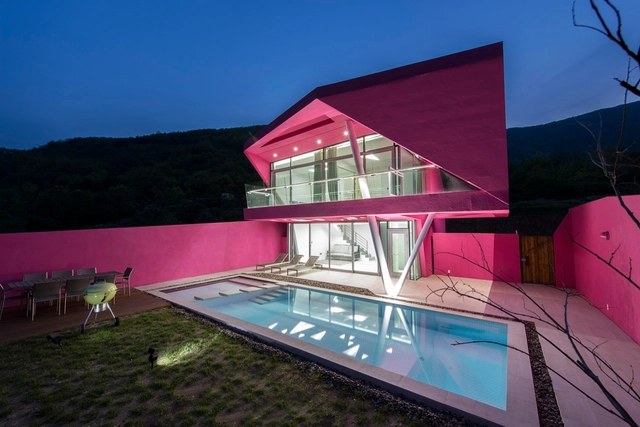


https://www.archdaily.com/802519/miryang-pool-villa-moon-hoonSabrina Leiva
Footscray Apartment / BoardGrove Architects
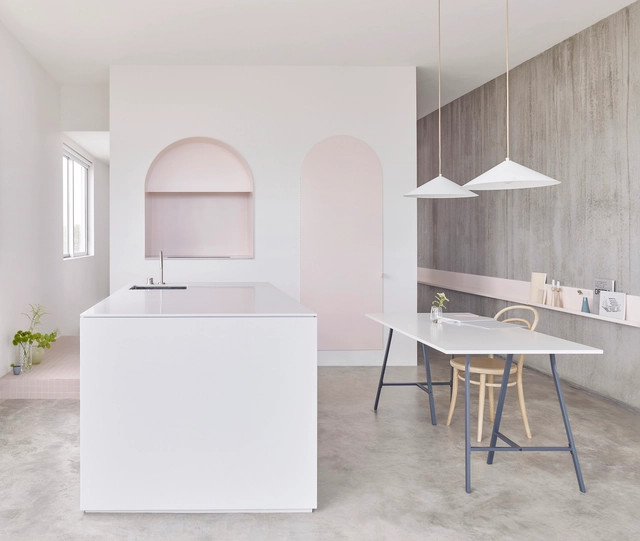


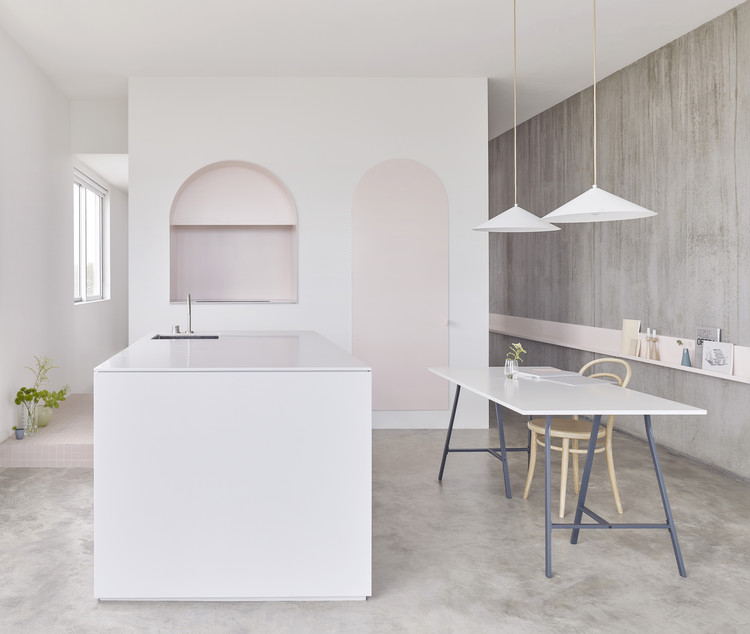
-
Architects: BoardGrove Architects
- Area: 95 m²
- Year: 2016
-
Manufacturers: Artedomus, Artek, Asko, Astra Walker, Douglas and Bec, +4
-
Professionals: Individual Design, Ivanoff Design Consultants
https://www.archdaily.com/802626/footscray-apartment-boardgrove-architectsCristobal Rojas
Ridge Vista / o2 Architecture
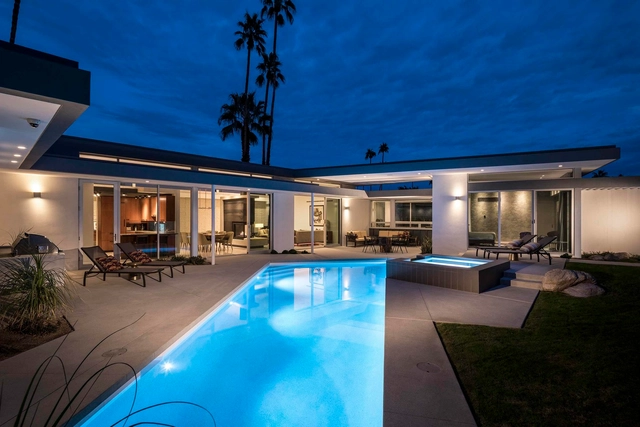


-
Architects: o2 Architecture
- Area: 2818 ft²
- Year: 2016
-
Manufacturers: Angelus Block, Cambria, Heath Ceramics, Napoleon
https://www.archdaily.com/802764/ridge-vista-o2-architectureCristobal Rojas
Plein Ciel / MG-AU / Michel Guthmann Architecture et Urbanisme
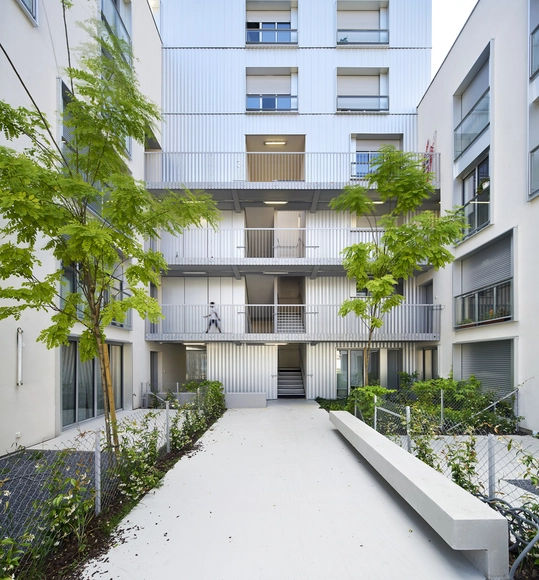


- Area: 3400 m²
- Year: 2016
-
Manufacturers: Technal, PRB
-
Professionals: Bureau d’Etudes MIZRAHI, Fayolle
https://www.archdaily.com/800516/plein-ciel-mgauCristobal Rojas
PM House / FGO/Arquitectura
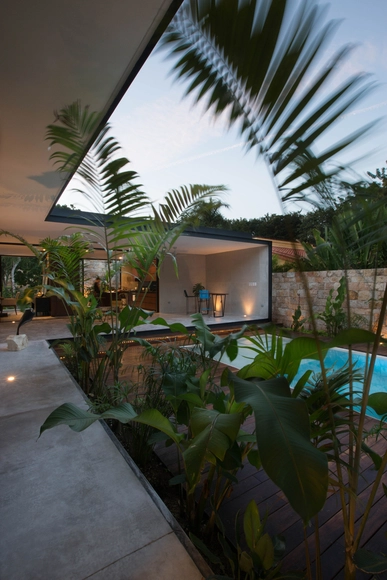


https://www.archdaily.com/802757/pm-house-fgo-arquitecturaCristobal Rojas
Grandstand Stadium / ROSSETTI
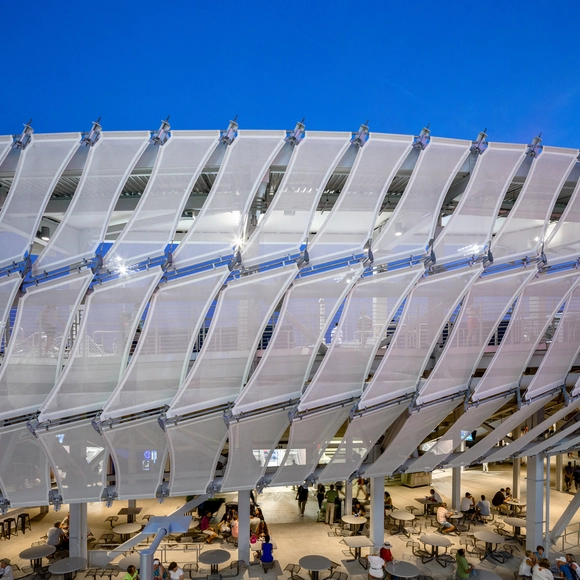


https://www.archdaily.com/802628/grandstand-stadium-rosettiSabrina Leiva
Milan Gallery Annex / Kipnis Arquitetos Associados + Fernando Millan
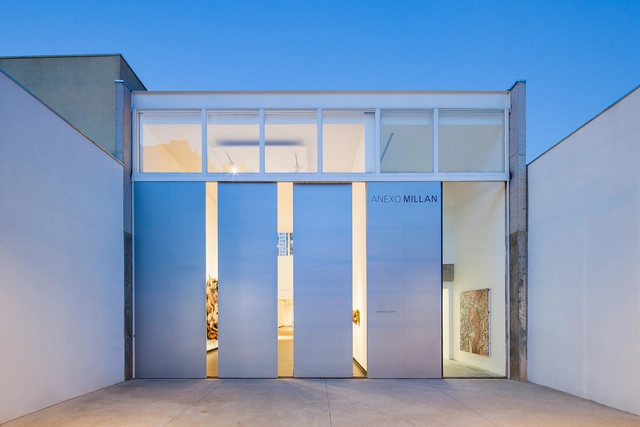





-
Architects: Fernando Millan, Kipnis Arquitetos Associados
- Area: 400 m²
- Year: 2016
-
Manufacturers: Falco Trading, Lumini, Panisol
-
Professionals: Construções Ramiro LTDA, Franco Associados
https://www.archdaily.com/802163/milan-gallery-annex-kipnis-arquitetos-associados-plus-fernando-millanSabrina Leiva
MR&MRS White Store / Paulo Merlini arquitetos
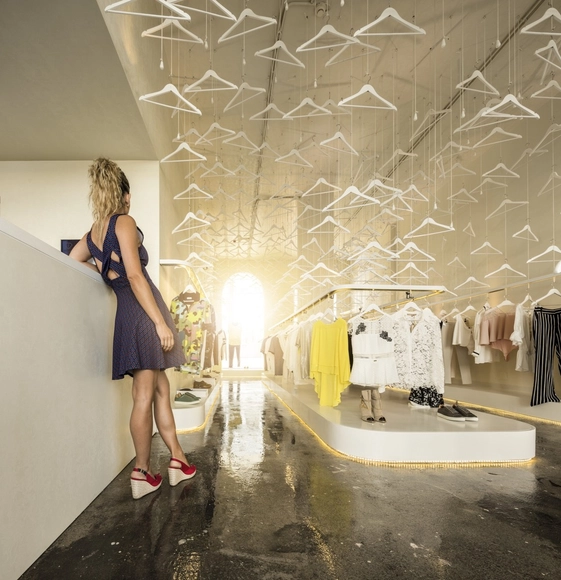


-
Architects: Paulo Merlini arquitetos
- Area: 80 m²
- Year: 2016
https://www.archdaily.com/801734/mr-and-mrs-white-store-paulo-merlini-arquitetosValentina Villa
School Jean-Monnet / Dietrich | Untertrifaller Architects + CDA Architectes
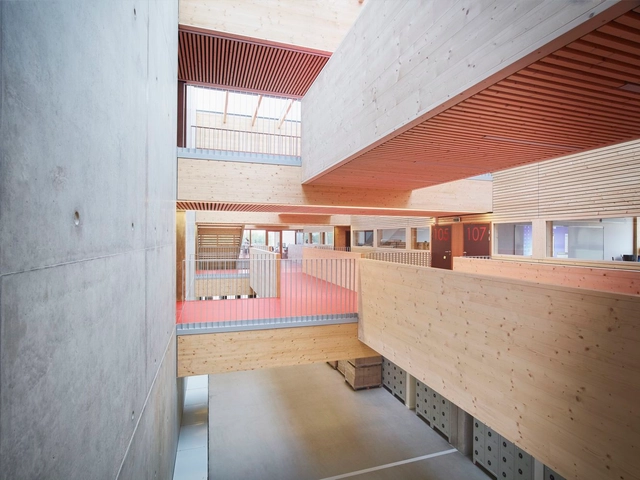


- Area: 5500 m²
- Year: 2015
-
Manufacturers: massiv wood
-
Professionals: Acoustibel, M2C, Act Environnement, Armor Ingenierie, Espace Ingenierie
https://www.archdaily.com/801866/school-jean-monnet-dietrich-untertrifaller-architects-plus-cda-architectesCristobal Rojas
The Farm of 38° 30° / Slash Architects + Arkizon Architects
.jpg?1483435880&format=webp&width=640&height=580)
.jpg?1483435068 "© Alp Eren - ALTKAT Architectural Photography")
.jpg?1483435792 "© Alp Eren - ALTKAT Architectural Photography")
.jpg?1483435428 "© Alp Eren - ALTKAT Architectural Photography")
.jpg?1483435243 "© Alp Eren - ALTKAT Architectural Photography")
.jpg?1483435880)
-
Architects: Arkizon Architects, Slash Architects
- Area: 800 m²
- Year: 2016
-
Manufacturers: Kasso, Çuhadaroğlu Aluminium
https://www.archdaily.com/802754/the-farm-of-38-degrees-30-degrees-slash-architects-plus-arkizon-architectsCristobal Rojas
Al Hilal Bank Office Tower / Goettsch Partners
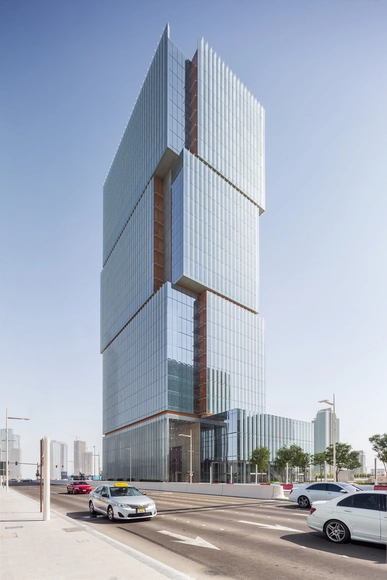




-
Architects: Goettsch Partners
- Area: 942 ft²
- Year: 2015
-
Manufacturers: dormakaba, Atlas Schindler, Cox Gomyl, Emirates Glass, Folcra Beach, +3
https://www.archdaily.com/802761/al-hilal-bank-office-tower-goettsch-partnersCristobal Rojas
Fongster / Kite Studio Architecture
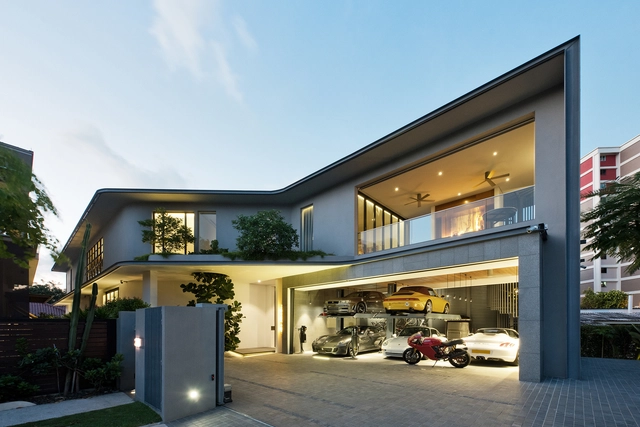
-
Architects: Kite Studio Architecture
- Area: 4500 ft²
- Year: 2014
-
Manufacturers: BendPak, Boffi
https://www.archdaily.com/802609/fongster-kite-studio-architectureValentina Villa
Dongziguan Affordable Housing for Relocalized Farmers / gad
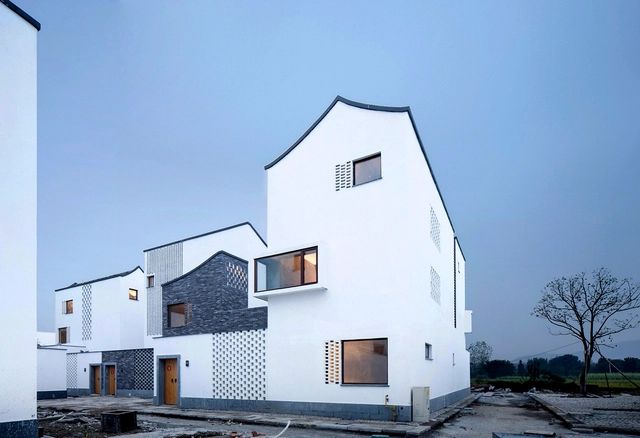


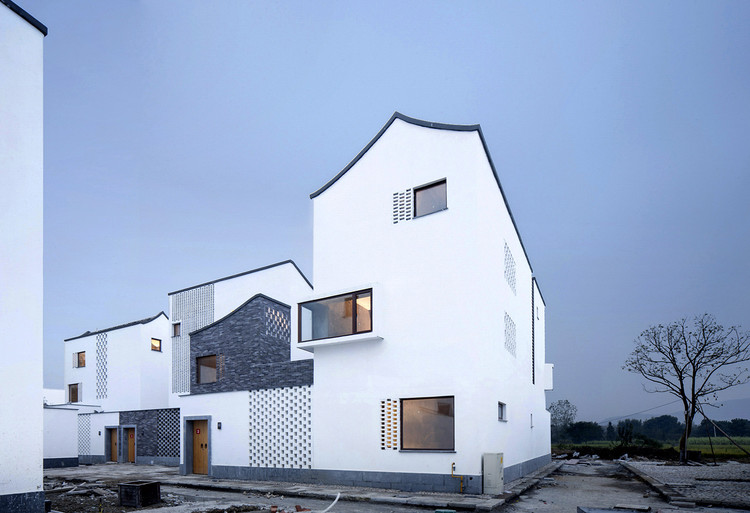
https://www.archdaily.com/802369/contemporary-rural-cluster-dongziguan-affordable-housing-for-relocalized-farmers-in-fuyang-hangzhou-gad尚夕云
Oops! We don't have this page.
But you can browse the last one: 417