1. ArchDaily
  2. Selected Projects

Selected Projects

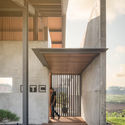
Taiwan IVF Group / TCT Research & Design

Taiwan IVF Group / TCT Research & Design - Medical Facilities
© Highlite Images
  • Area Area of this architecture project Area:  2994
  • Year Completion year of this architecture project Year:  2016
  • Manufacturers Brands with products used in this architecture project
    Manufacturers:  Sto, SA Method Pomplus, Tayan

Premier Ledu City Building No.1 / SUD Architectes

Premier Ledu City Building No.1 / SUD Architectes - Offices Interiors, Facade
© Premier Ledu City

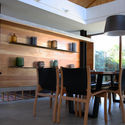
Premier Ledu City Building No.1 / SUD Architectes - Offices Interiors, Stairs, Facade, Handrail, BenchPremier Ledu City Building No.1 / SUD Architectes - Offices Interiors, Facade, ChairPremier Ledu City Building No.1 / SUD Architectes - Offices Interiors, Table, ChairPremier Ledu City Building No.1 / SUD Architectes - Offices InteriorsPremier Ledu City Building No.1 / SUD Architectes - More Images+ 19

  • Architects: SUD Architectes
  • Area Area of this architecture project Area:  3500
  • Year Completion year of this architecture project Year:  2017
  • Manufacturers Brands with products used in this architecture project
    Manufacturers:  BAOYUAN WOOD, Dulux, TIAN XUAN GE

Sukhman Yagoda Law Offices / Vladimir Radutny Architects

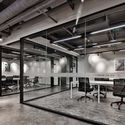
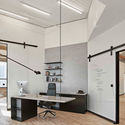
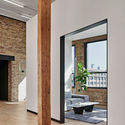
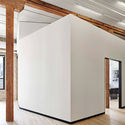
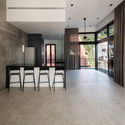
Sukhman Yagoda Law Offices / Vladimir Radutny Architects - Offices Interiors, Kitchen, Beam, Facade, Door, Table, Lighting, ChairSukhman Yagoda Law Offices / Vladimir Radutny Architects - Offices Interiors, Bathroom, Beam, Facade, Column, Lighting, BathtubSukhman Yagoda Law Offices / Vladimir Radutny Architects - Offices Interiors, Facade, BeamSukhman Yagoda Law Offices / Vladimir Radutny Architects - Offices Interiors, Facade, Beam, Column, ChairSukhman Yagoda Law Offices / Vladimir Radutny Architects - More Images+ 15

  • Area Area of this architecture project Area:  4000
  • Year Completion year of this architecture project Year:  2018
  • Manufacturers Brands with products used in this architecture project
    Manufacturers:  Fisher & Paykel, Flos, Herman Miller, Krownlab, interior define

Yin Residence / TACK architects

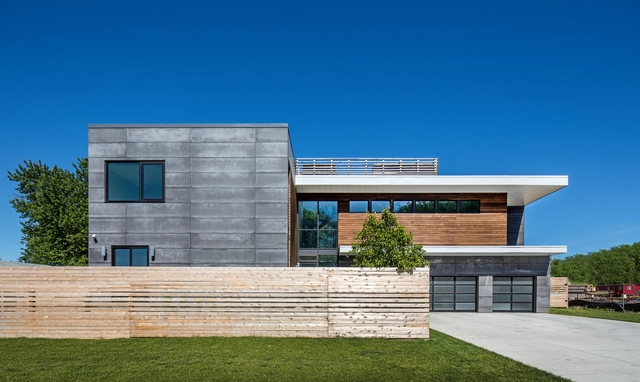
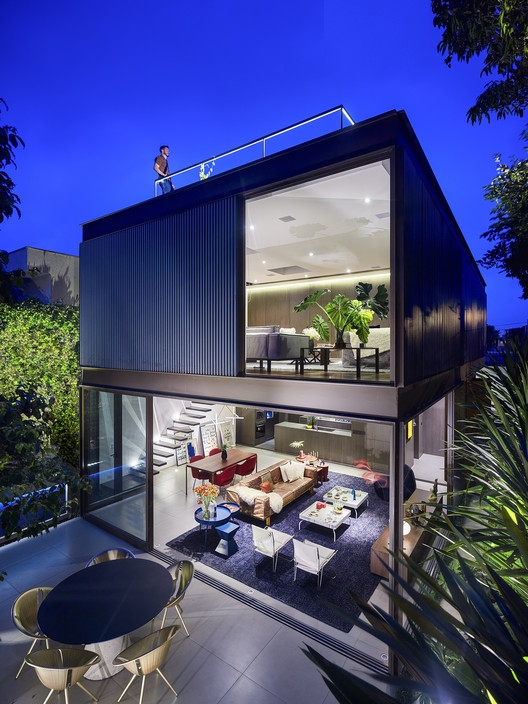
Yin Residence / TACK architects - Houses, Facade, CityscapeYin Residence / TACK architects - Houses, Kitchen, Facade, Beam, Countertop, Table, ChairYin Residence / TACK architects - Houses, Facade, DoorYin Residence / TACK architects - HousesYin Residence / TACK architects - More Images+ 13

  • Architects: TACK architects
  • Area Area of this architecture project Area:  4700 ft²
  • Year Completion year of this architecture project Year:  2016
  • Manufacturers Brands with products used in this architecture project
    Manufacturers:  Investwood, Du Pont, NFP, Stonepeak Ceramics, iTi Glass

FIMS and Nursing Building / architects Tillmann Ruth Robinson

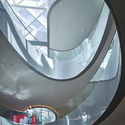
FIMS and Nursing Building / architects Tillmann Ruth Robinson - University, FacadeFIMS and Nursing Building / architects Tillmann Ruth Robinson - University, Stairs, Facade, Handrail, TableFIMS and Nursing Building / architects Tillmann Ruth Robinson - University, Facade, HandrailFIMS and Nursing Building / architects Tillmann Ruth Robinson - University, Facade, BenchFIMS and Nursing Building / architects Tillmann Ruth Robinson - More Images+ 49

  • Area Area of this architecture project Area:  136000 ft²
  • Year Completion year of this architecture project Year:  2016
  • Manufacturers Brands with products used in this architecture project
    Manufacturers:  Alumicor, Belden, Eramosa, Koroseal, LiveRoof, +1

Casa 30x30 / Estudio Astiz

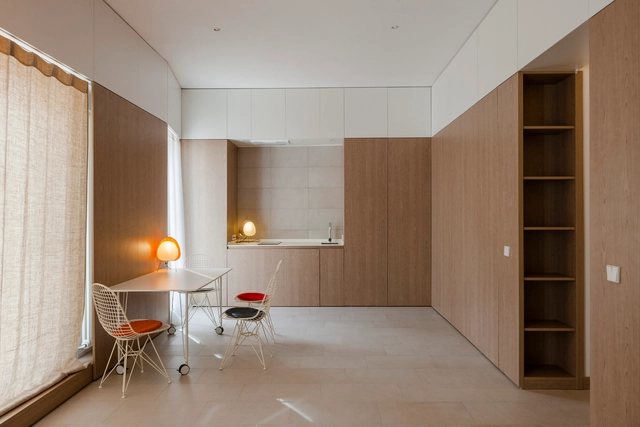
Casa 30x30 / Estudio Astiz - Houses InteriorsCasa 30x30 / Estudio Astiz - Houses InteriorsCasa 30x30 / Estudio Astiz - Houses InteriorsCasa 30x30 / Estudio Astiz - Houses InteriorsCasa 30x30 / Estudio Astiz - More Images+ 6

  • Architects: Estudio Astiz
  • Area Area of this architecture project Area:  35
  • Year Completion year of this architecture project Year:  2017
  • Manufacturers Brands with products used in this architecture project
    Manufacturers:  JUNG, Azulejos Peña, Años Luz, Cassina, Vitra

Paes Leme House / Leo Romano

Paes Leme House / Leo Romano - Houses InteriorsPaes Leme House / Leo Romano - Houses InteriorsPaes Leme House / Leo Romano - Houses InteriorsPaes Leme House / Leo Romano - Houses InteriorsPaes Leme House / Leo Romano - More Images+ 35

  • Architects: Leo Romano
  • Area Area of this architecture project Area:  560
  • Year Completion year of this architecture project Year:  2014
  • Manufacturers Brands with products used in this architecture project
    Manufacturers:  Aldeia Materiais de Acabamento, CRJ Esquadrias, Interpam

Housing Building in Foz / Luís Peixoto

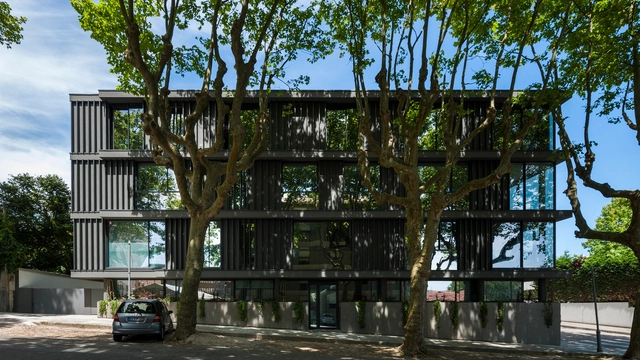
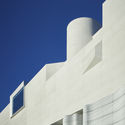
Housing Building in Foz / Luís Peixoto - ResidentialHousing Building in Foz / Luís Peixoto - ResidentialHousing Building in Foz / Luís Peixoto - ResidentialHousing Building in Foz / Luís Peixoto - ResidentialHousing Building in Foz / Luís Peixoto - More Images+ 17

  • Architects: Luís Peixoto
  • Area Area of this architecture project Area:  11840 ft²
  • Year Completion year of this architecture project Year:  2017
  • Manufacturers Brands with products used in this architecture project
    Manufacturers:  Sika, A. Sousa Alves (Asa), Cortizo, Galrão, Gneisse, +1

Jambu Bar / Arquea Arquitetos

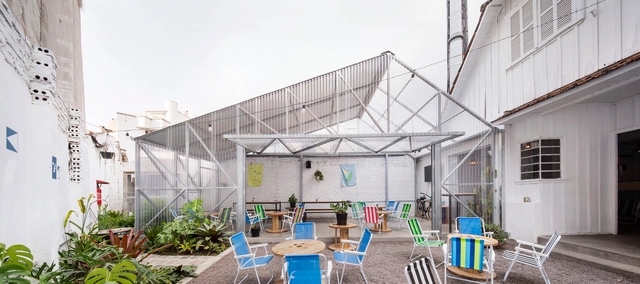
Jambu Bar / Arquea Arquitetos - BarJambu Bar / Arquea Arquitetos - BarJambu Bar / Arquea Arquitetos - BarJambu Bar / Arquea Arquitetos - BarJambu Bar / Arquea Arquitetos - More Images+ 8

Água Verde, Brazil
  • Architects: Arquea Arquitetos
  • Area Area of this architecture project Area:  2152 ft²
  • Year Completion year of this architecture project Year:  2017

House in Pontaillac / A6A

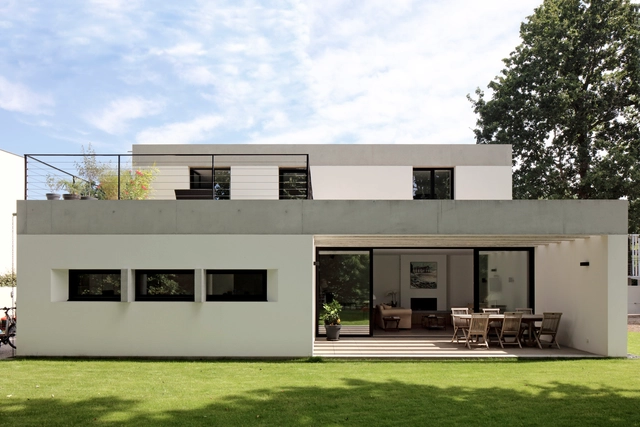
House in Pontaillac / A6A - Houses, FacadeHouse in Pontaillac / A6A - Houses, FacadeHouse in Pontaillac / A6A - Houses, Facade, ChairHouse in Pontaillac / A6A - Houses, Stairs, Door, Handrail, BeamHouse in Pontaillac / A6A - More Images+ 26

Royan, France
  • Architects: A6A
  • Area Area of this architecture project Area:  203
  • Year Completion year of this architecture project Year:  2018
  • Manufacturers Brands with products used in this architecture project
    Manufacturers:  Technal, DuPont, BIO'BRIC, Placo, Stuv

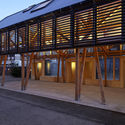
Torvehallen / DANØ Arkitektur

Torvehallen  / DANØ Arkitektur - Installations & Structures, Facade, Beam, Arch, Door
© Thomas Mølvig

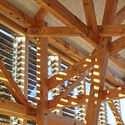
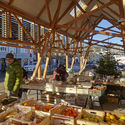
Torvehallen  / DANØ Arkitektur - Installations & Structures, Beam, FacadeTorvehallen  / DANØ Arkitektur - Installations & Structures, BeamTorvehallen  / DANØ Arkitektur - Installations & Structures, BeamTorvehallen  / DANØ Arkitektur - Installations & Structures, BeamTorvehallen  / DANØ Arkitektur - More Images+ 15

Family House “Heart” / Daniela Polubědovová

Family House “Heart” / Daniela Polubědovová - HousesFamily House “Heart” / Daniela Polubědovová - HousesFamily House “Heart” / Daniela Polubědovová - HousesFamily House “Heart” / Daniela Polubědovová - HousesFamily House “Heart” / Daniela Polubědovová - More Images+ 53

Havlíčkův Brod, Czechia
  • Area Area of this architecture project Area:  241
  • Year Completion year of this architecture project Year:  2017
  • Manufacturers Brands with products used in this architecture project
    Manufacturers:  Ruukki, Ha Technik, JaTo stav, Modelárna NOVÁK, Rosteto, +2

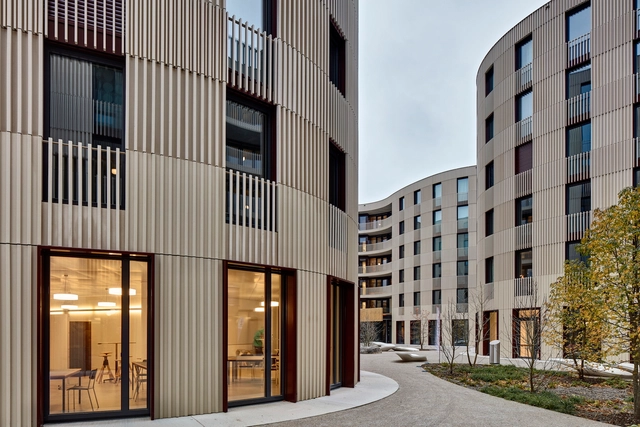
TWIST Studentisches Wohnen ETH Zürich / architektick

TWIST Studentisches Wohnen ETH Zürich / architektick - Dorms, Facade, DoorTWIST Studentisches Wohnen ETH Zürich / architektick - Dorms, Table, Lighting, ChairTWIST Studentisches Wohnen ETH Zürich / architektick - Dorms, Facade, ArchTWIST Studentisches Wohnen ETH Zürich / architektick - Dorms, Facade, CityscapeTWIST Studentisches Wohnen ETH Zürich / architektick - More Images+ 21

Zürich, Switzerland

Hey Banda / balbek bureau

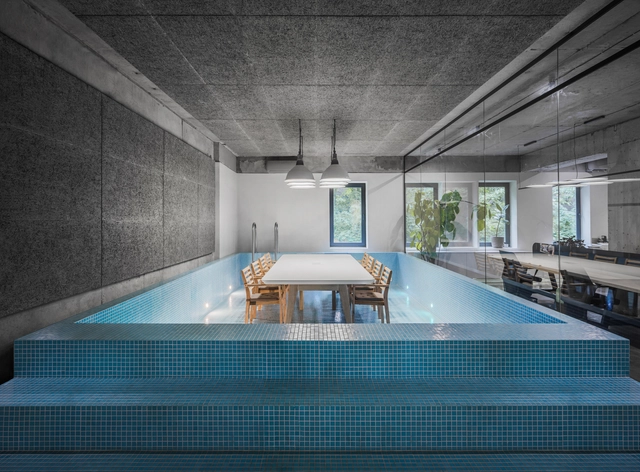
Hey Banda / balbek bureau - Interior Photography, Offices Interiors, Kitchen, ChairHey Banda / balbek bureau - Interior Photography, Offices Interiors, Kitchen, ChairHey Banda / balbek bureau - Interior Photography, Offices Interiors, ChairHey Banda / balbek bureau - Interior Photography, Offices Interiors, Lighting, Table, ChairHey Banda / balbek bureau - More Images+ 26

  • Architects: balbek bureau
  • Year Completion year of this architecture project Year:  2018
  • Manufacturers Brands with products used in this architecture project
    Manufacturers:  FARO Barcelona, Flee market Ukraine, Nemo, Nemo Lighting, Nuvola

Niloufar Villa / Line Architecture Studio

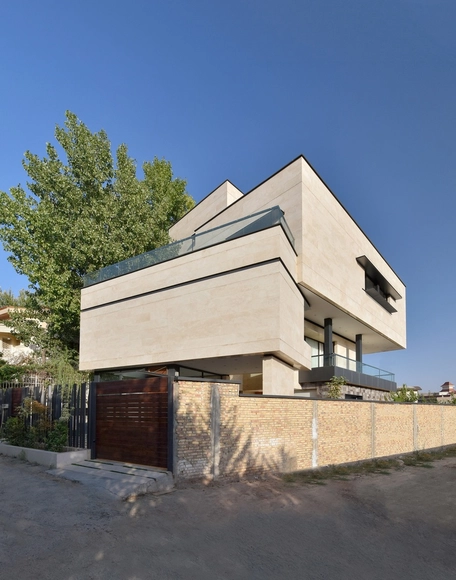
Niloufar Villa / Line Architecture Studio - Houses, Facade, Door, HandrailNiloufar Villa / Line Architecture Studio - Houses, Garden, FacadeNiloufar Villa / Line Architecture Studio - Houses, Courtyard, FacadeNiloufar Villa / Line Architecture Studio - Houses, FacadeNiloufar Villa / Line Architecture Studio - More Images+ 18

Lavasan, Iran
  • Area Area of this architecture project Area:  700
  • Year Completion year of this architecture project Year:  2018
  • Manufacturers Brands with products used in this architecture project
    Manufacturers:  Akpa, Asadigroup, Krishwood, Safirsepahan, Vanitar

ETC House / Rakta Studio

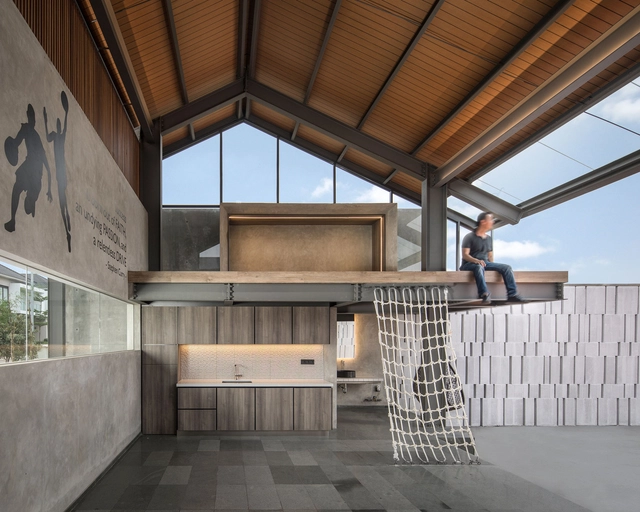
ETC House / Rakta Studio - Recreation & TrainingETC House / Rakta Studio - Recreation & TrainingETC House / Rakta Studio - Recreation & TrainingETC House / Rakta Studio - Recreation & TrainingETC House / Rakta Studio - More Images+ 6

  • Architects: Rakta Studio
  • Area Area of this architecture project Area:  150
  • Year Completion year of this architecture project Year:  2018
  • Manufacturers Brands with products used in this architecture project
    Manufacturers:  Blanco, Kanmuri Roofing, Lamitak, Venus Tile, YKK AP Asia

Nomad House / A D LAB

Nomad House / A D LAB  - Houses, Courtyard, Facade, Fence, Handrail, BalconyNomad House / A D LAB  - Houses, Stairs, Facade, HandrailNomad House / A D LAB  - Houses, Kitchen, Beam, Facade, Lighting, ChairNomad House / A D LAB  - Houses, Facade, Column, Door, ChairNomad House / A D LAB  - More Images+ 20

  • Architects: A D LAB
  • Area Area of this architecture project Area:  337
  • Year Completion year of this architecture project Year:  2018
  • Manufacturers Brands with products used in this architecture project
    Manufacturers:  Automated Lifestyles, Bluescope, Liangwood Design and Build, Lital Materials and Contracts Engineers (LME)
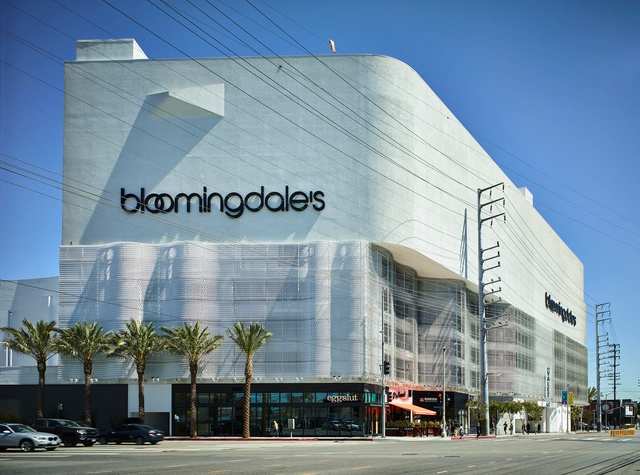
Renovation of Beverly Center / Massimiliano and Doriana Fuksas

Renovation of Beverly Center / Massimiliano and Doriana Fuksas - Shopping CentersRenovation of Beverly Center / Massimiliano and Doriana Fuksas - Shopping CentersRenovation of Beverly Center / Massimiliano and Doriana Fuksas - Shopping CentersRenovation of Beverly Center / Massimiliano and Doriana Fuksas - Shopping CentersRenovation of Beverly Center / Massimiliano and Doriana Fuksas - More Images+ 22

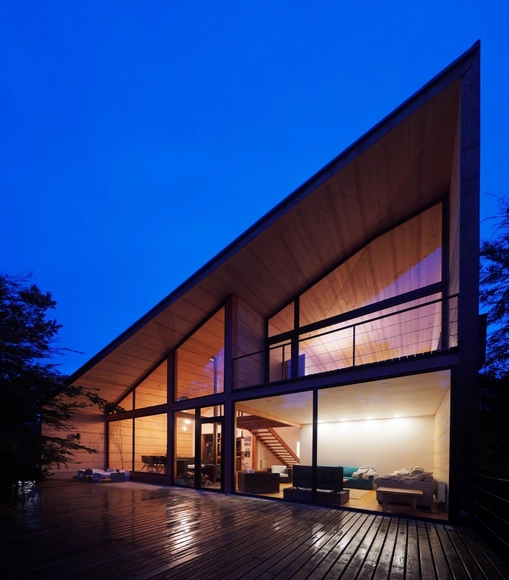
Golfo de Darien House / Cristobal Vial Arquitectos

Golfo de Darien House / Cristobal Vial Arquitectos - House InteriorsGolfo de Darien House / Cristobal Vial Arquitectos - House InteriorsGolfo de Darien House / Cristobal Vial Arquitectos - House InteriorsGolfo de Darien House / Cristobal Vial Arquitectos - House InteriorsGolfo de Darien House / Cristobal Vial Arquitectos - More Images+ 16

  • Area Area of this architecture project Area:  213
  • Year Completion year of this architecture project Year:  2015
  • Manufacturers Brands with products used in this architecture project
    Manufacturers:  Canteras Andinas, Forestal Arbolito, Italinnea, Legrand / Bticino, MK

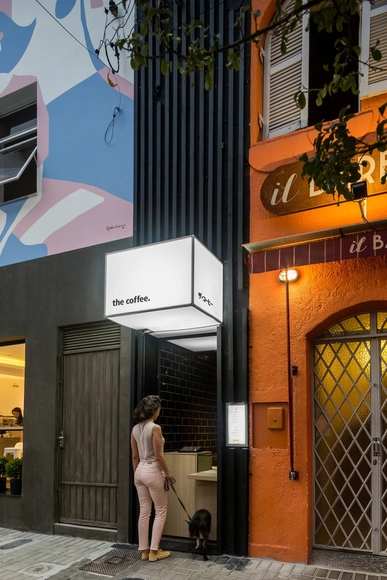
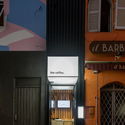
the coffee / BOSCARDIN CORSI

the coffee / BOSCARDIN CORSI - Coffee Shopthe coffee / BOSCARDIN CORSI - Coffee Shopthe coffee / BOSCARDIN CORSI - Coffee Shopthe coffee / BOSCARDIN CORSI - Coffee Shopthe coffee / BOSCARDIN CORSI - More Images+ 10

  • Architects: BOSCARDIN CORSI
  • Area Area of this architecture project Area:  3
  • Year Completion year of this architecture project Year:  2018
  • Manufacturers Brands with products used in this architecture project
    Manufacturers:  Iron Art, Ner Casa de Luz, Puppi Ceramique, Seven Design

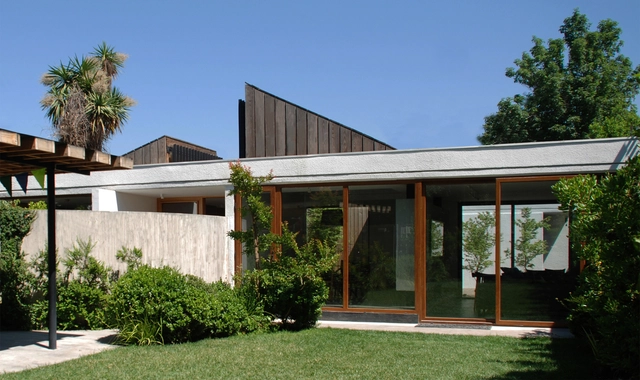
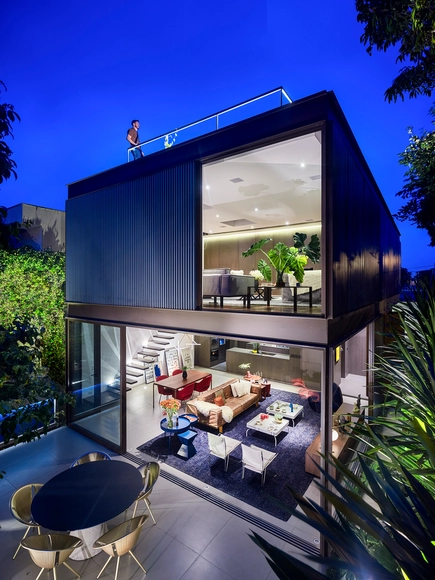
Split House / Ian Hsü + Gabriel Rudolphy

Split House / Ian Hsü + Gabriel Rudolphy - HousesSplit House / Ian Hsü + Gabriel Rudolphy - HousesSplit House / Ian Hsü + Gabriel Rudolphy - Interior Photography, Houses, Door, TableSplit House / Ian Hsü + Gabriel Rudolphy - Drawings, Houses, FacadeSplit House / Ian Hsü + Gabriel Rudolphy - More Images+ 16

  • Architects: Ian Hsü, Gabriel Rudolphy
  • Area Area of this architecture project Area:  270
  • Year Completion year of this architecture project Year:  2018
  • Manufacturers Brands with products used in this architecture project
    Manufacturers:  Arauco, GLASSTECH, Pizarreño, Villalba, Volcan

‘GROTTO’ / Takk

‘GROTTO’ / Takk - Retail ‘GROTTO’ / Takk - Retail ‘GROTTO’ / Takk - Retail ‘GROTTO’ / Takk - Retail ‘GROTTO’ / Takk - More Images+ 4

Madrid, Spain
  • Architects: TAKK
  • Year Completion year of this architecture project Year:  2018

Box House / Flavio Castro

Box House / Flavio Castro - HousesBox House / Flavio Castro - HousesBox House / Flavio Castro - HousesBox House / Flavio Castro - HousesBox House / Flavio Castro - More Images+ 77

São Paulo, Brazil
  • Architects: FCstudio
  • Area Area of this architecture project Area:  240
  • Year Completion year of this architecture project Year:  2017
  • Manufacturers Brands with products used in this architecture project
    Manufacturers:  Vibia, Grohe, BD Barcelona Design, C & C - Casa e Construção, Deca, +10

Future Towers / MVRDV

Future Towers / MVRDV - Housing, Facade, Handrail, CityscapeFuture Towers / MVRDV - Housing, Facade, ArchFuture Towers / MVRDV - Housing, Facade, CityscapeFuture Towers / MVRDV - Housing, Facade, CityscapeFuture Towers / MVRDV - More Images+ 35

Oops! We don't have this page.

But you can browse the last one: 417

You've started following your first account!

Did you know?

You'll now receive updates based on what you follow! Personalize your stream and start following your favorite authors, offices and users.