1. ArchDaily
  2. Projects

Projects

David Chipperfield to Restore Berlin's Bötzow Brewery

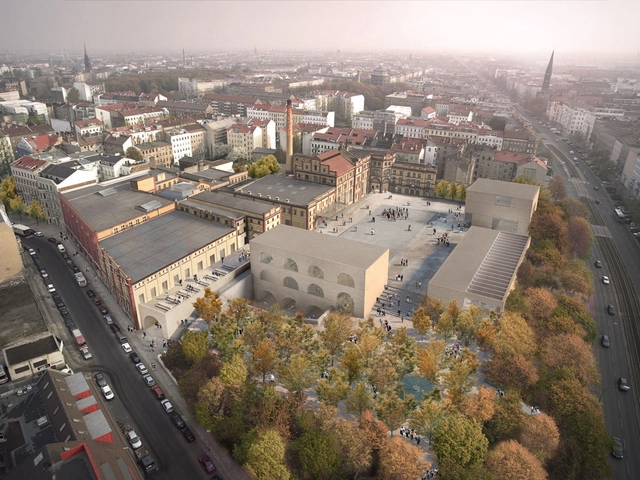
David Chipperfield Architects has revealed plans to transform Berlin's former Bötzow Brewery into a new "public destination." Located near the city's Alexanderplatz, the 24,000-square-meter industrial site was first home to the Bötzow Brewery in 1885, before being severely damaged during World War II.

With the new masterplan, Chipperfield plans to restore the surviving 19th-century structures and added three new buildings - all centered around a public plaza - to provide space for a brewery, art gallery, restaurants, medical innovation center, boutique hotel and more. Construction is expected to complete in 2019.

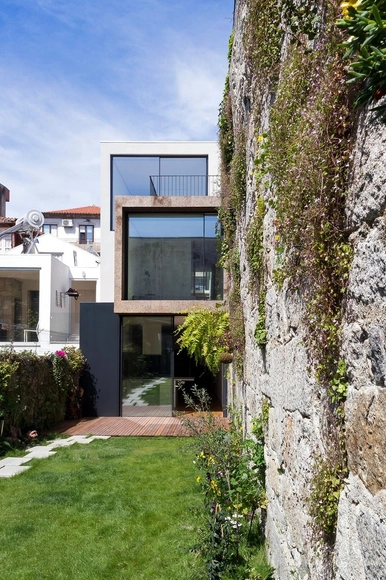
Bonjardim House / ATKA arquitectos

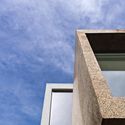
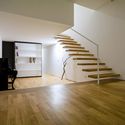
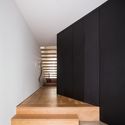
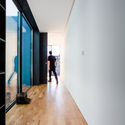
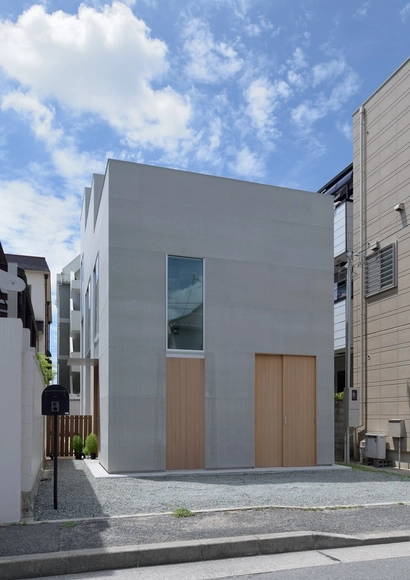
Bonjardim House / ATKA arquitectos - Houses, FacadeBonjardim House / ATKA arquitectos - Houses, Stairs, HandrailBonjardim House / ATKA arquitectos - Houses, FacadeBonjardim House / ATKA arquitectos - HousesBonjardim House / ATKA arquitectos - More Images+ 37

•
Porto, Portugal
  • Architects: ATKA arquitectos
  • Area Area of this architecture project Area:  233 m²
  • Year Completion year of this architecture project Year:  2015

CEPSA Service Station / Saffron Brand Consultants + Malka+Portús arquitectos

•
Adanero, Spain

CEPSA Service Station / Saffron Brand Consultants  + Malka+Portús arquitectos -  Gas Station, BeamCEPSA Service Station / Saffron Brand Consultants  + Malka+Portús arquitectos -  Gas Station, FacadeCEPSA Service Station / Saffron Brand Consultants  + Malka+Portús arquitectos -  Gas StationCEPSA Service Station / Saffron Brand Consultants  + Malka+Portús arquitectos -  Gas Station, Door, Facade, Handrail, Beam, TableCEPSA Service Station / Saffron Brand Consultants  + Malka+Portús arquitectos - More Images+ 12

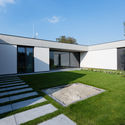
House in Olomouc-Slavonín / JVArchitekt + KAMKAB!NET

House in Olomouc-Slavonín  / JVArchitekt  + KAMKAB!NET - HousesHouse in Olomouc-Slavonín  / JVArchitekt  + KAMKAB!NET - HousesHouse in Olomouc-Slavonín  / JVArchitekt  + KAMKAB!NET - HousesHouse in Olomouc-Slavonín  / JVArchitekt  + KAMKAB!NET - HousesHouse in Olomouc-Slavonín  / JVArchitekt  + KAMKAB!NET - More Images+ 24

•
Olomouc, Czechia
  • Architects: JVArchitekt, KAMKAB!NET
  • Area Area of this architecture project Area:  362 m²
  • Year Completion year of this architecture project Year:  2014

Microsoft Domicile / Henning Larsen

Microsoft Domicile / Henning Larsen - Office Buildings, ChairMicrosoft Domicile / Henning Larsen - Office Buildings, Handrail, ChairMicrosoft Domicile / Henning Larsen - Office Buildings, FacadeMicrosoft Domicile / Henning Larsen - Office Buildings, FacadeMicrosoft Domicile / Henning Larsen - More Images+ 12

  • Architects: Henning Larsen
  • Area Area of this architecture project Area:  18000 m²
  • Year Completion year of this architecture project Year:  2015
  • Manufacturers Brands with products used in this architecture project
    Manufacturers:  +Halle
  • Professionals: Alectia, Grontmij, Hoffmann

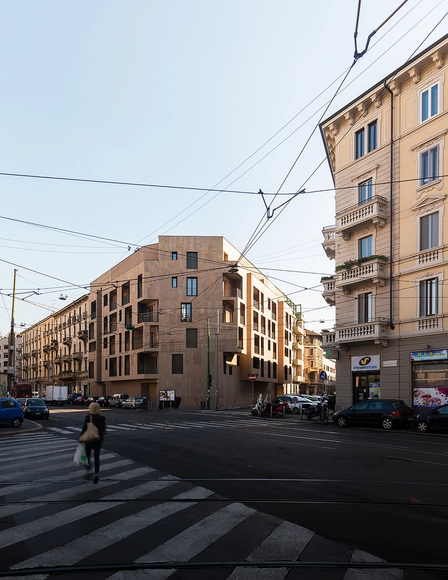
P17 Housing in Milan / Modourbano Architettura

P17 Housing in Milan / Modourbano Architettura - Apartments, Facade, HandrailP17 Housing in Milan / Modourbano Architettura - Apartments, Door, ArchP17 Housing in Milan / Modourbano Architettura - Apartments, FacadeP17 Housing in Milan / Modourbano Architettura - Apartments, Facade, Door, StairsP17 Housing in Milan / Modourbano Architettura - More Images+ 26

•
Milano, Italy

Residence and Playground / Sota Matsuura Architects

Residence and Playground / Sota Matsuura Architects - Kindergarten, Facade, Beam, HandrailResidence and Playground / Sota Matsuura Architects - Kindergarten, Facade, Handrail, Stairs, DoorResidence and Playground / Sota Matsuura Architects - Kindergarten, FacadeResidence and Playground / Sota Matsuura Architects - Kindergarten, Bedroom, Stairs, Handrail, Table, ChairResidence and Playground / Sota Matsuura Architects - More Images+ 11

WHY Hotel / WEI architects/ELEVATION WORKSHOP

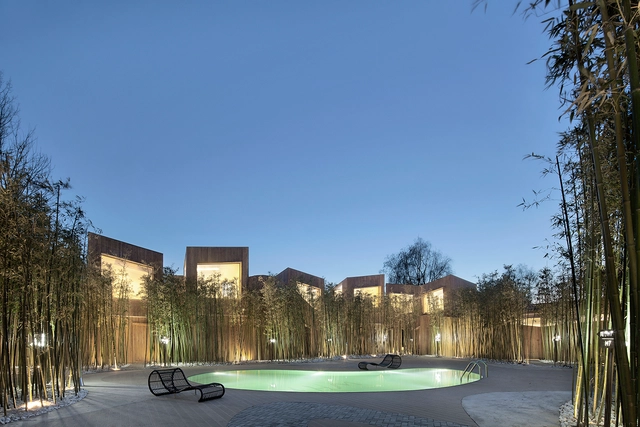
WHY Hotel / WEI architects/ELEVATION WORKSHOP - Hotels, FacadeWHY Hotel / WEI architects/ELEVATION WORKSHOP - Hotels, Facade, Fence, DoorWHY Hotel / WEI architects/ELEVATION WORKSHOP - Hotels, GardenWHY Hotel / WEI architects/ELEVATION WORKSHOP - Hotels, Garden, ForestWHY Hotel / WEI architects/ELEVATION WORKSHOP - More Images+ 18

•
Beijing, China

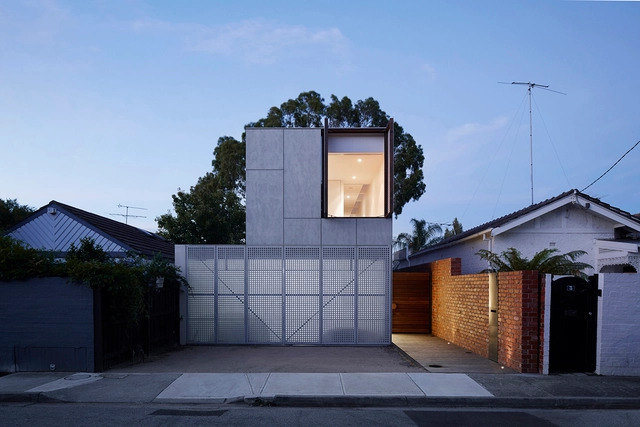
May Grove / Jackson Clements Burrows

May Grove / Jackson Clements Burrows - HousesMay Grove / Jackson Clements Burrows - HousesMay Grove / Jackson Clements Burrows - HousesMay Grove / Jackson Clements Burrows - HousesMay Grove / Jackson Clements Burrows - More Images+ 10

•
Sunbury, Australia

Family House Zebetin / JRA Jarousek.Rochova.Architekti

Family House Zebetin / JRA Jarousek.Rochova.Architekti - HousesFamily House Zebetin / JRA Jarousek.Rochova.Architekti - HousesFamily House Zebetin / JRA Jarousek.Rochova.Architekti - HousesFamily House Zebetin / JRA Jarousek.Rochova.Architekti - HousesFamily House Zebetin / JRA Jarousek.Rochova.Architekti - More Images+ 26

•
Brno, Czechia

Mezcal Bar / EZEQUIELFARCA arquitectura y diseño

Mezcal Bar / EZEQUIELFARCA arquitectura y diseño - BarMezcal Bar / EZEQUIELFARCA arquitectura y diseño - BarMezcal Bar / EZEQUIELFARCA arquitectura y diseño - BarMezcal Bar / EZEQUIELFARCA arquitectura y diseño - BarMezcal Bar / EZEQUIELFARCA arquitectura y diseño - More Images+ 32

Vidalakis Residence / Swatt | Miers Architects

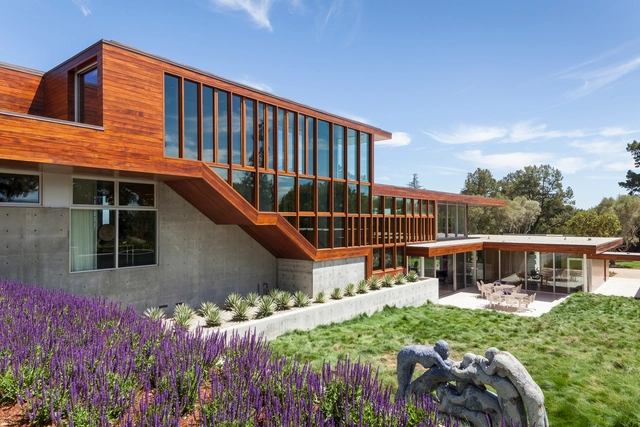
Vidalakis Residence / Swatt | Miers Architects - Houses, FacadeVidalakis Residence / Swatt | Miers Architects - Houses, Garden, FacadeVidalakis Residence / Swatt | Miers Architects - Houses, Door, Facade, Column, ArchVidalakis Residence / Swatt | Miers Architects - Houses, Facade, Table, ChairVidalakis Residence / Swatt | Miers Architects - More Images+ 23

•
Portola Valley, United States
  • Area Area of this architecture project Area:  8000 ft²
  • Year Completion year of this architecture project Year:  2014
  • Manufacturers Brands with products used in this architecture project
    Manufacturers:  Vidalakis House Finishes

Golf House / Luciano Kruk Arquitectos

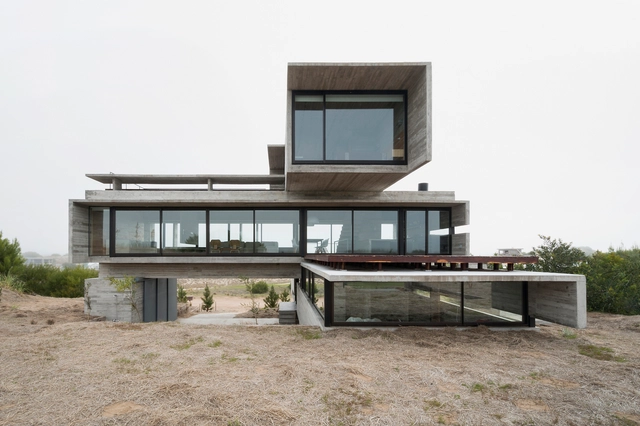
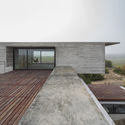
Golf House / Luciano Kruk Arquitectos - HousesGolf House / Luciano Kruk Arquitectos - HousesGolf House / Luciano Kruk Arquitectos - HousesGolf House / Luciano Kruk Arquitectos - HousesGolf House / Luciano Kruk Arquitectos - More Images+ 22

•
La Costa Partido, Argentina
  • Architects: Luciano Kruk Arquitectos
  • Area Area of this architecture project Area:  274 m²
  • Year Completion year of this architecture project Year:  2015

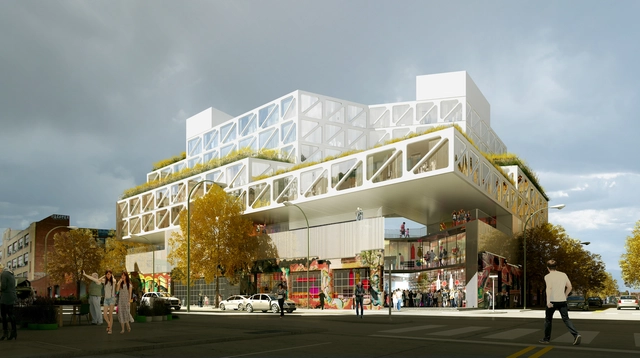
ODA’s 71 White Street in Brooklyn Incorporates the Site's Graffitied Walls Into the Design

Bushwick, now famed for its art, night life and abundance of green spaces, is one of the fastest gentrifying neighbourhoods in Brooklyn. ODA New York's 71 White Street will be the latest in new developments taking over former industrial buildings in the neighborhood -- but with a twist. Using the foundation of a former 1930s manufacturing building, 71 White will preserve its graffitied brick exterior, maintaining the character of the neighbourhood. Read more about the project after the break.

Isay Weinfeld Unveils the Design for His First Project in New York City

Located on 527 West 27th Street, in “the heart of West Chelsea” and overlooking the highline, Jardim is a set of two, 11-storey luxury condominium buildings designed by Brazilian architect Isay Weinfeld. His first project in New York, the buildings comprise 36 condominium residences, each with between 1-4 bedrooms. Many of the residences will have private outdoor spaces, providing “seamless indoor-outdoor living."

Apartment Refurbishment in Gran Via / Anna & Eugeni Bach

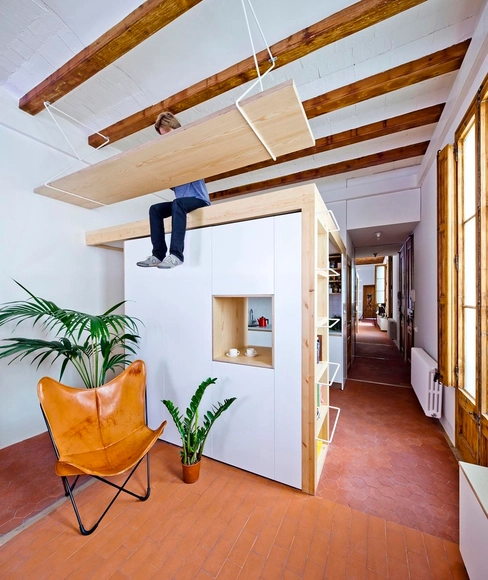
Apartment Refurbishment in Gran Via / Anna & Eugeni Bach - Apartment Interiors, Door, ClosetApartment Refurbishment in Gran Via / Anna & Eugeni Bach - Apartment Interiors, Beam, Facade, TableApartment Refurbishment in Gran Via / Anna & Eugeni Bach - Apartment Interiors, Kitchen, Beam, Countertop, Table, Sink, ChairApartment Refurbishment in Gran Via / Anna & Eugeni Bach - Apartment Interiors, Kitchen, Facade, CountertopApartment Refurbishment in Gran Via / Anna & Eugeni Bach - More Images+ 11

Aluminium Tip / Babin+Renaud

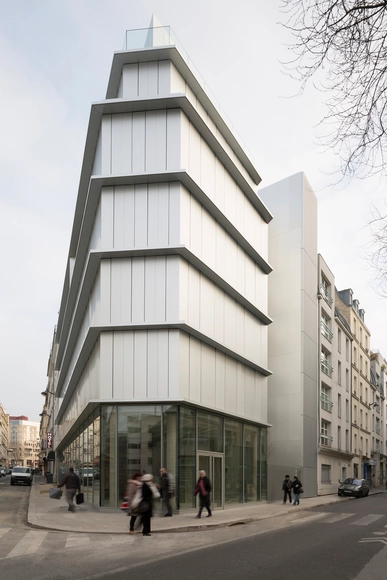
Aluminium Tip / Babin+Renaud - Commercial Architecture, Facade, Lighting, CityscapeAluminium Tip / Babin+Renaud - Commercial Architecture, Facade, Handrail, BalconyAluminium Tip / Babin+Renaud - Commercial Architecture, Stairs, HandrailAluminium Tip / Babin+Renaud - Commercial Architecture, FacadeAluminium Tip / Babin+Renaud - More Images+ 21

  • Architects: Babin+Renaud
  • Area Area of this architecture project Area:  1592 m²
  • Year Completion year of this architecture project Year:  2015
  • Manufacturers Brands with products used in this architecture project
    Manufacturers:  Casalgrande Padana, Forbo Flooring Systems, Baudry, Bricard, DAVAL, +12
  • Professionals: MDETC, EVP, CFERM

Borgo Merlassino / deamicisarchitetti

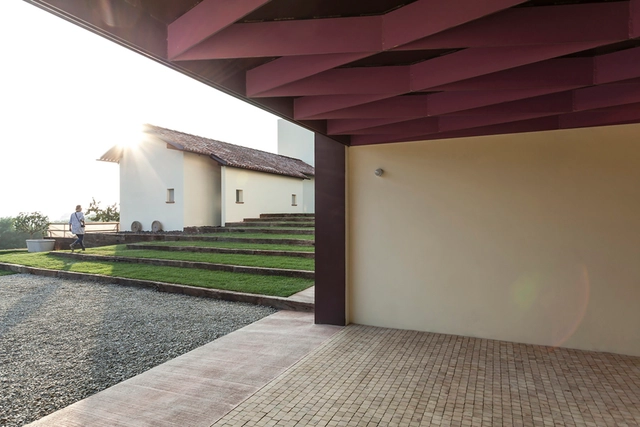
Borgo Merlassino / deamicisarchitetti - Renovation, Beam, Column, Arch, Facade, LightingBorgo Merlassino / deamicisarchitetti - Renovation, Garden, Door, Facade, ArchBorgo Merlassino / deamicisarchitetti - Renovation, Door, Facade, ChairBorgo Merlassino / deamicisarchitetti - Renovation, Courtyard, Facade, Door, ArchBorgo Merlassino / deamicisarchitetti - More Images+ 36

•
Novi Ligure, Italy
  • Architects: deamicisarchitetti
  • Area Area of this architecture project Area:  1000 m²
  • Year Completion year of this architecture project Year:  2015

HDJ89 / T38 Studio

HDJ89 / T38 Studio - Houses, FacadeHDJ89 / T38 Studio - Houses, Facade, LightingHDJ89 / T38 Studio - Houses, ChairHDJ89 / T38 Studio - Houses, FacadeHDJ89 / T38 Studio - More Images+ 14

•
Tijuana, Mexico
  • Architects: T38 Studio
  • Area Area of this architecture project Area:  295 m²
  • Year Completion year of this architecture project Year:  2014
  • Professionals: Taller38

1+1 Architects Creates New Landmark for Antalya, Turkey

1+1 Architects has been awarded first prize for its design for A New Landmark for Antalya, in a competition held by the Municipality of Kepez, a major tourism city on the coast of Turkey in the Mediterranean.

The competition called for a proposal of a landmark to introduce the metropolitan area of Antalya to the world, while providing a public cultural and activity center for day-to-day life. In response, 1+1 Architects’ project marries the notion of a prominent landmark, and the idea of adapting to the natural landscape.
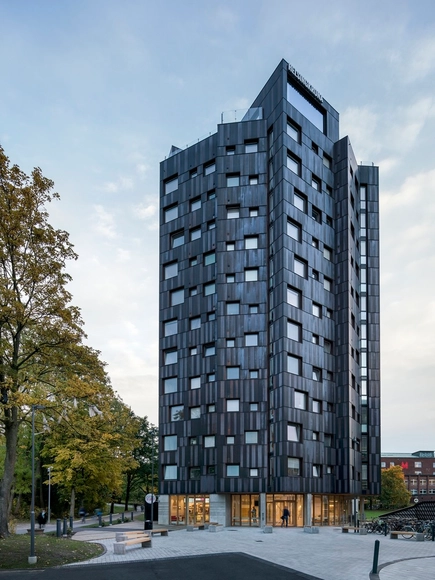
Helsingkrona Student Nation and Housing / FOJAB arkitekter

Helsingkrona Student Nation and Housing / FOJAB arkitekter - Housing, Garden, FacadeHelsingkrona Student Nation and Housing / FOJAB arkitekter - Housing, Facade, Balcony, Table, ChairHelsingkrona Student Nation and Housing / FOJAB arkitekter - Housing, Facade, Stairs, Handrail, BenchHelsingkrona Student Nation and Housing / FOJAB arkitekter - Housing, Table, ChairHelsingkrona Student Nation and Housing / FOJAB arkitekter - More Images+ 22

•
Lund, Sweden
  • Architects: FOJAB arkitekter
  • Area Area of this architecture project Area:  4800 m²
  • Year Completion year of this architecture project Year:  2015
  • Professionals: Peab

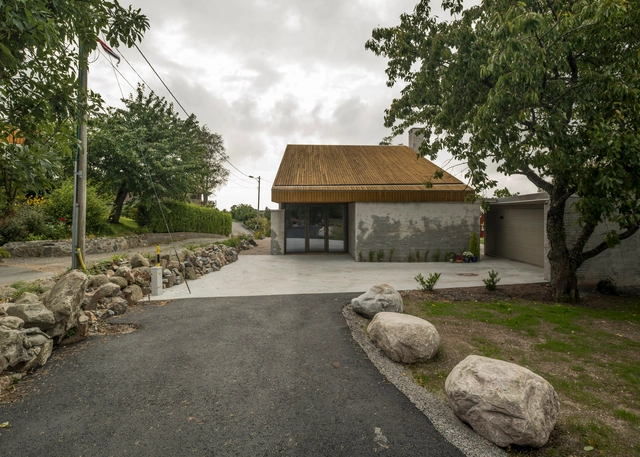
House Vardåsen / Schjelderup Trondahl Architects

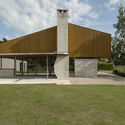
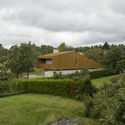
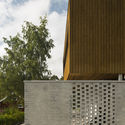
House Vardåsen / Schjelderup Trondahl Architects - Houses, Kitchen, Door, Beam, Handrail, Facade, Table, Countertop, ChairHouse Vardåsen / Schjelderup Trondahl Architects - Houses, FacadeHouse Vardåsen / Schjelderup Trondahl Architects - Houses, Garden, FacadeHouse Vardåsen / Schjelderup Trondahl Architects - Houses, FacadeHouse Vardåsen / Schjelderup Trondahl Architects - More Images+ 22

Yuanyang Express We+ Co-working Space / MAT Office

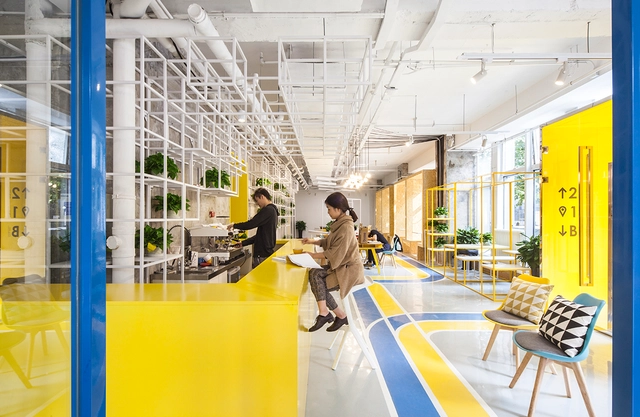
Yuanyang Express We+ Co-working Space / MAT Office - Cowork Interiors, Table, Lighting, Chair, BenchYuanyang Express We+ Co-working Space / MAT Office - Cowork Interiors, Kitchen, Facade, Table, ChairYuanyang Express We+ Co-working Space / MAT Office - Cowork Interiors, Table, Lighting, Chair, BenchYuanyang Express We+ Co-working Space / MAT Office - Cowork Interiors, FacadeYuanyang Express We+ Co-working Space / MAT Office - More Images+ 12

  • Architects: MAT Office
  • Area Area of this architecture project Area:  800 m²
  • Year Completion year of this architecture project Year:  2015

House Refurbishment in Kaga / Tailored design Lab

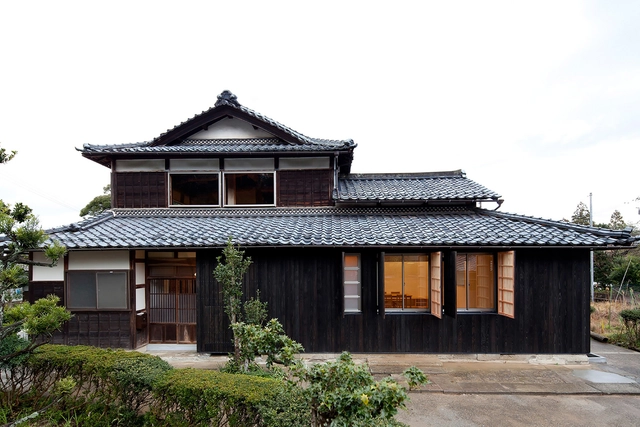
House Refurbishment in Kaga / Tailored design Lab - Renovation, Door, Beam, LightingHouse Refurbishment in Kaga / Tailored design Lab - Renovation, FacadeHouse Refurbishment in Kaga / Tailored design Lab - Renovation, Garden, FacadeHouse Refurbishment in Kaga / Tailored design Lab - Renovation, Kitchen, Beam, Door, Table, Lighting, ChairHouse Refurbishment in Kaga / Tailored design Lab - More Images+ 13

Oops! We don't have this page.
But you can browse the last one: 417

You've started following your first account!

Did you know?

You'll now receive updates based on what you follow! Personalize your stream and start following your favorite authors, offices and users.