1. ArchDaily
  2. Projects

Projects

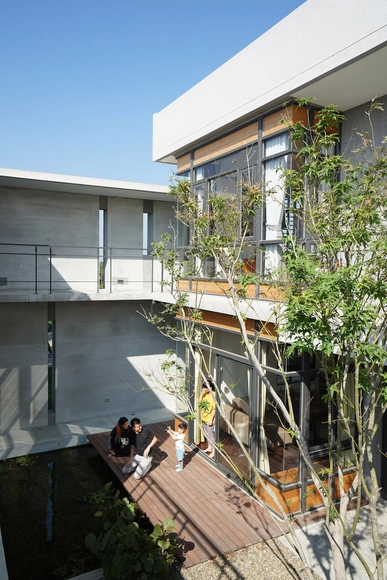
Lee Family Residence / Harmony-design Studio

Lee Family Residence / Harmony-design Studio - RenovationLee Family Residence / Harmony-design Studio - Interior Photography, Renovation, Facade, HandrailLee Family Residence / Harmony-design Studio - Interior Photography, Renovation, Facade, DoorLee Family Residence / Harmony-design Studio - Exterior Photography, Renovation, FacadeLee Family Residence / Harmony-design Studio - More Images+ 24

Chiayi county, China

Woof Shadow / Tachra Design

Woof Shadow  / Tachra Design - Apartments, Facade, ArchWoof Shadow  / Tachra Design - Apartments, Facade, ArchWoof Shadow  / Tachra Design - Apartments, Facade, DoorWoof Shadow  / Tachra Design - ApartmentsWoof Shadow  / Tachra Design - More Images+ 50

Tehran, Iran
  • Architects: Tachra Design
  • Area Area of this architecture project Area:  1340
  • Year Completion year of this architecture project Year:  2016
  • Manufacturers Brands with products used in this architecture project
    Manufacturers:  AGOR, Bartarsazan, WINTECH

SHHousing / poly.m.ur

SHHousing / poly.m.ur - Housing, Deck, Facade, Fence, Handrail, BeamSHHousing / poly.m.ur - Housing, Facade, HandrailSHHousing / poly.m.ur - Housing, FacadeSHHousing / poly.m.ur - Housing, Kitchen, CountertopSHHousing / poly.m.ur - More Images+ 30

  • Architects: poly.m.ur
  • Area Area of this architecture project Area:  936
  • Year Completion year of this architecture project Year:  2014
  • Manufacturers Brands with products used in this architecture project
    Manufacturers:  EIFS
  • Professionals: Thekujo

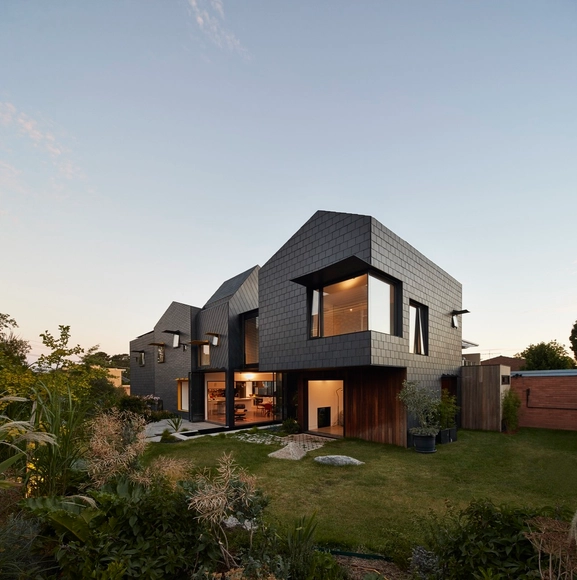
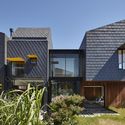
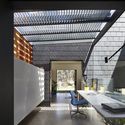
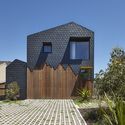
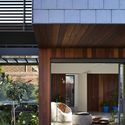
Charles House / Austin Maynard Architects

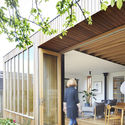
Charles House  / Austin Maynard Architects - Exterior Photography, Houses, FacadeCharles House  / Austin Maynard Architects - Interior Photography, Houses, Beam, Table, ChairCharles House  / Austin Maynard Architects - Exterior Photography, Houses, FacadeCharles House  / Austin Maynard Architects - Exterior Photography, Houses, Door, FacadeCharles House  / Austin Maynard Architects - More Images+ 40

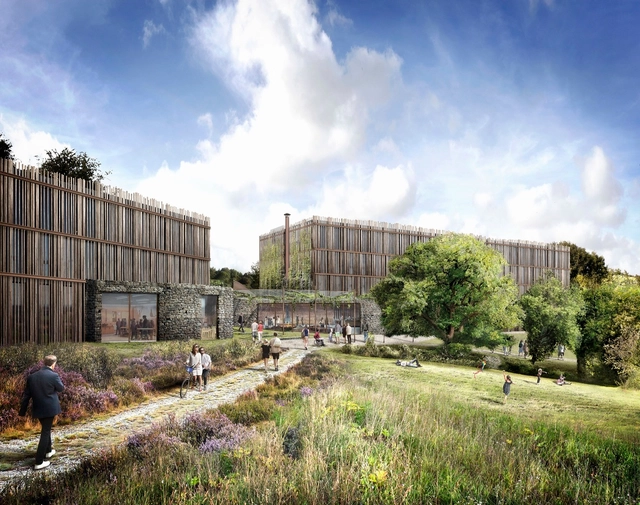
Tate Harmer Reveals Plans for Eco-Hotel at the Eden Project in England

Tate Harmer has released plans for a new £8.5million hotel that will provide accommodation for visitors of The Eden Project in Cornwall, England, as the project has received planning approval. The 109-room building will utilize locally-sourced materials and meet high standards of efficiency and sustainability, matching the conservation-minded spirit of the Eden Project.

Tate Harmer Reveals Plans for Eco-Hotel at the Eden Project in England - Garden, FacadeTate Harmer Reveals Plans for Eco-Hotel at the Eden Project in England - FacadeTate Harmer Reveals Plans for Eco-Hotel at the Eden Project in England - Image 4 of 4Tate Harmer Reveals Plans for Eco-Hotel at the Eden Project in England - Facade, FenceTate Harmer Reveals Plans for Eco-Hotel at the Eden Project in England - More Images+ 2

BY Studios / WAATAA_we are all together around architecture

BY Studios  / WAATAA_we are all together around architecture - Adaptive ReuseBY Studios  / WAATAA_we are all together around architecture - Adaptive ReuseBY Studios  / WAATAA_we are all together around architecture - Adaptive ReuseBY Studios  / WAATAA_we are all together around architecture - Adaptive ReuseBY Studios  / WAATAA_we are all together around architecture - More Images+ 20

  • Area Area of this architecture project Area:  157
  • Year Completion year of this architecture project Year:  2017
  • Manufacturers Brands with products used in this architecture project
    Manufacturers:  Bolon, Cinca, Leds-C4, O/M Light - Osvaldo Matos, Tres

Perry World House / 1100 Architect

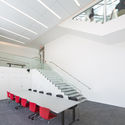
Perry World House / 1100 Architect - University, Facade, ChairPerry World House / 1100 Architect - University, FacadePerry World House / 1100 Architect - University, Door, Facade, Handrail, Chair, TablePerry World House / 1100 Architect - University, Stairs, Handrail, Chair, TablePerry World House / 1100 Architect - More Images+ 4

Philadelphia, United States

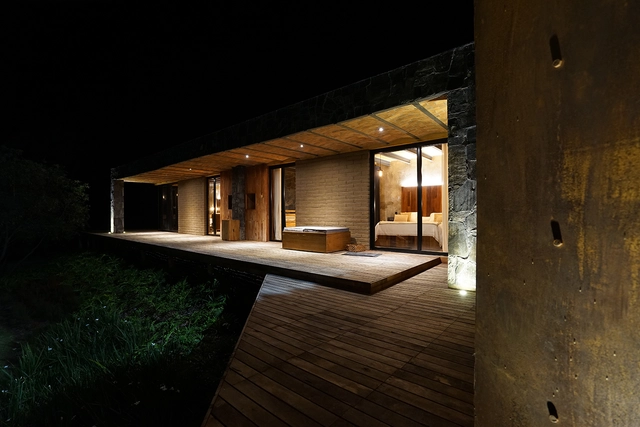
La Casona RV / Luis Daniel Salazar Machado

La Casona RV / Luis Daniel Salazar Machado - Houses, Garden, FacadeLa Casona RV / Luis Daniel Salazar Machado - Houses, Beam, Facade, ArchLa Casona RV / Luis Daniel Salazar Machado - HousesLa Casona RV / Luis Daniel Salazar Machado - Houses, Beam, Column, Door, FacadeLa Casona RV / Luis Daniel Salazar Machado - More Images+ 24

Tapalpa, Mexico
  • Area Area of this architecture project Area:  850
  • Year Completion year of this architecture project Year:  2014
  • Manufacturers Brands with products used in this architecture project
    Manufacturers:  Accesorios de baño, Lavabos, Lámparas

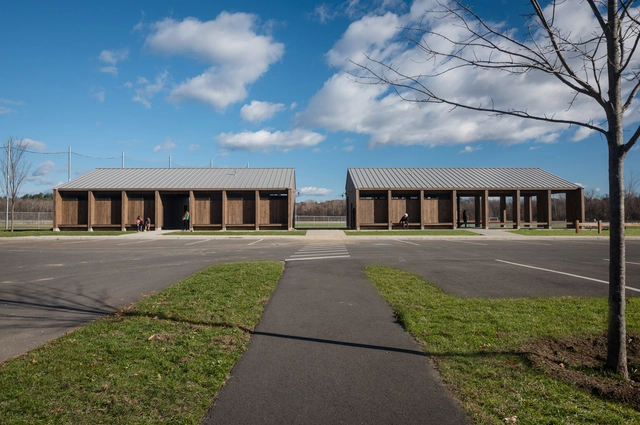
Florence Recreation Pavilion / Morgan Studio Architecture & Interiors + Kuhn Riddle Architects

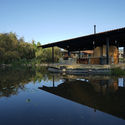
Florence Recreation Pavilion  / Morgan Studio Architecture & Interiors + Kuhn Riddle Architects - Community , Facade, Beam, Column, HandrailFlorence Recreation Pavilion  / Morgan Studio Architecture & Interiors + Kuhn Riddle Architects - Community , Garden, Door, Facade, ArchFlorence Recreation Pavilion  / Morgan Studio Architecture & Interiors + Kuhn Riddle Architects - Community , FacadeFlorence Recreation Pavilion  / Morgan Studio Architecture & Interiors + Kuhn Riddle Architects - Community , Door, FacadeFlorence Recreation Pavilion  / Morgan Studio Architecture & Interiors + Kuhn Riddle Architects - More Images+ 19

Northampton, United States

Gallery of Furniture / CHYBIK + KRISTOF

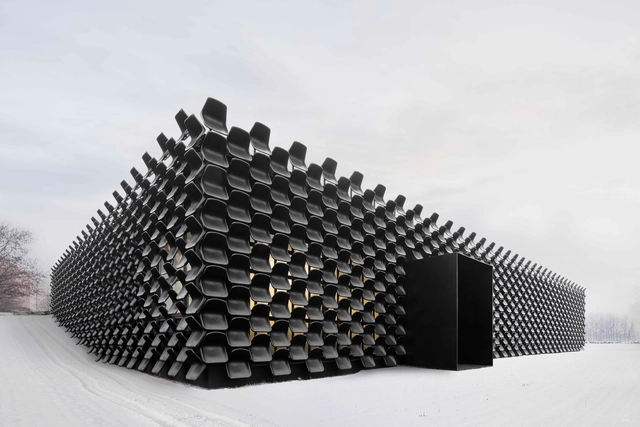
Gallery of Furniture  / CHYBIK + KRISTOF  - Adaptive ReuseGallery of Furniture  / CHYBIK + KRISTOF  - Adaptive ReuseGallery of Furniture  / CHYBIK + KRISTOF  - Interior Photography, Adaptive Reuse, Lighting, ChairGallery of Furniture  / CHYBIK + KRISTOF  - Adaptive ReuseGallery of Furniture  / CHYBIK + KRISTOF  - More Images+ 12

  • Architects: CHYBIK + KRISTOF
  • Area Area of this architecture project Area:  550
  • Year Completion year of this architecture project Year:  2016
  • Manufacturers Brands with products used in this architecture project
    Manufacturers:  MY DVA, UNEX, Zenit

Double Duplex / Batay-Csorba Architects

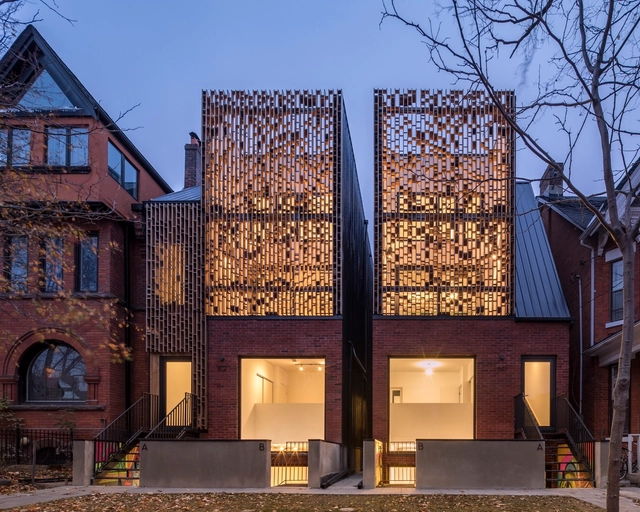
Double Duplex / Batay-Csorba Architects - Interior Photography, Apartments, Facade, Door, Handrail, Stairs, BeamDouble Duplex / Batay-Csorba Architects - Interior Photography, Apartments, Beam, Table, ChairDouble Duplex / Batay-Csorba Architects - ApartmentsDouble Duplex / Batay-Csorba Architects - Interior Photography, Apartments, Facade, LightingDouble Duplex / Batay-Csorba Architects - More Images+ 15

Toronto, Canada
  • Area Area of this architecture project Area:  3500
  • Year Completion year of this architecture project Year:  2016
  • Manufacturers Brands with products used in this architecture project
    Manufacturers:  VELUX Group, Kitchen, Thermal Wood Canada, Tiltco

Cabin in Chamonix / Pierre Marchand Architects

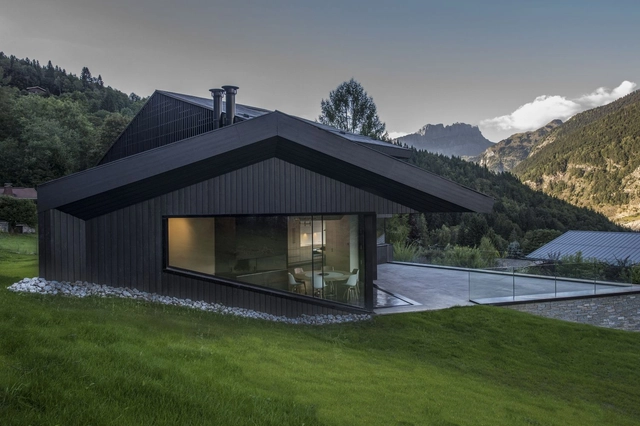
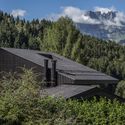
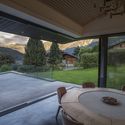
Cabin in Chamonix / Pierre Marchand Architects - Cabins & Lodges, Facade, ForestCabin in Chamonix / Pierre Marchand Architects - Cabins & Lodges, Facade, ForestCabin in Chamonix / Pierre Marchand Architects - Cabins & Lodges, Patio, Door, Beam, Table, Lighting, ChairCabin in Chamonix / Pierre Marchand Architects - Cabins & Lodges, BeamCabin in Chamonix / Pierre Marchand Architects - More Images+ 27

Chamonix-Mont-Blanc, France

Vegetable Trellis / Cong Sinh Architects

Vegetable Trellis  / Cong Sinh Architects - Extension, GardenVegetable Trellis  / Cong Sinh Architects - Extension, Garden, Arch, BenchVegetable Trellis  / Cong Sinh Architects - Extension, Garden, FacadeVegetable Trellis  / Cong Sinh Architects - Extension, Garden, FacadeVegetable Trellis  / Cong Sinh Architects - More Images+ 21

District 9, Vietnam

Unicity / D-Werker Architects

Unicity / D-Werker Architects - Institutional Buildings, Facade, BeamUnicity / D-Werker Architects - Institutional Buildings, Facade, Door, BeamUnicity / D-Werker Architects - Institutional Buildings, Facade, Door, ColumnUnicity / D-Werker Architects - Institutional Buildings, Facade, StairsUnicity / D-Werker Architects - More Images+ 28

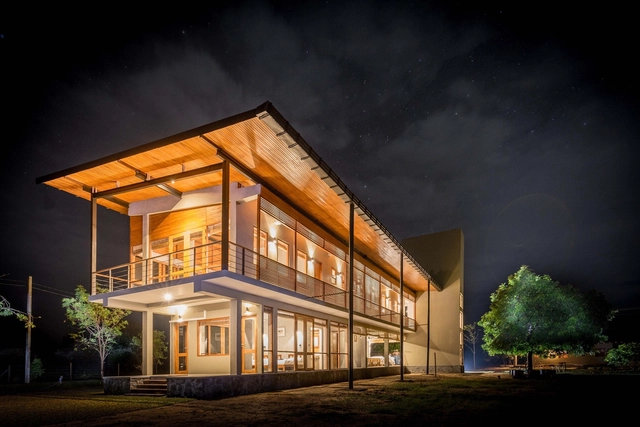
Tree Tops Wild Life Bungalow / Chinthaka Wickramage associates

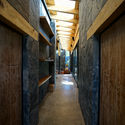
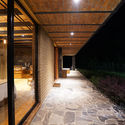
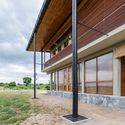
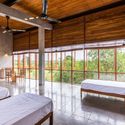
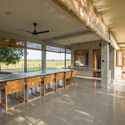
Tree Tops Wild Life Bungalow  / Chinthaka Wickramage associates - Houses, Garden, Facade, DoorTree Tops Wild Life Bungalow  / Chinthaka Wickramage associates - Houses, Facade, DoorTree Tops Wild Life Bungalow  / Chinthaka Wickramage associates - Houses, Bedroom, Beam, Door, Table, Bed, ChairTree Tops Wild Life Bungalow  / Chinthaka Wickramage associates - Houses, Patio, Beam, Facade, Table, Lighting, ChairTree Tops Wild Life Bungalow  / Chinthaka Wickramage associates - More Images+ 23

Kirinda, Sri Lanka

The Equalizer / DELUTION

The Equalizer  / DELUTION - Music VenueThe Equalizer  / DELUTION - Music VenueThe Equalizer  / DELUTION - Interior Photography, Music Venue, Table, ChairThe Equalizer  / DELUTION - Music VenueThe Equalizer  / DELUTION - More Images+ 14

Pondokgede, Indonesia
  • Architects: DELUTION
  • Area Area of this architecture project Area:  585
  • Year Completion year of this architecture project Year:  2016
  • Professionals: CRI

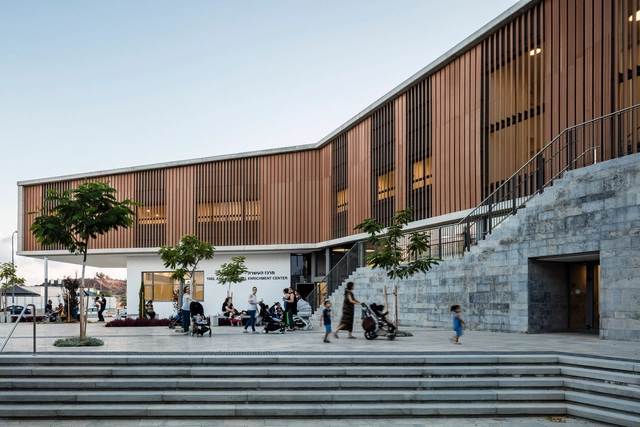
Rehovot Community Center / Kimmel Eshkolot Architects

Rehovot Community Center  / Kimmel Eshkolot Architects - Exterior Photography, Community Center, FacadeRehovot Community Center  / Kimmel Eshkolot Architects - Exterior Photography, Community Center, Facade, LightingRehovot Community Center  / Kimmel Eshkolot Architects - Interior Photography, Community Center, Stairs, Handrail, LightingRehovot Community Center  / Kimmel Eshkolot Architects - Exterior Photography, Community Center, Facade, Fence, ColumnRehovot Community Center  / Kimmel Eshkolot Architects - More Images+ 22

  • Area Area of this architecture project Area:  2500
  • Year Completion year of this architecture project Year:  2016
  • Manufacturers Brands with products used in this architecture project
    Manufacturers:  NEW ELEMENT, RED FOREST, Softline, TRUE
  • Professionals: Bonei Binyan LTD

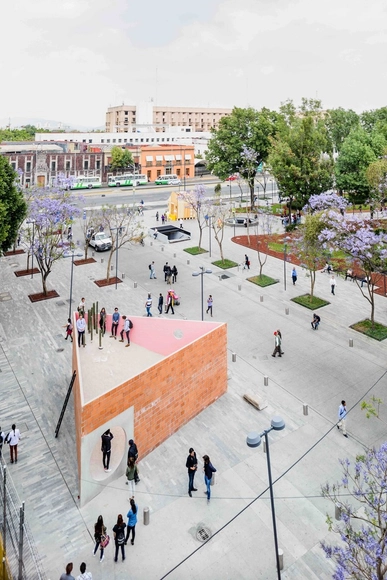
A Room / Salottobuono + Enrico Dusi Architecture

 A Room / Salottobuono + Enrico Dusi Architecture - Temporary Installations A Room / Salottobuono + Enrico Dusi Architecture - Temporary Installations, Facade A Room / Salottobuono + Enrico Dusi Architecture - Temporary Installations, Facade A Room / Salottobuono + Enrico Dusi Architecture - Temporary Installations, Facade, Arch, Bench A Room / Salottobuono + Enrico Dusi Architecture - More Images+ 4

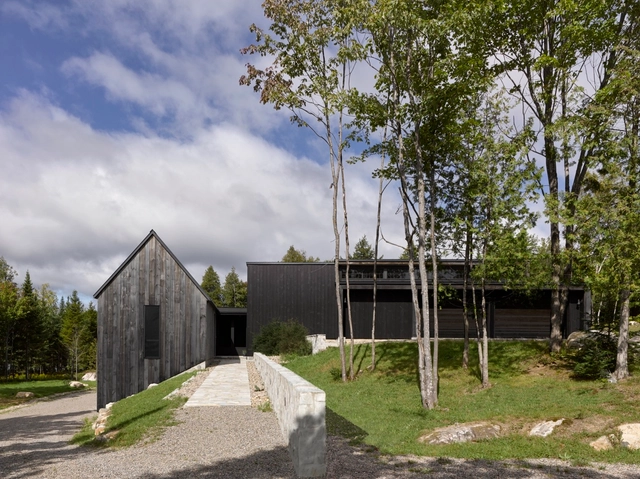
Residence MG2 / Atelier Carle

Residence MG2 / Atelier Carle - HousesResidence MG2 / Atelier Carle - HousesResidence MG2 / Atelier Carle - HousesResidence MG2 / Atelier Carle - HousesResidence MG2 / Atelier Carle - More Images+ 13

Wentworth-Nord, Canada
  • Architects: Atelier Carle
  • Area Area of this architecture project Area:  830
  • Year Completion year of this architecture project Year:  2015
  • Manufacturers Brands with products used in this architecture project
    Manufacturers:  Alcora, Lalonde et fils, Stone work

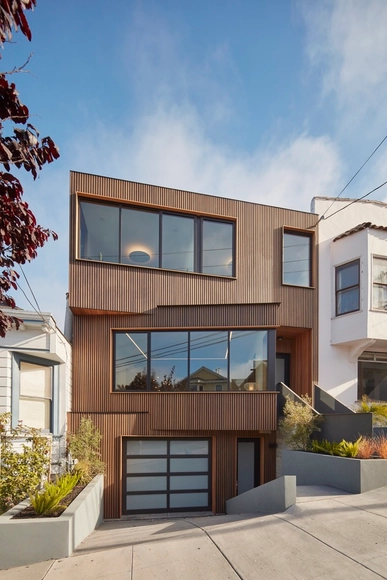
Noe Valley House / IwamotoScott Architecture

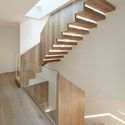
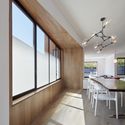
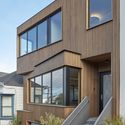
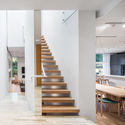
Noe Valley House / IwamotoScott Architecture - Houses, Kitchen, Beam, Countertop, SinkNoe Valley House / IwamotoScott Architecture - Houses, Stairs, Handrail, FacadeNoe Valley House / IwamotoScott Architecture - Houses, Beam, Facade, Table, ChairNoe Valley House / IwamotoScott Architecture - Houses, Facade, Stairs, Handrail, BalconyNoe Valley House / IwamotoScott Architecture - More Images+ 26

San Francisco, United States
  • Area Area of this architecture project Area:  3000 ft²
  • Year Completion year of this architecture project Year:  2016
  • Manufacturers Brands with products used in this architecture project
    Manufacturers:  Alape, Miele, Pure Lighting

Rosemary House / Kohn Shnier Architects

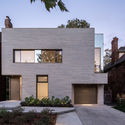
Rosemary House / Kohn Shnier Architects - Houses, Garden, Door, FacadeRosemary House / Kohn Shnier Architects - Houses, StairsRosemary House / Kohn Shnier Architects - Houses, Stairs, Handrail, Door, Column, Beam, Table, CountertopRosemary House / Kohn Shnier Architects - Houses, Stairs, FacadeRosemary House / Kohn Shnier Architects - More Images+ 12

Toronto, Canada

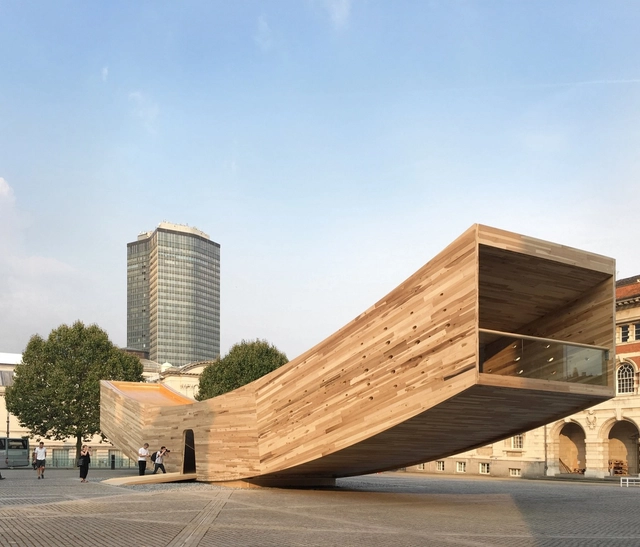
The Smile / Alison Brooks Architects

The Smile  / Alison Brooks Architects - Installations & Structures, Facade, StairsThe Smile  / Alison Brooks Architects - Installations & StructuresThe Smile  / Alison Brooks Architects - Installations & Structures, FacadeThe Smile  / Alison Brooks Architects - Installations & Structures, BeamThe Smile  / Alison Brooks Architects - More Images+ 37

Inspired UM” Office / Prusta

Inspired UM” Office  / Prusta - Offices Interiors, Facade, Table, ChairInspired UM” Office  / Prusta - Offices Interiors, Table, ChairInspired UM” Office  / Prusta - Offices Interiors, Door, Table, ChairInspired UM” Office  / Prusta - Offices Interiors, Arch, Door, Facade, ColumnInspired UM” Office  / Prusta - More Images+ 25

  • Architects: Prusta
  • Area Area of this architecture project Area:  430
  • Year Completion year of this architecture project Year:  2016
  • Manufacturers Brands with products used in this architecture project
    Manufacturers:  MEVACO, Pedrali, Standard

Wooden Box House / Moloney Architects

Wooden Box House / Moloney Architects - HousesWooden Box House / Moloney Architects - HousesWooden Box House / Moloney Architects - Interior Photography, HousesWooden Box House / Moloney Architects - HousesWooden Box House / Moloney Architects - More Images+ 10

Ballarat, Australia

Oops! We don't have this page.

But you can browse the last one: 417

You've started following your first account!

Did you know?

You'll now receive updates based on what you follow! Personalize your stream and start following your favorite authors, offices and users.