1. ArchDaily
  2. Projects
Projects

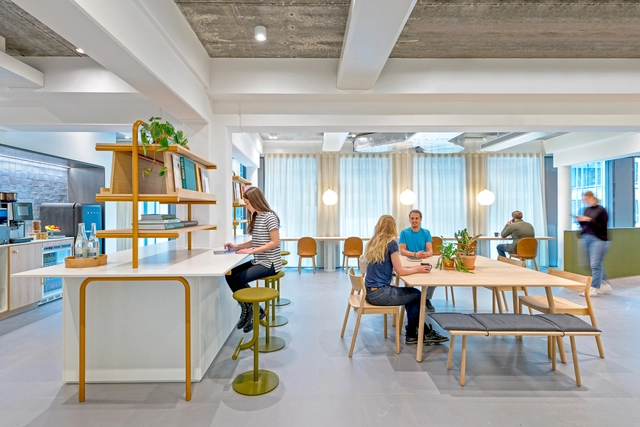
Uber EMEA Headquarters / CannonDesign + Assembly Design Studio

Uber EMEA Headquarters / CannonDesign	 + Assembly Design Studio - Interior Photography, Offices Interiors, Table, ChairUber EMEA Headquarters / CannonDesign	 + Assembly Design Studio - Offices InteriorsUber EMEA Headquarters / CannonDesign	 + Assembly Design Studio - Interior Photography, Offices Interiors, Stairs, FacadeUber EMEA Headquarters / CannonDesign	 + Assembly Design Studio - Interior Photography, Offices Interiors, StairsUber EMEA Headquarters / CannonDesign	 + Assembly Design Studio - More Images+ 12

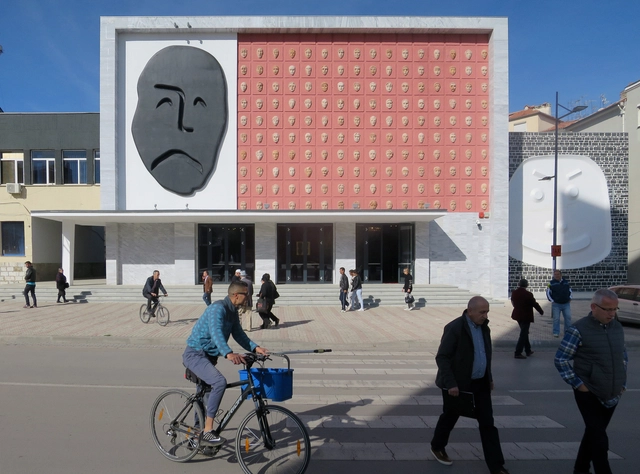
Andon Zako Çajupi Theatre / Bolles + Wilson

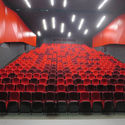
Andon Zako Çajupi Theatre / Bolles + Wilson - TheaterAndon Zako Çajupi Theatre / Bolles + Wilson - TheaterAndon Zako Çajupi Theatre / Bolles + Wilson - TheaterAndon Zako Çajupi Theatre / Bolles + Wilson - TheaterAndon Zako Çajupi Theatre / Bolles + Wilson - More Images+ 8

By the Way House / KWK Promes

By the Way House / KWK Promes - Houses, Facade, Lighting, TableBy the Way House / KWK Promes - Houses, GardenBy the Way House / KWK Promes - Houses, FacadeBy the Way House / KWK Promes - Houses, Garden, FacadeBy the Way House / KWK Promes - More Images+ 38

  • Architects: KWK Promes
  • Area Area of this architecture project Area:  697 m²
  • Year Completion year of this architecture project Year:  2016
  • Professionals: KWK Promes

Men in Black / XS Studio for compact design

Men in Black / XS Studio for compact design - Apartment Interiors, Door, Table, Lighting, ChairMen in Black / XS Studio for compact design - Apartment Interiors, Facade, Table, Chair, LightingMen in Black / XS Studio for compact design - Apartment Interiors, Bedroom, LightingMen in Black / XS Studio for compact design - Apartment Interiors, Kitchen, Table, ChairMen in Black / XS Studio for compact design - More Images+ 55

•
Tel Aviv-Yafo, Israel
  • Area Area of this architecture project Area:  44 m²
  • Year Completion year of this architecture project Year:  2018
  • Manufacturers Brands with products used in this architecture project
    Manufacturers:  Etz-Lenu, Shviro, Tollman’s

Twin Tea House / Hill Architecture

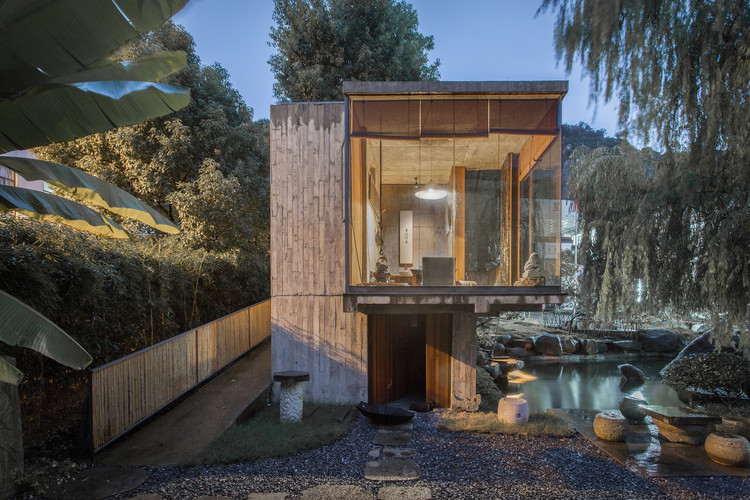
Twin Tea House / Hill Architecture - StoreTwin Tea House / Hill Architecture - StoreTwin Tea House / Hill Architecture - StoreTwin Tea House / Hill Architecture - StoreTwin Tea House / Hill Architecture - More Images+ 26

•
Hangzhou, China
  • Architects: Hill Architecture
  • Area Area of this architecture project Area:  2040 m²
  • Year Completion year of this architecture project Year:  2016
  • Manufacturers Brands with products used in this architecture project
    Manufacturers:  SoLife

No.1986 Coffee & Restaurant / Le House

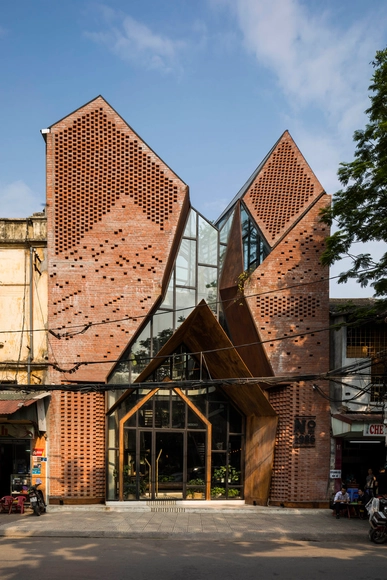
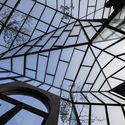
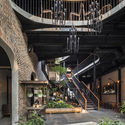
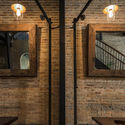
No.1986 Coffee & Restaurant / Le House - Coffee Shop, FacadeNo.1986 Coffee & Restaurant / Le House - Coffee Shop, Garden, Beam, Facade, Stairs, Handrail, ColumnNo.1986 Coffee & Restaurant / Le House - Coffee Shop, Beam, Facade, Table, BenchNo.1986 Coffee & Restaurant / Le House - Coffee Shop, Facade, Beam, ArchNo.1986 Coffee & Restaurant / Le House - More Images+ 37

•
Hồng Bàng, Vietnam
  • Architects: Le House
  • Area Area of this architecture project Area:  1000 m²
  • Year Completion year of this architecture project Year:  2017
  • Manufacturers Brands with products used in this architecture project
    Manufacturers:  Bomanite, Greenman Contractor, Hai Long glass, Hydan decor, M&A art tiles

Hwasim / Engineforce Architects

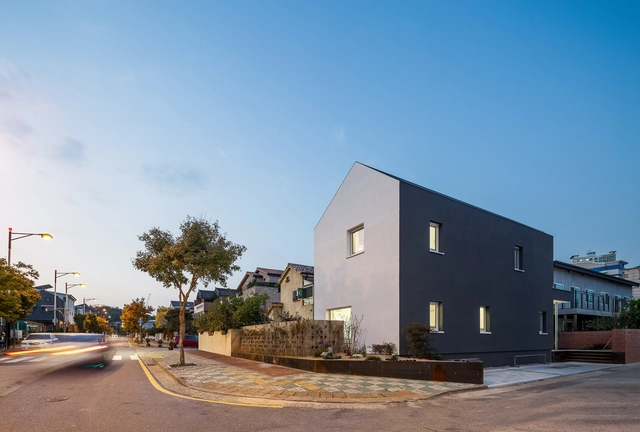
Hwasim / Engineforce Architects - Renovation, Beam, Facade, Column, Bench, TableHwasim / Engineforce Architects - Renovation, Door, FacadeHwasim / Engineforce Architects - Renovation, BenchHwasim / Engineforce Architects - Renovation, Door, FacadeHwasim / Engineforce Architects - More Images+ 39

•
Hwaseong-si, South Korea
  • Area Area of this architecture project Area:  174 m²
  • Year Completion year of this architecture project Year:  2017
  • Manufacturers Brands with products used in this architecture project
    Manufacturers:  Sto, Brunkhorst, Sebnitzer fensterbau, Zehnder
  • Professionals: imzib

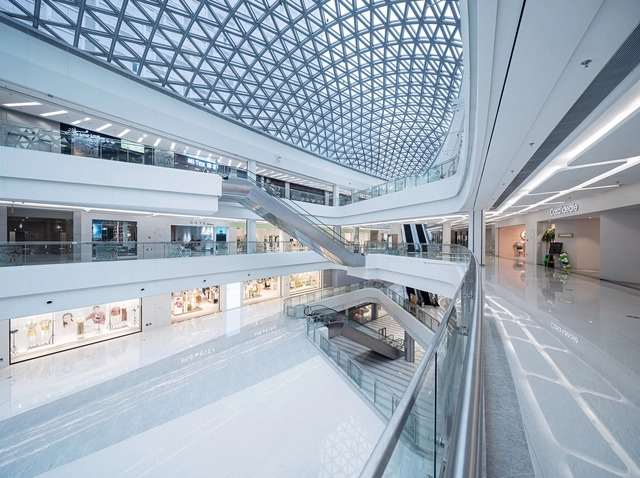
Shaoxing CTC Mall Interior Design / ATAH

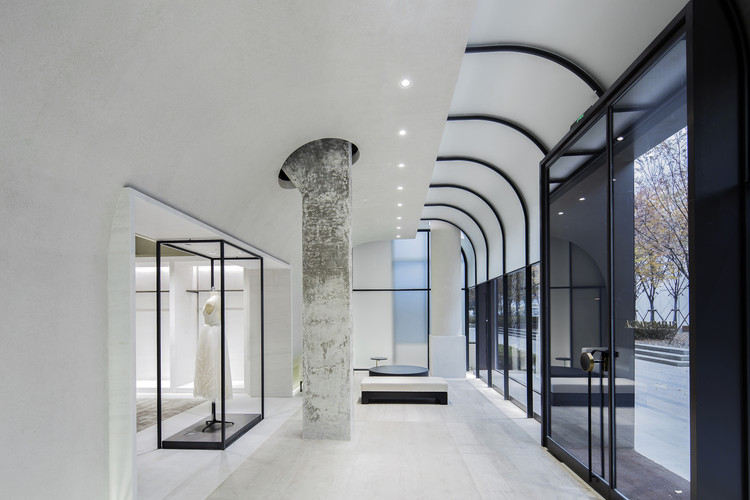
Shaoxing CTC Mall Interior Design / ATAH - Shopping Centers, Facade, Beam, LightingShaoxing CTC Mall Interior Design / ATAH - Shopping Centers, Facade, Arch, CityscapeShaoxing CTC Mall Interior Design / ATAH - Shopping Centers, Facade, CityscapeShaoxing CTC Mall Interior Design / ATAH - Shopping Centers, Facade, Arch, CityscapeShaoxing CTC Mall Interior Design / ATAH - More Images+ 26

  • Architects: ATAH
  • Area Area of this architecture project Area:  12000 m²
  • Year Completion year of this architecture project Year:  2018
  • Manufacturers Brands with products used in this architecture project
    Manufacturers:  Media Facade, Shanghai Yaohui Pikington Glass Group
  • Professionals: Baoye Group

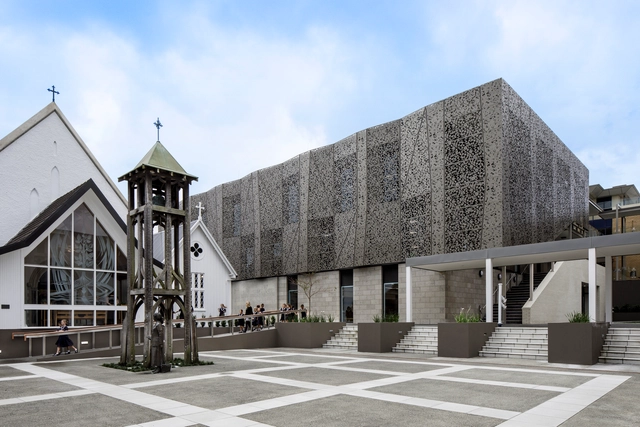
Diocesan School for Girls Music & Drama Centre / McIldowie Partners + Upton Architects

Diocesan School for Girls Music & Drama Centre / McIldowie Partners + Upton Architects - Other FacilitiesDiocesan School for Girls Music & Drama Centre / McIldowie Partners + Upton Architects - Interior Photography, Other Facilities, Stairs, HandrailDiocesan School for Girls Music & Drama Centre / McIldowie Partners + Upton Architects - Other FacilitiesDiocesan School for Girls Music & Drama Centre / McIldowie Partners + Upton Architects - Other FacilitiesDiocesan School for Girls Music & Drama Centre / McIldowie Partners + Upton Architects - More Images+ 27

  • Manufacturers Brands with products used in this architecture project
    Manufacturers:  Trespa, Asona Fabwall, DeBoer Duo torch, Decortech, Jura Grey, +4

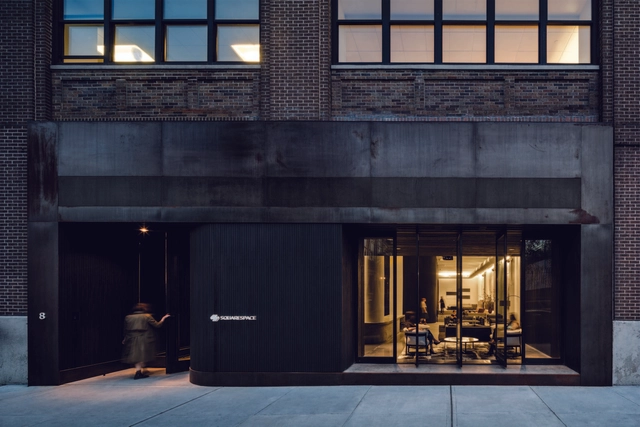
Squarespace Offices / A+I

Squarespace Offices / A+I - Interior Photography, Offices InteriorsSquarespace Offices / A+I - Interior Photography, Offices Interiors, Kitchen, FacadeSquarespace Offices / A+I - Interior Photography, Offices Interiors, Stairs, Facade, HandrailSquarespace Offices / A+I - Exterior Photography, Offices InteriorsSquarespace Offices / A+I - More Images+ 20

  • Architects: A+I
  • Area Area of this architecture project Area:  98000 ft²
  • Year Completion year of this architecture project Year:  2016
  • Manufacturers Brands with products used in this architecture project
    Manufacturers:  Pure + FreeForm, Arper, B&B Italia, DuPont, Allegion, +39

House on Alma / Paul Bernier Architecte

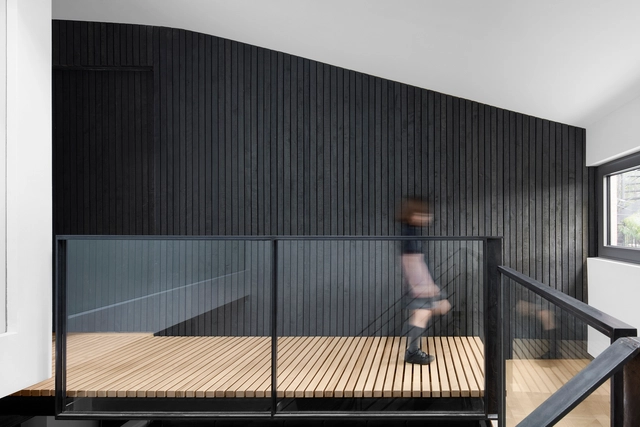
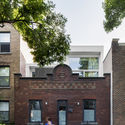
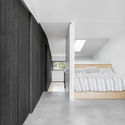
House on Alma / Paul Bernier Architecte - Renovation, Courtyard, Facade, StairsHouse on Alma / Paul Bernier Architecte - Renovation, FacadeHouse on Alma / Paul Bernier Architecte - Renovation, Facade, HandrailHouse on Alma / Paul Bernier Architecte - Renovation, Facade, HandrailHouse on Alma / Paul Bernier Architecte - More Images+ 9

•
Montreal, Canada
  • Area Area of this architecture project Area:  2100 ft²
  • Year Completion year of this architecture project Year:  2015
  • Manufacturers Brands with products used in this architecture project
    Manufacturers:  Alumilex

Off-Grid Guest House / Anacapa

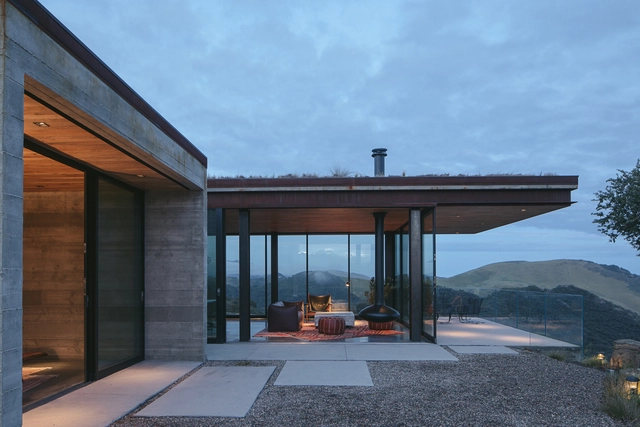
Off-Grid Guest House / Anacapa - Houses Interiors, Deck, Beam, Facade, Balcony, Table, ChairOff-Grid Guest House / Anacapa - Houses Interiors, Deck, Handrail, Door, Facade, Balcony, Table, ChairOff-Grid Guest House / Anacapa - Houses Interiors, Door, Facade, Beam, BenchOff-Grid Guest House / Anacapa - Houses Interiors, Kitchen, Beam, Arch, Table, Chair, CountertopOff-Grid Guest House / Anacapa - More Images+ 11

  • Architects: Anacapa
  • Area Area of this architecture project Area:  800 ft²
  • Year Completion year of this architecture project Year:  2017
  • Manufacturers Brands with products used in this architecture project
    Manufacturers:  Ben Riddering, FireOrb, Fleetwood, Jayson Home, Lindsey Adelman
  • Professionals: Curtis Homes

Casa Boipeba / daarchitectes

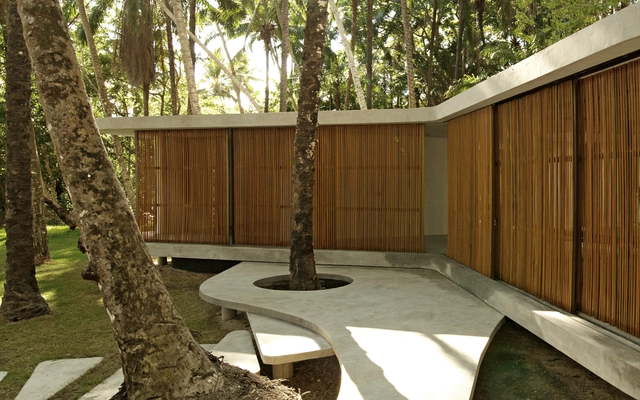
Casa Boipeba  / daarchitectes - Houses, Facade, ColumnCasa Boipeba  / daarchitectes - Houses, Door, Facade, ColumnCasa Boipeba  / daarchitectes - Houses, Garden, FacadeCasa Boipeba  / daarchitectes - Houses, Facade, Handrail, BeamCasa Boipeba  / daarchitectes - More Images+ 6

•
Cairu, Brazil
  • Architects: daarchitectes
  • Area Area of this architecture project Area:  450 m²
  • Year Completion year of this architecture project Year:  2018

FIU School of International and Public Affairs / Arquitectonica

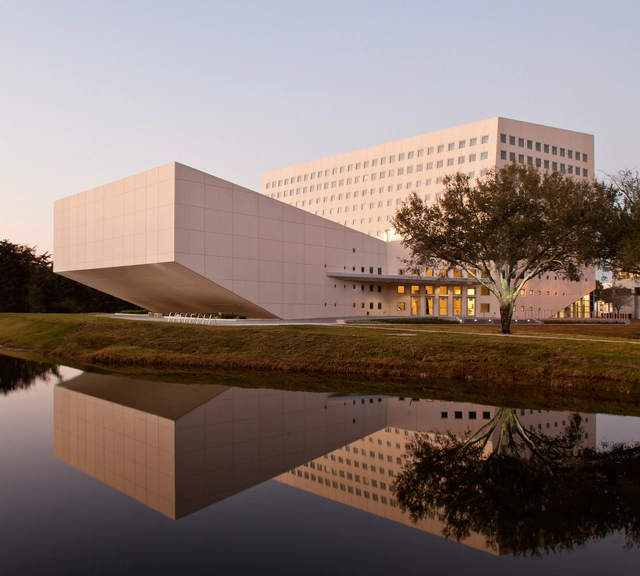
FIU School of International and Public Affairs / Arquitectonica - Sustainability, FacadeFIU School of International and Public Affairs / Arquitectonica - Sustainability, FacadeFIU School of International and Public Affairs / Arquitectonica - Sustainability, Facade, CityscapeFIU School of International and Public Affairs / Arquitectonica - Sustainability, Chair, LightingFIU School of International and Public Affairs / Arquitectonica - More Images+ 9

Nádvorie / Vallo Sadovsky Architects

Nádvorie / Vallo Sadovsky Architects - Mixed Use Architecture, FacadeNádvorie / Vallo Sadovsky Architects - Mixed Use Architecture, Beam, Facade, LightingNádvorie / Vallo Sadovsky Architects - Mixed Use Architecture, Facade, Table, ChairNádvorie / Vallo Sadovsky Architects - Mixed Use Architecture, Facade, DoorNádvorie / Vallo Sadovsky Architects - More Images+ 70

Piemonte House / Íntegra Studio Arquitetura

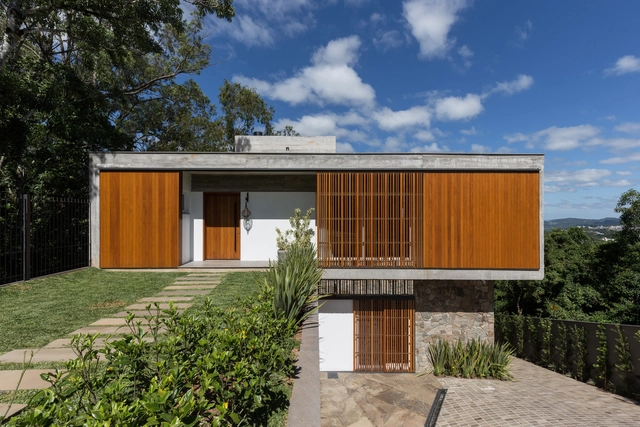
Piemonte House / Íntegra Studio Arquitetura - HousesPiemonte House / Íntegra Studio Arquitetura - HousesPiemonte House / Íntegra Studio Arquitetura - HousesPiemonte House / Íntegra Studio Arquitetura - HousesPiemonte House / Íntegra Studio Arquitetura - More Images+ 36

•
Bento Gonçalves, Brazil
  • Area Area of this architecture project Area:  260 m²
  • Year Completion year of this architecture project Year:  2016
  • Manufacturers Brands with products used in this architecture project
    Manufacturers:  Itaci Ulian, Madeiras Bela Casa, Majoy Confecções, Marmoraria Universitária, Móveis Germânia, +3

Club House Varkenoord / NL Architects

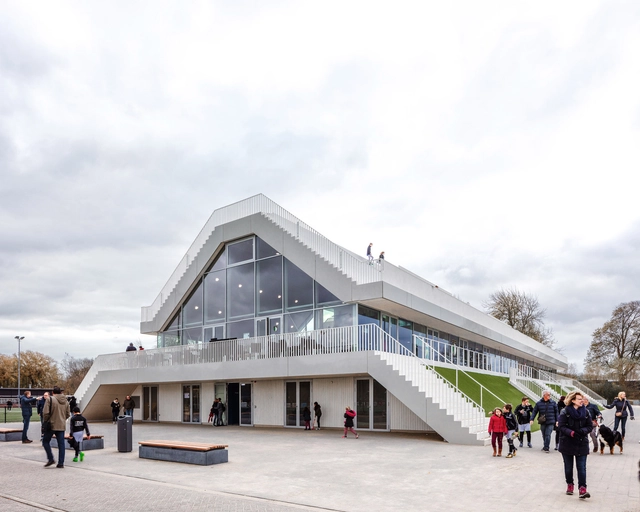
Club House Varkenoord / NL Architects - Sports Architecture, DoorClub House Varkenoord / NL Architects - Sports Architecture, Door, FacadeClub House Varkenoord / NL Architects - Sports ArchitectureClub House Varkenoord / NL Architects - Sports Architecture, Facade, DoorClub House Varkenoord / NL Architects - More Images+ 66

HACHI Serviced Apartment / Octane architect & design

HACHI Serviced Apartment / Octane architect & design - Hotels, Stairs, Handrail, BeamHACHI Serviced Apartment / Octane architect & design - Hotels, Bedroom, Door, Bed, CountertopHACHI Serviced Apartment / Octane architect & design - Hotels, FacadeHACHI Serviced Apartment / Octane architect & design - Hotels, Facade, Arch, ColumnHACHI Serviced Apartment / Octane architect & design - More Images+ 45

•
Khwaeng Chom Phon, Thailand
  • Area Area of this architecture project Area:  1100 m²
  • Year Completion year of this architecture project Year:  2018
  • Manufacturers Brands with products used in this architecture project
    Manufacturers:  AGC, CASA ROCCA, COTTO, Jotun, Lamitak, +3

Residence for a Family and their Beloved Dog / Takashi Okuno & Associates

Residence for a Family and their Beloved Dog / Takashi Okuno & Associates - HousesResidence for a Family and their Beloved Dog / Takashi Okuno & Associates - HousesResidence for a Family and their Beloved Dog / Takashi Okuno & Associates - HousesResidence for a Family and their Beloved Dog / Takashi Okuno & Associates - HousesResidence for a Family and their Beloved Dog / Takashi Okuno & Associates - More Images+ 14

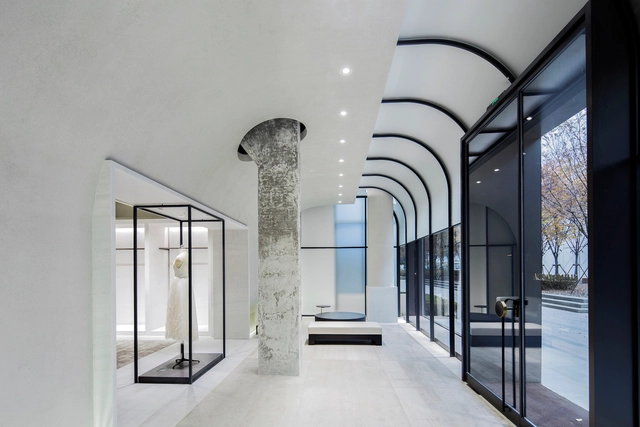
Shine Moda flagship store / Atelier TAO+C

Shine Moda flagship store / Atelier TAO+C - Interior DesignShine Moda flagship store / Atelier TAO+C - Interior DesignShine Moda flagship store / Atelier TAO+C - Interior DesignShine Moda flagship store / Atelier TAO+C - Interior DesignShine Moda flagship store / Atelier TAO+C - More Images+ 11

•
Huangpu Qu, China
  • Architects: atelier tao+c
  • Area Area of this architecture project Area:  405 m²
  • Year Completion year of this architecture project Year:  2017
  • Manufacturers Brands with products used in this architecture project
    Manufacturers:  Andari Group, B&C carpets, Beamtec lightings

Buddhanimit Temple / Skarn Chaiyawat + Rina Shindo + Witee Wisuthumporn

Buddhanimit Temple / Skarn Chaiyawat + Rina Shindo + Witee Wisuthumporn - Dorms, Bedroom, Table, Lighting, Chair, BedBuddhanimit Temple / Skarn Chaiyawat + Rina Shindo + Witee Wisuthumporn - Dorms, FacadeBuddhanimit Temple / Skarn Chaiyawat + Rina Shindo + Witee Wisuthumporn - Dorms, Beam, FacadeBuddhanimit Temple / Skarn Chaiyawat + Rina Shindo + Witee Wisuthumporn - Dorms, Handrail, LightingBuddhanimit Temple / Skarn Chaiyawat + Rina Shindo + Witee Wisuthumporn - More Images+ 15

•
Kut Chap District, Thailand
  • Architects: Rina Shindo, Skarn Chaiyawat, Witee Wisuthumporn
    : Skarn Chaiyawat, Rina Shindo, Witeewisuthumporn
  • Area Area of this architecture project Area:  620 m²
  • Year Completion year of this architecture project Year:  2017
  • Manufacturers Brands with products used in this architecture project
    Manufacturers:  A.P.K., CASA ROCCA, SCG
  • Professionals: Achareeya Chaiyasamut

SBF Tower / Hans Hollein & Christoph Monschein

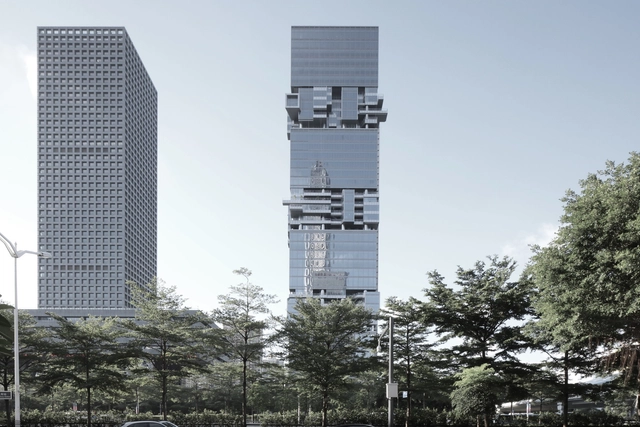
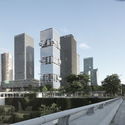
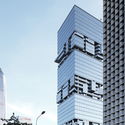
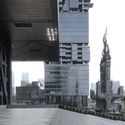
SBF Tower / Hans Hollein & Christoph Monschein - Office Buildings, FacadeSBF Tower / Hans Hollein & Christoph Monschein - Office Buildings, Facade, CityscapeSBF Tower / Hans Hollein & Christoph Monschein - Office Buildings, Facade, CityscapeSBF Tower / Hans Hollein & Christoph Monschein - Office Buildings, Facade, CityscapeSBF Tower / Hans Hollein & Christoph Monschein - More Images+ 22

•
Shenzhen Shi, China

Northcote House 02 / STAR Architecture

Northcote House 02 / STAR Architecture - Houses, Facade
© Peter Bennetts
•
Melbourne, Australia

Canyon House / HK Associates Inc

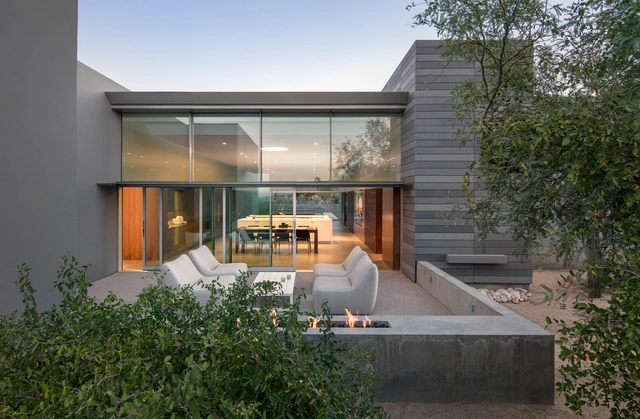
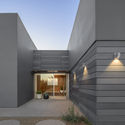
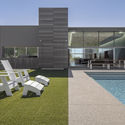
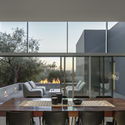
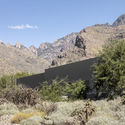
Canyon House / HK Associates Inc - Houses, FacadeCanyon House / HK Associates Inc - Houses, Garden, Facade, Chair, TableCanyon House / HK Associates Inc - Houses, Kitchen, Facade, Door, Beam, Table, ChairCanyon House / HK Associates Inc - HousesCanyon House / HK Associates Inc - More Images+ 33

Oops! We don't have this page.

But you can browse the last one: 417

You've started following your first account!

Did you know?

You'll now receive updates based on what you follow! Personalize your stream and start following your favorite authors, offices and users.