1. ArchDaily
  2. Projects

Projects

Sivantos Singapore / PLH Arkitekter

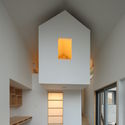
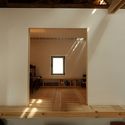
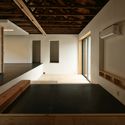
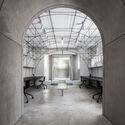
Sivantos Singapore / PLH Arkitekter - Interior Photography, Offices Interiors, Table, ChairSivantos Singapore / PLH Arkitekter - Interior Photography, Offices Interiors, Door, Facade, ChairSivantos Singapore / PLH Arkitekter - Interior Photography, Offices Interiors, FacadeSivantos Singapore / PLH Arkitekter - Interior Photography, Offices Interiors, Table, Chair, CountertopSivantos Singapore / PLH Arkitekter - More Images+ 10

MOLE CHHA / INFINITY MIND

MOLE CHHA / INFINITY MIND - Interior Design
© Haochang Cao

Ramsey County Shoreview Library / HGA

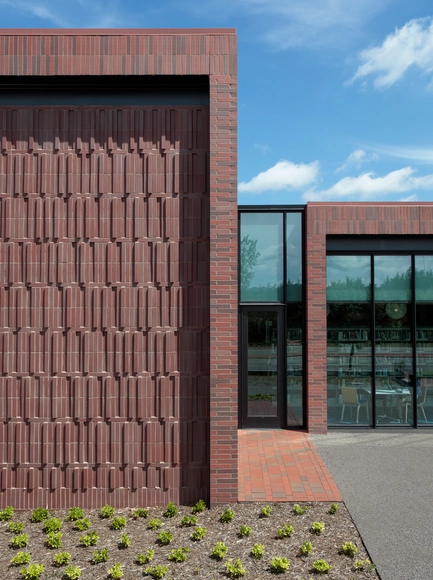
Ramsey County Shoreview Library / HGA - LibraryRamsey County Shoreview Library / HGA - Interior Photography, LibraryRamsey County Shoreview Library / HGA - Interior Photography, Library, Table, ChairRamsey County Shoreview Library / HGA - Exterior Photography, Library, FacadeRamsey County Shoreview Library / HGA - More Images+ 12

Shoreview, United States
  • Architects: HGA
  • Area Area of this architecture project Area:  38500 ft²
  • Year Completion year of this architecture project Year:  2017
  • Manufacturers Brands with products used in this architecture project
    Manufacturers:  Assa Abloy, cove.tool, Art Partners Group, DIRTT Environmental Solutions, Dimplex, +5

Remington YMCA / GEC Architecture

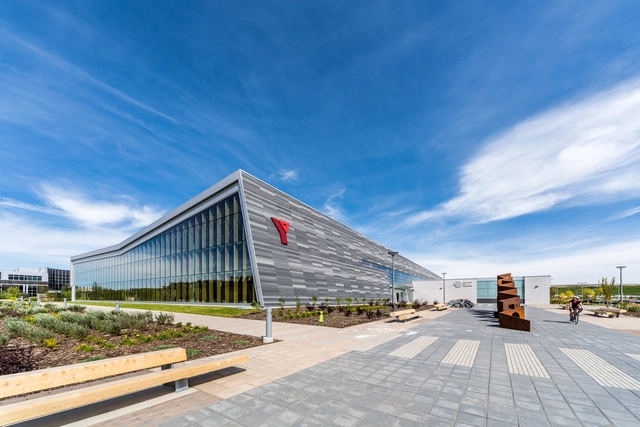
Remington YMCA / GEC Architecture - SustainabilityRemington YMCA / GEC Architecture - SustainabilityRemington YMCA / GEC Architecture - SustainabilityRemington YMCA / GEC Architecture - SustainabilityRemington YMCA / GEC Architecture - More Images+ 17

  • Architects: GEC Architecture
  • Area Area of this architecture project Area:  9600
  • Year Completion year of this architecture project Year:  2016
  • Manufacturers Brands with products used in this architecture project
    Manufacturers:  USG, Zone Display Cases, Altempco, Applied Tile, Armstrong Ceilings, +6

AD Classics: Yokohama International Passenger Terminal / Foreign Office Architects (FOA)

This article was originally published on ArchDaily in 2014.

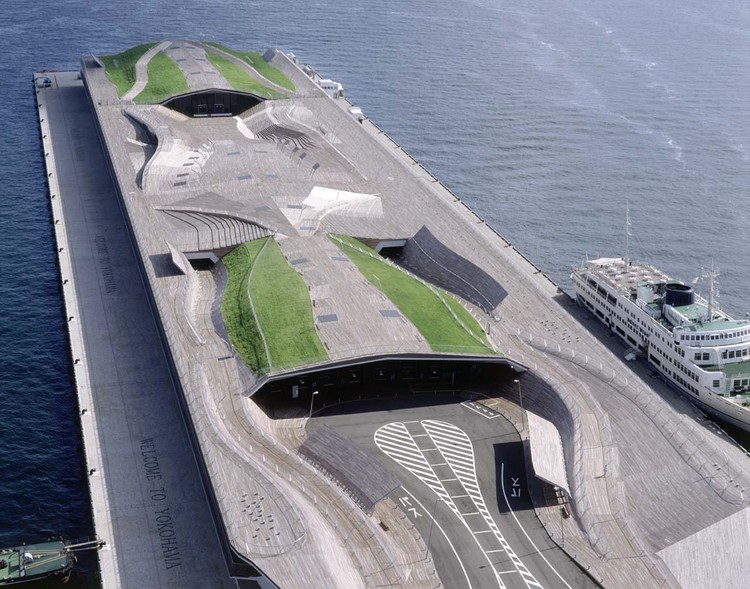
The triumphant critical reception of the Yokohama International Passenger Terminal was the product of inventive architectural methodology and socially conscious thinking. Designed by Foreign Office Architects (FOA) in 1995, the futuristic terminal represented an emergent typology of transportation infrastructure. Its radical, hyper-technological design explored new frontiers of architectural form and simultaneously provoked a powerful discourse on the social responsibility of large-scale projects to enrich shared urban spaces.

AD Classics: Yokohama International Passenger Terminal / Foreign Office Architects (FOA) - PierAD Classics: Yokohama International Passenger Terminal / Foreign Office Architects (FOA) - PierAD Classics: Yokohama International Passenger Terminal / Foreign Office Architects (FOA) - PierAD Classics: Yokohama International Passenger Terminal / Foreign Office Architects (FOA) - Pier, Coast, CityscapeAD Classics: Yokohama International Passenger Terminal / Foreign Office Architects (FOA) - More Images+ 17

ADUnB Cultural Center / Nonato Veloso

ADUnB Cultural Center / Nonato Veloso - Cultural CenterADUnB Cultural Center / Nonato Veloso - Cultural CenterADUnB Cultural Center / Nonato Veloso - Cultural CenterADUnB Cultural Center / Nonato Veloso - Cultural CenterADUnB Cultural Center / Nonato Veloso - More Images+ 14

Brasília, Brazil
  • Architects: Nonato Veloso
  • Area Area of this architecture project Area:  15500 ft²
  • Year Completion year of this architecture project Year:  2014
  • Manufacturers Brands with products used in this architecture project
    Manufacturers:  Central Vidrios, Forsat, Inside Office, Pisorama, Serralheria Texas, +2

Casa Ruidera / TALLER AGF

Casa Ruidera / TALLER AGF - Houses
© Adrián Llaguno

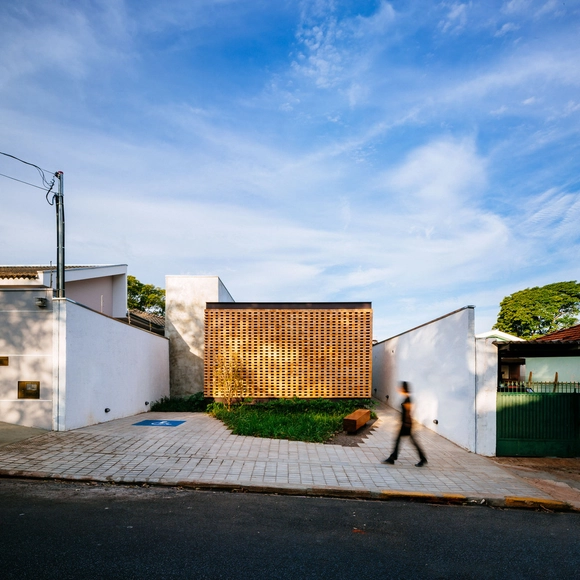
Casa Ruidera / TALLER AGF - HousesCasa Ruidera / TALLER AGF - HousesCasa Ruidera / TALLER AGF - HousesCasa Ruidera / TALLER AGF - HousesCasa Ruidera / TALLER AGF - More Images+ 18

Alvarado, Mexico
  • Architects: TALLER AGF
  • Area Area of this architecture project Area:  270
  • Year Completion year of this architecture project Year:  2015
  • Manufacturers Brands with products used in this architecture project
    Manufacturers:  CASTEL, Cementos Moctezuma, Cuprum, Modul Studio, Novaceramic, +1

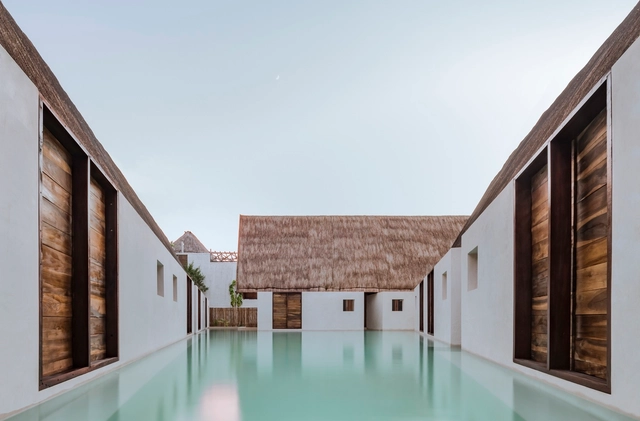
Punta Caliza Hotel Holbox / ESTUDIO MACIAS PEREDO

Punta Caliza Hotel Holbox / ESTUDIO MACIAS PEREDO - HotelsPunta Caliza Hotel Holbox / ESTUDIO MACIAS PEREDO - HotelsPunta Caliza Hotel Holbox / ESTUDIO MACIAS PEREDO - HotelsPunta Caliza Hotel Holbox / ESTUDIO MACIAS PEREDO - HotelsPunta Caliza Hotel Holbox / ESTUDIO MACIAS PEREDO - More Images+ 34

  • Area Area of this architecture project Area:  600
  • Year Completion year of this architecture project Year:  2017

Buganvilla House / Ruben Muedra Estudio de Arquitectura

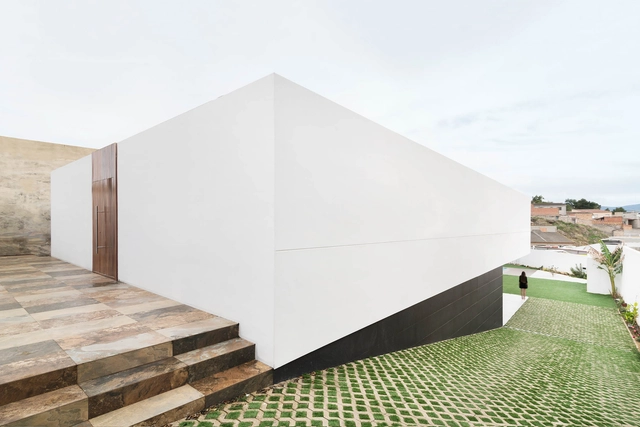
Buganvilla House / Ruben Muedra Estudio de Arquitectura - Exterior Photography, Houses, FacadeBuganvilla House / Ruben Muedra Estudio de Arquitectura - Interior Photography, Houses, ChairBuganvilla House / Ruben Muedra Estudio de Arquitectura - HousesBuganvilla House / Ruben Muedra Estudio de Arquitectura - Interior Photography, HousesBuganvilla House / Ruben Muedra Estudio de Arquitectura - More Images+ 20

Valencia, Spain
  • Area Area of this architecture project Area:  450
  • Year Completion year of this architecture project Year:  2018
  • Manufacturers Brands with products used in this architecture project
    Manufacturers:  Cosentino, KEIM, Arkoslight, Duravit, Argenta, +15

Challenge Studio's Award-Winning Design Envisions a New Residential Typology

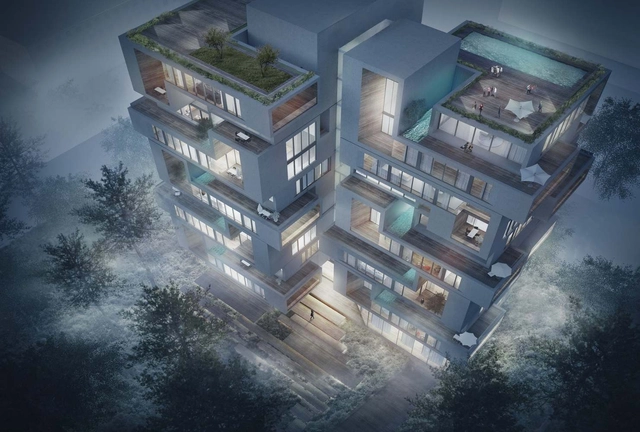
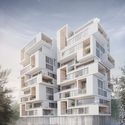
In the age of skyscrapers, the immediate solution to housing is to build up and duplicate single units in the plan. In contrast, the Zafereniah Tower designed by Challenge Studio, project laureate of the recent 2018 Architizer A+ Award, proposed a conceptual endeavor as a prototype for mid-rise, multi-unit housing.

The Tehran-based firm won both the Jury and Popular Choice Awards for their response to the prompt for a design that "champion[s] its potential for a positive impact on everyday life."

Challenge Studio's Award-Winning Design Envisions a New Residential Typology  - ApartmentsChallenge Studio's Award-Winning Design Envisions a New Residential Typology  - ApartmentsChallenge Studio's Award-Winning Design Envisions a New Residential Typology  - ApartmentsChallenge Studio's Award-Winning Design Envisions a New Residential Typology  - ApartmentsChallenge Studio's Award-Winning Design Envisions a New Residential Typology  - More Images+ 3

Lodève Museum / Projectiles

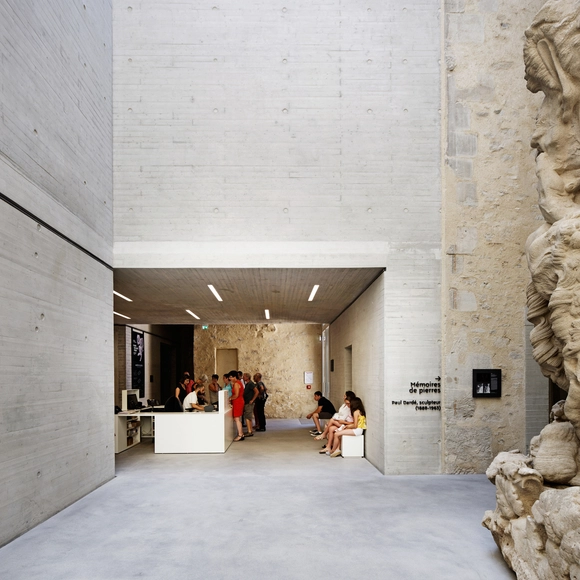
Lodève Museum / Projectiles - Refurbishment, Facade, ArchLodève Museum / Projectiles - Refurbishment, Stairs, Handrail, BeamLodève Museum / Projectiles - Refurbishment, Arch, Table, BenchLodève Museum / Projectiles - Refurbishment, Facade, Arch, ColumnLodève Museum / Projectiles - More Images+ 24

House Srbín / Martin Cenek Architecture

House Srbín / Martin Cenek Architecture - HousesHouse Srbín / Martin Cenek Architecture - HousesHouse Srbín / Martin Cenek Architecture - HousesHouse Srbín / Martin Cenek Architecture - HousesHouse Srbín / Martin Cenek Architecture - More Images+ 22

Mukařov, Czechia
  • Area Area of this architecture project Area:  215
  • Year Completion year of this architecture project Year:  2017
  • Manufacturers Brands with products used in this architecture project
    Manufacturers:  Catalano, Moooi, Stuv, Zucchetti

Poly He Clubhouse / ZHUBO DESIGN

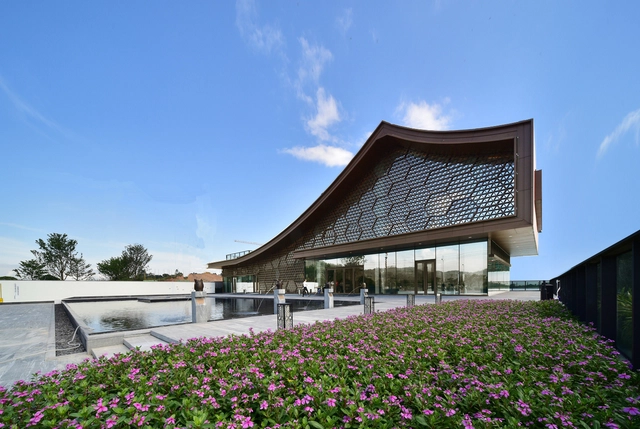
Poly He Clubhouse / ZHUBO DESIGN - Showroom, Garden, FacadePoly He Clubhouse / ZHUBO DESIGN - Showroom, Garden, Facade, Stairs, LightingPoly He Clubhouse / ZHUBO DESIGN - Showroom, Chair, TablePoly He Clubhouse / ZHUBO DESIGN - Showroom, Garden, FacadePoly He Clubhouse / ZHUBO DESIGN - More Images+ 11

Zhangzhou, China
  • Architects: ZHUBO DESIGN
  • Area Area of this architecture project Area:  2317
  • Year Completion year of this architecture project Year:  2018
  • Manufacturers Brands with products used in this architecture project
    Manufacturers:  JIAHAO Decoration, LOPO, Xinyi Glass

National Kaohsiung Center for the Arts / Mecanoo

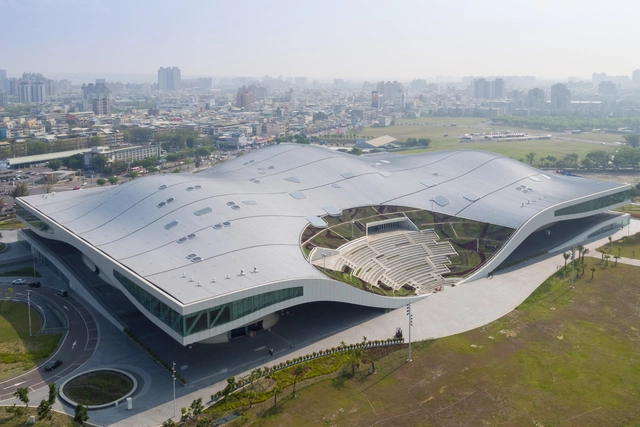
National Kaohsiung Center for the Arts / Mecanoo - Visual Arts CenterNational Kaohsiung Center for the Arts / Mecanoo - Exterior Photography, Visual Arts CenterNational Kaohsiung Center for the Arts / Mecanoo - Visual Arts CenterNational Kaohsiung Center for the Arts / Mecanoo - Interior Photography, Visual Arts Center, LightingNational Kaohsiung Center for the Arts / Mecanoo - More Images+ 31

HÒA House / KHUÔN Studio

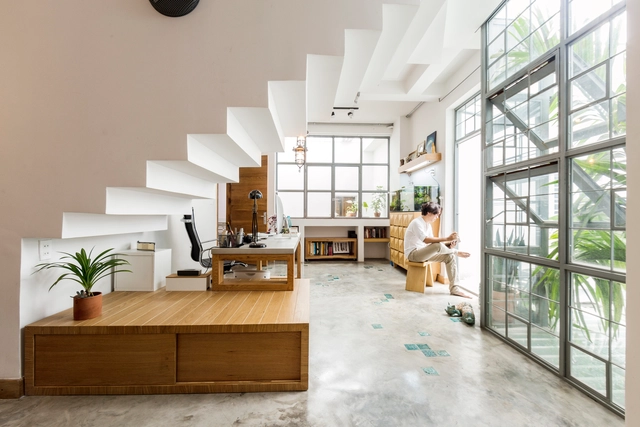
HÒA House / KHUÔN Studio - Exterior Photography, Renovation, FacadeHÒA House / KHUÔN Studio - Interior Photography, Renovation, Stairs, TableHÒA House / KHUÔN Studio - Exterior Photography, Renovation, Garden, FacadeHÒA House / KHUÔN Studio - Interior Photography, Renovation, Kitchen, TableHÒA House / KHUÔN Studio - More Images+ 29

  • Architects: KHUÔN Studio
  • Year Completion year of this architecture project Year:  2018
  • Manufacturers Brands with products used in this architecture project
    Manufacturers:  Acor, INAX, Toto

AD Classics: Venice Hospital / Le Corbusier

This article was originally published on August 15, 2016. To read the stories behind other celebrated architecture projects, visit our AD Classics section.

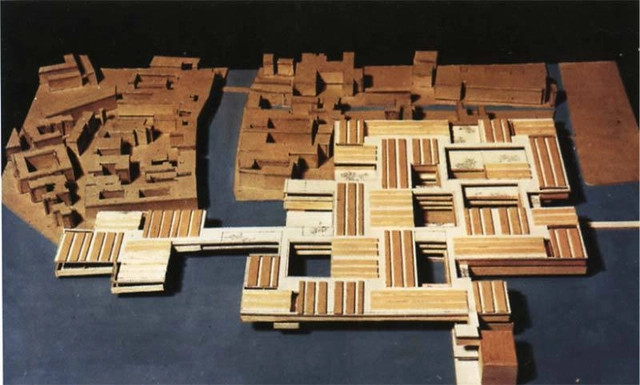
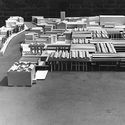
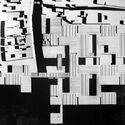
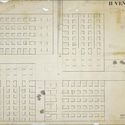
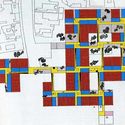
Le Corbusier made an indelible mark on Modernist architecture when he declared “une maison est une machine-à-habiter” (“a house is a machine for living”). His belief that architecture should be as efficient as machinery resulted in such proposals such as the Plan Voisin, a proposal to transform the Second Empire boulevards of Paris into a series of cruciform skyscrapers rising from a grid of freeways and open parks.[1] Not all of Le Corbusier’s concepts, however, were geared toward such radical urban transformation. His 1965 proposal for a hospital in Venice, Italy, was notable in its attempt at seeking aesthetic harmony with its unique surroundings: an attempt not to eradicate history, but to translate it.

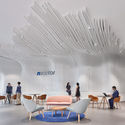
AD Classics: Venice Hospital / Le Corbusier - Hospital , FacadeAD Classics: Venice Hospital / Le Corbusier - Hospital AD Classics: Venice Hospital / Le Corbusier - Hospital AD Classics: Venice Hospital / Le Corbusier - Hospital AD Classics: Venice Hospital / Le Corbusier - More Images+ 2

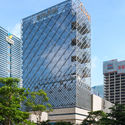
Tianhong Headquarters Building / CCDI

Tianhong Headquarters Building / CCDI - Shopping Centers, Facade, Cityscape
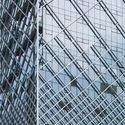
Diamond shape facade. Image © Tianpei Ceng
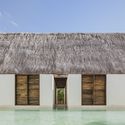
Tianhong Headquarters Building / CCDI - Shopping Centers, Facade, CityscapeTianhong Headquarters Building / CCDI - Shopping Centers, FacadeTianhong Headquarters Building / CCDI - Shopping Centers, Facade, Beam, DoorTianhong Headquarters Building / CCDI - Shopping Centers, FacadeTianhong Headquarters Building / CCDI - More Images+ 21

  • Architects: CCDI
  • Area Area of this architecture project Area:  86543
  • Year Completion year of this architecture project Year:  2014

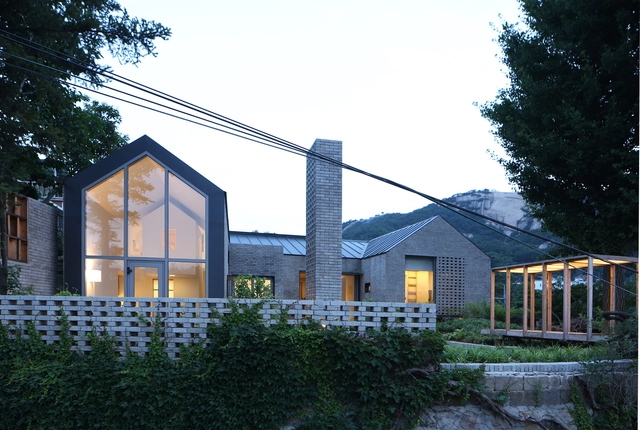
Yejin’s Jip-Soori / Moohoi Architecture Studio

Yejin’s Jip-Soori / Moohoi Architecture Studio - Houses, Stairs, Facade, HandrailYejin’s Jip-Soori / Moohoi Architecture Studio - Houses, Facade, DoorYejin’s Jip-Soori / Moohoi Architecture Studio - Houses, Beam, TableYejin’s Jip-Soori / Moohoi Architecture Studio - Houses, Facade, Door, Beam, LightingYejin’s Jip-Soori / Moohoi Architecture Studio - More Images+ 14

MONOARCHI Shanghai Office / MONOARCHI

MONOARCHI Shanghai Office / MONOARCHI - Offices Interiors, Arch, Bench
Main office area. Image © Ripei Qiu
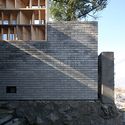
MONOARCHI Shanghai Office / MONOARCHI - Offices Interiors, Arch, ArcadeMONOARCHI Shanghai Office / MONOARCHI - Offices Interiors, Arch, Column, Door, Facade, Arcade, Chair, BenchMONOARCHI Shanghai Office / MONOARCHI - Offices Interiors, Facade, Arch, Arcade, Column, Table, BenchMONOARCHI Shanghai Office / MONOARCHI - Offices Interiors, Facade, Table, ChairMONOARCHI Shanghai Office / MONOARCHI - More Images+ 27

Starr Atrium / LPA / LPA

Starr Atrium / LPA / LPA - Exterior Photography, Extension, FacadeStarr Atrium / LPA / LPA - Interior Photography, Extension, Table, ChairStarr Atrium / LPA / LPA - Interior Photography, Extension, Kitchen, FacadeStarr Atrium / LPA / LPA - Interior Photography, Extension, TableStarr Atrium / LPA / LPA - More Images+ 5

  • Architects: LPA
  • Area Area of this architecture project Area:  25286 ft²
  • Year Completion year of this architecture project Year:  2017
  • Manufacturers Brands with products used in this architecture project
    Manufacturers:  VELUX Commercial, Armstrong Ceilings, Junckers, SGCA, Viracon
  • Professionals: DPR Construction, LPA

A High-End Golf Clubhouse / Architecture49

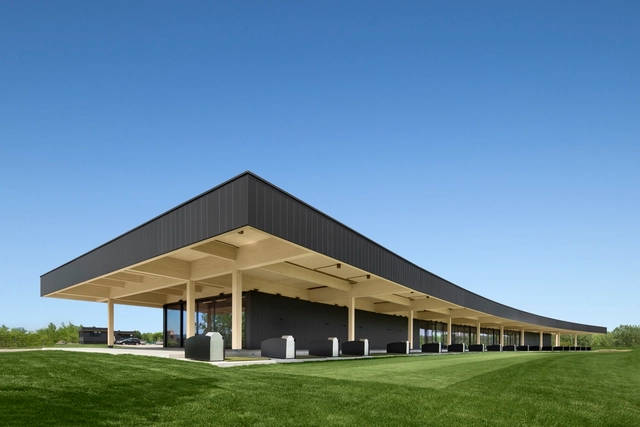
A High-End Golf Clubhouse / Architecture49 - Recreation & Training, FacadeA High-End Golf Clubhouse / Architecture49 - Recreation & Training, Facade, Chair, TableA High-End Golf Clubhouse / Architecture49 - Recreation & Training, Facade, Door, Table, ChairA High-End Golf Clubhouse / Architecture49 - Recreation & Training, FacadeA High-End Golf Clubhouse / Architecture49 - More Images+ 9

Preston Hollow Residence / Bodron+Fruit

Preston Hollow Residence / Bodron+Fruit - Houses, Facade, Table, Lighting, ChairPreston Hollow Residence / Bodron+Fruit - Houses, Garden, Facade, DoorPreston Hollow Residence / Bodron+Fruit - Houses, Facade, Table, ChairPreston Hollow Residence / Bodron+Fruit - Houses, Door, Facade, Stairs, Column, ArchPreston Hollow Residence / Bodron+Fruit - More Images+ 23

  • Architects: Bodron+Fruit
  • Year Completion year of this architecture project Year:  2015
  • Manufacturers Brands with products used in this architecture project
    Manufacturers:  Western Window Systems, Alkusari, Valli & Valli, Walker Zanger

M·Cube / MVRDV

M·Cube / MVRDV - Shopping Centers
© Seth Powers

M·Cube / MVRDV - Shopping CentersM·Cube / MVRDV - Shopping CentersM·Cube / MVRDV - Shopping CentersM·Cube / MVRDV - Shopping CentersM·Cube / MVRDV - More Images+ 17

  • Architects: MVRDV
  • Year Completion year of this architecture project Year:  2018
  • Manufacturers Brands with products used in this architecture project
    Manufacturers:  Hunter Douglas
  • Professionals: AGC Design, HK, Gartner, LPA, JP, +2

Studio in Jardim Paulista / grupoDEArquitetura

Studio in Jardim Paulista / grupoDEArquitetura - OfficesStudio in Jardim Paulista / grupoDEArquitetura - OfficesStudio in Jardim Paulista / grupoDEArquitetura - OfficesStudio in Jardim Paulista / grupoDEArquitetura - OfficesStudio in Jardim Paulista / grupoDEArquitetura - More Images+ 48

  • Architects: grupoDEArquitetura
  • Area Area of this architecture project Area:  200
  • Year Completion year of this architecture project Year:  2018
  • Manufacturers Brands with products used in this architecture project
    Manufacturers:  Blindex, Fissare, Serralheria América, Vitória Regia Garden

Oops! We don't have this page.

But you can browse the last one: 417

You've started following your first account!

Did you know?

You'll now receive updates based on what you follow! Personalize your stream and start following your favorite authors, offices and users.