1. ArchDaily
  2. Projects

Projects

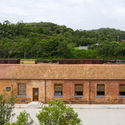
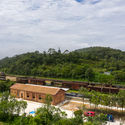
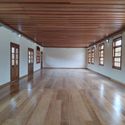
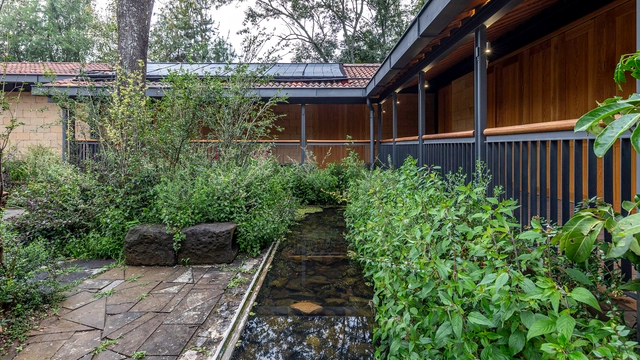
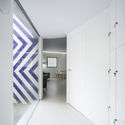
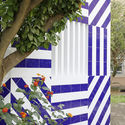
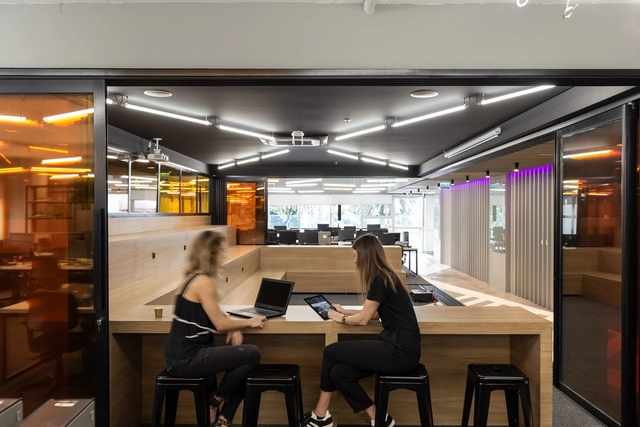
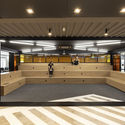
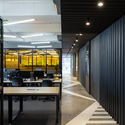
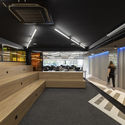
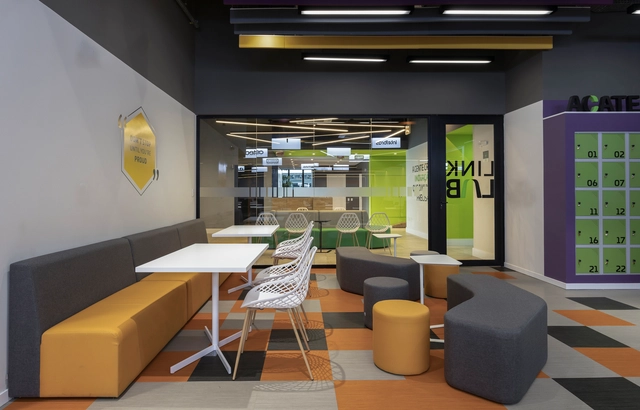
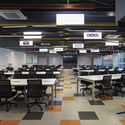
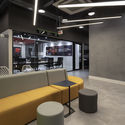
ACATE and LinkLab Office / Desterro Arquitetos + Beatriz Zeglin

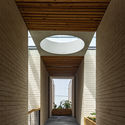
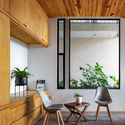
ACATE and LinkLab Office / Desterro Arquitetos + Beatriz Zeglin - Interior Photography, Offices InteriorsACATE and LinkLab Office / Desterro Arquitetos + Beatriz Zeglin - Interior Photography, Offices InteriorsACATE and LinkLab Office / Desterro Arquitetos + Beatriz Zeglin - Interior Photography, Offices Interiors, ChairACATE and LinkLab Office / Desterro Arquitetos + Beatriz Zeglin - Interior Photography, Offices InteriorsACATE and LinkLab Office / Desterro Arquitetos + Beatriz Zeglin - More Images+ 14

Santa Catarina, Brazil
  • Area Area of this architecture project Area:  1035
  • Year Completion year of this architecture project Year:  2019
  • Manufacturers Brands with products used in this architecture project
    Manufacturers:  Knauf, Tarkett, Portobello

AD Classics: Ilhabela House / Königsberger Vannucchi Arquitetos Associados

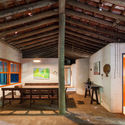
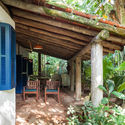
AD Classics: Ilhabela House / Königsberger Vannucchi Arquitetos Associados - Interior Photography, Houses, BeamAD Classics: Ilhabela House / Königsberger Vannucchi Arquitetos Associados - Interior Photography, HousesAD Classics: Ilhabela House / Königsberger Vannucchi Arquitetos Associados - Exterior Photography, HousesAD Classics: Ilhabela House / Königsberger Vannucchi Arquitetos Associados - Interior Photography, HousesAD Classics: Ilhabela House / Königsberger Vannucchi Arquitetos Associados - More Images+ 26

Ilhabela, Brazil

AD Classics: Praia Vermelha House / Königsberger Vannucchi Arquitetos Associados

AD Classics: Praia Vermelha House / Königsberger Vannucchi Arquitetos Associados - Interior Photography, Houses, BeamAD Classics: Praia Vermelha House / Königsberger Vannucchi Arquitetos Associados - Interior Photography, HousesAD Classics: Praia Vermelha House / Königsberger Vannucchi Arquitetos Associados - Interior Photography, Houses, BeamAD Classics: Praia Vermelha House / Königsberger Vannucchi Arquitetos Associados - Interior Photography, HousesAD Classics: Praia Vermelha House / Königsberger Vannucchi Arquitetos Associados - More Images+ 21

HBT1510 Building / Colle Croce + Szuldman Zambonini Architects + Clusellas O’Connor
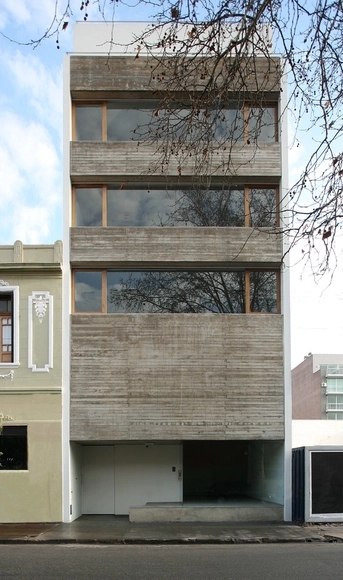
HBT1510 Building / Colle Croce + Szuldman Zambonini Architects + Clusellas O’Connor - Interior Photography, Cowork Interiors, KitchenHBT1510 Building / Colle Croce + Szuldman Zambonini Architects + Clusellas O’Connor - Interior Photography, Cowork Interiors, KitchenHBT1510 Building / Colle Croce + Szuldman Zambonini Architects + Clusellas O’Connor - Interior Photography, Cowork Interiors, StairsHBT1510 Building / Colle Croce + Szuldman Zambonini Architects + Clusellas O’Connor - Exterior Photography, Cowork InteriorsHBT1510 Building / Colle Croce + Szuldman Zambonini Architects + Clusellas O’Connor - More Images+ 14
Xiong'an Party Working Committee, Management Committee and Xiong'an Group Office Building / MENG Original Design Institute (SZAD)
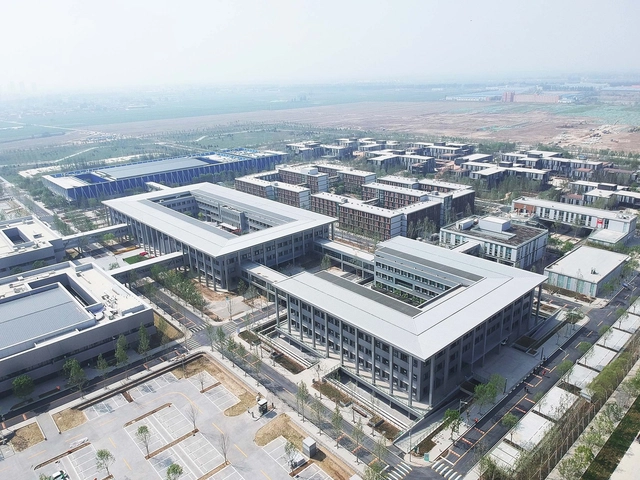
Xiong'an Party Working Committee, Management Committee and Xiong'an Group Office Building / MENG Original Design Institute (SZAD) - Exterior Photography, Office Buildings, FacadeXiong'an Party Working Committee, Management Committee and Xiong'an Group Office Building / MENG Original Design Institute (SZAD) - Exterior Photography, Office Buildings, FacadeXiong'an Party Working Committee, Management Committee and Xiong'an Group Office Building / MENG Original Design Institute (SZAD) - Exterior Photography, Office Buildings, FacadeXiong'an Party Working Committee, Management Committee and Xiong'an Group Office Building / MENG Original Design Institute (SZAD) - Exterior Photography, Office BuildingsXiong'an Party Working Committee, Management Committee and Xiong'an Group Office Building / MENG Original Design Institute (SZAD) - More Images+ 14

保定市, China
  • Architects: MENG本原设计
  • Area Area of this architecture project Area:  18500
  • Year Completion year of this architecture project Year:  2018

Emporio Echaurren Renovation / Fantuzzi + Rodillo Arquitectos

Emporio Echaurren Renovation / Fantuzzi + Rodillo Arquitectos - Interior Photography, Retail , BeamEmporio Echaurren Renovation / Fantuzzi + Rodillo Arquitectos - Interior Photography, Retail , Beam, CountertopEmporio Echaurren Renovation / Fantuzzi + Rodillo Arquitectos - Interior Photography, Retail , Stairs, HandrailEmporio Echaurren Renovation / Fantuzzi + Rodillo Arquitectos - Interior Photography, Retail , BeamEmporio Echaurren Renovation / Fantuzzi + Rodillo Arquitectos - More Images+ 24

Valparaíso, Chile
  • Area Area of this architecture project Area:  924
  • Year Completion year of this architecture project Year:  2019
  • Manufacturers Brands with products used in this architecture project
    Manufacturers:  CHC, Maestranza Santa Elena, patagonia glass

Cedro Rosado Multipurpose Building / Espacio Colectivo Arquitectos

Cedro Rosado Multipurpose Building / Espacio Colectivo Arquitectos - Exterior Photography, Sustainability, FacadeCedro Rosado Multipurpose Building / Espacio Colectivo Arquitectos - Exterior Photography, Sustainability, FacadeCedro Rosado Multipurpose Building / Espacio Colectivo Arquitectos - Interior Photography, SustainabilityCedro Rosado Multipurpose Building / Espacio Colectivo Arquitectos - Interior Photography, SustainabilityCedro Rosado Multipurpose Building / Espacio Colectivo Arquitectos - More Images+ 38

  • Area Area of this architecture project Area:  4800
  • Year Completion year of this architecture project Year:  2019
  • Manufacturers Brands with products used in this architecture project
    Manufacturers:  EQUITONE, AutoDesk, Hunter Douglas

Plaza Amapola Digital Library / Minimo Comun Arquitectura + Entre Nos Atelier
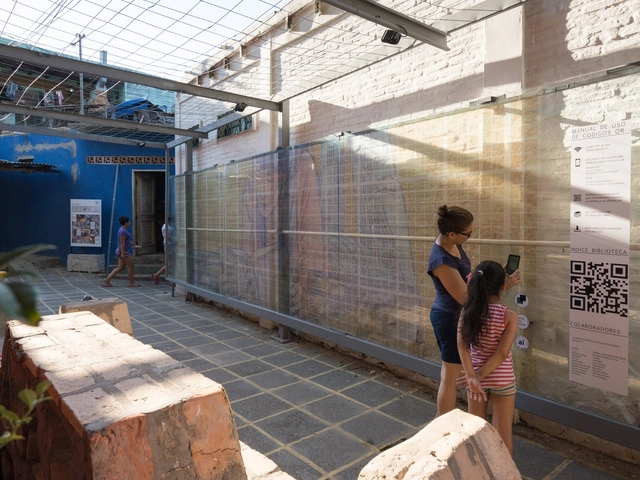
Plaza Amapola Digital Library / Minimo Comun Arquitectura + Entre Nos Atelier - Interior Photography, Public ArchitecturePlaza Amapola Digital Library / Minimo Comun Arquitectura + Entre Nos Atelier - Exterior Photography, Public ArchitecturePlaza Amapola Digital Library / Minimo Comun Arquitectura + Entre Nos Atelier - Public ArchitecturePlaza Amapola Digital Library / Minimo Comun Arquitectura + Entre Nos Atelier - Interior Photography, Public ArchitecturePlaza Amapola Digital Library / Minimo Comun Arquitectura + Entre Nos Atelier - More Images+ 25
MCSA Haddock Santos Office / Zanatta Figueiredo + Chay Cardoso
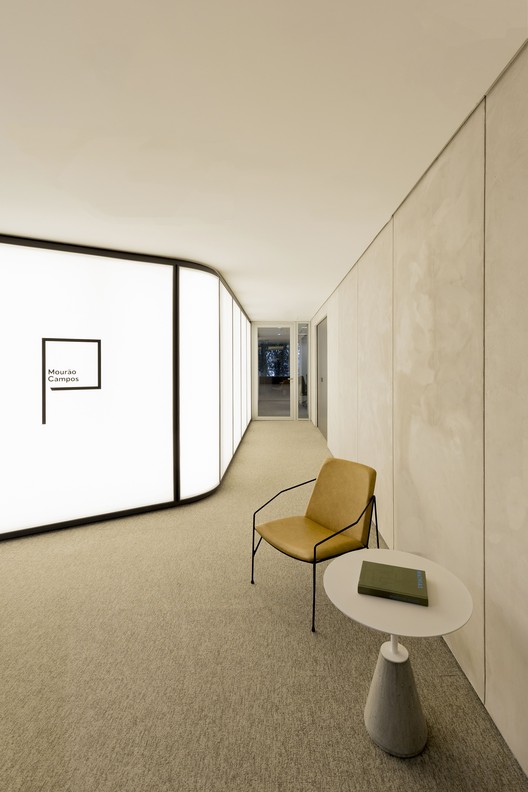
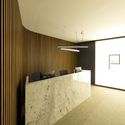
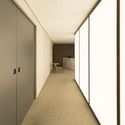
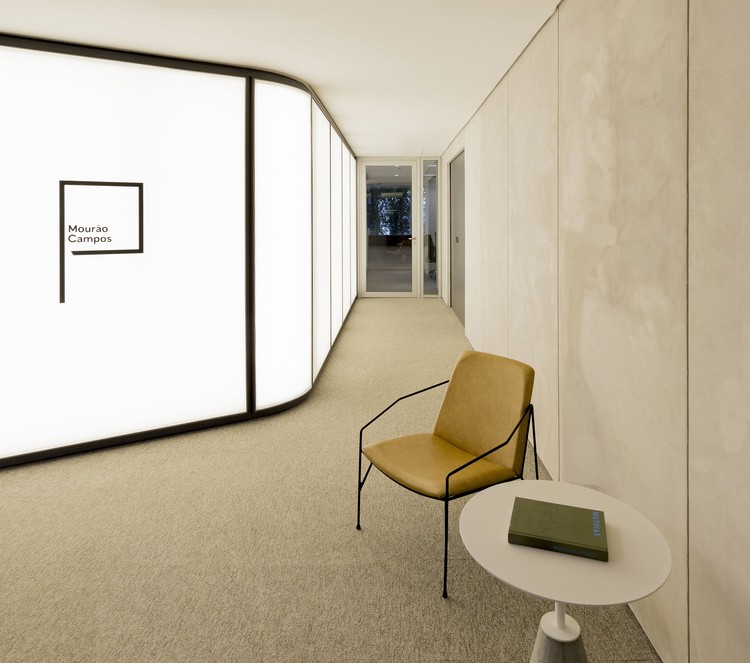
MCSA Haddock Santos Office / Zanatta Figueiredo + Chay Cardoso - Interior Photography, Offices Interiors

© Luciano Sessa

MCSA Haddock Santos Office / Zanatta Figueiredo + Chay Cardoso - Interior Photography, Offices Interiors, KitchenMCSA Haddock Santos Office / Zanatta Figueiredo + Chay Cardoso - Interior Photography, Offices Interiors, KitchenMCSA Haddock Santos Office / Zanatta Figueiredo + Chay Cardoso - Interior Photography, Offices Interiors, DoorMCSA Haddock Santos Office / Zanatta Figueiredo + Chay Cardoso - Interior Photography, Offices Interiors, DoorMCSA Haddock Santos Office / Zanatta Figueiredo + Chay Cardoso - More Images+ 17
  • Area Area of this architecture project Area:  220
  • Year Completion year of this architecture project Year:  2019
  • Manufacturers Brands with products used in this architecture project
    Manufacturers:  Hunter Douglas

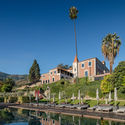
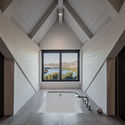
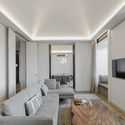
Rehabilitation and Six Senses Douro Valley Hotel / Luís Rebelo de Andrade
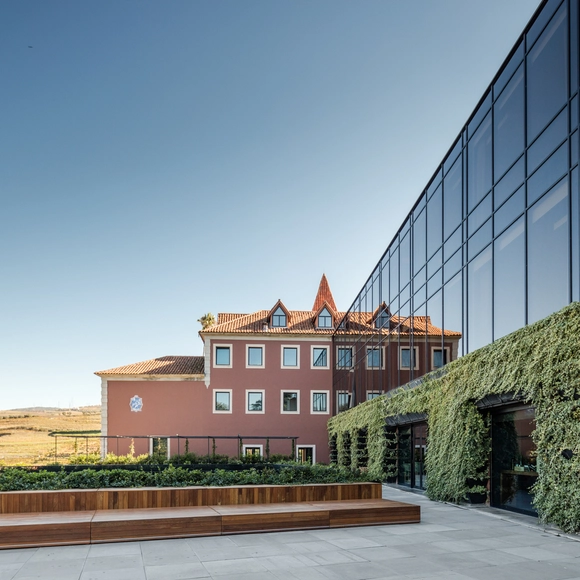
Rehabilitation and Six Senses Douro Valley Hotel / Luís Rebelo de Andrade - Exterior Photography, ExtensionRehabilitation and Six Senses Douro Valley Hotel / Luís Rebelo de Andrade - Interior Photography, ExtensionRehabilitation and Six Senses Douro Valley Hotel / Luís Rebelo de Andrade - Interior Photography, ExtensionRehabilitation and Six Senses Douro Valley Hotel / Luís Rebelo de Andrade - Interior Photography, ExtensionRehabilitation and Six Senses Douro Valley Hotel / Luís Rebelo de Andrade - More Images+ 10
Sirius Building / Paulo Bruna Arquitetos Associados

Sirius Building / Paulo Bruna Arquitetos Associados - Exterior Photography, Factory, FacadeSirius Building / Paulo Bruna Arquitetos Associados - Interior Photography, FactorySirius Building / Paulo Bruna Arquitetos Associados - Exterior Photography, Factory, FacadeSirius Building / Paulo Bruna Arquitetos Associados - Interior Photography, Factory, Stairs, BeamSirius Building / Paulo Bruna Arquitetos Associados - More Images+ 34

Bosque das Palmeiras, Brazil
  • Architects: Paulo Bruna Arquitetos Associados
    Landscape Architects: Licuri Paisagismo
  • Area Area of this architecture project Area:  68000
  • Year Completion year of this architecture project Year:  2019
  • Manufacturers Brands with products used in this architecture project
    Manufacturers:  Kalzip, AutoDesk, Itaim Iluminação, Nora, OWA

Apartment B84 / Cantagalo Arquitetos

Apartment B84 / Cantagalo Arquitetos - Interior Photography, Apartment Interiors, BathroomApartment B84 / Cantagalo Arquitetos - Interior Photography, Apartment Interiors, Bedroom, BedApartment B84 / Cantagalo Arquitetos - Interior Photography, Apartment InteriorsApartment B84 / Cantagalo Arquitetos - Interior Photography, Apartment Interiors, Kitchen, CountertopApartment B84 / Cantagalo Arquitetos - More Images+ 15

  • Area Area of this architecture project Area:  60
  • Year Completion year of this architecture project Year:  2020
  • Manufacturers Brands with products used in this architecture project
    Manufacturers:  Alumi-Art, Helo Decor, JVR, Zacarias Iluminação

Nanica Brasil Confectionery / Office 507

Nanica Brasil Confectionery / Office 507 - Interior Photography, RenovationNanica Brasil Confectionery / Office 507 - Interior Photography, Renovation, BeamNanica Brasil Confectionery / Office 507 - Interior Photography, RenovationNanica Brasil Confectionery / Office 507 - Interior Photography, Renovation, Kitchen, Beam, CountertopNanica Brasil Confectionery / Office 507 - More Images+ 7

Cerqueira César, Brazil
  • Architects: Office 507
  • Area Area of this architecture project Area:  90
  • Year Completion year of this architecture project Year:  2020
  • Manufacturers Brands with products used in this architecture project
    Manufacturers:  Leroy Merlín, Portobello

Maikai House / Coletivo de Arquitetos

Maikai House / Coletivo de Arquitetos - Interior Photography, Houses, Stairs, HandrailMaikai House / Coletivo de Arquitetos - Exterior Photography, HousesMaikai House / Coletivo de Arquitetos - Exterior Photography, HousesMaikai House / Coletivo de Arquitetos - Exterior Photography, Houses, FacadeMaikai House / Coletivo de Arquitetos - More Images+ 13

Aracajú, Brazil

CPL House / COTA760 + Bruno Stephan

CPL House / COTA760 + Bruno Stephan - Interior Photography, RenovationCPL House / COTA760 + Bruno Stephan - Interior Photography, RenovationCPL House / COTA760 + Bruno Stephan - Interior Photography, RenovationCPL House / COTA760 + Bruno Stephan - Interior Photography, Renovation, ChairCPL House / COTA760 + Bruno Stephan - More Images+ 20

Alto da Boa Vista, Brazil
  • Architects: Bruno Stephan, COTA760
  • Area Area of this architecture project Area:  540
  • Year Completion year of this architecture project Year:  2019
  • Manufacturers Brands with products used in this architecture project
    Manufacturers:  Florense, REKA

Paúba House / Mara Ramos Arquitetura e Design

Paúba House / Mara Ramos Arquitetura e Design - Interior Photography, Houses, StairsPaúba House / Mara Ramos Arquitetura e Design - Exterior Photography, Houses, GardenPaúba House / Mara Ramos Arquitetura e Design - Interior Photography, HousesPaúba House / Mara Ramos Arquitetura e Design - Interior Photography, Houses, KitchenPaúba House / Mara Ramos Arquitetura e Design - More Images+ 35

Praia do Paúba, Brazil

Nort House / TOLEDO ArqDesign+partners

Nort House / TOLEDO ArqDesign+partners - Exterior Photography, HousesNort House / TOLEDO ArqDesign+partners - Interior Photography, Houses, KitchenNort House / TOLEDO ArqDesign+partners - Interior Photography, HousesNort House / TOLEDO ArqDesign+partners - Interior Photography, HousesNort House / TOLEDO ArqDesign+partners - More Images+ 32

Itaguá, Brazil
  • Area Area of this architecture project Area:  1545
  • Year Completion year of this architecture project Year:  2019
  • Manufacturers Brands with products used in this architecture project
    Manufacturers:  kitchens

New Town Hall Square in Mansilla Mayor / Ocamica Tudanca Architects

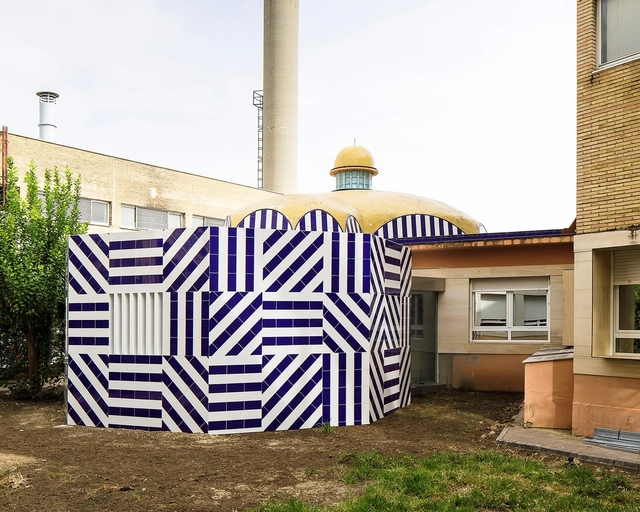
New Town Hall Square in Mansilla Mayor / Ocamica Tudanca Architects - Exterior Photography, Other Structures, DoorNew Town Hall Square in Mansilla Mayor / Ocamica Tudanca Architects - Exterior Photography, Other Structures, DoorNew Town Hall Square in Mansilla Mayor / Ocamica Tudanca Architects - Exterior Photography, Other Structures, DoorNew Town Hall Square in Mansilla Mayor / Ocamica Tudanca Architects - Exterior Photography, Other StructuresNew Town Hall Square in Mansilla Mayor / Ocamica Tudanca Architects - More Images+ 16

  • Area Area of this architecture project Area:  1750
  • Year Completion year of this architecture project Year:  2019
  • Manufacturers Brands with products used in this architecture project
    Manufacturers:  Louis Poulsen, Fermob

Lerida House / Cristian Yazigi + Crescente Böhme Alemparte

Lerida House / Cristian Yazigi + Crescente Böhme Alemparte - Interior Photography, Extension, KitchenLerida House / Cristian Yazigi + Crescente Böhme Alemparte - Exterior Photography, Extension, FacadeLerida House / Cristian Yazigi + Crescente Böhme Alemparte - Interior Photography, Extension, Bedroom, BathtubLerida House / Cristian Yazigi + Crescente Böhme Alemparte - Exterior Photography, Extension, FacadeLerida House / Cristian Yazigi + Crescente Böhme Alemparte - More Images+ 19

  • Area Area of this architecture project Area:  110
  • Year Completion year of this architecture project Year:  2019
  • Manufacturers Brands with products used in this architecture project
    Manufacturers:  RVGLASS

From Territory to Inhabitant / Taller ADG Alonso de Garay

From Territory to Inhabitant / Taller ADG Alonso de Garay - Interior Photography, Sustainability, Bedroom, BedFrom Territory to Inhabitant / Taller ADG Alonso de Garay - Exterior Photography, SustainabilityFrom Territory to Inhabitant / Taller ADG Alonso de Garay - Interior Photography, SustainabilityFrom Territory to Inhabitant / Taller ADG Alonso de Garay - Interior Photography, SustainabilityFrom Territory to Inhabitant / Taller ADG Alonso de Garay - More Images+ 15

  • Area Area of this architecture project Area:  41
  • Year Completion year of this architecture project Year:  2018
  • Manufacturers Brands with products used in this architecture project
    Manufacturers:  AutoDesk, La Metropolitana

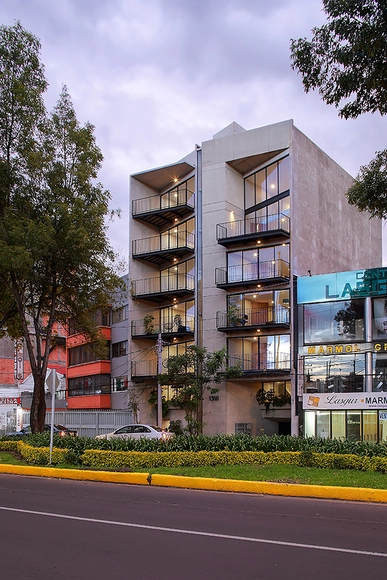
Argáez Building / Taller de Arquitectura X - Alberto Kalach

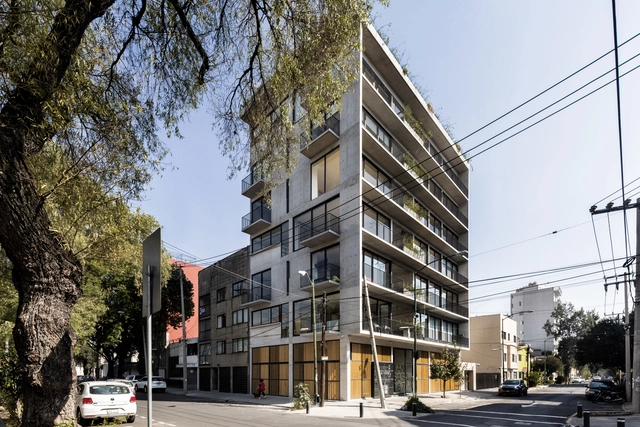
Argáez Building / Taller de Arquitectura X - Alberto Kalach - ApartmentsArgáez Building / Taller de Arquitectura X - Alberto Kalach - ApartmentsArgáez Building / Taller de Arquitectura X - Alberto Kalach - ApartmentsArgáez Building / Taller de Arquitectura X - Alberto Kalach - ApartmentsArgáez Building / Taller de Arquitectura X - Alberto Kalach - More Images+ 18

Ciudad de México, Mexico

Isilda and Aires Henriques House / ateliermob

Isilda and Aires Henriques House / ateliermob - Exterior Photography, Houses, FacadeIsilda and Aires Henriques House / ateliermob - Exterior Photography, HousesIsilda and Aires Henriques House / ateliermob - Exterior Photography, HousesIsilda and Aires Henriques House / ateliermob - Interior Photography, HousesIsilda and Aires Henriques House / ateliermob - More Images+ 15

Figueiró dos Vinhos, Portugal
  • Architects: ateliermob
  • Area Area of this architecture project Area:  188
  • Year Completion year of this architecture project Year:  2018
  • Manufacturers Brands with products used in this architecture project
    Manufacturers:  Knauf, Vicaima, CS Telhas, Extrusal

Perdizes Apartment / Pietro Terlizzi Arquitetura

Perdizes Apartment / Pietro Terlizzi Arquitetura - Interior Photography, Apartment InteriorsPerdizes Apartment / Pietro Terlizzi Arquitetura - Interior Photography, Apartment InteriorsPerdizes Apartment / Pietro Terlizzi Arquitetura - Interior Photography, Apartment Interiors, Kitchen, CountertopPerdizes Apartment / Pietro Terlizzi Arquitetura - Interior Photography, Apartment Interiors, Kitchen, CountertopPerdizes Apartment / Pietro Terlizzi Arquitetura - More Images+ 16

  • Area Area of this architecture project Area:  140
  • Year Completion year of this architecture project Year:  2020
  • Manufacturers Brands with products used in this architecture project
    Manufacturers:  Chaos Group, AutoDesk, Portobello, Trimble

Fiocruz / CEPLAN + CoGa Arquitetura

Fiocruz / CEPLAN + CoGa Arquitetura - UniversityFiocruz / CEPLAN + CoGa Arquitetura - UniversityFiocruz / CEPLAN + CoGa Arquitetura - UniversityFiocruz / CEPLAN + CoGa Arquitetura - UniversityFiocruz / CEPLAN + CoGa Arquitetura - More Images+ 38

  • Area Area of this architecture project Area:  8260
  • Year Completion year of this architecture project Year:  2007
  • Manufacturers Brands with products used in this architecture project
    Manufacturers:  Atlas Concorde, Knauf, Deca, Docol, Eliane, +2

You've started following your first account!

Did you know?

You'll now receive updates based on what you follow! Personalize your stream and start following your favorite authors, offices and users.