1. ArchDaily
  2. Projects
Projects

Cultura Inglesa São Bernardo do Campo / Rafael Perrone Arquitetos Associados

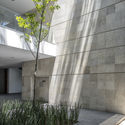
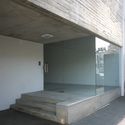
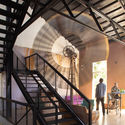
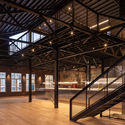
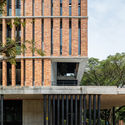
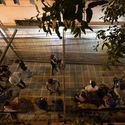
Cultura Inglesa São Bernardo do Campo / Rafael Perrone Arquitetos Associados - Interior Photography, Institute, Stairs, HandrailCultura Inglesa São Bernardo do Campo / Rafael Perrone Arquitetos Associados - Exterior Photography, Institute, GardenCultura Inglesa São Bernardo do Campo / Rafael Perrone Arquitetos Associados - Exterior Photography, Institute, FacadeCultura Inglesa São Bernardo do Campo / Rafael Perrone Arquitetos Associados - Exterior Photography, Institute, FacadeCultura Inglesa São Bernardo do Campo / Rafael Perrone Arquitetos Associados - More Images+ 19

Santa Casa da Misericórdia de Vizela Daycare / Grupo Zegnea

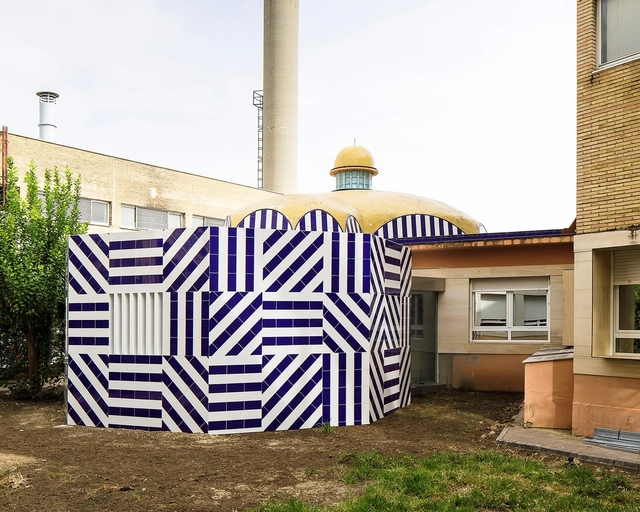
Santa Casa da Misericórdia de Vizela Daycare / Grupo Zegnea - Exterior Photography, Kindergarten, FacadeSanta Casa da Misericórdia de Vizela Daycare / Grupo Zegnea - Exterior Photography, KindergartenSanta Casa da Misericórdia de Vizela Daycare / Grupo Zegnea - Exterior Photography, Kindergarten, FacadeSanta Casa da Misericórdia de Vizela Daycare / Grupo Zegnea - Exterior Photography, Kindergarten, FacadeSanta Casa da Misericórdia de Vizela Daycare / Grupo Zegnea - More Images+ 12

  • Architects: Grupo Zegnea
  • Area Area of this architecture project Area:  1265
  • Year Completion year of this architecture project Year:  2020

Club Campestre Aguascalientes Fitness Center / Bassol Arquitectos + Canocanela Arquitectura

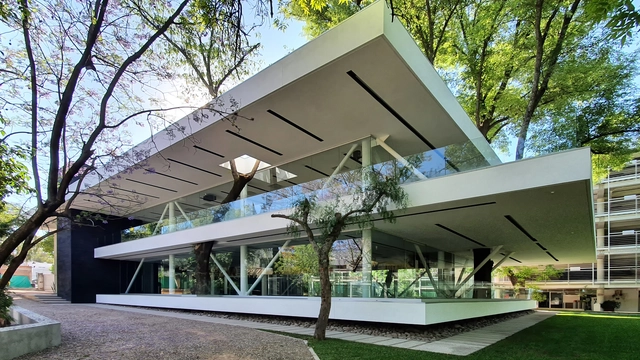
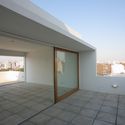
Club Campestre Aguascalientes Fitness Center / Bassol Arquitectos + Canocanela Arquitectura - Interior Photography, WellbeingClub Campestre Aguascalientes Fitness Center / Bassol Arquitectos + Canocanela Arquitectura - Exterior Photography, Wellbeing, CourtyardClub Campestre Aguascalientes Fitness Center / Bassol Arquitectos + Canocanela Arquitectura - Exterior Photography, Wellbeing, FacadeClub Campestre Aguascalientes Fitness Center / Bassol Arquitectos + Canocanela Arquitectura - Interior Photography, Wellbeing, FacadeClub Campestre Aguascalientes Fitness Center / Bassol Arquitectos + Canocanela Arquitectura - More Images+ 33

Aguascalientes, Mexico

Parents' Room and Courtyard of the Brave – Virgen del Rocío Hospital / Elisa Valero Ramos

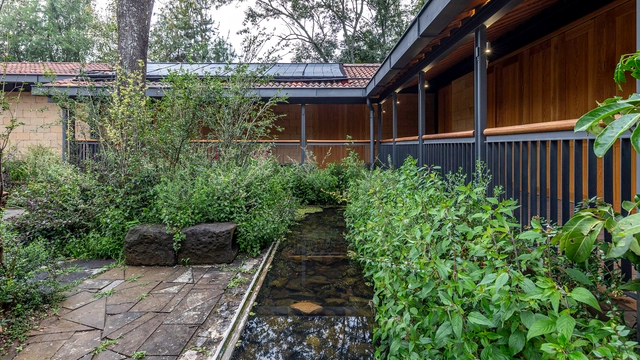
Parents' Room and Courtyard of the Brave – Virgen del Rocío Hospital / Elisa Valero Ramos - Exterior Photography, Hospital Parents' Room and Courtyard of the Brave – Virgen del Rocío Hospital / Elisa Valero Ramos - Interior Photography, Hospital Parents' Room and Courtyard of the Brave – Virgen del Rocío Hospital / Elisa Valero Ramos - Interior Photography, Hospital Parents' Room and Courtyard of the Brave – Virgen del Rocío Hospital / Elisa Valero Ramos - Interior Photography, Hospital Parents' Room and Courtyard of the Brave – Virgen del Rocío Hospital / Elisa Valero Ramos - More Images+ 14

  • Architects: Elisa Valero Ramos
  • Area Area of this architecture project Area:  54
  • Year Completion year of this architecture project Year:  2019

Restoration of the Campo Grande Railway Station in the Village of Paranapiacaba / Contemporanea Paulista

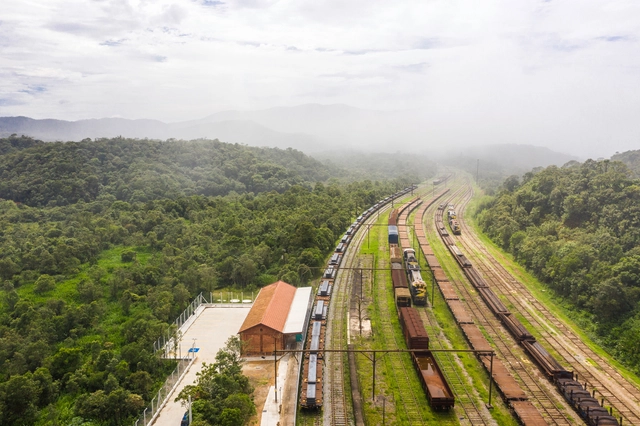
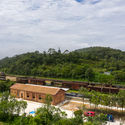
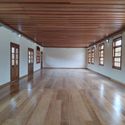
Restoration of the Campo Grande Railway Station in the Village of Paranapiacaba / Contemporanea Paulista - Exterior Photography, Restoration, GardenRestoration of the Campo Grande Railway Station in the Village of Paranapiacaba / Contemporanea Paulista - Exterior Photography, RestorationRestoration of the Campo Grande Railway Station in the Village of Paranapiacaba / Contemporanea Paulista - Exterior Photography, RestorationRestoration of the Campo Grande Railway Station in the Village of Paranapiacaba / Contemporanea Paulista - Interior Photography, RestorationRestoration of the Campo Grande Railway Station in the Village of Paranapiacaba / Contemporanea Paulista - More Images+ 25

Valle de Bravo Sustainable Community Housing / TAAR / Taller de Arquitectura de Alto Rendimiento

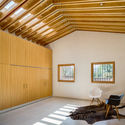
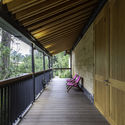
Valle de Bravo Sustainable Community Housing / TAAR / Taller de Arquitectura de Alto Rendimiento - Exterior Photography, Social HousingValle de Bravo Sustainable Community Housing / TAAR / Taller de Arquitectura de Alto Rendimiento - Exterior Photography, Social HousingValle de Bravo Sustainable Community Housing / TAAR / Taller de Arquitectura de Alto Rendimiento - Interior Photography, Social HousingValle de Bravo Sustainable Community Housing / TAAR / Taller de Arquitectura de Alto Rendimiento - Interior Photography, Social Housing, Deck, BeamValle de Bravo Sustainable Community Housing / TAAR / Taller de Arquitectura de Alto Rendimiento - More Images+ 33

Valle de Bravo, Mexico

Fresnillo Park / Rozana Montiel | Estudio de Arquitectura + Alin V. Wallach

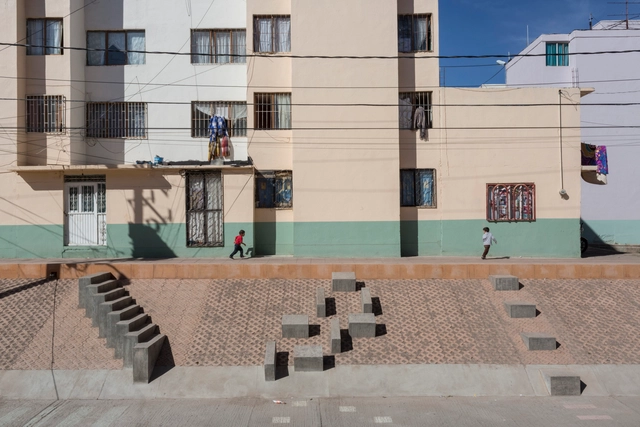
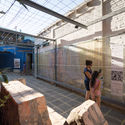
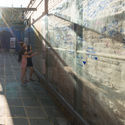
Fresnillo Park / Rozana Montiel | Estudio de Arquitectura + Alin V. Wallach - Interior Photography, ParkFresnillo Park / Rozana Montiel | Estudio de Arquitectura + Alin V. Wallach - Exterior Photography, ParkFresnillo Park / Rozana Montiel | Estudio de Arquitectura + Alin V. Wallach - Exterior Photography, Park, Handrail, Fence, StairsFresnillo Park / Rozana Montiel | Estudio de Arquitectura + Alin V. Wallach - Exterior Photography, ParkFresnillo Park / Rozana Montiel | Estudio de Arquitectura + Alin V. Wallach - More Images+ 11

Fresnillo, Mexico

The Cave of the Mini Beast / La Cabina de la Curiosidad + Marie Combette + Daniel Moreno Flores

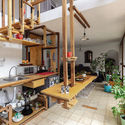
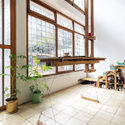
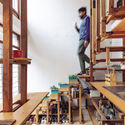
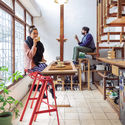
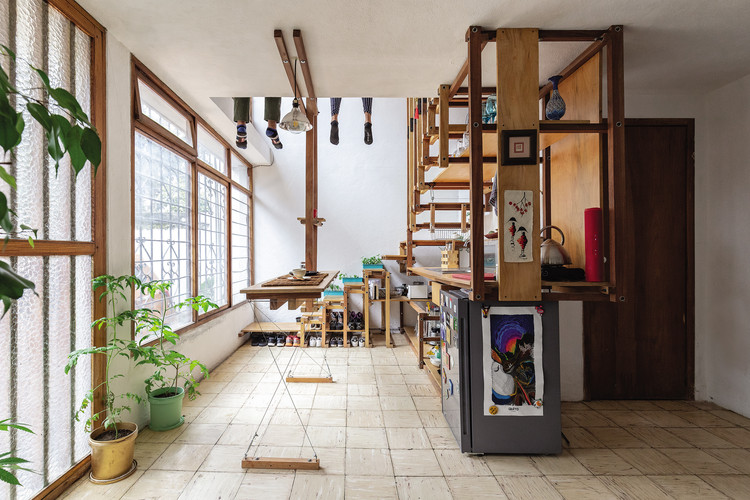
The Cave of the Mini Beast / La Cabina de la Curiosidad + Marie Combette + Daniel Moreno Flores - Interior Photography, Apartment Interiors, KitchenThe Cave of the Mini Beast / La Cabina de la Curiosidad + Marie Combette + Daniel Moreno Flores - Interior Photography, Apartment InteriorsThe Cave of the Mini Beast / La Cabina de la Curiosidad + Marie Combette + Daniel Moreno Flores - Interior Photography, Apartment InteriorsThe Cave of the Mini Beast / La Cabina de la Curiosidad + Marie Combette + Daniel Moreno Flores - Interior Photography, Apartment InteriorsThe Cave of the Mini Beast / La Cabina de la Curiosidad + Marie Combette + Daniel Moreno Flores - More Images+ 35

Albert Einstein Hospital - Perdizes Advanced Unit / Levisky Arquitetos | Estratégia Urbana

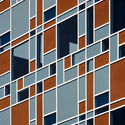
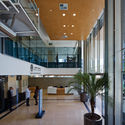
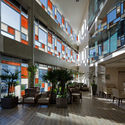
Albert Einstein Hospital - Perdizes Advanced Unit / Levisky Arquitetos | Estratégia Urbana - Interior Photography, Hospital , FacadeAlbert Einstein Hospital - Perdizes Advanced Unit / Levisky Arquitetos | Estratégia Urbana - Interior Photography, Hospital , StairsAlbert Einstein Hospital - Perdizes Advanced Unit / Levisky Arquitetos | Estratégia Urbana - Interior Photography, Hospital Albert Einstein Hospital - Perdizes Advanced Unit / Levisky Arquitetos | Estratégia Urbana - Interior Photography, Hospital Albert Einstein Hospital - Perdizes Advanced Unit / Levisky Arquitetos | Estratégia Urbana - More Images+ 23

Perdizes, Brazil

Rehabilitation and Restoration of the Monastery of São Miguel de Refojos / Paulo Freitas e Maria João Marques Arquitectos

Rehabilitation and Restoration of the Monastery of São Miguel de Refojos / Paulo Freitas e Maria João Marques Arquitectos - Exterior Photography, Renovation
© Inês d’Orey

Rehabilitation and Restoration of the Monastery of São Miguel de Refojos / Paulo Freitas e Maria João Marques Arquitectos - Interior Photography, Renovation, ColumnRehabilitation and Restoration of the Monastery of São Miguel de Refojos / Paulo Freitas e Maria João Marques Arquitectos - Interior Photography, Renovation, KitchenRehabilitation and Restoration of the Monastery of São Miguel de Refojos / Paulo Freitas e Maria João Marques Arquitectos - Interior Photography, Renovation, FacadeRehabilitation and Restoration of the Monastery of São Miguel de Refojos / Paulo Freitas e Maria João Marques Arquitectos - Interior Photography, RenovationRehabilitation and Restoration of the Monastery of São Miguel de Refojos / Paulo Freitas e Maria João Marques Arquitectos - More Images+ 17

Cabeceiras de Basto, Portugal

El Prat de Llobregat Seafront Promenade / Jansana, De la Villa, De Paauw arquitectes

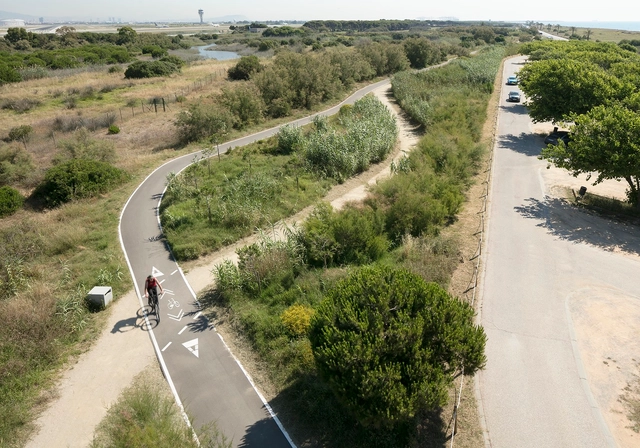
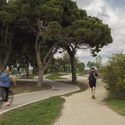
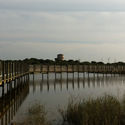
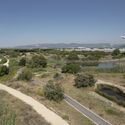
El Prat de Llobregat Seafront Promenade / Jansana, De la Villa, De Paauw arquitectes - Exterior Photography, Community El Prat de Llobregat Seafront Promenade / Jansana, De la Villa, De Paauw arquitectes - Exterior Photography, Community El Prat de Llobregat Seafront Promenade / Jansana, De la Villa, De Paauw arquitectes - Exterior Photography, Community El Prat de Llobregat Seafront Promenade / Jansana, De la Villa, De Paauw arquitectes - Exterior Photography, Community El Prat de Llobregat Seafront Promenade / Jansana, De la Villa, De Paauw arquitectes - More Images+ 15

  • Area Area of this architecture project Area:  90000
  • Year Completion year of this architecture project Year:  2018
  • Manufacturers Brands with products used in this architecture project
    Manufacturers:  Breinco, ESCOFET

LAMOCC Community Center in El Torno / AGRA Anzellini Garcia-Reyes Arquitectos

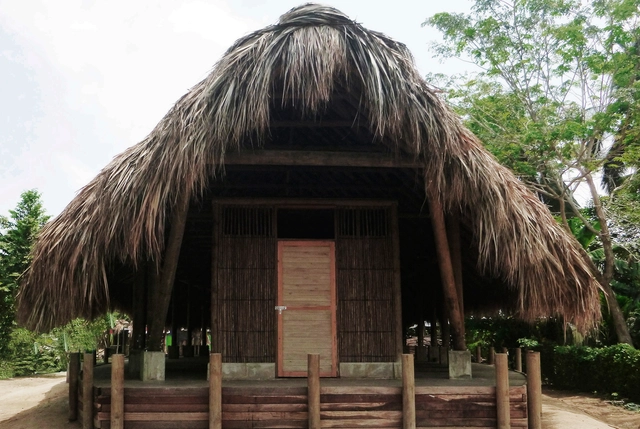
LAMOCC Community Center in El Torno / AGRA Anzellini Garcia-Reyes Arquitectos - Interior Photography, Community CenterLAMOCC Community Center in El Torno / AGRA Anzellini Garcia-Reyes Arquitectos - Interior Photography, Community CenterLAMOCC Community Center in El Torno / AGRA Anzellini Garcia-Reyes Arquitectos - Interior Photography, Community Center, BeamLAMOCC Community Center in El Torno / AGRA Anzellini Garcia-Reyes Arquitectos - Interior Photography, Community Center, BeamLAMOCC Community Center in El Torno / AGRA Anzellini Garcia-Reyes Arquitectos - More Images+ 14

  • Area Area of this architecture project Area:  184
  • Year Completion year of this architecture project Year:  2017
  • Manufacturers Brands with products used in this architecture project
    Manufacturers:  AMICAMP-Amigos del Campo, Asociación de productores de Chibolos, Construferretero San Marcos, Domingo Madera, Ultracem

Bell Tower, Necropolis and Cistern of Miranda do Corvo / Atelier do Corvo

Bell Tower, Necropolis and Cistern of Miranda do Corvo / Atelier do Corvo - Interior Photography, Historic Preservation, Beam, ColumnBell Tower, Necropolis and Cistern of Miranda do Corvo / Atelier do Corvo - Exterior Photography, Historic PreservationBell Tower, Necropolis and Cistern of Miranda do Corvo / Atelier do Corvo - Exterior Photography, Historic Preservation, FacadeBell Tower, Necropolis and Cistern of Miranda do Corvo / Atelier do Corvo - Interior Photography, Historic PreservationBell Tower, Necropolis and Cistern of Miranda do Corvo / Atelier do Corvo - More Images+ 55

  • Architects: Atelier do Corvo
  • Area Area of this architecture project Area:  134
  • Year Completion year of this architecture project Year:  2019
  • Manufacturers Brands with products used in this architecture project
    Manufacturers:  CLIMAR, Dow Building Solutions, AutoDesk, CIFIAL, Efapel, +2

Cima Morelos Housing Complex / Taller de Arquitectura Miguel Montor + Taller Minuz

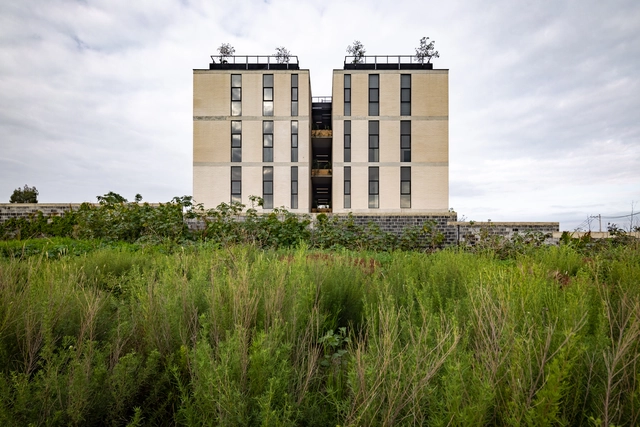
Cima Morelos Housing Complex / Taller de Arquitectura Miguel Montor + Taller Minuz - Exterior Photography, Residential, FacadeCima Morelos Housing Complex / Taller de Arquitectura Miguel Montor + Taller Minuz - Exterior Photography, Residential, FacadeCima Morelos Housing Complex / Taller de Arquitectura Miguel Montor + Taller Minuz - Interior Photography, ResidentialCima Morelos Housing Complex / Taller de Arquitectura Miguel Montor + Taller Minuz - Interior Photography, ResidentialCima Morelos Housing Complex / Taller de Arquitectura Miguel Montor + Taller Minuz - More Images+ 26

ACATE and LinkLab Office / Desterro Arquitetos + Beatriz Zeglin

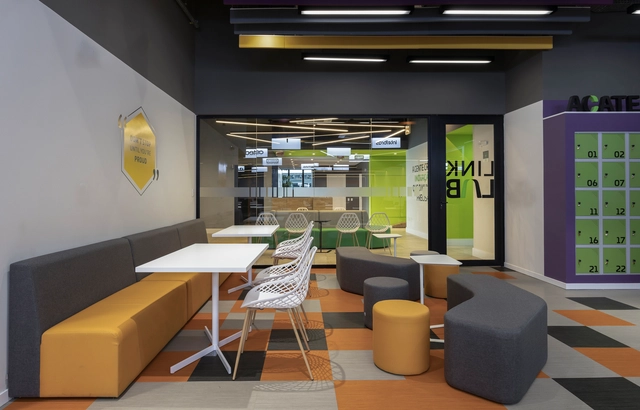
ACATE and LinkLab Office / Desterro Arquitetos + Beatriz Zeglin - Interior Photography, Offices InteriorsACATE and LinkLab Office / Desterro Arquitetos + Beatriz Zeglin - Interior Photography, Offices InteriorsACATE and LinkLab Office / Desterro Arquitetos + Beatriz Zeglin - Interior Photography, Offices Interiors, ChairACATE and LinkLab Office / Desterro Arquitetos + Beatriz Zeglin - Interior Photography, Offices InteriorsACATE and LinkLab Office / Desterro Arquitetos + Beatriz Zeglin - More Images+ 14

Santa Catarina, Brazil
  • Area Area of this architecture project Area:  1035
  • Year Completion year of this architecture project Year:  2019
  • Manufacturers Brands with products used in this architecture project
    Manufacturers:  Knauf, Tarkett, Portobello

AD Classics: Ilhabela House / Königsberger Vannucchi Arquitetos Associados

AD Classics: Ilhabela House / Königsberger Vannucchi Arquitetos Associados - Interior Photography, Houses, BeamAD Classics: Ilhabela House / Königsberger Vannucchi Arquitetos Associados - Interior Photography, HousesAD Classics: Ilhabela House / Königsberger Vannucchi Arquitetos Associados - Exterior Photography, HousesAD Classics: Ilhabela House / Königsberger Vannucchi Arquitetos Associados - Interior Photography, HousesAD Classics: Ilhabela House / Königsberger Vannucchi Arquitetos Associados - More Images+ 26

Ilhabela, Brazil

AD Classics: Praia Vermelha House / Königsberger Vannucchi Arquitetos Associados

AD Classics: Praia Vermelha House / Königsberger Vannucchi Arquitetos Associados - Interior Photography, Houses, BeamAD Classics: Praia Vermelha House / Königsberger Vannucchi Arquitetos Associados - Interior Photography, HousesAD Classics: Praia Vermelha House / Königsberger Vannucchi Arquitetos Associados - Interior Photography, Houses, BeamAD Classics: Praia Vermelha House / Königsberger Vannucchi Arquitetos Associados - Interior Photography, HousesAD Classics: Praia Vermelha House / Königsberger Vannucchi Arquitetos Associados - More Images+ 21

HBT1510 Building / Colle Croce + Szuldman Zambonini Architects + Clusellas O’Connor

HBT1510 Building / Colle Croce + Szuldman Zambonini Architects + Clusellas O’Connor - Interior Photography, Cowork Interiors, KitchenHBT1510 Building / Colle Croce + Szuldman Zambonini Architects + Clusellas O’Connor - Interior Photography, Cowork Interiors, KitchenHBT1510 Building / Colle Croce + Szuldman Zambonini Architects + Clusellas O’Connor - Interior Photography, Cowork Interiors, StairsHBT1510 Building / Colle Croce + Szuldman Zambonini Architects + Clusellas O’Connor - Exterior Photography, Cowork InteriorsHBT1510 Building / Colle Croce + Szuldman Zambonini Architects + Clusellas O’Connor - More Images+ 14

Xiong'an Party Working Committee, Management Committee and Xiong'an Group Office Building / MENG Original Design Institute (SZAD)

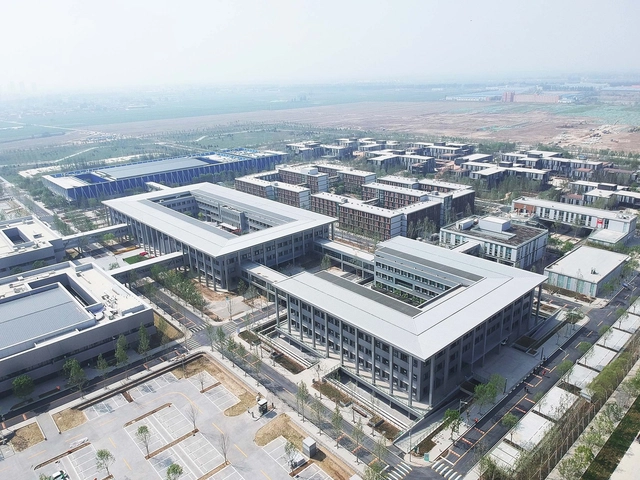
Xiong'an Party Working Committee, Management Committee and Xiong'an Group Office Building / MENG Original Design Institute (SZAD) - Exterior Photography, Office Buildings, FacadeXiong'an Party Working Committee, Management Committee and Xiong'an Group Office Building / MENG Original Design Institute (SZAD) - Exterior Photography, Office Buildings, FacadeXiong'an Party Working Committee, Management Committee and Xiong'an Group Office Building / MENG Original Design Institute (SZAD) - Exterior Photography, Office Buildings, FacadeXiong'an Party Working Committee, Management Committee and Xiong'an Group Office Building / MENG Original Design Institute (SZAD) - Exterior Photography, Office BuildingsXiong'an Party Working Committee, Management Committee and Xiong'an Group Office Building / MENG Original Design Institute (SZAD) - More Images+ 14

保定市, China
  • Architects: MENG本原设计
  • Area Area of this architecture project Area:  18500
  • Year Completion year of this architecture project Year:  2018

Emporio Echaurren Renovation / Fantuzzi + Rodillo Arquitectos

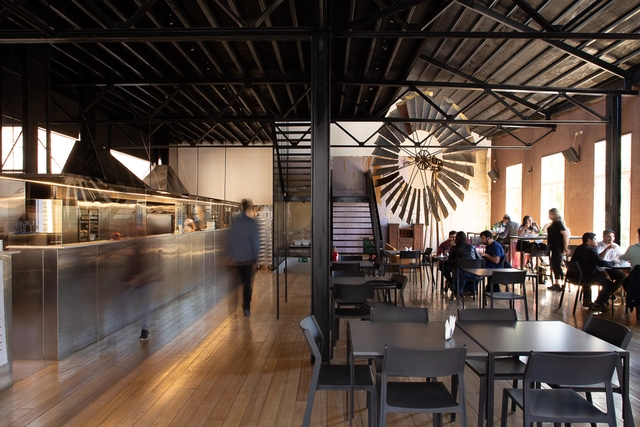
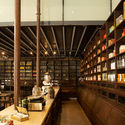
Emporio Echaurren Renovation / Fantuzzi + Rodillo Arquitectos - Interior Photography, Retail , BeamEmporio Echaurren Renovation / Fantuzzi + Rodillo Arquitectos - Interior Photography, Retail , Beam, CountertopEmporio Echaurren Renovation / Fantuzzi + Rodillo Arquitectos - Interior Photography, Retail , Stairs, HandrailEmporio Echaurren Renovation / Fantuzzi + Rodillo Arquitectos - Interior Photography, Retail , BeamEmporio Echaurren Renovation / Fantuzzi + Rodillo Arquitectos - More Images+ 24

Valparaíso, Chile
  • Area Area of this architecture project Area:  924
  • Year Completion year of this architecture project Year:  2019
  • Manufacturers Brands with products used in this architecture project
    Manufacturers:  CHC, Maestranza Santa Elena, patagonia glass

Cedro Rosado Multipurpose Building / Espacio Colectivo Arquitectos

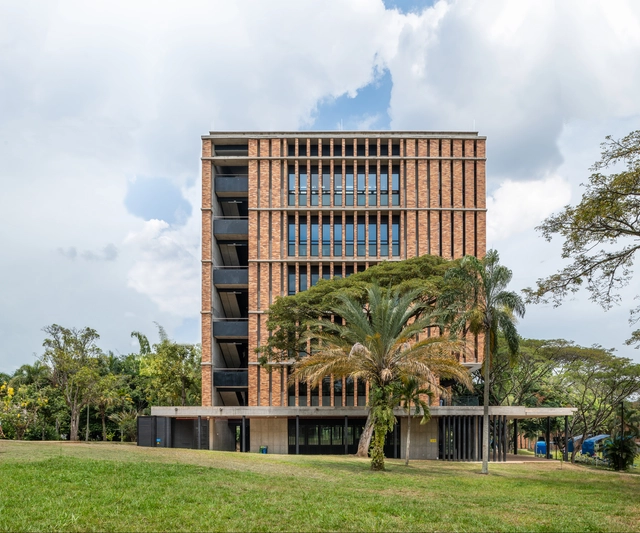
Cedro Rosado Multipurpose Building / Espacio Colectivo Arquitectos - Exterior Photography, Sustainability, FacadeCedro Rosado Multipurpose Building / Espacio Colectivo Arquitectos - Exterior Photography, Sustainability, FacadeCedro Rosado Multipurpose Building / Espacio Colectivo Arquitectos - Interior Photography, SustainabilityCedro Rosado Multipurpose Building / Espacio Colectivo Arquitectos - Interior Photography, SustainabilityCedro Rosado Multipurpose Building / Espacio Colectivo Arquitectos - More Images+ 38

  • Area Area of this architecture project Area:  4800
  • Year Completion year of this architecture project Year:  2019
  • Manufacturers Brands with products used in this architecture project
    Manufacturers:  EQUITONE, AutoDesk, Hunter Douglas

Plaza Amapola Digital Library / Minimo Comun Arquitectura + Entre Nos Atelier

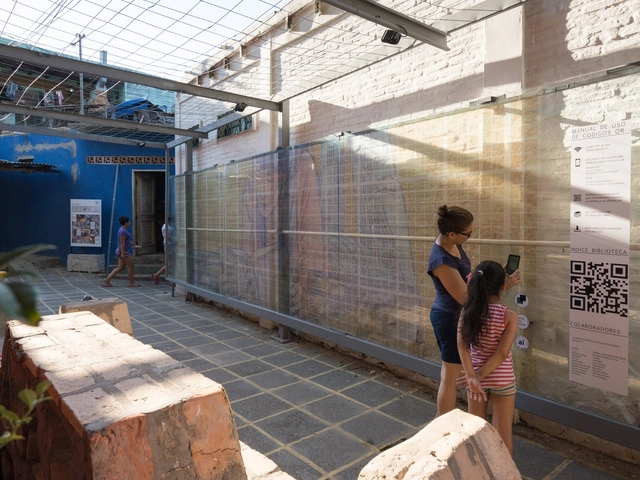
Plaza Amapola Digital Library / Minimo Comun Arquitectura + Entre Nos Atelier - Interior Photography, Public ArchitecturePlaza Amapola Digital Library / Minimo Comun Arquitectura + Entre Nos Atelier - Exterior Photography, Public ArchitecturePlaza Amapola Digital Library / Minimo Comun Arquitectura + Entre Nos Atelier - Public ArchitecturePlaza Amapola Digital Library / Minimo Comun Arquitectura + Entre Nos Atelier - Interior Photography, Public ArchitecturePlaza Amapola Digital Library / Minimo Comun Arquitectura + Entre Nos Atelier - More Images+ 25

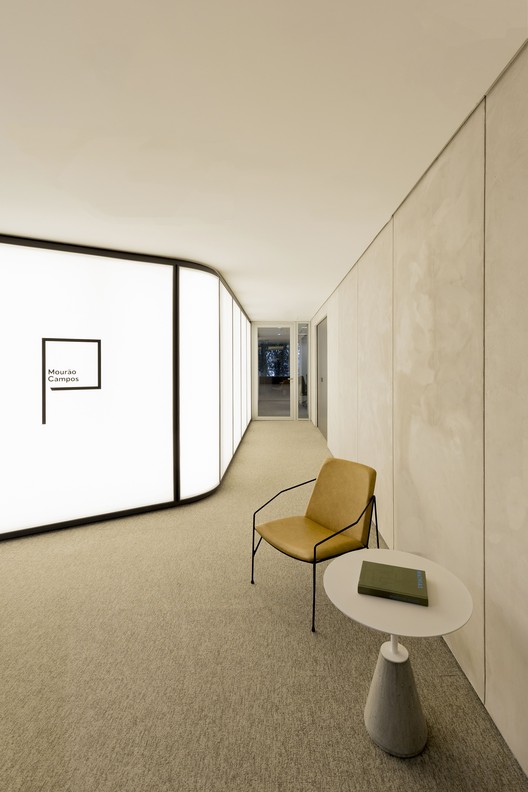
MCSA Haddock Santos Office / Zanatta Figueiredo + Chay Cardoso

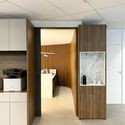
MCSA Haddock Santos Office / Zanatta Figueiredo + Chay Cardoso - Interior Photography, Offices Interiors
© Luciano Sessa

MCSA Haddock Santos Office / Zanatta Figueiredo + Chay Cardoso - Interior Photography, Offices Interiors, KitchenMCSA Haddock Santos Office / Zanatta Figueiredo + Chay Cardoso - Interior Photography, Offices Interiors, KitchenMCSA Haddock Santos Office / Zanatta Figueiredo + Chay Cardoso - Interior Photography, Offices Interiors, DoorMCSA Haddock Santos Office / Zanatta Figueiredo + Chay Cardoso - Interior Photography, Offices Interiors, DoorMCSA Haddock Santos Office / Zanatta Figueiredo + Chay Cardoso - More Images+ 17

  • Area Area of this architecture project Area:  220
  • Year Completion year of this architecture project Year:  2019
  • Manufacturers Brands with products used in this architecture project
    Manufacturers:  Hunter Douglas

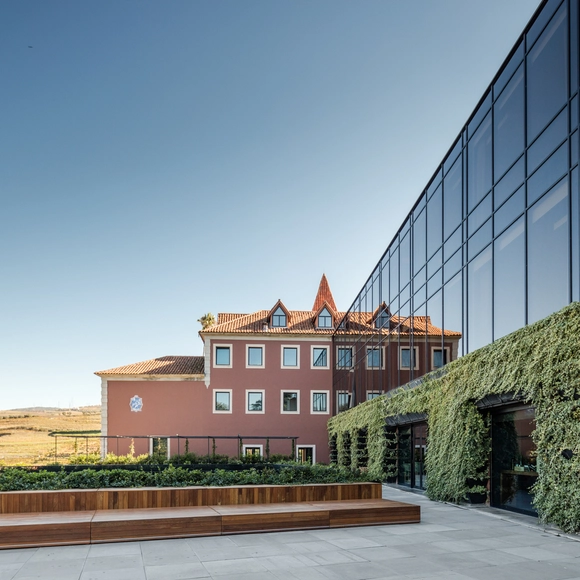
Rehabilitation and Six Senses Douro Valley Hotel / Luís Rebelo de Andrade

Rehabilitation and Six Senses Douro Valley Hotel / Luís Rebelo de Andrade - Exterior Photography, ExtensionRehabilitation and Six Senses Douro Valley Hotel / Luís Rebelo de Andrade - Interior Photography, ExtensionRehabilitation and Six Senses Douro Valley Hotel / Luís Rebelo de Andrade - Interior Photography, ExtensionRehabilitation and Six Senses Douro Valley Hotel / Luís Rebelo de Andrade - Interior Photography, ExtensionRehabilitation and Six Senses Douro Valley Hotel / Luís Rebelo de Andrade - More Images+ 10

You've started following your first account!

Did you know?

You'll now receive updates based on what you follow! Personalize your stream and start following your favorite authors, offices and users.