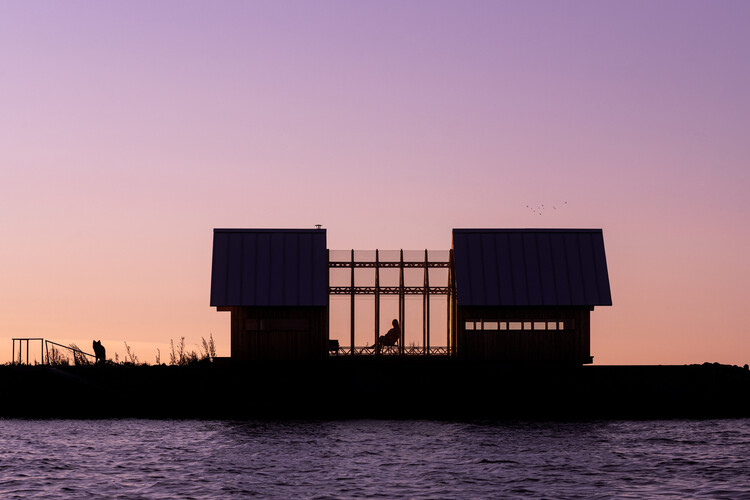
Vaidotas Darulis

BROWSE ALL FROM THIS PHOTOGRAPHER HERE
↓
Subscriber Access

Framing Natural Light: Five Daylighting Strategies in Cabin Architecture

Audio available

Cabins offer architects opportunities to experiment playfully with architectural form, materials, landscaping, and spatial configurations. Their compact footprints, relatively simple programs, and close proximity to the natural surroundings allow for unconventional design approaches and the ability to test experiential, architectural ideas. Often constructed as spaces of rest, cabin architecture encourages architects to prioritize the experience of inhabiting a space, exploring how individual design elements contribute to the character and atmosphere of the interior.

Natural light plays an important role in shaping this experience, particularly in compact spaces where the placement of openings will significantly influence spatial perception. While conventional window openings establish visual connections with the surrounding landscape, skylights introduce daylighting from above and create a unique opportunity to observe seasonal variations and the movement of shadows during the day. Beyond providing natural light for the inhabitants, well-designed skylights create a dynamic relationship with natural light and establish a closer connection to the surrounding environment and day.

Framing Natural Light: Five Daylighting Strategies in Cabin Architecture - More Images+ 71

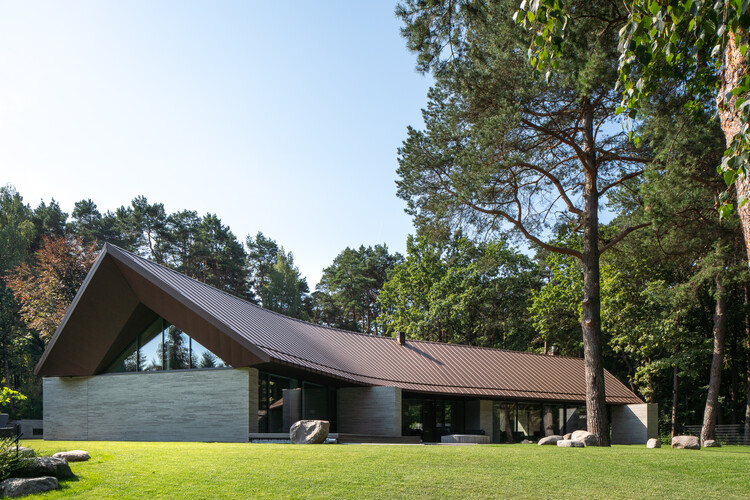
Forest Edge House / ARCHISPEKTRAS

Forest Edge House / ARCHISPEKTRAS - More Images+ 25

  • Architects: ARCHISPEKTRAS
  • Area Area of this architecture project Area:  440 m²
  • Year Completion year of this architecture project Year:  2025
Subscriber Access

Indoor-Outdoor Homes in Lithuania: 20 Projects with Oversized Windows that Invite Nature

Indoor-Outdoor Homes in Lithuania: 20 Projects with Oversized Windows that Invite Nature - Image 23 of 4
Cedar House / arches. Image © Norbert Tukaj

Lithuania's architectural narrative is a mosaic of diverse influences and styles, representing its historical evolution, cultural heritage, and resilience through changing times. Despite a focus on traditional craftsmanship, functional minimalism, and sustainable materials, the country's design language has been profoundly influenced by its geopolitical position and historical events, resulting in a blend of styles from different periods. A key factor that cuts across all expressions, however, is Lithuanian architecture's seamless connection with its natural surroundings.

Indoor-Outdoor Homes in Lithuania: 20 Projects with Oversized Windows that Invite Nature - More Images+ 19

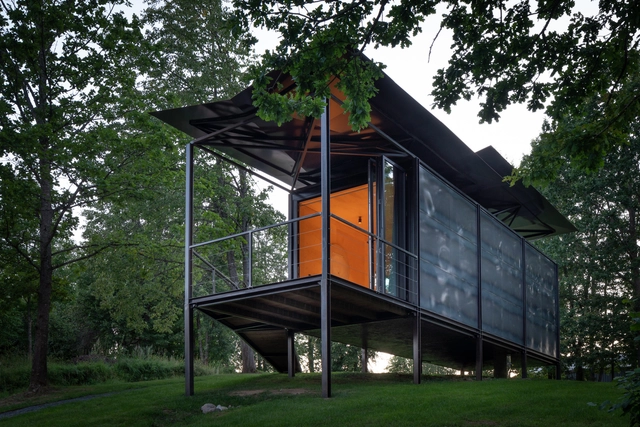
019 Cabin / ŠA atelier

019 Cabin / ŠA atelier - More Images+ 14

  • Architects: ŠA atelier
  • Area Area of this architecture project Area:  23 m²
  • Year Completion year of this architecture project Year:  2019
  • Professionals: Evaldas Šemeta

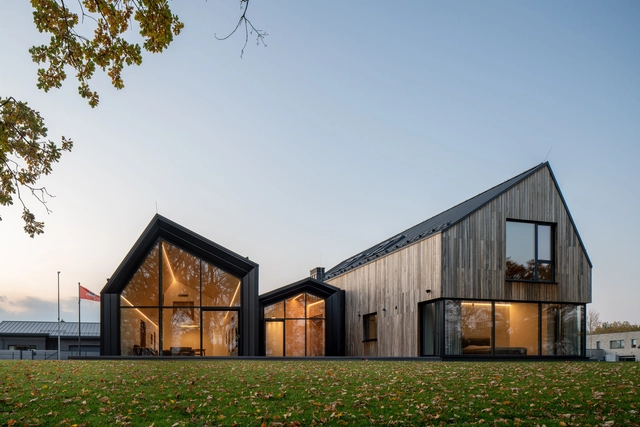
The Big Family House / ARCHISPEKTRAS

The Big Family House / ARCHISPEKTRAS - More Images+ 26

  • Architects: ARCHISPEKTRAS
  • Area Area of this architecture project Area:  350 m²
  • Year Completion year of this architecture project Year:  2019
  • Manufacturers Brands with products used in this architecture project
    Manufacturers:  Bricsys, Delta Light, Muuto, Trimble Navigation, Wilbergs, +1