BROWSE ALL FROM THIS PHOTOGRAPHER HERE
↓

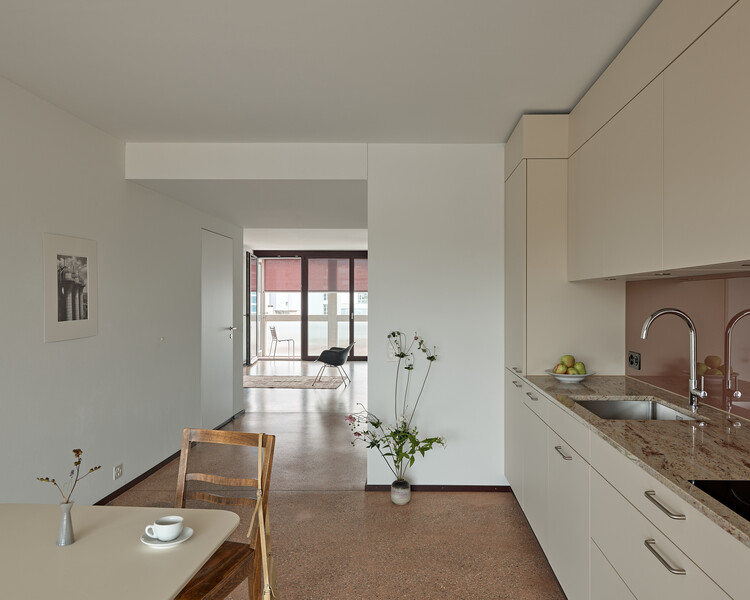
Bramberg Residence Renovation / Gut Deubelbeiss Nill Architekten

Bramberg Residence Renovation / Gut Deubelbeiss Nill Architekten - More Images+ 16

Housing on top of the petrol station / Gut Deubelbeiss Nill Architekten

Housing on top of the petrol station / Gut Deubelbeiss Nill Architekten - More Images+ 18

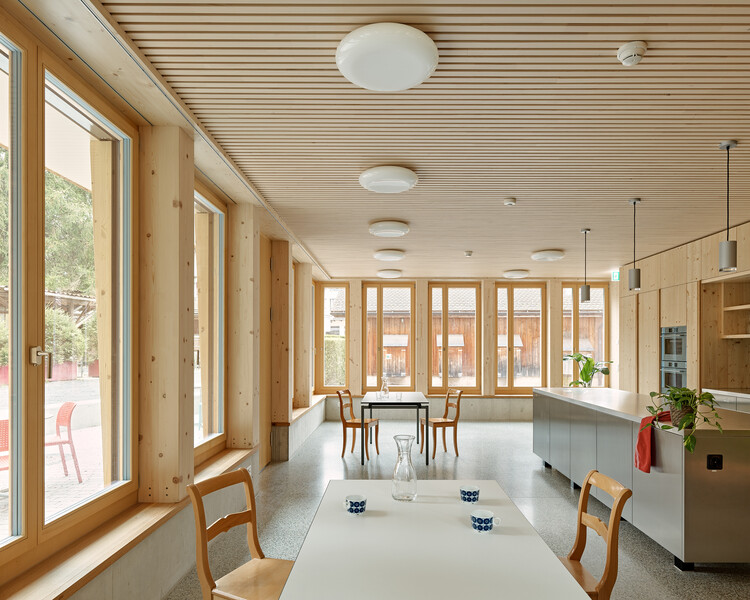
Bossard School / Gut Deubelbeiss Nill Architekten

Bossard School / Gut Deubelbeiss Nill Architekten - More Images+ 17

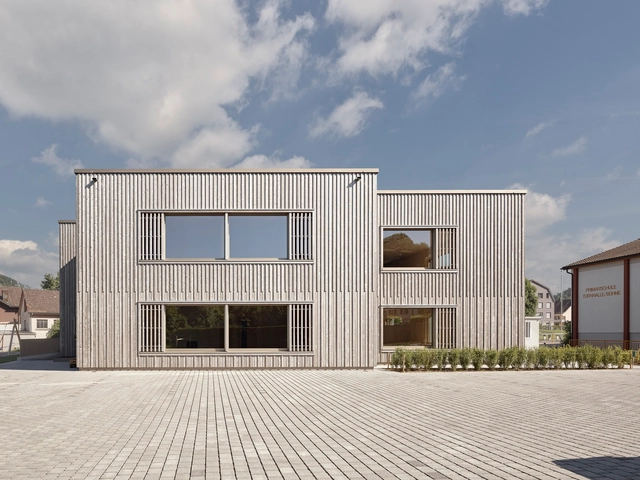
Bütschwil Primary School / Illiz Architektur

Bütschwil Primary School / Illiz Architektur - More Images+ 20

•
Bütschwil-Ganterschwil, Switzerland

Münchenwiler Castle Estate Renovation / bernath+widmer

Münchenwiler Castle Estate Renovation / bernath+widmer - More Images+ 23

Subscriber Access

From Barns to Homes: Adaptive Reuse Projects in Europe's Rural Landscapes

From Barns to Homes: Adaptive Reuse Projects in Europe's Rural Landscapes - More Images+ 36

The barn, closely related in nature to silos and sheds, is an essential building typology in rural and agricultural landscapes. Featuring highly simple and functional design solutions, barns serve specifically as storage spaces for large volumes of livestock feed and are commonly characterized by high ceilings, generous spans, and relative spatial flexibility, protecting hay and grain from the sun, rain, moisture, and animals.

Subscriber Access

From Barns to Houses: Contemporary Adaptation of Agricultural Architecture in Europe

Audio available

From Barns to Houses: Contemporary Adaptation of Agricultural Architecture in Europe - More Images+ 36

Much like silos and raised granaries, the barn is an essential building typology in agricultural storage. Their designs are typically simple and functional. Specifically serving as storage facilities for large volumes of raw materials, they are characterized by high ceilings, wide spans, and relative flexibility, protecting agricultural products—such as cereals, fruits, grains, straw, and hay—from the sun, rain, moisture, and pests.
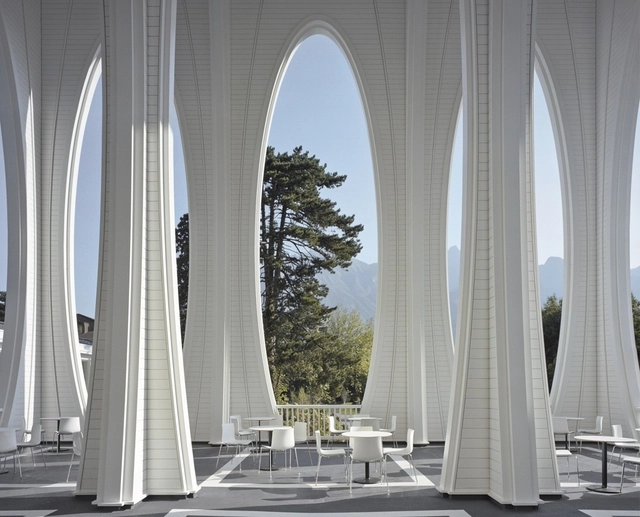
Architecture of Healing: Post-Emergency and Recovery

Architecture can ground both healing and wellness. Whether mitigating and reducing the transmission of disease, or simply providing a tranquil space for solace, the buildings of our daily lives directly shape our experience. In the case of emergency architecture, spaces are built to address issues of health and shelter. As architects continue to rethink designs for housing and basic human needs, they've also extended their focus to mental, physical and spiritual well-being.

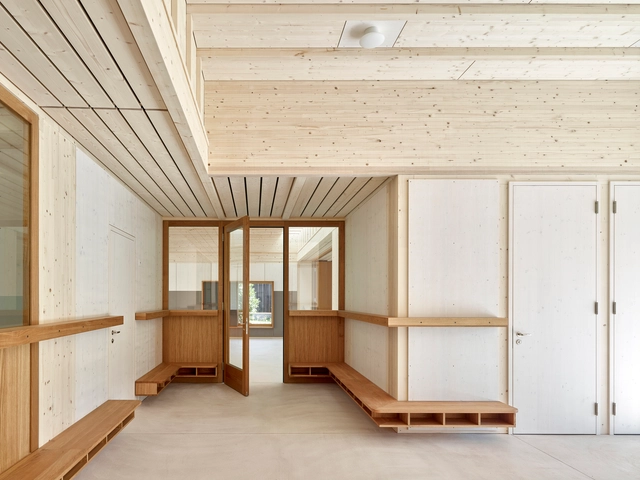
Architecture of Healing: Post-Emergency and Recovery - Image 1 of 4Architecture of Healing: Post-Emergency and Recovery - Image 2 of 4Architecture of Healing: Post-Emergency and Recovery - Image 3 of 4Architecture of Healing: Post-Emergency and Recovery - Image 4 of 4Architecture of Healing: Post-Emergency and Recovery - More Images+ 4

Schärrer House / bernath+widmer

Schärrer House / bernath+widmer - More Images+ 19

•
Thayngen, Switzerland

Double Kindergarten Glattfelden / bernath+widmer

Double Kindergarten Glattfelden  / bernath+widmer - More Images+ 17

Eyhof Housing / Adrian Streich Architekten AG

Eyhof Housing / Adrian Streich Architekten AG - More Images+ 11

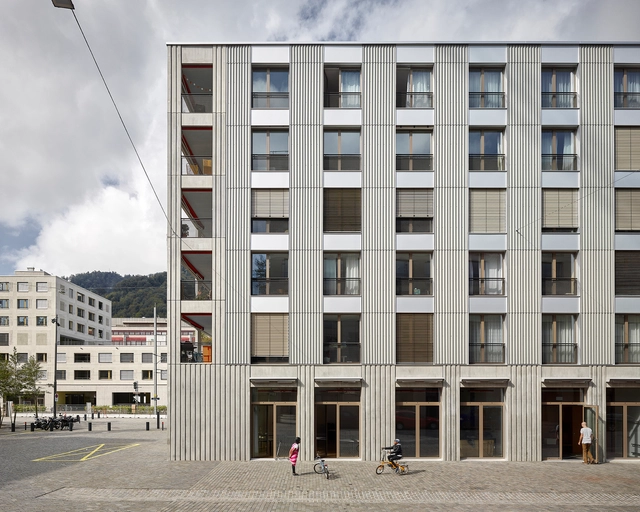
Green City Residential Building / Adrian Streich Architekten AG

Green City Residential Building / Adrian Streich Architekten AG - More Images+ 12

•
Zürich, Switzerland

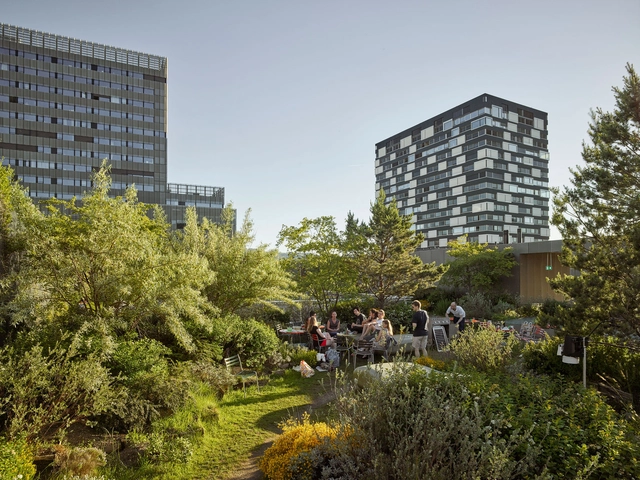
Toni Areal Roof Garden / Studio Vulkan Landscape Architecture

Toni Areal Roof Garden / Studio Vulkan Landscape Architecture - More Images+ 15

  • Area Area of this architecture project Area:  2600 m²
  • Year Completion year of this architecture project Year:  2014
  • Manufacturers Brands with products used in this architecture project
    Manufacturers:  Forster Baugrün, STA Struktuwerkstoffe Altenrhein, Tschümperlin, WALO Bertschinger

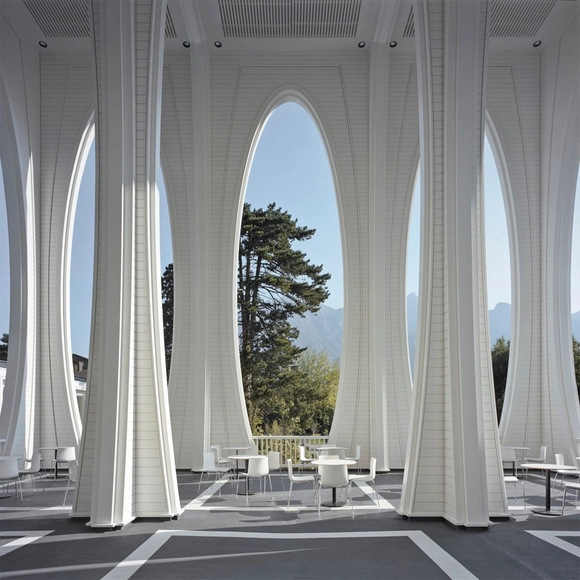
Tamina Thermal Baths / Smolenicky & Partner Architecture

Tamina Thermal Baths / Smolenicky & Partner Architecture - More Images+ 22

•
Bad Ragaz, Switzerland