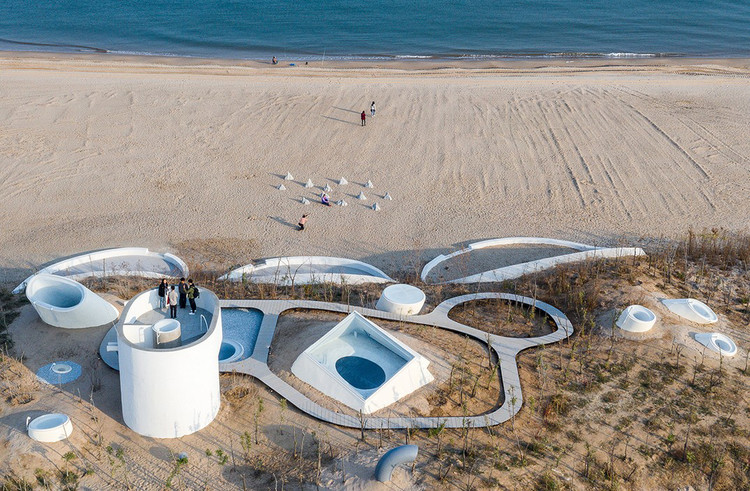
-
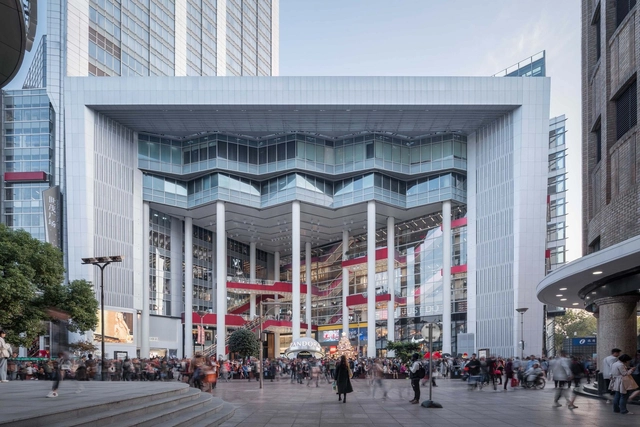
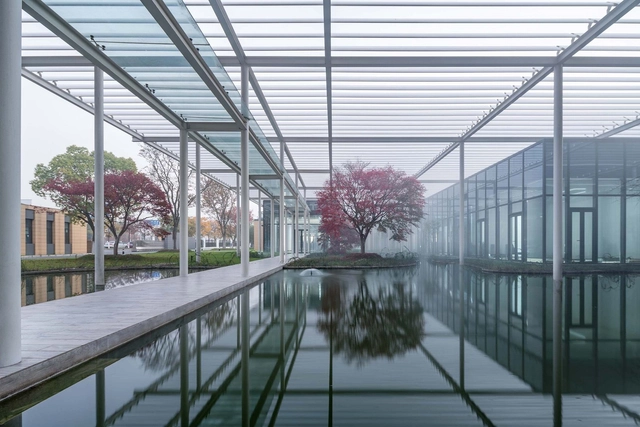
Architects: Crossboundaries
- Area: 2815 m²
- Year: 2018

In 2018, ArchDaily China’s reach grew stronger than ever. We brought Chinese architecture into the global conversation, introducing Chinese design to the world while delivering global architectural news to our Chinese readers. Remaining true to our founding mission, we strive to be an open platform that benefits the public, fostering a more inclusive and equitable architectural community. This year, we once again invited our Chinese readers to vote for the 2019 ArchDaily China Building of the Year Awards. Through an unbiased, geographically unrestricted voting process, our readers became part of a massive jury to select the most representative architectural projects of our time.
Over the past three weeks, more than 300,000 votes were cast. From over 400 Chinese projects published in 2018, voters selected the top ten nominated projects, and ultimately, the three most representative winners. Because ArchDaily’s readers consist of industry professionals and architecture enthusiasts, this award represents peer-to-peer recognition, carrying immense significance.
The following are this year’s winning projects:
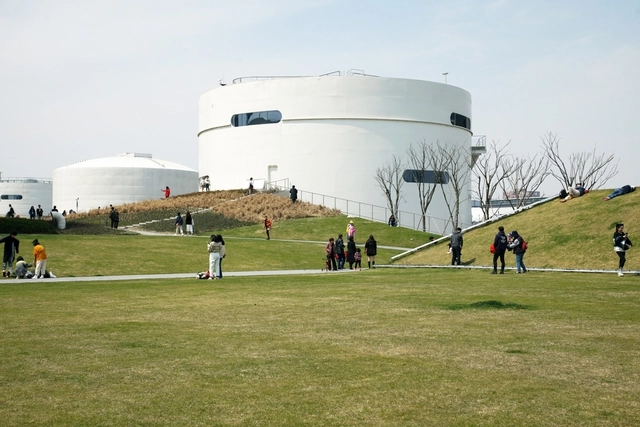
OPEN Architecture’s highly-anticipated Tank Shanghai has opened to the public following six years of design and construction. Located on the banks of the Huangpu River in the city’s West Bund, where five abandoned aviation fuel tanks once served the historic Longhua Airport, the scheme gives shape to a new type of contemporary arts center. OPEN’s design features a seamless combination of art, nature, and urban life, “transforming containers of fuel into containers of culture while paying tribute to the site’s industrial past.”
The scheme’s design centers on a Z-shaped “Super Surface,” forming a new center ground sitting below undulating parklands in between the tanks, and above flexible indoor exhibition and service spaces to connect the tanks to one another. Two open plazas and an urban forest merge with the Super-Surface, featuring greenery, water features, smaller galleries, and public artwork.

The purpose of architectural photography is to show a design in the best possible way, with the artform often characterized by perspective correction and atmospheric lighting. However, few architectural photographers have experimented with other artistic disciplines. Miguel de Guzmán, Paul Vu and Jules Couartou are among those who have challenged the limits of this form of photography, generating an interesting crossover between architecture photography, fashion and performances. In their images, the relationship between space and the user is shown through a scene designed to register an effect on the viewer. The results are images which are full of creativity.
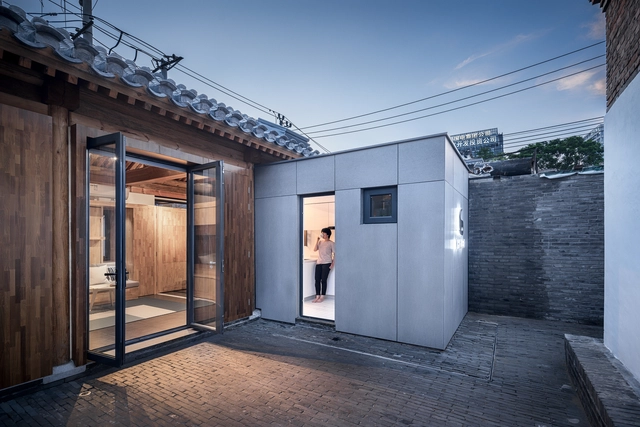
Although the ability to install home automation in a practical way is associated with new projects, it is possible to adapt previously built buildings in a relatively simple way. In both small and large renovations projects these systems can deliver automated features that responds to the requirements and needs of its users. They can also improve the habitability and comfort of its spaces, increase their security and promote long-term energy and money savings. So, what considerations must be taken into account in order to transform an regular architecture project into an "intelligent" one?
.jpg?1548614735&format=webp&width=640&height=580)
Beijing-based architect Zhang Ke was educated first at China’s leading school, Tsinghua University, going on to later graduate from Harvard’s GSD in 1998. The former equipped him with technical know-how, while the latter encouraged him to question the essential elements of the profession, such as why we build. After working for three years in Boston and New York, Ke returned to Beijing to open his practice in 2001.
.jpg?1547624421&format=webp&width=640&height=580)



Home automation, or Domotics, is a set of technologies applied to a residence to control lighting, climate, entertainment systems, and appliances. Its systems allow for efficient management of energy consumption, security, accessibility, and the general comfort of the building, becoming an important issue to consider when designing, building, and living.
Domotic systems are based on the collection of data by sensors, which are then processed to issue precise orders to the executors, varying the environmental quality of each enclosure according to the needs of the user. The pace of current life and the technological advances we have experienced in recent years have led to new ways of living, motivating the design of homes and more human, multifunctional and flexible buildings. What was once a luxury is now a feasible and effective solution for all types of projects.
In this article, we've compiled a collection of smart homes where domotics have been used.


_Eric_Laignel.jpg?1551969702&format=webp&width=230&height=230&crop=true)
_comp.jpg?1551969713&format=webp&width=230&height=230&crop=true)


.jpg?1548614097&format=webp&width=230&height=230&crop=true)
.jpg?1548615395&format=webp&width=230&height=230&crop=true)


.jpg?1548614735)


.jpg?1547624421)