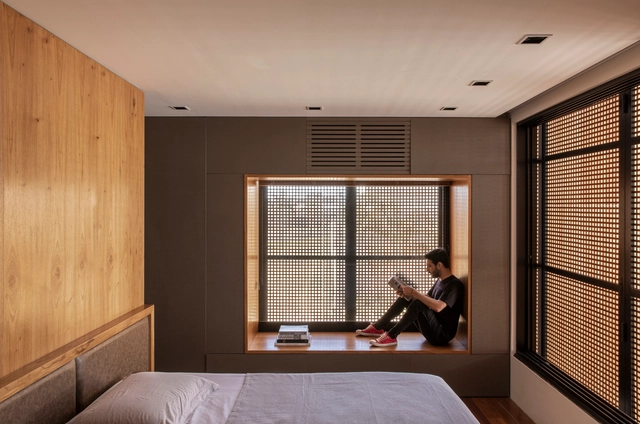
Pedro Vannucchi

BROWSE ALL FROM THIS PHOTOGRAPHER HERE

Minimum Housing Area: Who Determines the Smallest Permitted Spaces in Latin America?

Subscriber Access | 

Cultural customs may vary infinitely across countries, but family life always brings celebrations and conflicts, regardless of origin. The pandemic has magnified these dynamics, particularly the challenges of sharing the same spaces for extended periods. What is the minimum square footage allowed in Latin American countries? Is this area truly sufficient?

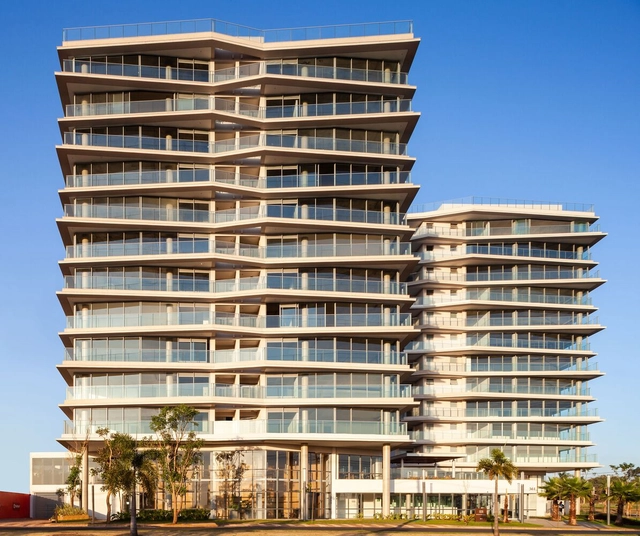
Platina 220 Building / Königsberger Vannucchi Arquitetos Associados

Platina 220 Building / Königsberger Vannucchi Arquitetos Associados - Exterior Photography, Mixed Use Architecture, Facade, Cityscape
© Pedro Vannucchi

Platina 220 Building / Königsberger Vannucchi Arquitetos Associados - More Images+ 44

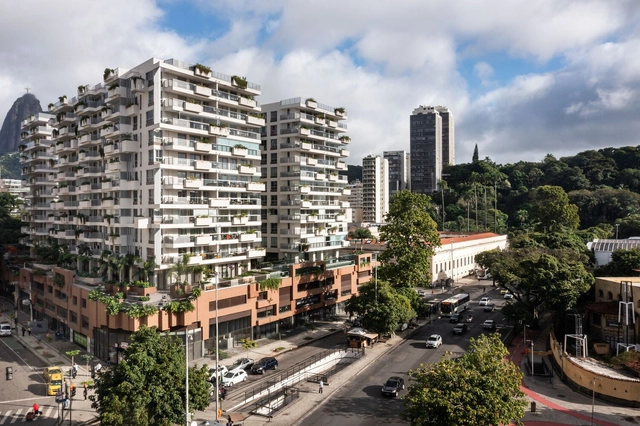
Highlight and Spotlight Buildings - Cité Arquitetura / Cité Arquitetura

Highlight and Spotlight Buildings - Cité Arquitetura / Cité Arquitetura - More Images+ 32

Rio de Janeiro, Brazil
  • Architects: Cité Arquitetura
  • Area Area of this architecture project Area:  62398
  • Year Completion year of this architecture project Year:  2018
  • Manufacturers Brands with products used in this architecture project
    Manufacturers:  Tramontina, thyssenkrupp

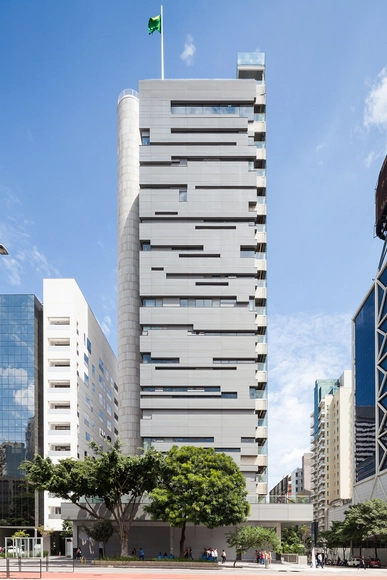
Sou Perdizes Building / Königsberger Vannucchi Arquitetos Associados

Sou Perdizes Building / Königsberger Vannucchi Arquitetos Associados - Exterior Photography, Residential, Facade
© Pedro Vannucchi

Sou Perdizes Building / Königsberger Vannucchi Arquitetos Associados - More Images+ 18

São Paulo, Brazil

MD House / Oficina de Projetos Oba (OPO)

MD House / Oficina de Projetos Oba (OPO) - Exterior Photography, Houses, Facade
© Pedro Vannucchi

MD House / Oficina de Projetos Oba (OPO) - More Images+ 27

Valinhos, Brazil

Montelena Building / Königsberger Vannucchi

Montelena Building / Königsberger Vannucchi - More Images+ 34

São José do Rio Preto, Brazil

Marilia Zylbersztajn Confectionery & Deli / Ateliê GR

Marilia Zylbersztajn Confectionery & Deli / Ateliê GR - More Images+ 9

São Paulo, Brazil
  • Architects: Ateliê GR
  • Area Area of this architecture project Area:  150
  • Year Completion year of this architecture project Year:  2017
  • Manufacturers Brands with products used in this architecture project
    Manufacturers:  Deca, Kabenko, Macom Indústria e Comercial, NS do Brazil

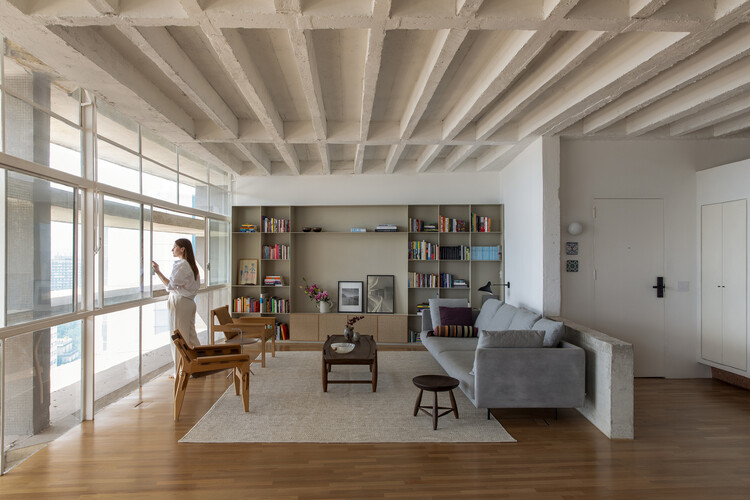
Copan Apartment / Sabiá Arquitetos

Copan Apartment / Sabiá Arquitetos - More Images+ 14

  • Architects: Sabiá Arquitetos
  • Area Area of this architecture project Area:  47
  • Year Completion year of this architecture project Year:  2017
  • Manufacturers Brands with products used in this architecture project
    Manufacturers:  Cosentino, Casa Franceza, Estúdio Carvão, Multiforma, Móveis Aeme, +1

iBike Paraíso Station / Vernare Projetos

iBike Paraíso Station / Vernare Projetos - More Images+ 7

Liberdade, Brazil
  • Architects: Vernare Projetos
  • Area Area of this architecture project Area:  115
  • Year Completion year of this architecture project Year:  2016
  • Manufacturers Brands with products used in this architecture project
    Manufacturers:  Isover, Itaim Iluminação, Placo do Brasil, Plurigoma

Grupo Roncador / Kipnis Arquitetos Associados

Grupo Roncador / Kipnis Arquitetos Associados - More Images+ 20

  • Area Area of this architecture project Area:  1034
  • Year Completion year of this architecture project Year:  2017
  • Manufacturers Brands with products used in this architecture project
    Manufacturers:  ARTLIFT, Atec, Basic Elevadores, Dimoplac, Interact Divisórias, +2

Sesc Paulista will open its doors at the end of this month

Located on São Paulo's most iconic avenue, after eight years of construction, the new Sesc São Paulo unit will open its doors on April 29. With programming based on the triad of “Art, Body, and Technology,” the institution expects to welcome approximately 18,000 visitors per week.

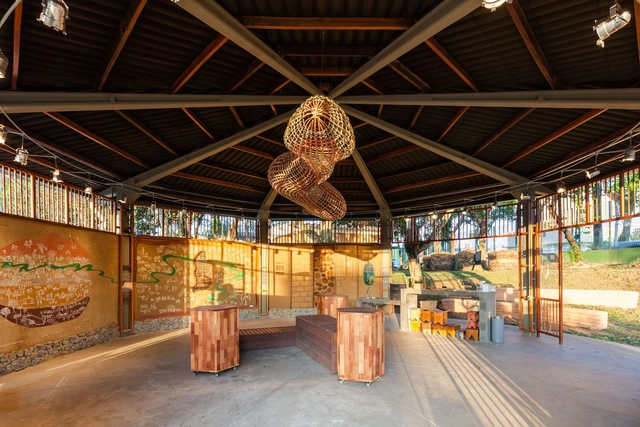
Contaminations / T+T Projetos

Contaminations / T+T Projetos - More Images+ 60

  • Architects: T+T Projetos
  • Area Area of this architecture project Area:  1000
  • Year Completion year of this architecture project Year:  2017

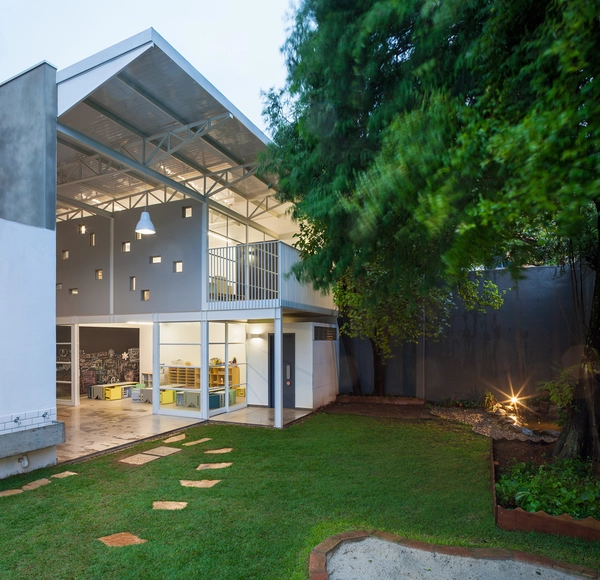
Neighborhood School / Ateliê GR

Neighborhood School / Ateliê GR - More Images+ 15

  • Architects: Ateliê GR
  • Area Area of this architecture project Area:  340
  • Year Completion year of this architecture project Year:  2016

Nine Stunning Renovated Apartments in Oscar Niemeyer-Designed Buildings

Subscriber Access | 

Living in residences designed by renowned modern architects is a dream sought after by many. Projects that have become iconic are major attractions for new residents who value both the authorial signature and history of the building, as well as the innovative architectural solutions that have contributed to the prominence of such projects. 

As for the work of Oscar Niemeyer, fluidity and flexibility may best express his plans and typologies. These features provide great potential for the architects working on renovations within these buildings. São Paulo’s Copan Building is a prime example: its 1160 units, spread over six blocks, vary from 25m² studio apartments to larger units of over 150m². Niemeyer’s extensive portfolio includes other residential landmarks in São Paulo — like the Montreal, California, and Eiffel buildings — plus others in Belo Horizonte and Brasília, even reaching as far as Berlin with the Interbau Apartment House.

Nine Stunning Renovated Apartments in Oscar Niemeyer-Designed Buildings - More Images+ 5

Sesc Mogi das Cruzes Transit Unit / AP Arquitetos

Sesc Mogi das Cruzes Transit Unit / AP Arquitetos - More Images+ 15

  • Architects: AP Arquitetos
  • Area Area of this architecture project Area:  21528 ft²
  • Year Completion year of this architecture project Year:  2022
  • Manufacturers Brands with products used in this architecture project
    Manufacturers:  Armstrong, Haiah Revestimentos , Isover, Plasprime, Portinari, +1

Mixed-Use Architecture in Latin America: 10 Examples Incorporating Diversity

Subscriber Access | 
Mixed-Use Architecture in Latin America: 10 Examples Incorporating Diversity - Featured Image
Sesc 24 de Maio / Paulo Mendes da Rocha + MMBB Arquitetos, Centro Productivo La Proveedora / Natura Futura Arquitectura, Centro CCO / El Equipo Mazzanti, y Sede CAF Región Sur / LAPS Arquitectos. Image

As engines of the economy and production, cities are home to the largest masses of people and it is estimated that by 2050, they will be home to 70% of the world's population. In this context, architects are incorporating the articulation of mixed uses in their buildings on a daily basis, seeking to encourage diversification and avoid mono-functionalisation.

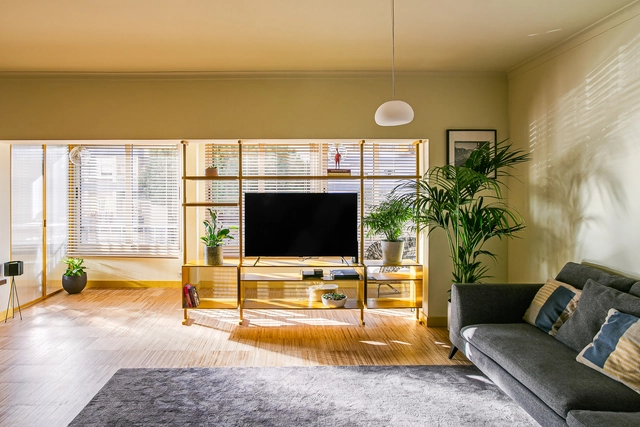
How to Match the TV With Your Living Room?

Subscriber Access | 

The TV is one of the main elements that make up the living room, especially in most Brazilian homes, where the living room is the place both for receiving visitors and for enjoying rest and leisure. However, it is not always easy to position this equipment, which varies so much in size and especially to combine it with the rest of the space.

How to Match the TV With Your Living Room? - More Images+ 12

Brazilian Interiors: Ideas for Double Rooms

Subscriber Access | 

As one of the most intimate spaces of a residence, dormitories have had their use adapted over the years, especially after the Covid-19 pandemic. A space for relaxation that also needs to fit furniture, decorations and harmonize with the architecture. Here's a selection of ideas to get inspired and redesign your bedroom.