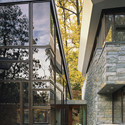
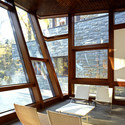
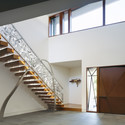
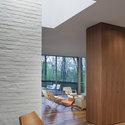
Paul Warchol Photography

BROWSE ALL FROM THIS PHOTOGRAPHER HERE

Building with the Landscape: Non-Invasive Design Strategies for Steep Terrain

Subscriber Access | 
Audio available

The relationship between constraint and design excellence is well established in architectural theory, yet often remains underexplored in discussions of site-specific practices. When architects encounter extreme topography, they face a fundamental choice: transform the landscape to accommodate the building, or modify the building to fit the landscape. The first approach is straightforward and requires the builder to cut, fill, terrace, and build on level ground. This choice, however, carries cascading consequences as any amount of earth moved may destabilize slopes, disrupt drainage, and fracture ecosystems. A growing body of innovative architectural work demonstrates an alternative to earth-moving and retaining walls.

Building with the Landscape: Non-Invasive Design Strategies for Steep Terrain - More Images+ 76

Guesthouses and Lessons in Generosity: Spaces of Hospitality in Rural America

Spaces of hospitality are a mirror to how different cultures articulate generosity, care, belonging, and identity. In busy city settings, this is reflected in hotels, service systems, and curated amenities that directly shape the visitor experience. These spaces translate care into measurable forms, where success is correlated with efficiency, luxury, and brand identity.

In rural America, hospitality operates with a different logic. In these environments, care is grounded in labor and community, while directly responding to the specific ecological and cultural geographies. Distance, limited infrastructure, and close social networks demand forms of architecture that are flexible and self-sufficient. Designs respond to shifting weather, local materials, and a culture where support often begins with neighbors. In this landscape, architectural thresholds of hospitality emerge in responsive, yet unexpected, ways.

Guesthouses and Lessons in Generosity: Spaces of Hospitality in Rural America - More Images+ 39

A Different Type of Rurality: Designs for Post-Industrial Heritage Transformation

Across the rural terrains of North America and Western Europe, traces of past industry remain embedded in the land: mills rusting in meadows, smokestacks punctuating quiet townscapes, the skeletons of once-thriving economies. For decades, these sites have signified decline through the remnants of an extractive era that has shaped the environment and local identity. The challenges of remediation often encompass technical, environmental, and cultural aspects that require creativity, precision, and sensitivity.

A Different Type of Rurality: Designs for Post-Industrial Heritage Transformation - More Images+ 36

The Museum for Architectural Drawing Explores Steven Holl’s Design Process Through Drawing in Berlin, Germany

The Museum for Architectural Drawing in Berlin, Germany, will host a new exhibition titled "Steven Holl – Drawing as Thought," curated by Kristin Feireiss. The exhibition explores the creative process of internationally renowned architect Steven Holl with a focus on his use of drawing as a fundamental tool in architectural design. Furthermore, the exhibition highlights Holl's extensive artistic practice, which includes over 50,000 sketches, black-and-white drawings, and watercolors, offering insight into his approach to architecture through visual exploration.

The Museum for Architectural Drawing Explores Steven Holl’s Design Process Through Drawing in Berlin, Germany - More Images+ 16

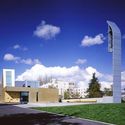
Steven Holl's Chapel of St. Ignatius in Seattle Receives AIA's Twenty-Five Year Award

The Chapel of St. Ignatius in Seattle, designed by Steven Holl Architects, has been honored by the American Institute of Architects (AIA) with its Twenty-five Year Award. AIA’s award is conferred on a building that has set a precedent, stood the test of time for 25 to 35 years and continues to set standards of excellence for its architectural design and significance. The Chapel of St. Ignatius finished in 1997, reflects the ideal of the Jesuit practice, a religious order of the Catholic Church, in which no single method of worship is prescribed. Instead, the sect recognizes that “different methods helped different people.” That idea is reflected in the Chapel of St. Ignatius, Seattle University’s main chapel, where differences in light unify to support the worship and ritual needs of the university community.

Steven Holl's Chapel of St. Ignatius in Seattle Receives AIA's Twenty-Five Year Award - More Images+ 12

New York's Interiors: Apartments, Penthouses and Lofts in the Big Apple

New York's Interiors: Apartments, Penthouses and Lofts in the Big Apple - More Images+ 58

One of the most important cities in the world –and the most populated in the United States of America–, New York is home to a great mix of cultures and history that has been shaped over the years, while art and architecture play a fundamental role in this development.

Spotlight: Steven Holl

As the founder of Steven Holl Architects, Steven Holl (born December 9, 1947) is recognized as one of the world's leading architects, having received prestigious awards for his contributions to design over the course of nearly forty years in practice, including the prestigious Alvar Aalto Medal in 1998, the AIA Gold Medal in in 2012, and the 2014 Praemium Imperiale. In 1991, Time Magazine named Holl America's Best Architect. He is revered for his ability to harness light to create structures with remarkable sensitivity to their locations, while his written works have been published in many preeminent volumes, sometimes collaborating with world-renowned architectural thinkers such as Juhani Pallasmaa and Alberto Pérez-Gómez.
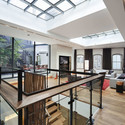
Spotlight: Steven Holl - More Images+ 21

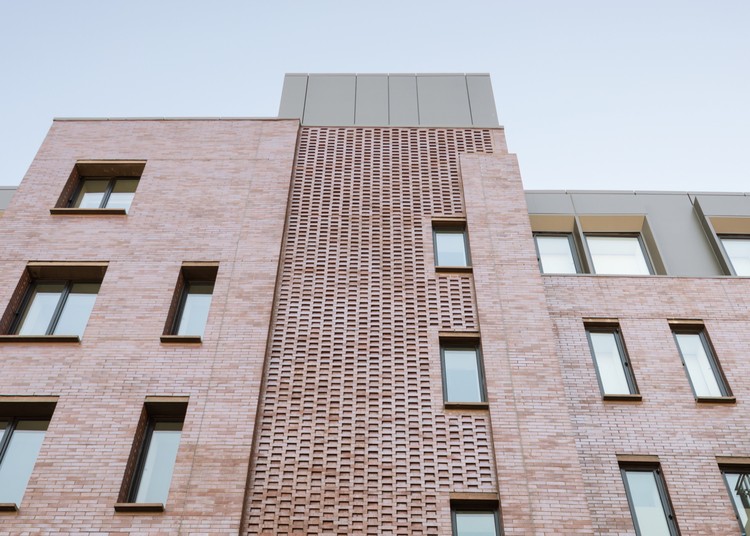
2018 Brick in Architecture Award Winners Announced

The Brick Industry Association (BIA) has announced the winners of the 2018 Brick in Architecture Awards, given to “the country’s most visionary projects incorporating fired-clay brick.” This year, 19 projects were selected from 88 total entries, spanning commercial, educational, landscaping, and residential categories.

“Fired-clay brick offers unlimited aesthetic flexibility, and is an integral part of any sustainable, low maintenance building strategy,” said Ray Leonhard, BIA’s president and CEO.

Full details on the awards and winners are available on the official website here. Below, we have organized the winning schemes by category.

2018 Brick in Architecture Award Winners Announced - Image 1 of 42018 Brick in Architecture Award Winners Announced - Image 2 of 42018 Brick in Architecture Award Winners Announced - Image 3 of 42018 Brick in Architecture Award Winners Announced - Image 4 of 42018 Brick in Architecture Award Winners Announced - More Images+ 53

Bent, Not Broken: The Natural Process of Shaping Fantastic Wooden Forms

Subscriber Access | 

Even as technology advances—leaving many of the old ways of building obsolete—certain traditional crafts and building techniques continue to captivate our imaginations with their simple ingenuity and unimpeachable effectiveness. Although used for millennia, the process of temporarily turning rigid members of wood into pliable, twistable, bendable noodles of lumber remains a favorite woodworker’s trick, capable of producing whimsical transformations and otherworldly forms from the most natural of materials.

Bent, Not Broken: The Natural Process of Shaping Fantastic Wooden Forms - More Images+ 22

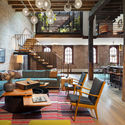
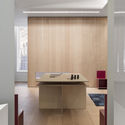
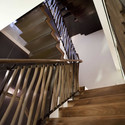
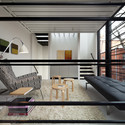
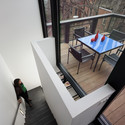
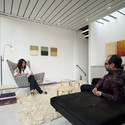
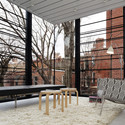
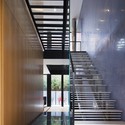
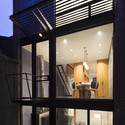
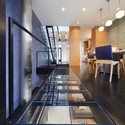
Photographer’s Loft / Desai Chia Architecture

Photographer’s Loft  / Desai Chia Architecture - More Images+ 17

9 Projects Selected for AIA Education Facility Design Awards

9 Projects Selected for AIA Education Facility Design Awards  - Image 18 of 4
William Rawn Associates / The Berklee Tower. Image © Robert Benson Photography

The American Institute of Architects (AIA)'s Committee on Architecture for Education (CAE) has announced the winners of its CAE Education Facility Design Awards, which honor educational facilities that “serve as an example of a superb place in which to learn, furthering the client’s mission, goals, and educational program, while demonstrating excellence in architectural design.”

A variety of project designs, such as public elementary and high schools, charter schools, and higher education facilities, were submitted to the Committee, many of which incorporated “informal and flexible spaces for collaboration and social interaction adjacent to teaching spaces,” as well as staircases with amphitheater or forum designs.

Find out which projects received awards, after the break.

ArchDaily Editors Select: Our Favorite Projects in the USA

Happy 4th of July! To celebrate the USA's Independence Day, our editors have selected their favorite projects located in the USA, from architecture classics to extraordinary newcomers. Enjoy them all, after the break!

Cornell School Of Ecology / Gruzen Samton • IBI Group

Cornell School Of Ecology / Gruzen Samton • IBI Group - More Images+ 6

2 North Moore / Turett Collaborative Architects

2 North Moore / Turett Collaborative Architects - More Images+ 17

Barcode House / David Jameson Architect

Barcode House / David Jameson Architect - More Images+ 13

AD Classics: Chapel of St. Ignatius / Steven Holl Architects

AD Classics: Chapel of St. Ignatius / Steven Holl Architects - More Images+ 33

Lorber Tarler Residence / Robert Gurney Architect

Lorber Tarler Residence / Robert Gurney Architect - More Images+ 22

Blue Ridge Farmhouse Addition / Robert Gurney Architect

Blue Ridge Farmhouse Addition / Robert Gurney Architect - More Images+ 13