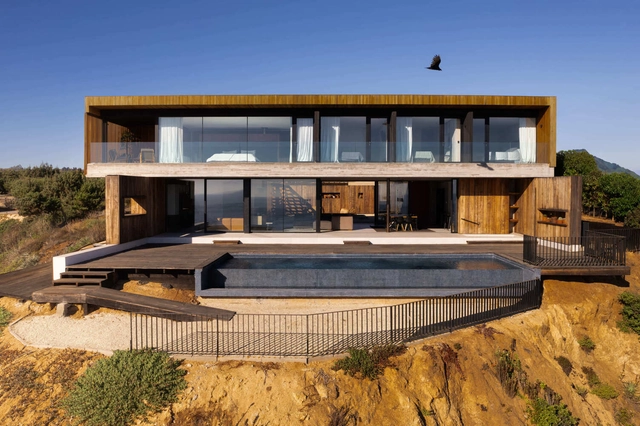
Alta House / AFARQ Arquitectos
https://www.archdaily.com/1067555/alta-house-afarq-arquitectosValentina Díaz
Ecovillage Design: Models for Regenerative Urban Neighborhoods
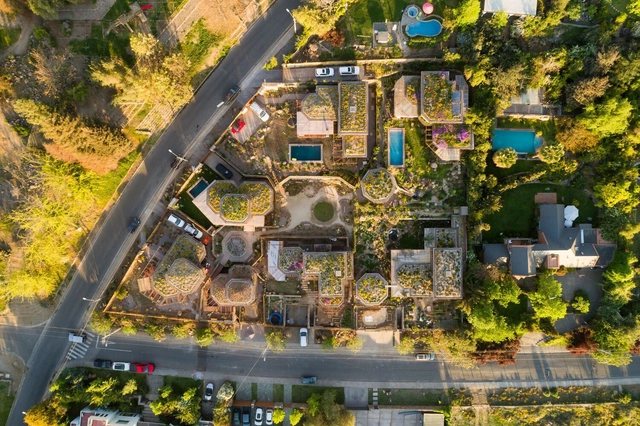
Social fragmentation and economic divides have fractured the fabric of urban environments. In this context, ecovillages emerge as influential remedies to societal and ecological crises, microcosms where sustainable living, social cohesion, and economic resilience drive urban growth. Rooted in environmental stewardship and circular systems, ecovillages offer a scalable model to inspire the development of regenerative urban neighborhoods across the world. Traditional urban and suburban development has led to sprawl and social isolation which have had detrimental effects on community cohesion and the environment. Alongside this phenomenon, cities have become inhumane, characterized by anonymity, unaffordable housing, traffic congestion, and pollution. The lack of access to nature solidifies these issues, leaving many urban dwellers disconnected from elements that promote well-being and a sense of belonging.


https://www.archdaily.com/1026678/ecovillage-design-models-for-regenerative-urban-neighborhoodsAnkitha Gattupalli
Building with Earth in Latin America: 12 Examples in Contemporary Architecture
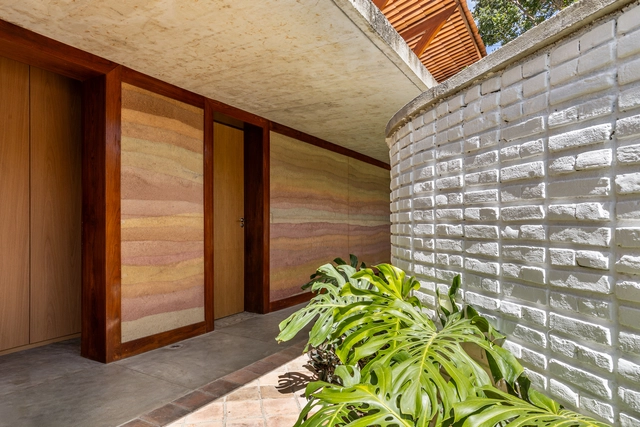
Being one of the first construction methods developed by humans, earth has proven its resilience and durability over time. While construction techniques have evolved and been updated over the years, there is still a long way to explore where the understanding of climate, geographic location, sustainability, structural requirements, and other factors determine its degree of application.
With low environmental impact and the ability to be used through a wide variety of techniques, such as rammed earth walls or 'tapiales,' this material offers the possibility of providing not only aesthetic but also thermal comfort, insulation, and other benefits. With the intention of discovering the different ways it has been used, we set out to select 12 projects distributed throughout Latin America, spanning Argentina, Brazil, Bolivia, Chile, Mexico, Paraguay, Peru, and Ecuador.


https://www.archdaily.com/1010318/building-with-earth-in-latin-america-12-examples-in-contemporary-architectureAgustina Iñiguez
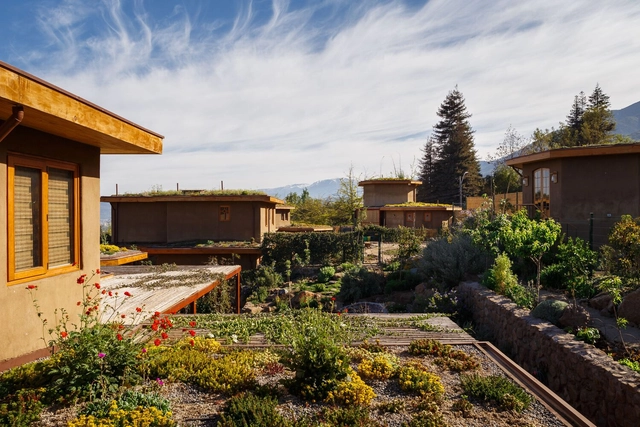
Panal Sustainable Regenerative Condominium / AYMA Arquitectura y Medio Ambiente LTDA.


-
Architects: AYMA Arquitectura y Medio Ambiente LTDA.
- Area: 11840 ft²
- Year: 2019
-
Manufacturers: GRAPHISOFT, Ayma, Baldosas Cordoba, CHC, Teka
https://www.archdaily.com/1000495/panal-sustainable-regenerative-condominium-ayma-arquitectura-y-medio-ambiente-ltdaPilar Caballero
Chinita House / DX Arquitectos
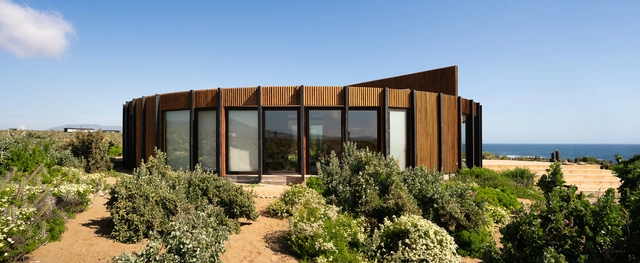


https://www.archdaily.com/996338/chinita-house-dx-arquitectosBenjamin Zapico
Credit House / DX Arquitectos
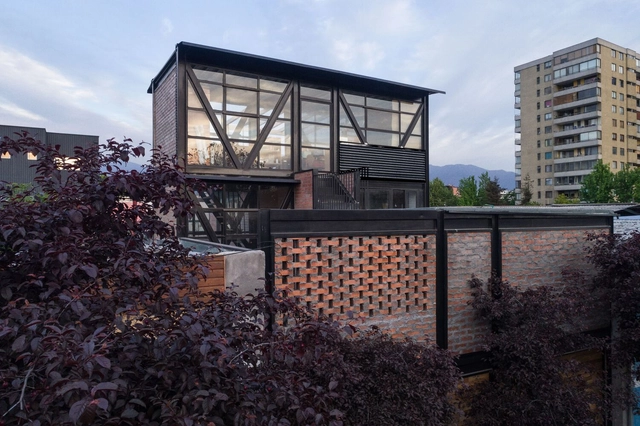


-
Architects: DX Arquitectos
- Area: 238 m²
- Year: 2017
-
Manufacturers: Arcilla San Luis, Cintac®
https://www.archdaily.com/992197/credit-house-dx-arquitectosValeria Silva
Brujas House / DX Arquitectos
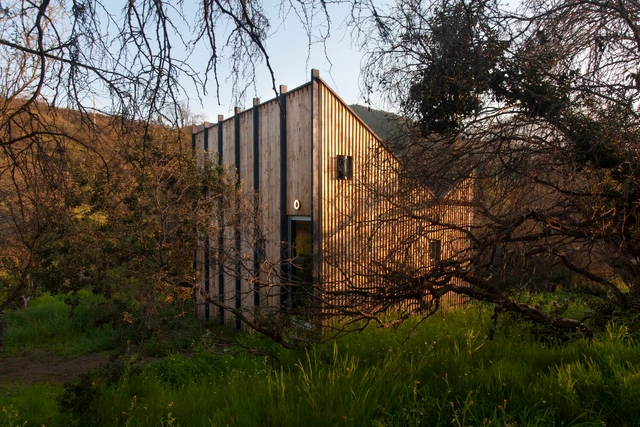


-
Architects: DX Arquitectos
- Area: 538 ft²
- Year: 2022
-
Manufacturers: Bosca, LP
https://www.archdaily.com/992119/brujas-house-dx-arquitectosPilar Caballero
Sede Social Community Center / DX Arquitectos
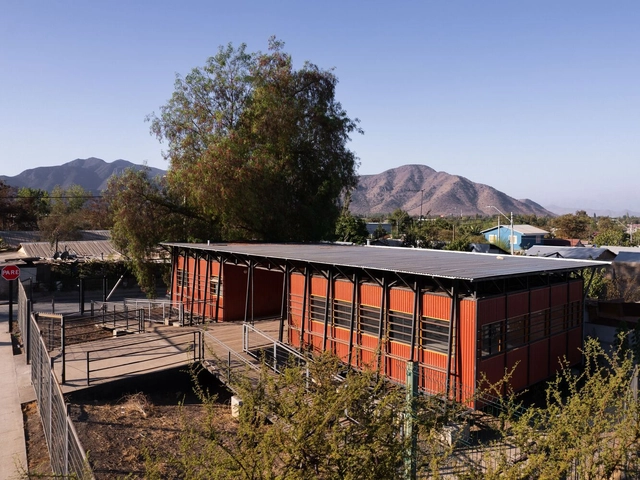


https://www.archdaily.com/992124/sede-social-community-center-dx-arquitectosAndreas Luco
Using Wallpapers to Completely Transform Interiors
Wallpapers can be quite controversial. They can be typical of old-fashioned and antiquated homes, but at the same time, they can also add personality to otherwise dull spaces. One of the best parts of using these elements is that they can be quickly installed, and with relatively low costs. This also means that they aren't very long-lasting, and can therefore be quickly discarded and replaced, making them transient decoration items. As Joanna Banham—a researcher on wallpapers—states, “Wallpaper is often regarded as the Cinderella of the Decorative Arts – the most ephemeral and least precious of the decorations produced for the home. Yet, the history of wallpaper is a long and fascinating subject that dates back to the 16th century and encompasses a huge range of beautiful patterns created both by anonymous hands and by some of the best-known designers of the 19th and 20th centuries.” Today we are seeing another wallpaper resurgence, with numerous options of materials, patterns, and colors, and several examples of architects who have used them creatively in their projects. In this article, we go through the history of wallpapers and some of the current alternatives on the market, by diving into the Architonic catalog.
https://www.archdaily.com/985490/using-wallpapers-to-completely-transform-interiorsEduardo Souza
How To Calculate How Much Wallpaper You Need

Once the construction of an architecture project is finished, it's time to install the claddings that will make up the visible faces of the interior spaces. Wallpaper –an efficient way to bring color and design into rooms – is generally specified according to the square meters we want to cover, so we must start by calculating the area of each surface with great precision.
This task can be easy on clear walls with standard dimensions, but it can generate mishaps or unnecessary expenses in more complex designs. We present some tips to make an estimate as accurate and efficient as possible.
.jpg?1565290135&format=webp&width=230&height=230&crop=true)


https://www.archdaily.com/922896/how-to-calculate-wallcovering-quantityMaterials

Tunquen House / DX Arquitectos
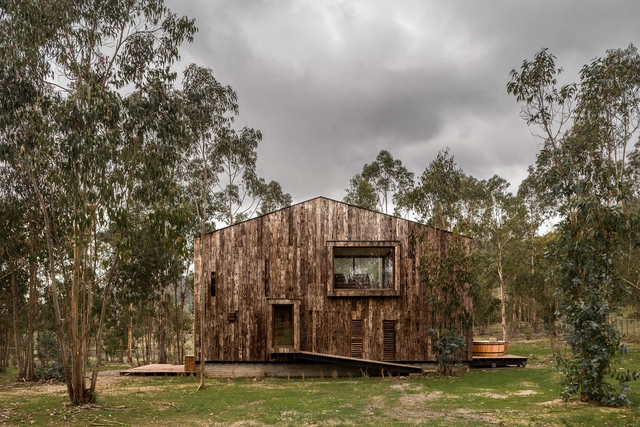



-
Architects: DX Arquitectos
- Area: 132 m²
- Year: 2014
-
Manufacturers: Beagle, Chilemaderas, The Wall
https://www.archdaily.com/778199/tunquen-house-dx-arquitectosIgor Fracalossi
Federico Varela High School/ Crisosto Arquitectos Consultores


-
Architects: Crisosto Arquitectos Consultores
- Area: 6616 m²
- Year: 2013
https://www.archdaily.com/493337/federico-varela-high-school-crisosto-arquitectos-consultoresCristian Aguilar
Liceo Jorge Alessandri / Crisosto Arquitectos Consultores
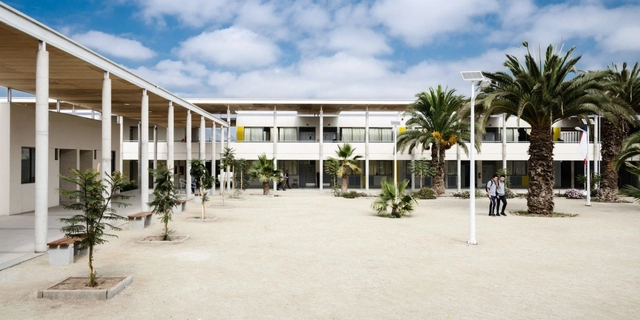


https://www.archdaily.com/449513/liceo-jorge-alessandri-crisosto-arquitectos-consultoresJonathan Alarcón
Acrobatic Arts Center / DX Arquitectos
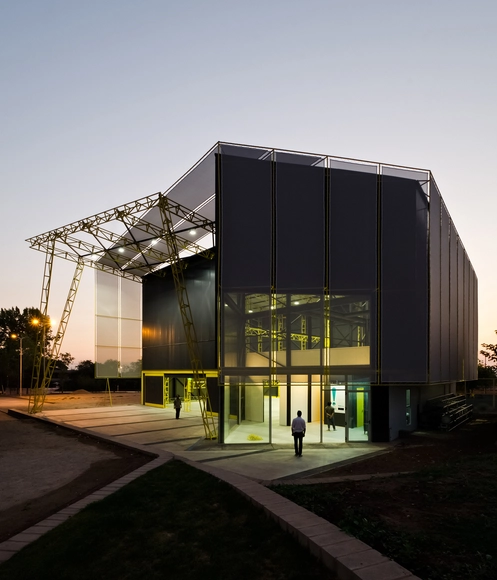


https://www.archdaily.com/312196/acrobatic-arts-center-dx-arquitectosIgor Fracalossi
Muebles Gacitua / DX Arquitectos

-
Architects: DX Arquitectos
- Area: 154 m²
- Year: 2010


https://www.archdaily.com/344350/muebles-gacitua-dx-arquitectosCatalina Gutiérrez
Nogales House / DX Arquitectos


https://www.archdaily.com/312230/nogales-house-dx-arquitectosDaniel Sánchez
San Ignacio de Empedrado High School / PLAN Arquitectos
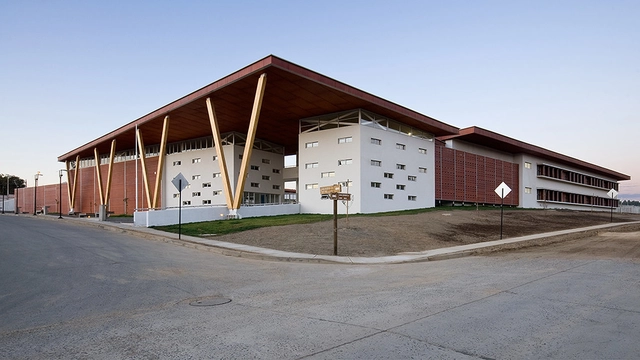


-
Architects: PLAN Arquitectos
- Area: 9717 m²
- Year: 2005
https://www.archdaily.com/72697/san-ignacio-de-empedrado-high-school-plan-arquitectosNico Saieh