Nikolaj Jakobsen

BROWSE ALL FROM THIS PHOTOGRAPHER HERE

Kajstaden Tall Timber Building / C.F. Møller

Kajstaden Tall Timber Building / C.F. Møller - More Images+ 38

Västerås, Sweden

New Tiunda School / C.F. Møller

New Tiunda School / C.F. Møller - More Images+ 45

  • Architects: C.F. Møller
  • Area Area of this architecture project Area:  15500
  • Year Completion year of this architecture project Year:  2018
  • Manufacturers Brands with products used in this architecture project
    Manufacturers:  Almedalsgolv

Biomedicum Laboratory Building / C.F. Møller

Biomedicum Laboratory Building / C.F. Møller - Laboratory
© Mark Hadden

Biomedicum Laboratory Building / C.F. Møller - More Images+ 24

  • Architects: C.F. Møller
  • Area Area of this architecture project Area:  65000
  • Year Completion year of this architecture project Year:  2019
  • Manufacturers Brands with products used in this architecture project
    Manufacturers:  Bendheim, Greenworks, Herrljunga
  • Professionals: Landskapslaget

C.F. Møller Architects Completes Sweden's Tallest Timber Building

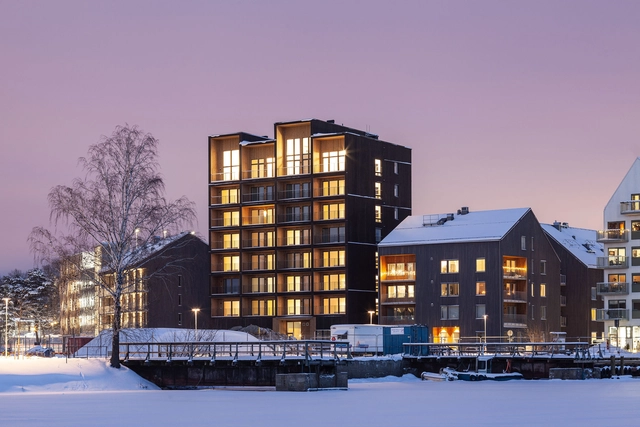
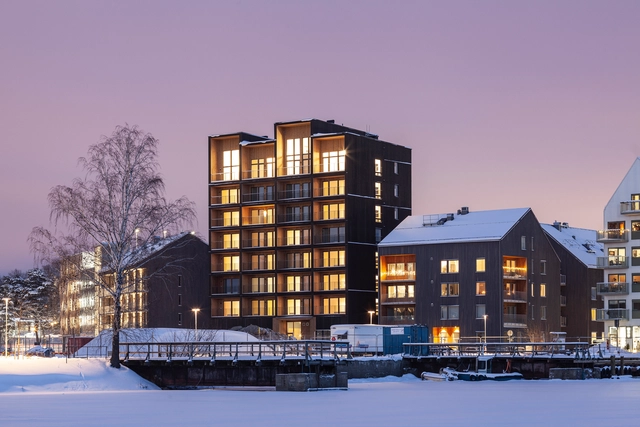
C.F. Møller Architects have completed Sweden’s tallest timber building, which is now accepting its first tenants. Situated in Västerås, one hour from Stockholm, the building is constructed from solid timber in order to radically reduce CO2 emissions, positively affect the indoor climate, and enhance the interior quality of life.

The 8.5-story-high tower features an elevated ground floor and double-height top floor, with all walls, beams, balconies, lifts, and stairwells made from cross-laminated timber. The use of CNC-milled solid timber and glulam allows for an airtight, energy-efficient structure without the need for additional cladding.

C.F. Møller Architects Completes Sweden's Tallest Timber Building - More Images