Mark Herboth Photography

BROWSE ALL FROM THIS PHOTOGRAPHER HERE
↓

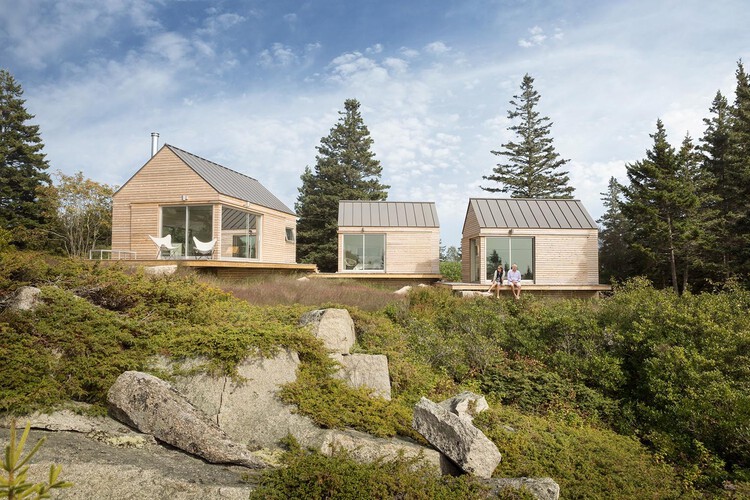
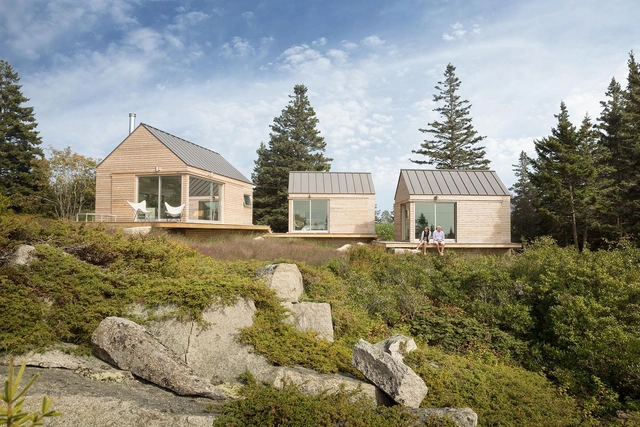
Guesthouses and Lessons in Generosity: Spaces of Hospitality in Rural America

Spaces of hospitality are a mirror to how different cultures articulate generosity, care, belonging, and identity. In busy city settings, this is reflected in hotels, service systems, and curated amenities that directly shape the visitor experience. These spaces translate care into measurable forms, where success is correlated with efficiency, luxury, and brand identity.

In rural America, hospitality operates with a different logic. In these environments, care is grounded in labor and community, while directly responding to the specific ecological and cultural geographies. Distance, limited infrastructure, and close social networks demand forms of architecture that are flexible and self-sufficient. Designs respond to shifting weather, local materials, and a culture where support often begins with neighbors. In this landscape, architectural thresholds of hospitality emerge in responsive, yet unexpected, ways.

Guesthouses and Lessons in Generosity: Spaces of Hospitality in Rural America - More Images+ 39

Subscriber Access

How Do Architects Forecast Trends? In Conversation with Research and Innovation Co-Directors of Perkins&Will

Innovation comes in many shapes and forms. 2025 is poised to witness continued advancements in the areas of artificial intelligence, sustainability, and biotechnology. These breakthroughs often arise from experimentation in industries like technology and healthcare, where companies have strong research and development teams and significant budgets. This enables them to produce new products and services that address society's evolving needs.

In a world confronting complex challenges, innovation in architecture plays a distinctive role. Unlike industries driven by rapid innovation cycles, architecture must balance creativity with practical solutions that are deeply rooted in human experience. What will it take for the architecture industry to fully harness its potential in shaping the future of our built environment?

How Do Architects Forecast Trends? In Conversation with Research and Innovation Co-Directors of Perkins&Will - More Images+ 2

Subscriber Access

The Beaten Path: Connecting Towns and Identity through Appalachian Trail Networks

Every year, over a thousand people complete the 2,192-mile (3528-kilometer) Appalachian Trail between Springer Mountain in Georgia and Mount Katahdin in Maine. Millions more follow the trail for a shorter stretch by spending time at the countless overlooks, walking along the wooded ridges, or meandering through the small town centers, making this network one of the world's most visited and widely recognized trail corridors. However, the proposal for this expansive trail corridor, originally entered in a 1921 Journal of the American Institute of Architects article by Benton MacKaye, was far from a mere recreational outdoor amenity. This "project in regional planning" was a radical critique of the industrializing modernity that sharpened the divide between expanding cities of the Eastern coast and waning towns of the Appalachian mountains.

The Beaten Path: Connecting Towns and Identity through Appalachian Trail Networks - More Images+ 26

Subverting Traditional Dental Clinic Aesthetics: 9 Projects That Go Beyond Expectations

Subverting Traditional Dental Clinic Aesthetics: 9 Projects That Go Beyond Expectations - Featured Image
© Deed Studio

Just like hospitals and medical offices, dental clinics are places that tend to bring anxiety and anguish to patients, reactions that can be intensified in an unfriendly and unwelcoming environment. White and neutral environments can bring the notion of asepsis and hygiene, essential requirements for hospital architecture. However, the lack of welcoming elements, such as the use of warmer colors and materials, may also be responsible for causing a certain distance between professionals and patients, in addition to reinforcing the stereotypes attributed to dental clinics.

Subverting Traditional Dental Clinic Aesthetics: 9 Projects That Go Beyond Expectations - Image 1 of 4Subverting Traditional Dental Clinic Aesthetics: 9 Projects That Go Beyond Expectations - Image 2 of 4Subverting Traditional Dental Clinic Aesthetics: 9 Projects That Go Beyond Expectations - Image 3 of 4Subverting Traditional Dental Clinic Aesthetics: 9 Projects That Go Beyond Expectations - Image 4 of 4Subverting Traditional Dental Clinic Aesthetics: 9 Projects That Go Beyond Expectations - More Images+ 14

Phil Freelon: Architect for Social Equity

Phil Freelon: Architect for Social Equity - More Images+ 12

This article was originally published on Metropolismag.com.

The renowned founder of his eponymous studio—which joined Perkins and Will in 2014—passed away July 9th, leaving a major legacy of built works, community engagement, and advocacy within architecture.

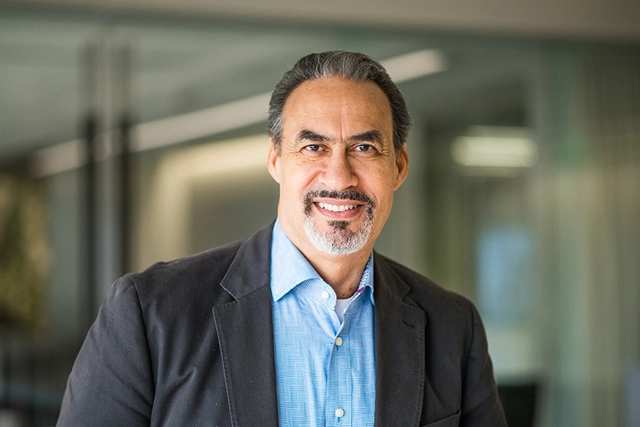
In 2016, as the three-tiered, bronze-skinned, and filigreed National Museum of African American History and Culture (NMAAHC) opened on the National Mall—a signature building of the Obama era—one of its main architects, Durham, North Carolina–based Phil Freelon, was diagnosed with the neurodegenerative disease ALS. Earlier this week, Freelon died of complications from the disease. He left behind a four-decade legacy of considered, attentive design for communities typically ignored—or worse, harmed—by processes forming the built environment.

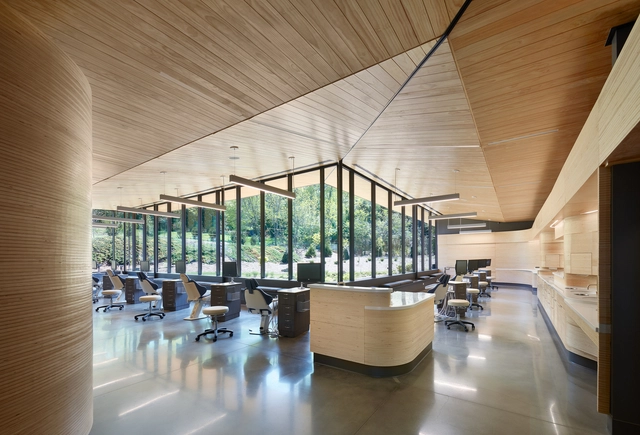

Blue Ridge Orthodontics / Clark Nexsen

Blue Ridge Orthodontics / Clark Nexsen - More Images+ 13

Abbotts Creek Community Center / Clark Nexsen

Abbotts Creek Community Center / Clark Nexsen - Interior Photography, Community Center, Stairs, Facade, Chair
© Mark Herboth Photography

Abbotts Creek Community Center / Clark Nexsen - More Images+ 11

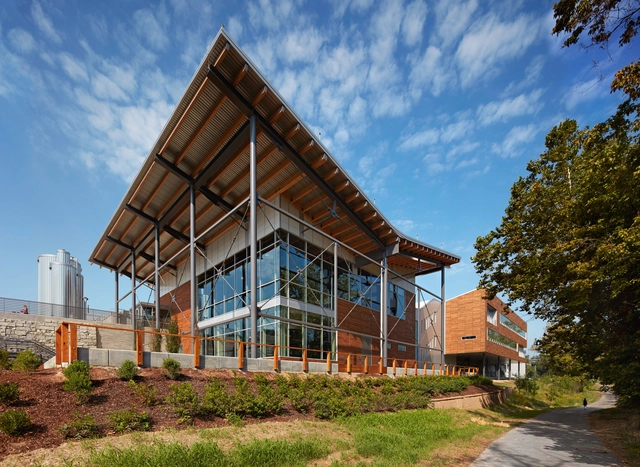
New Belgium Brewing East Coast Brewery / Perkins&Will

New Belgium Brewing East Coast Brewery / Perkins&Will - More Images+ 18

Regional Plant Teaching Facility / Clark Nexsen

Regional Plant Teaching Facility / Clark Nexsen - More Images+ 9

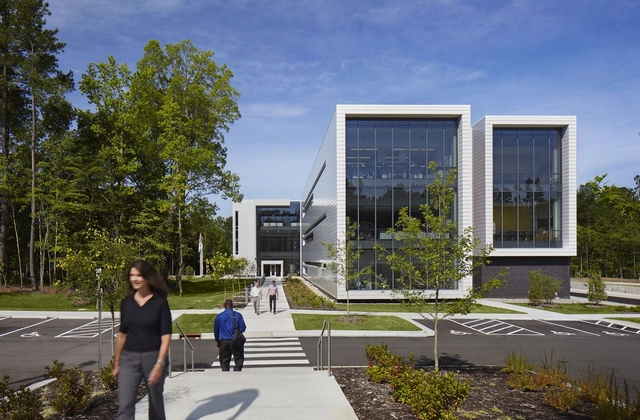
Bioprocess Innovation Center / Clark Nexsen

Bioprocess Innovation Center / Clark Nexsen - More Images+ 11

  • Architects: Clark Nexsen
  • Area Area of this architecture project Area:  62000 ft²
  • Year Completion year of this architecture project Year:  2016
  • Manufacturers Brands with products used in this architecture project
    Manufacturers:  ALPOLIC, Centria, Oldcastle APG, Oldcastle BuildingEnvelope