Maíra Acayaba

BROWSE ALL FROM THIS PHOTOGRAPHER HERE

As 50 melhores casas de 2024

A cada ano, a equipe de Curadoria de Projetos do ArchDaily rememora a vasta gama de obras publicadas ao longo desse período, apresentando retrospectivas que permitem não apenas identificar tendências e variações na produção arquitetônica, mas também reconhecer de que forma impactam a nossa audiência. No ArchDaily Brasil, a seleção anual de melhores casas – que ano após ano, segue permanecendo como nossa categoria de projeto mais popular – representa uma amostra das variadas soluções, estratégias, técnicas e materiais encontrados na arquitetura residencial dos países de língua portuguesa.

As 50 melhores casas de 2024 - More Images+ 46

Google São Paulo Event Space / BCMF Arquitetos + MACh Arquitetos

Google São Paulo Event Space / BCMF Arquitetos + MACh Arquitetos - More Images+ 41

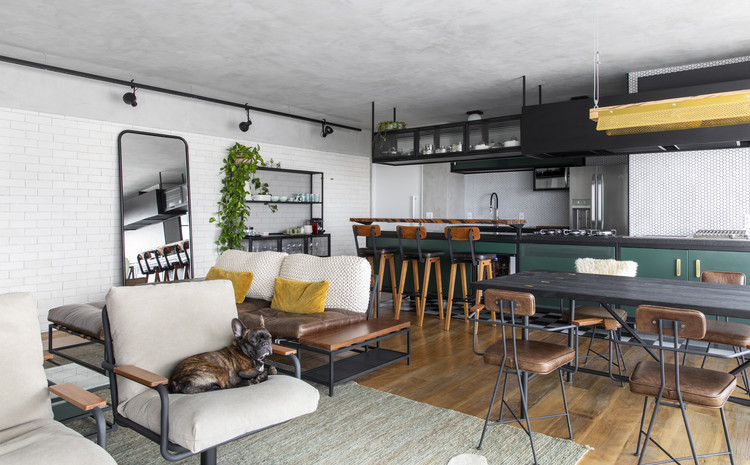
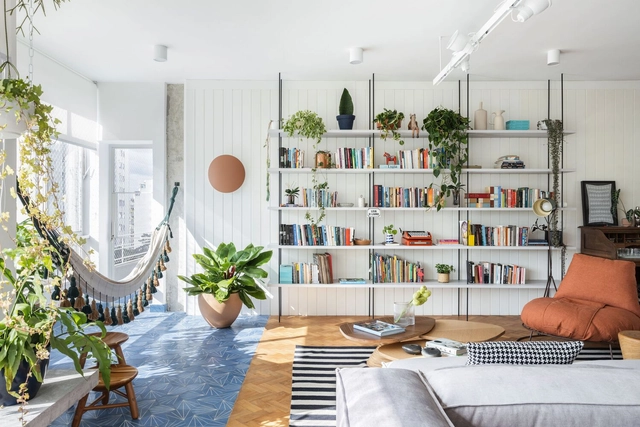
Madaloft Apartment / GOAA - Gusmão Otero Arquitetos Associados

Madaloft Apartment / GOAA - Gusmão Otero Arquitetos Associados - More Images+ 14

Vila Madalena, Brazil
  • Area Area of this architecture project Area:  140
  • Year Completion year of this architecture project Year:  2018
  • Manufacturers Brands with products used in this architecture project
    Manufacturers:  REKA

Cantina do Press / Tellini Vontobel Arquitetura

Cantina do Press / Tellini Vontobel Arquitetura - More Images+ 27

Porto Alegre, Brazil

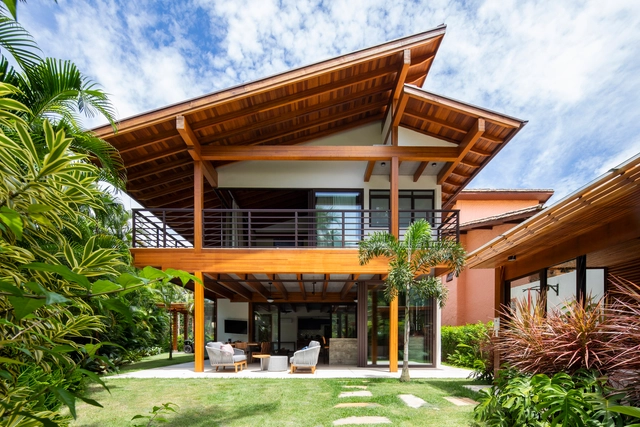
Maresias House / NMDM.ARQ - Nádia Manssur

Maresias House / NMDM.ARQ - Nádia Manssur - More Images+ 29

São Sebastião, Brazil
  • Area Area of this architecture project Area:  400
  • Year Completion year of this architecture project Year:  2020
  • Manufacturers Brands with products used in this architecture project
    Manufacturers:  Alessandra Delgado, Bel Colore, Concresteel, Desmobilia, Estúdio Bola, +9

Elevo (Pavão) Building / Andrade Morettin Arquitetos Associados

Elevo (Pavão) Building / Andrade Morettin Arquitetos Associados - More Images+ 16

The 50 Best Houses of 2021

Subscriber Access | 

Every year, our curatorial team presents a retrospective of house projects that stood out over the period. This collection, a small selection of the more than two thousand projects published on ArchDaily Brasil this year alone, comprises a series of residences with specific design solutions that address, each in their own way, factors such as materials, construction techniques, structural systems, building processes, and programs.

The 50 Best Houses of 2021 - More Images+ 46

JMR Apartment / Protostudio+Prototype

JMR Apartment / Protostudio+Prototype - More Images+ 24

  • Area Area of this architecture project Area:  102
  • Year Completion year of this architecture project Year:  2020
  • Manufacturers Brands with products used in this architecture project
    Manufacturers:  Electrolux, Brastemp, Docol

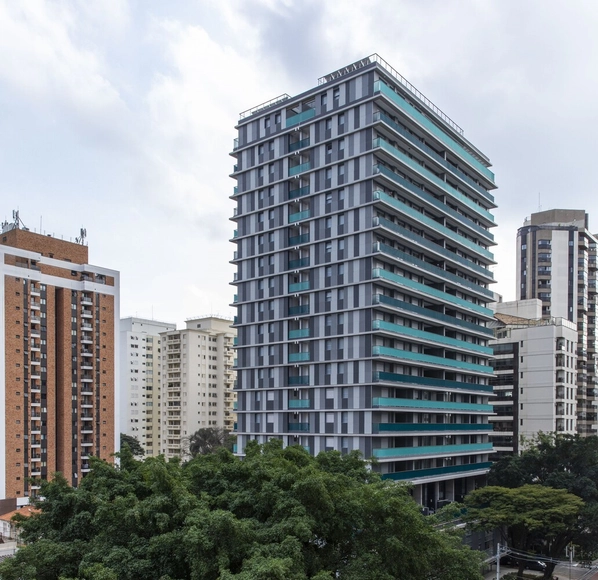
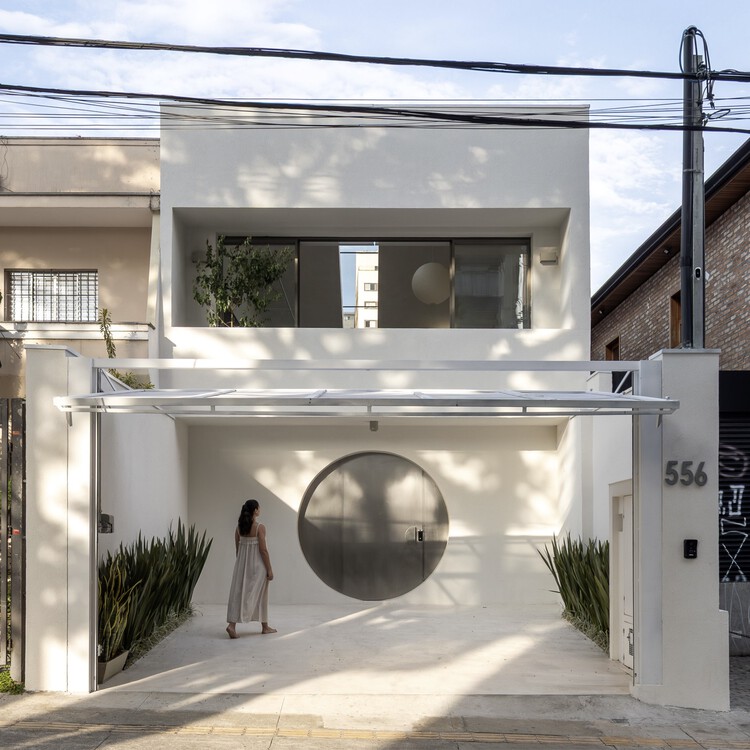
SKR Momento Mota Pais Residential Building / Vigliecca & Associados

SKR Momento Mota Pais Residential Building / Vigliecca & Associados - Exterior Photography, Residential, Facade
© Maíra Acayaba

SKR Momento Mota Pais Residential Building / Vigliecca & Associados - More Images+ 33

São Paulo, Brazil

DF House / Rua 141 Arquitetura

DF House / Rua 141 Arquitetura - More Images+ 24

  • Area Area of this architecture project Area:  200
  • Year Completion year of this architecture project Year:  2020
  • Manufacturers Brands with products used in this architecture project
    Manufacturers:  REKA

Olson Kundig's Innovation: Kinetic 'Architectural Components'

Subscriber Access | 

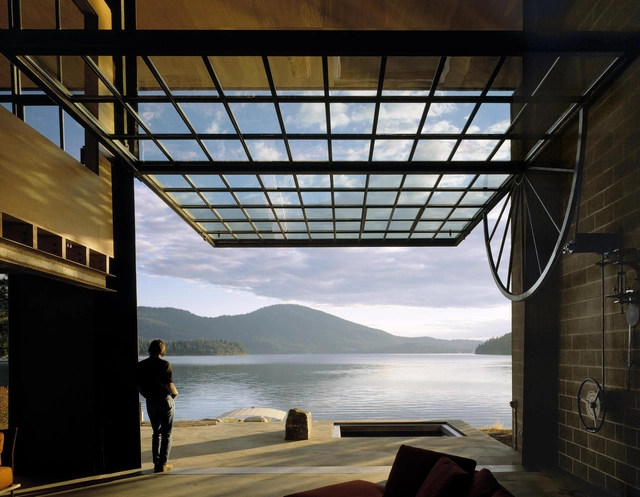
Seattle-based Olson Kundig is a prime example of how a firm's design approach is shaped by geography and culture. Founded by Jim Olson (Jim Olson) in 1966, the firm now comprises hundreds of employees and four other partners, including Tom Kundig. The practice boasts a wide and diverse portfolio. In lectures and interviews, Kundig frequently discusses how his upbringing in a region with a rich history of mining and logging influenced his industrial and rational aesthetic, his use of durable, low-maintenance materials, and his keen focus on craftsmanship. At the same time, an imaginative approach that emphasizes kinetic elements and blurs the boundaries between indoors and outdoors is a hallmark of many of the firm's designs. This is often achieved through the integration of manual, hand-operated devices that allow users to physically activate the building, connecting them to the environment, the architecture, and its kinetic mechanisms.

Milos Apartment / Estúdio Minke

Milos Apartment / Estúdio Minke - More Images+ 18

  • Architects: Estúdio Minke
  • Area Area of this architecture project Area:  200
  • Year Completion year of this architecture project Year:  2021
  • Manufacturers Brands with products used in this architecture project
    Manufacturers:  Portobello

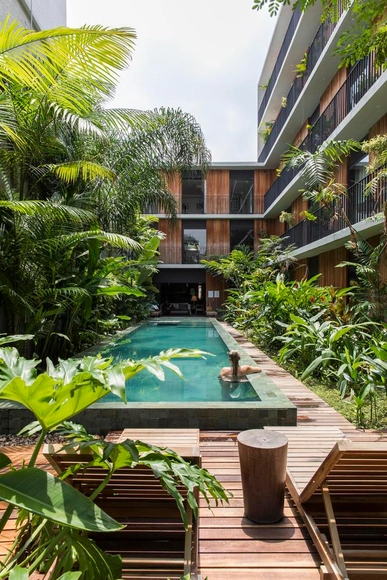
Hotel in Manaus / AMZ Arquitetos

Hotel in Manaus / AMZ Arquitetos - More Images+ 32

  • Architects: AMZ Arquitetos
  • Area Area of this architecture project Area:  2100
  • Year Completion year of this architecture project Year:  2016

Apartment in São Paulo designed by Piratininga Arquitetos is the setting for the new season of Black Mirror

A critical and popular success, the sci-fi series Black Mirror, created by Charlie Brooker and produced by Netflix, was confirmed for a fifth season this month. Among the settings for the new season, which does not yet have a release date, is a São Paulo apartment designed by Piratininga Arquitetos.

Located on Paulista Avenue, in the Três Marias Building, designed by Abelardo Riedy de Souza and completed in 1956, the apartment's interior was renovated in 2009 by the São Paulo-based firm. It caught the attention of the Black Mirror production team due to its impressive views of the city's most iconic avenue.

Paulistana Architecture #60: Pitico / Marina Portolano + Julia Masagão + Joana Barossi + Marcelo Dionísio + Anna Ferrari

Subscriber Access | 

The 60th visit of the open course Arquitetura Paulistana, taught by architect Marco Artigas, took participants to the bar Pitico, a project designed in collaboration by Marina Portolano, Julia Masagão, Joana Barossi, Marcelo Dionísio, and Anna Ferrari.

Paulistana Architecture #60: Pitico / Marina Portolano + Julia Masagão + Joana Barossi + Marcelo Dionísio + Anna Ferrari - Imagem 3 de 4
© Maíra Acayaba

Brazilian Houses: 11 Residences with Eaves

Subscriber Access | 

Frequently used in residential design as an extension of the roof slab, eaves have shed their modest dimensions and traditional role of simply protecting outer walls from rain. Today, they are being reinvented to create new living spaces, such as verandas, which seem to reinterpret the historic alpendre bandeirista and extend the interiors, blurring the boundaries between inside and out.

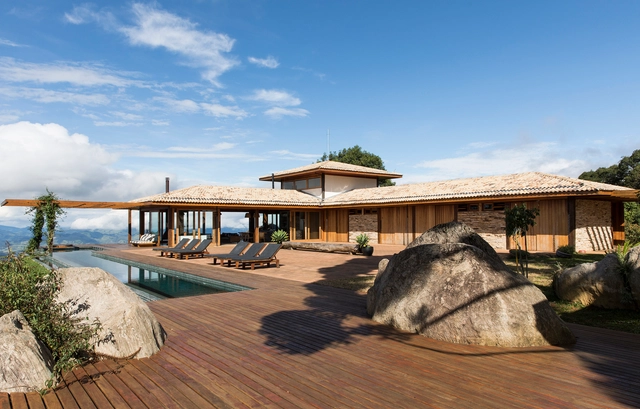
Mountain House / Sabella Arquitetura

Mountain House / Sabella Arquitetura - More Images+ 22

  • Area Area of this architecture project Area:  417
  • Year Completion year of this architecture project Year:  2015
  • Manufacturers Brands with products used in this architecture project
    Manufacturers:  Centenária Madeiras e móveis, Chuá Piscinas, Construflama, Criativa Pedras, Ladrilar, +3

Gio Kitchen Atelier / NMDM.ARQ - Nádia Manssur

Gio Kitchen Atelier / NMDM.ARQ - Nádia Manssur - More Images+ 31

  • Area Area of this architecture project Area:  300
  • Year Completion year of this architecture project Year:  2025
  • Manufacturers Brands with products used in this architecture project
    Manufacturers:  Mekal, Reka Iluminação