João Morgado

BROWSE ALL FROM THIS PHOTOGRAPHER HERE
↓

Álvaro Siza Completes First Skyscraper in New York City, the 611 West 56th Street

Álvaro Siza Completes First Skyscraper in New York City, the 611 West 56th Street - Featured Image
© João Morgado

Manhattan's dense landscape has just received another skyscraper, this time designed by a Portuguese Pritzker Prize Winner. At 137 meters high and with 35 floors, 611 West 56th Street, Álvaro Siza's first building in New York, was just completed, on the outside. The luxury apartment complex, which is also Siza's first work in the United States, has several facilities for its residents, such as a swimming pool, a spa, a gym, a playground for children and rooms for events.

Álvaro Siza Completes First Skyscraper in New York City, the 611 West 56th Street - More Images+ 20

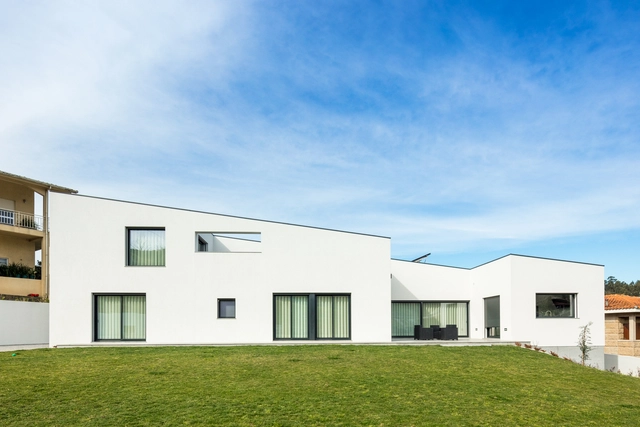
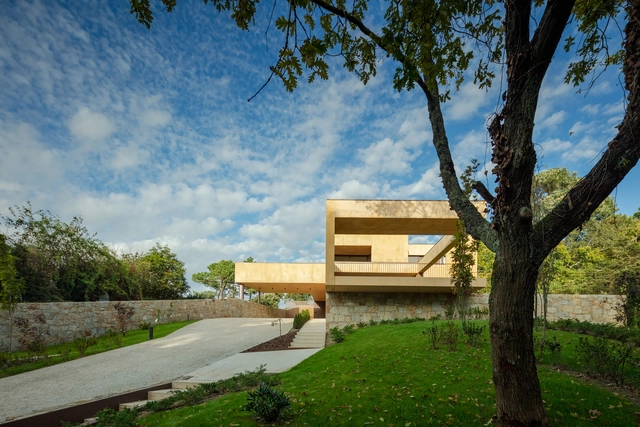
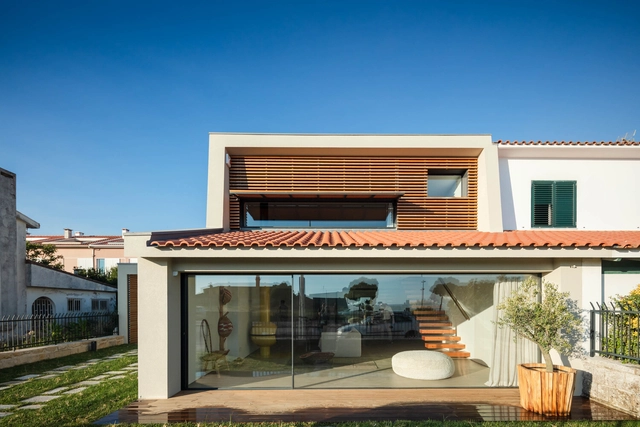
NM House / Grupo Zegnea

NM House / Grupo Zegnea - More Images+ 20

•
Guimarães, Portugal
  • Architects: Grupo Zegnea
  • Area Area of this architecture project Area:  369 m²
  • Year Completion year of this architecture project Year:  2022

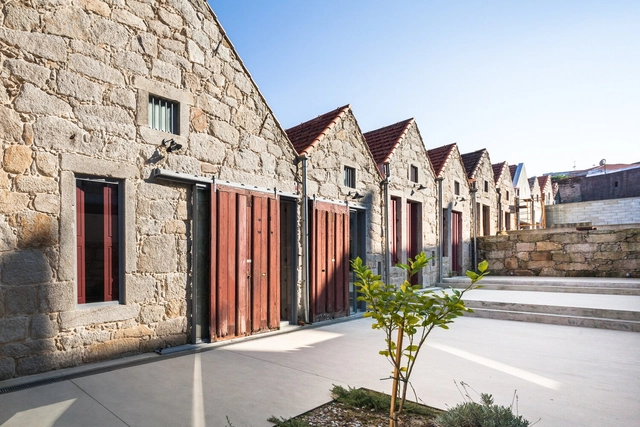
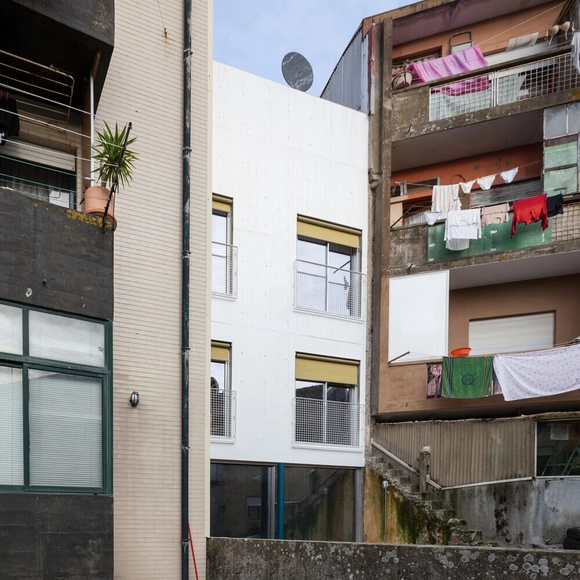
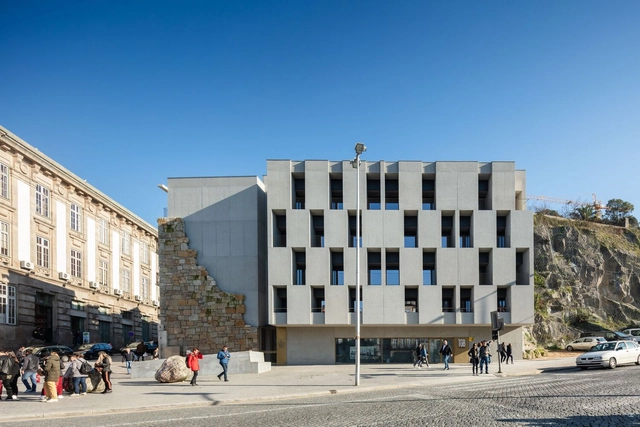
Monte dos Judeus Building Rehabilitation / OODA

Monte dos Judeus Building Rehabilitation / OODA - Exterior Photography, Renovation, Stairs, Facade, Door
© João Morgado

Monte dos Judeus Building Rehabilitation / OODA - More Images+ 11

  • Architects: OODA
  • Area Area of this architecture project Area:  650 m²
  • Year Completion year of this architecture project Year:  2015
Subscriber Access

Rehabilitation Projects and the Reinvention of Place: Interview with Adriana Floret

No País dos Arquitectos is a podcast created by Sara Nunes, who is also responsible for the architectural film production company Building Pictures. The podcast aims to get to know the professionals, projects, and stories behind contemporary Portuguese architecture of reference. With just over 10 million inhabitants, Portugal is a fascinating country in this professional field, and its architectural output far exceeds what its small population or territorial scale would suggest.

Rehabilitation Projects and the Reinvention of Place: Interview with Adriana Floret - More Images+ 8

Subscriber Access

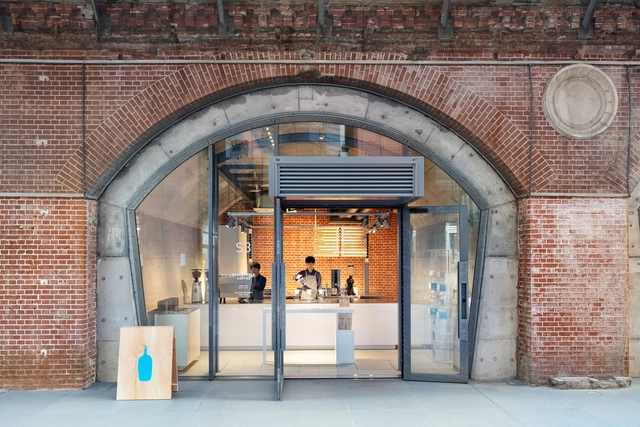
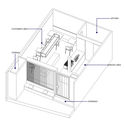
Small Cafe Designs: 30 Aspirational Examples in Plan & Section

Small Cafe Designs: 30 Aspirational Examples in Plan & Section - More Images+ 84

The interior design of a coffee shop can make-or-break an establishment. With an inviting design, you can transform drinking a simple cup of coffee into a wonderful experience. However, when you only have a few square meters and various machines and properties to distribute, finding an efficient configuration is not easy.

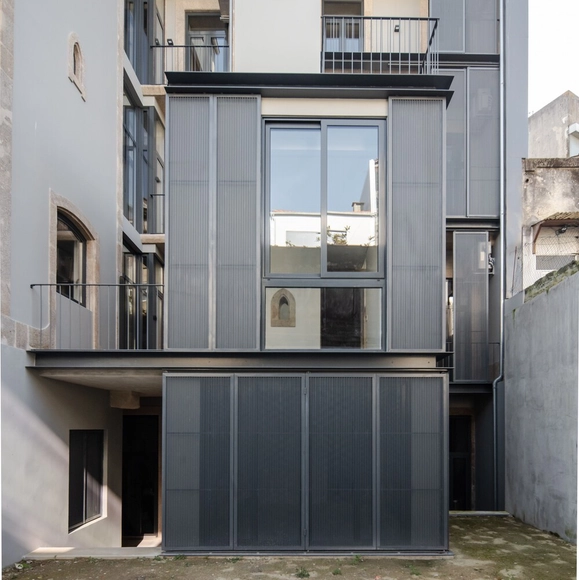
Vilarinha House / TRAMA arquitetos

Vilarinha House  / TRAMA arquitetos - More Images+ 30

•
Porto, Portugal
  • Architects: TRAMA arquitetos
  • Area Area of this architecture project Area:  5705 ft²
  • Year Completion year of this architecture project Year:  2021
Subscriber Access

Remodeling Building Exteriors: What to Consider When Renovating the Facade?

Facades are the calling card of any building, shaping visitors' first impressions of the space they are entering. They are also the part of a building most exposed to the elements and street pollution, requiring periodic maintenance. This article offers practical tips to guide you when renovating the front of your home. 

Remodeling Building Exteriors: What to Consider When Renovating the Facade? - More Images+ 5

Subscriber Access

In the Era of Urban Renewal, How Do Pritzker Laureates Respond?

Following nearly 50 years of rapid urbanization, urban renewal has transitioned from an era of incremental growth to one of existing stock. Urban planning has shifted from expansion toward the high-quality renovation of existing assets to reactivate spaces. Looking back at recent adaptive reuse projects by Pritzker Prize laureates, we examine how these masters respond to today's challenges of urban stock renewal.

Mompilher Houses / Ana Coelho Arquitectura

Mompilher Houses / Ana Coelho Arquitectura - More Images+ 11

United Nations University in Guimarães / Pitagoras Group

United Nations University in Guimarães / Pitagoras Group - More Images+ 13

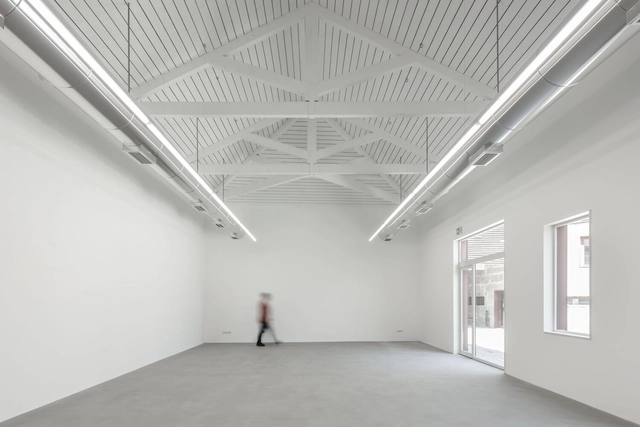
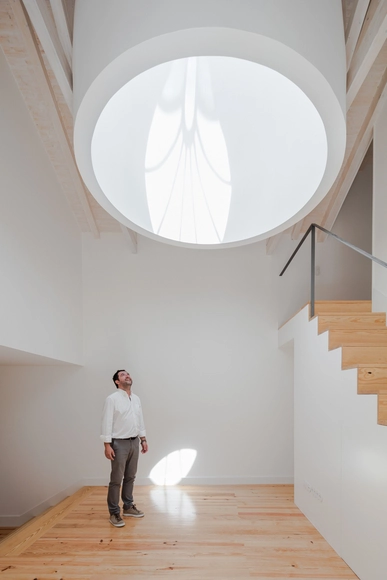
Almada Living / Arquitectos Aliados

Almada Living / Arquitectos Aliados - Interior Photography, Renovation, Kitchen
© João Morgado

Almada Living / Arquitectos Aliados - More Images+ 19

  • Area Area of this architecture project Area:  1780 m²
  • Year Completion year of this architecture project Year:  2018
  • Manufacturers Brands with products used in this architecture project
    Manufacturers:  Cosentino, Geberit, Knauf, Sika, Amorim, +7

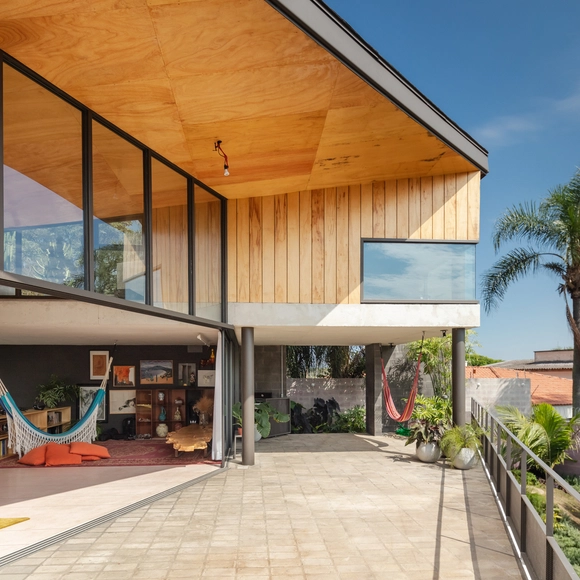
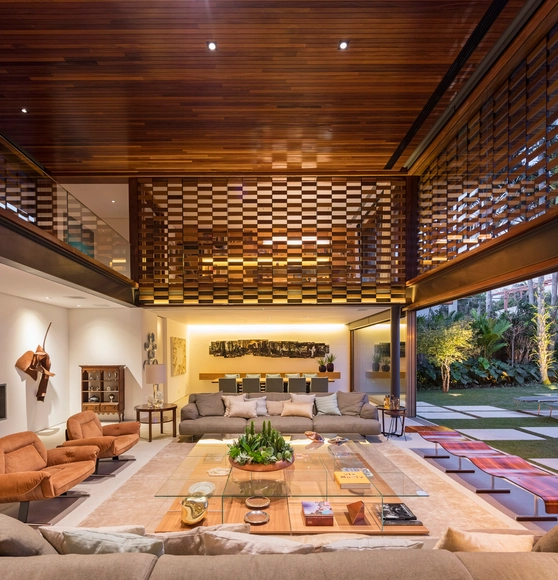
Sunset House / ARKITITO Arquitetura

Sunset House / ARKITITO Arquitetura - More Images+ 17

•
Alto de Pinheiros, Brazil
  • Area Area of this architecture project Area:  450 m²
  • Year Completion year of this architecture project Year:  2019
  • Manufacturers Brands with products used in this architecture project
    Manufacturers:  Al Frame, Art Vênite, CSN, Caixilhos EBL, Cortesia Concreto, +10

São Bento Residences / Pedra Líquida

São Bento Residences / Pedra Líquida - More Images+ 36

  • Architects: Pedra Líquida
  • Area Area of this architecture project Area:  12163 ft²
  • Year Completion year of this architecture project Year:  2019
  • Manufacturers Brands with products used in this architecture project
    Manufacturers:  CLIMAR, Duravit, Carpilux, GRUPNOR
  • Professionals: VHM, SA
Subscriber Access

Natural Ventilation Solutions in Interior Design

When designing homes, architecture is constantly evolving and adapting to environmental conditions. Each climate has specific needs and requires different solutions in terms of comfort. Hot and humid environments require a very different design from cold and dry environments. Natural ventilation, for example, is very important in projects located in warm climates.

Natural Ventilation Solutions in Interior Design - More Images+ 20

The Casas da Baixa Houses Project / PF Architecture Studio

The Casas da Baixa Houses Project / PF Architecture Studio - More Images+ 13

Casa da Marginal / PF Architecture Studio

Casa da Marginal / PF Architecture Studio - More Images+ 33

•
Esposende, Portugal

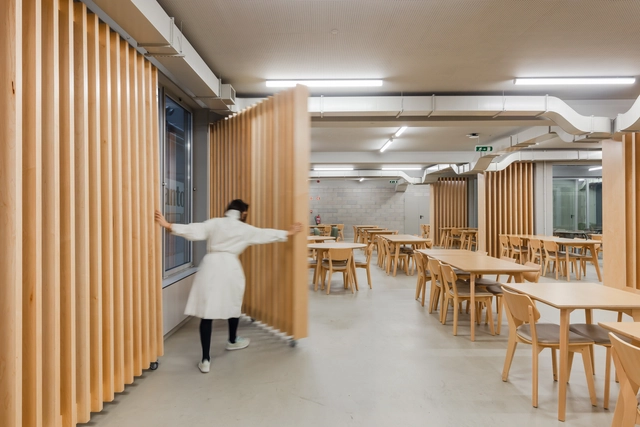
Monteiro Ribas Canteen / PF Architecture Studio

Monteiro Ribas Canteen / PF Architecture Studio - More Images+ 20

Capela dst / Nuno Ferreira Capa | arquitectura e design

Capela dst / Nuno Ferreira Capa | arquitectura e design - More Images+ 7

  • Area Area of this architecture project Area:  33 m²
  • Year Completion year of this architecture project Year:  2020
  • Manufacturers Brands with products used in this architecture project
    Manufacturers:  Bysteel, Fs_Dst Group, Dst Group, Mota Engil