Casa da Marginal / PF Architecture Studio

Casa da Marginal / PF Architecture Studio - Interior PhotographyCasa da Marginal / PF Architecture Studio - Interior Photography, Stairs, HandrailCasa da Marginal / PF Architecture Studio - Interior Photography, Bathroom, ChairCasa da Marginal / PF Architecture Studio - Interior PhotographyCasa da Marginal / PF Architecture Studio - More Images+ 33

Esposende, Portugal
More SpecsLess Specs
Casa da Marginal / PF Architecture Studio - Exterior Photography
© João Morgado

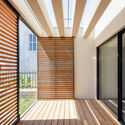
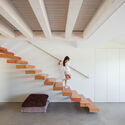
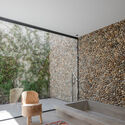
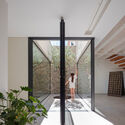
Text description provided by the architects. Facing Cávado’s River mouth and the 18th century fort of S. João Batista, in the city of Esposende, Casa da Marginal emerges from the desire of a young couple to rehabilitate a two-story townhouse, neglected for more than 20 years.

Content Loader

Project gallery

See allShow less
About this office
Cite: "Casa da Marginal / PF Architecture Studio" [Casa da Marginal / PF Architecture Studio] 06 Jul 2026. ArchDaily. Accessed . <https://www.archdaily.com/963149/casa-da-marginal-pf-architecture-studio> ISSN 0719-8884
© João Morgado

Marginal 住宅 / PF Architecture Studio

You've started following your first account!

Did you know?

You'll now receive updates based on what you follow! Personalize your stream and start following your favorite authors, offices and users.