
Frans Parthesius, Courtesy of OMA
BROWSE ALL FROM THIS PHOTOGRAPHER HERE
↓
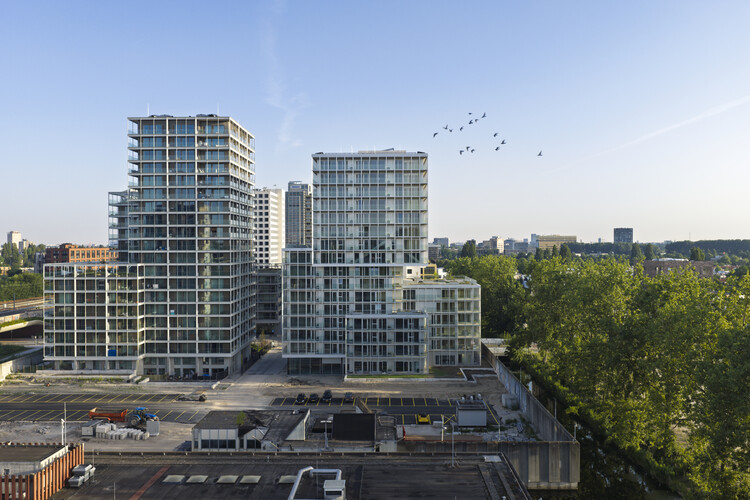
The Martin Residential Building / OMA


https://www.archdaily.com/1181924/the-martin-residential-building-omaNina Vuga
OMA's Stacked RAI Nhow Hotel Tops Out in Amsterdam
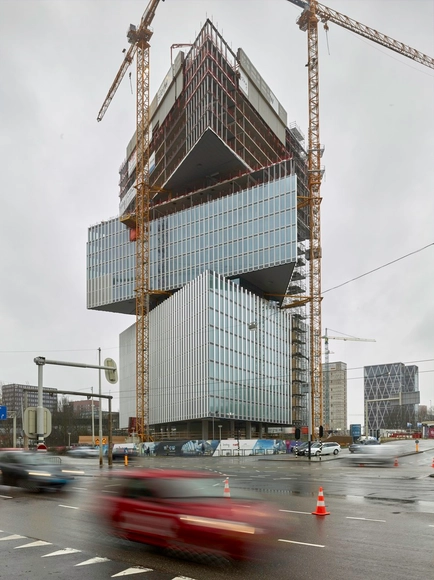
The OMA / Reinier de Graaf-designed Nhow Amsterdam RAI Hotel has topped out at its 91-meter height. The main hotel for the RAI Amsterdam convention and exhibition center, the scheme will offer 650 hotel rooms across 25 floors. Formed of three shifting triangular volumes, the scheme draws from a triangular advertising column on the Europaplein that once stood prominently on the site.
OMA was chosen ahead of eleven practices to design the project, which will operate as a hub for business travelers, tourists, and Amsterdam locals. The project has been 15-years in the making, as a larger 800-room proposal was once rejected by the city a few years back.


https://www.archdaily.com/911173/omas-stacked-rai-nhow-hotel-tops-out-in-amsterdamNiall Patrick Walsh
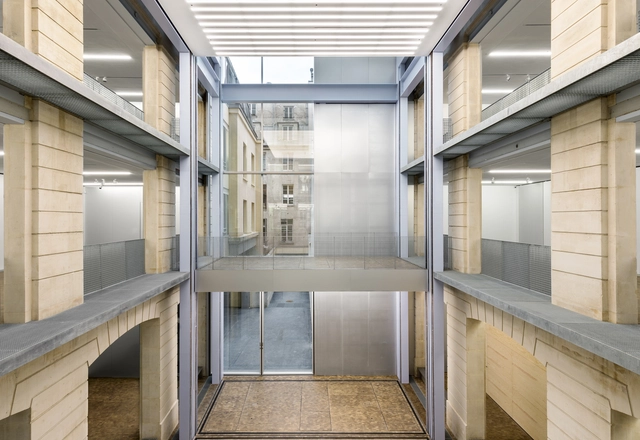
Fondation Galeries Lafayette / OMA


-
Architects: OMA
- Year: 2018
-
Professionals: MPK Conseil Construction, MWI Engineers
https://www.archdaily.com/910887/fondation-galeries-lafayette-omaPaula Pintos
Construction of OMA's Taipei Performing Arts Center Progresses in Taiwan

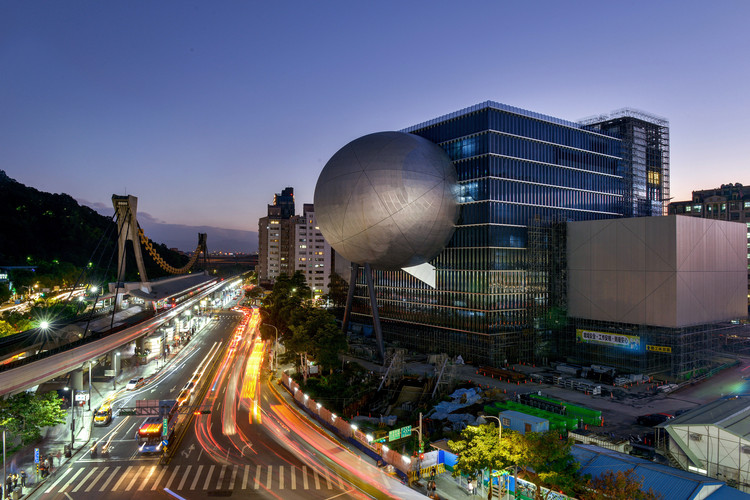
New photographs have been released of OMA’s Taipei Performing Arts Center (TPAC), as construction continues in Taiwan. Consisting of three theaters, each functioning autonomously of each other, the OMA scheme seeks to depart from the traditional consensus of performing arts centers as simply containing a large auditorium, medium-sized theater, and small-size black box.
OMA sees “no excuse for contemporary stagnation,” using the TPAC as an opportunity to experiment with the inner workings of theaters, leading to a dynamic external presence. Hence, the TPAC’s three theaters plug into a central cube combining stages, backstages, and support spaces into a single, efficient entity, allowing stages to be modified or merged for unforeseen scenarios.


https://www.archdaily.com/909090/omas-taipei-performing-arts-center-nears-completion-in-taiwanNiall Patrick Walsh