BROWSE ALL FROM THIS PHOTOGRAPHER HERE
↓
Subscriber Access

Collaboration as a Way of Working: Getting to Know the Work of Associated Architects

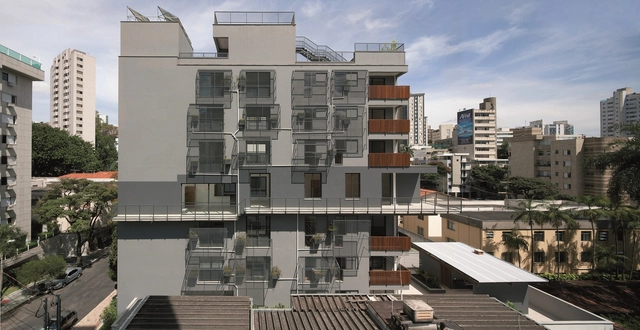
Headquartered in Belo Horizonte, Minas Gerais, the architectural firm Arquitetos Associados presents a dynamic and varied way of dealing with each project. Based on a specific and specific work organization for each case, which allows for a varied team including external collaborators, the firm's way of working reflects on its unique projects.

Collaboration as a Way of Working: Getting to Know the Work of Associated Architects - More Images+ 7

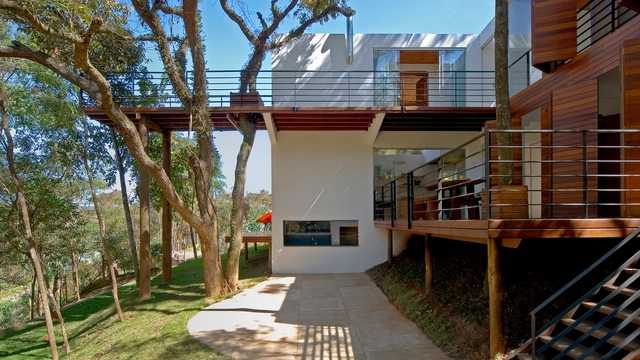
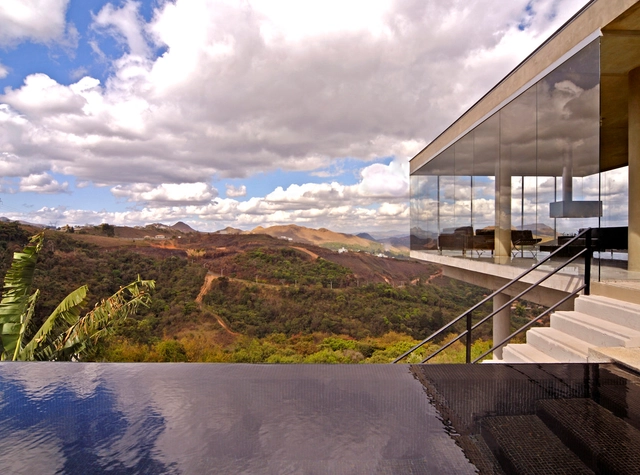
Walkway House / TETRO Arquitetura

Walkway House / TETRO Arquitetura - More Images+ 6

•
Retiro do Chalé, Brazil
  • Architects: TETRO Arquitetura
  • Area Area of this architecture project Area:  1700 ft²
  • Year Completion year of this architecture project Year:  2017
  • Manufacturers Brands with products used in this architecture project
    Manufacturers:  AGM Móveis, Madeireira Máxima, P.Stock, Vidrex

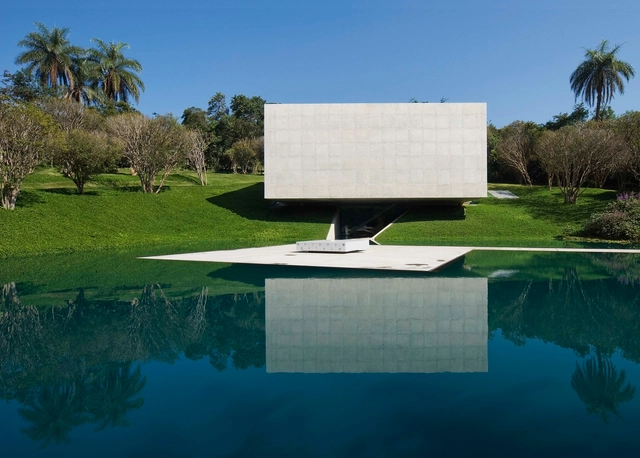
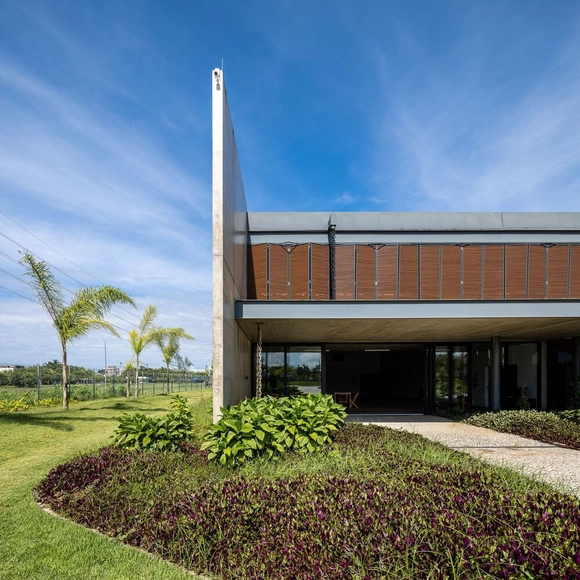
Galeria Adriana Varejao / Tacoa Arquitetos

Galeria Adriana Varejao / Tacoa Arquitetos - More Images+ 17

  • Architects: Tacoa Arquitetos
  • Area Area of this architecture project Area:  558 m²
  • Year Completion year of this architecture project Year:  2008
Subscriber Access

AD Round Up: Architecture in Brazil II

World Cup coverage has brought Brazil to the forefront of the public’s attention. While the country’s hasty construction of 12 massive stadiums has received criticism, this article from Christopher Hawthorne at the LA Times reveals that Brazil is, now more than ever, a hotbed of architectural progress. In light of this, we’ve compiled some of our favorite works from this year’s World Cup host country, including: Tacoa Arquitetos’ Adriana Varejão Gallery, JPGN House by Macedo, Gomes & Sobreira, a welcome center by Rocco, Vidal + arquitetos, and Um House by Terra e Tuma Arquitetos Associados. Also included is the 360° Building by Isay Weinfeld, Galeria House by MACh Arquitetos, Ipes House by Studio MK27 – Marcio Kogan + Lair Reis, a night club by Muti Randolph + Marcelo Pontes + Zemel + Chalabi Arquitetos, and NITSCHE ARQUITETOS’ Bernard Luis housing condominium. Enjoy!

Studio Terra240 / Arquitetos Associados

Studio Terra240 / Arquitetos Associados - More Images+ 17

•
Belo Horizonte, Brazil
  • Area Area of this architecture project Area:  750 m²
  • Year Completion year of this architecture project Year:  2008

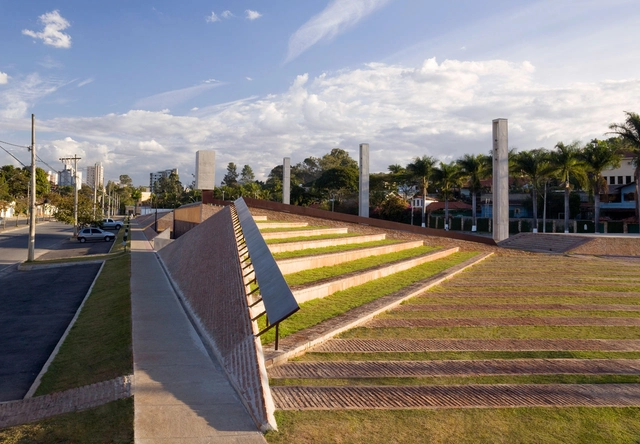
Pampulha Square / Arquitetos Associados

Pampulha Square / Arquitetos Associados - More Images+ 12

  • Architects: Arquitetos Associados
    : - Arquitetos Associados / Alexandre Brasil, André Luiz Prado, Bruno Santa Cecília, Carlos Alberto Maciel
  • Area Area of this architecture project Area:  19000 m²
  • Year Completion year of this architecture project Year:  2008

285 Montevideo / Vazio S/A

285 Montevideo / Vazio S/A - More Images+ 35

•
Belo Horizonte, Brazil
  • Architects: Vazio S/A
  • Area Area of this architecture project Area:  480 m²
  • Year Completion year of this architecture project Year:  2008
  • Manufacturers Brands with products used in this architecture project
    Manufacturers:  Gyotoku, Madepal, Marmoraria Triângulo, Portobello, Serralheria Paramirim, +1

BF House / Humberto Hermeto

BF House / Humberto Hermeto - More Images+ 9