Dag Jenssen

BROWSE ALL FROM THIS PHOTOGRAPHER HERE

Public spaces that use wood to connect with their surroundings

Subscriber Access | 

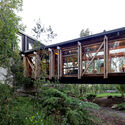
It is increasingly common to observe how current generations, characterized by greater respect and awareness of the environment, seek new ways to interact with nature while assuming a deep responsibility to protect it. Accordingly, the future of architecture is closely tied to the ability to balance these desires and obligations, particularly in the design of natural public spaces.

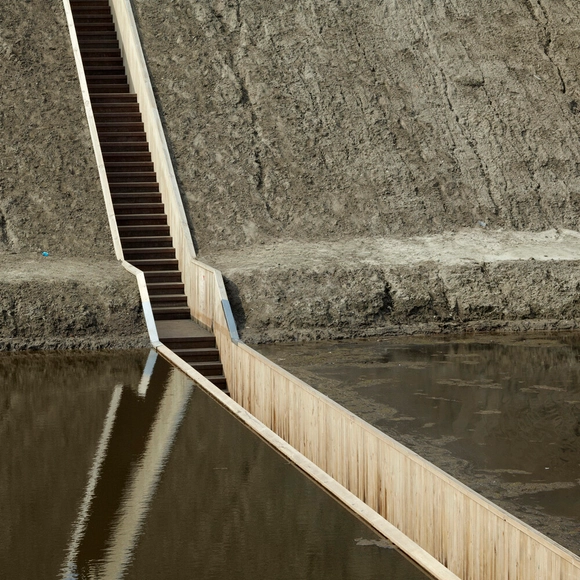
By integrating subtle paths and walkways, public space design can open up access for people of all ages and abilities. Combined with a natural material palette, architects and designers can create spaces that complement their surroundings. Yet, however beautiful these natural areas may be, making them safe and suitable for visitors can have detrimental effects on the environment. Consequently, design and material selection must be approached mindfully and with care.

Building with the Landscape: Non-Invasive Design Strategies for Steep Terrain

Subscriber Access | 
Audio available

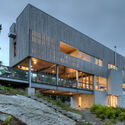
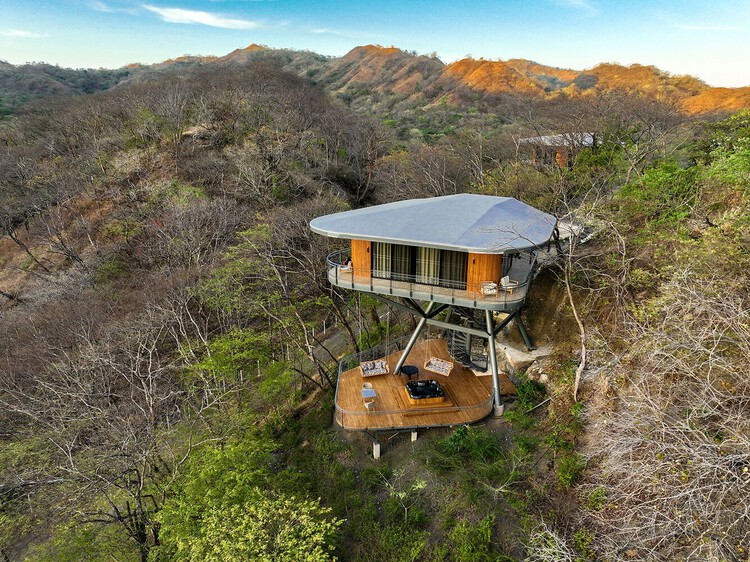
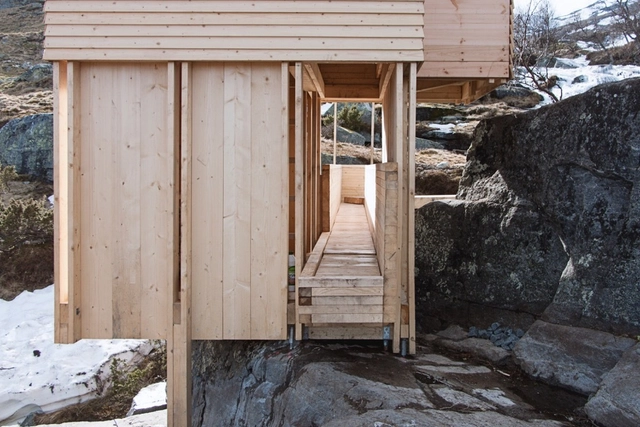
The relationship between constraint and design excellence is well established in architectural theory, yet often remains underexplored in discussions of site-specific practices. When architects encounter extreme topography, they face a fundamental choice: transform the landscape to accommodate the building, or modify the building to fit the landscape. The first approach is straightforward and requires the builder to cut, fill, terrace, and build on level ground. This choice, however, carries cascading consequences as any amount of earth moved may destabilize slopes, disrupt drainage, and fracture ecosystems. A growing body of innovative architectural work demonstrates an alternative to earth-moving and retaining walls.
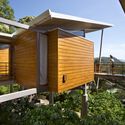
Building with the Landscape: Non-Invasive Design Strategies for Steep Terrain - More Images+ 76

The Evolving Practice of Designing Light in Scandinavian Environments

Subscriber Access | 

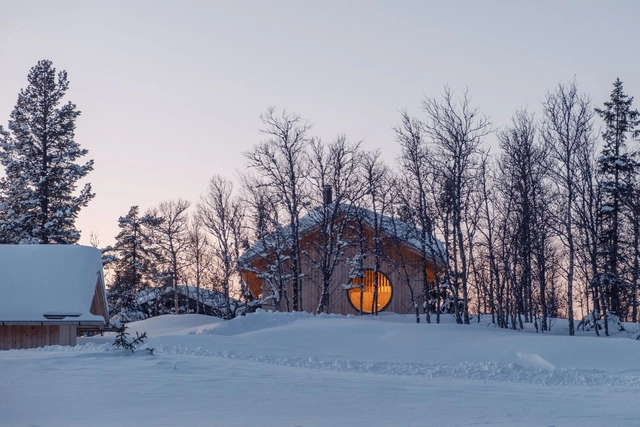
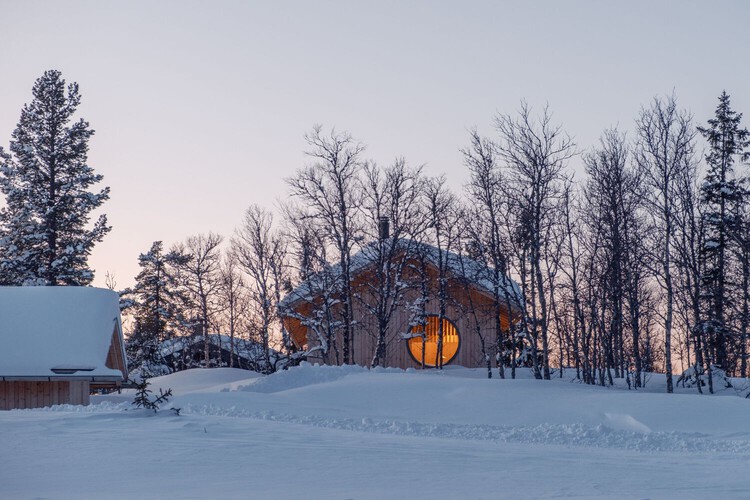
Scandinavia is shaped by environmental conditions that test both human endurance and architectural ingenuity, with long winters defined by limited daylight, low sun angles, deep snowfall, and cold winds that transform everyday movement, gathering, and habitation into deliberate acts. In this context, architecture is never neutral, and hospitality is never incidental. Buildings that welcome visitors across cities, forests, and coastlines must respond directly to darkness and cold, not by denying them, but by creating interior worlds that offer orientation, warmth, and psychological relief. The act of welcoming in Scandinavia is therefore inseparable from the climate, grounded in the understanding that shelter, light, and human presence are fundamental resources in Arctic environments.

The Evolving Practice of Designing Light in Scandinavian Environments - More Images+ 18

Sauna Construction Details: Examples of Small-Scale Wooden Architecture

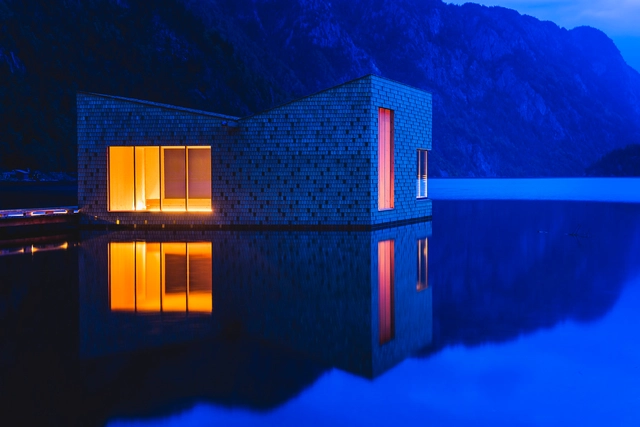
Due to its specific characteristics, the architecture of the sauna is interesting because it gives us lessons related to efficiency and the beauty of simplicity. These are generally very basic structures with a clear function, created to contain different levels of heat and humidity. Thanks to this steam bath, people can release toxins and improve their blood circulation. In addition, they are widely used in cold climates, in close proximity to nature and utilizing the presence of water.

To function, these normally airtight spaces contain a series of internal benches with different dimensions and a heat source that must reach temperatures between 80 and 90°C, including, if necessary, a chimney to expel the smoke. Wood is the material par excellence for saunas, using in most cases native species that maintain their rustic appearance and natural texture. Next, we review 9 saunas designed by architects, including some of their construction details.

Soria Moria Sauna / Feste Landscape • Architecture

Soria Moria Sauna / Feste Landscape • Architecture - More Images+ 24

Dalen, Norway
  • Area Area of this architecture project Area:  39
  • Year Completion year of this architecture project Year:  2018
  • Manufacturers Brands with products used in this architecture project
    Manufacturers:  Aurubis, Tinnoset Sag, Øyfjell Sag

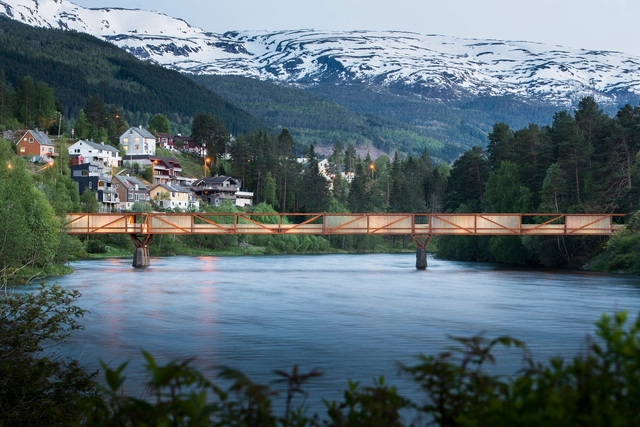
Tintra Footbridge / Rintala Eggertsson Architects

Tintra Footbridge / Rintala Eggertsson Architects - More Images+ 35

Vossevangen, Norway

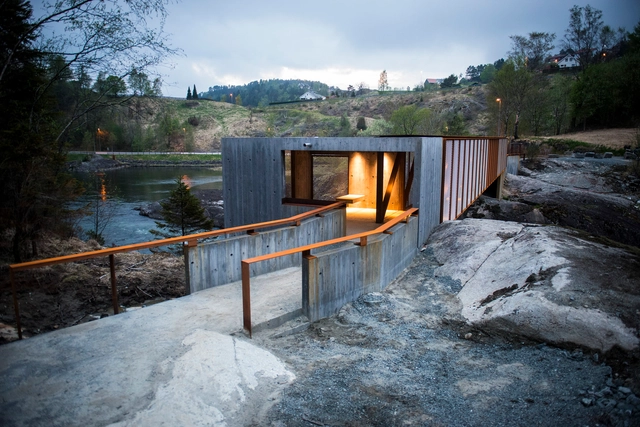
Høse Bridge / Rintala Eggertsson Architects

Høse Bridge / Rintala Eggertsson Architects - More Images+ 25

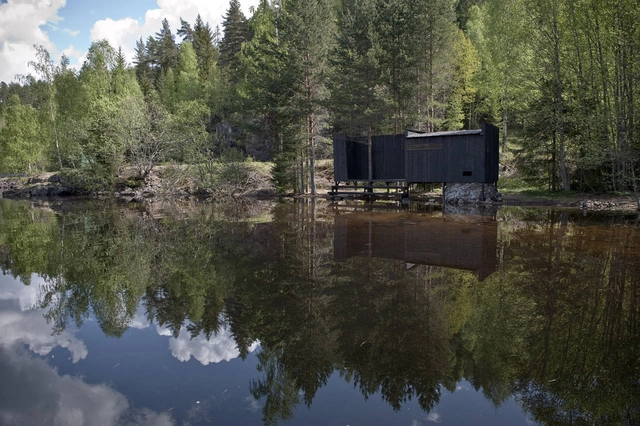
Into The Landscape / Rintala Eggertsson Architects

Into The Landscape / Rintala Eggertsson Architects - More Images+ 23

Seljord Watch Tower / Rintala Eggertsson Architects

Seljord Watch Tower / Rintala Eggertsson Architects - More Images+ 19