BROWSE ALL FROM THIS PHOTOGRAPHER HERE

Every Space Must Be Healthy: Solutions to Improve Indoor Environmental Quality

Subscriber Access | 

It could be argued that indoor air quality has never received its due attention throughout history. While atmospheric pollution has been considered a threat since the time of Hippocrates in 400 BC, becoming a tangible concern with industrialization during the Industrial Revolution, little is said about comfort conditions in indoor environments. This issue is increasingly critical given that humanity spends about 90% of its time indoors, and the quality of these spaces directly affects long-term well-being and health. In fact, Indoor Environmental Quality (IEQ) encompasses far more than just indoor pollution. It refers to a balance between air quality, acoustics, lighting, temperature, and other factors that contribute to a pleasant and, above all, healthy environment for occupants. Under the motto “every space can be a healthy space,” Armstrong has developed solutions to help improve the environments where we spend the most time, such as educational and healthcare facilities, offices, and homes.
How are young architects prepared and trained in the United States? Mechanisms of professional practice

Subscriber Access | 

Architecture reveals the realization of a society's cultural processes at a specific moment in history, reflecting in its elements both the modus operandi of an economy and the dominant values governing its organization. The conceptualization of an architectural project sparks an intense, interdisciplinary process of formal development and technical verification for each construction component and its execution procedures. Architecture is tasked with transforming these diverse languages into a gestalt, or a formal reality that articulates and tests vital properties of reality.

Numerous factors introduce distortions into the architectural process in different regions of the globe. The state of architecture depends directly on the quality of professional training, interdisciplinarity, and available resources. A given context's culture and economy determine what architecture can do—and how it can operate.

Why Sit by the Dock of the Bay? Designing Thresholds to the Water

Subscriber Access | 

Boat docks and harbors are liminal spaces where the shore marks the meeting of land and water, and serve as a space for the convergence of culture, industry, and community. For those who work at sea, from commercial fishers to marine freight operators, the dock is a threshold between labor and rest, between oceanic uncertainty and terrestrial stability. For others, the dock serves as a gateway to recreation, sport, and adventure, accommodating everything from rowing clubs to family sailing trips. And for many who never board a vessel, the dock offers a powerful connection to the marine environment where one can pause, observe, and engage with the rhythmic tides.

Why Sit by the Dock of the Bay? Designing Thresholds to the Water - More Images+ 48

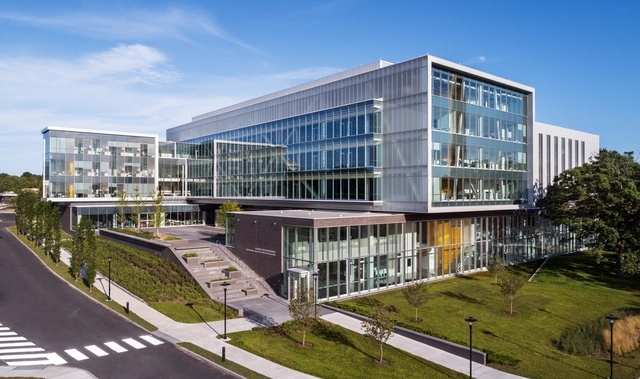
University of Rhode Island Fascitelli Center for Advanced Engineering / Ballinger

University of Rhode Island Fascitelli Center for Advanced Engineering / Ballinger - More Images+ 17

“I Felt It Was the Right Thing To Do”

This article was originally published on Common Edge.

Architecture firms don’t usually make labor history, but it happened earlier this month when employees at Bernheimer Architecture agreed to form a union. It is a first for the industry and comes six months after an unsuccessful attempt to unionize at SHoP. The initiative was done through the auspices of the International Association of Machinists and Aerospace Workers in collaboration with Architectural Workers United (AWU), a grass-roots organizing group. Whether this leads to other successful efforts remains to be seen, but it is clearly a step forward for labor in the architecture sector. According to Curbed, AWU is “currently in talks with up to ten other firms across New York.”

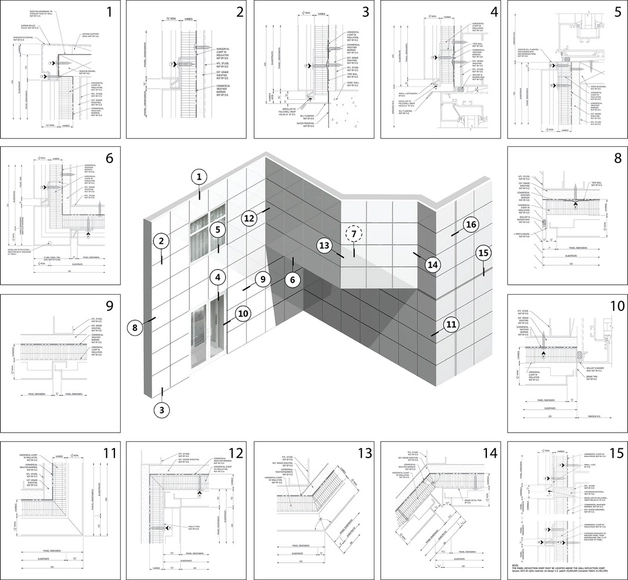
Single-Skin Metal Panels: Construction Tips and Details for Building Envelopes

Subscriber Access | 

The façade is one of the most important elements in an architectural project. In addition to being the building's first barrier against heat, rain, snow, or wind, it also largely determines the appearance of a building. It can make the project stand out, blend into urban context, or even manifest, at first glance, values of transparency, lightness, or simplicity that the architect seeks to convey. Accordingly, the façade also constitutes a significant portion of the total cost of the work and, therefore, must be specified very carefully, taking into account aesthetics, functionality, maintenance, and long-term behavior.

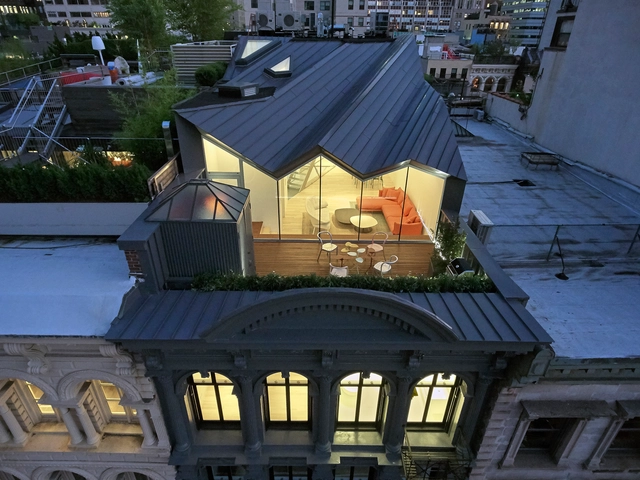
New York's Interiors: Apartments, Penthouses and Lofts in the Big Apple

New York's Interiors: Apartments, Penthouses and Lofts in the Big Apple - More Images+ 58

One of the most important cities in the world –and the most populated in the United States of America–, New York is home to a great mix of cultures and history that has been shaped over the years, while art and architecture play a fundamental role in this development.

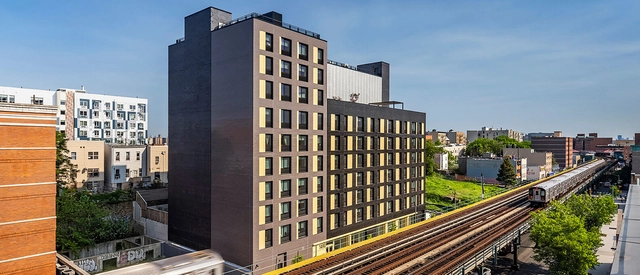
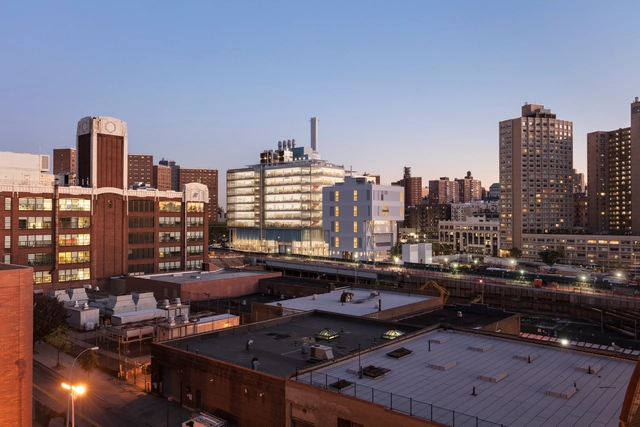
Tower 1 at 420 Kent Residential Building / ODA New York

Tower 1 at 420 Kent Residential Building / ODA New York - Exterior Photography, Apartments, Facade
© Albert Vecerka

Tower 1 at 420 Kent Residential Building / ODA New York - More Images+ 28

  • Architects: ODA New York
  • Area Area of this architecture project Area:  80000 ft²
  • Year Completion year of this architecture project Year:  2019

27 Projects Win 2019 AIANY Design Awards

The New York Chapter of the American Institute of Architects has presented 27 projects with 2019 Design Awards. AIANY announced the results after two days of deliberations by a a jury of independent architects, educators, critics, and planners. For each of the five categories, winning projects were granted either an “Honor” or “Merit” award, and were chosen for their design quality, innovation and technique.

27 Projects Win 2019 AIANY Design Awards - More Images+ 23

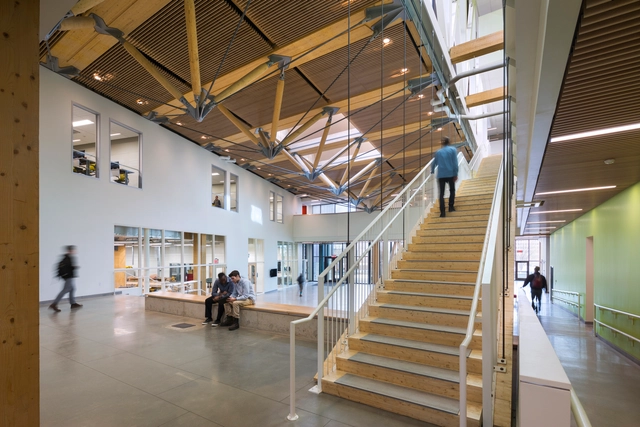
University of Massachusetts Amherst Design Building / Leers Weinzapfel Associates

University of Massachusetts Amherst Design Building / Leers Weinzapfel Associates - More Images+ 19

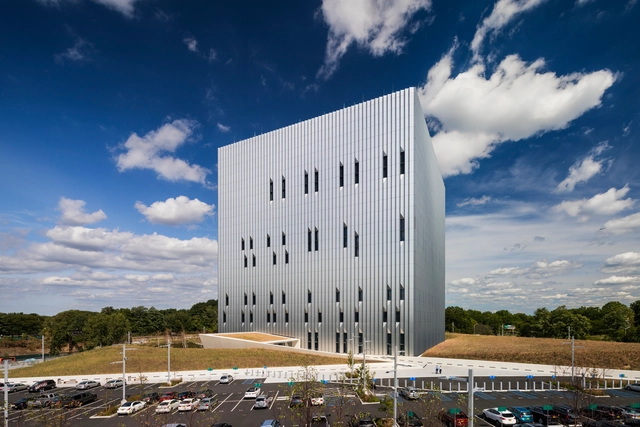

Public Safety Answering Center II / SOM

Public Safety Answering Center II  / SOM - More Images+ 18

Rogers Partners’ Henderson-Hopkins School Wins 2016 AIA Honor Award

Rogers Partners’ Henderson-Hopkins School Wins 2016 AIA Honor Award - Featured Image
© Albert Vecerka

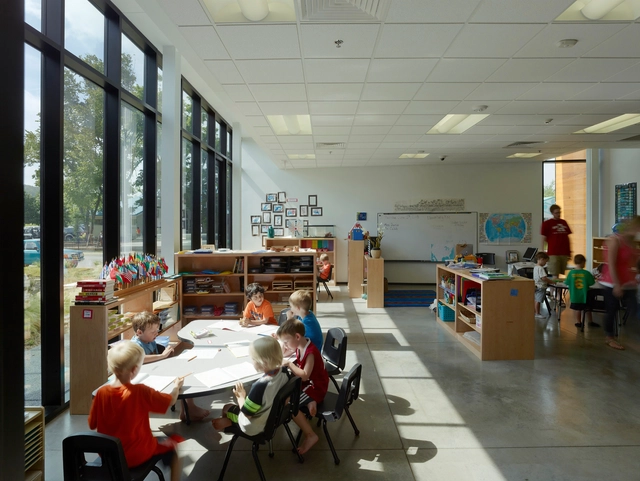
Rogers Partners' Elmer A. Henderson: A John Hopkins Partnership School (Henderson-Hopkins) has received the 2016 American Institute of Architects (AIA) Institute Honour Award for Architecture, as well as the 2016 American Institute of Architects Committee on Architecture for Education (AIA-CAE) Educational Facility Design Award of Excellence.

Rogers Partners’ Henderson-Hopkins School Wins 2016 AIA Honor Award - More Images+ 10

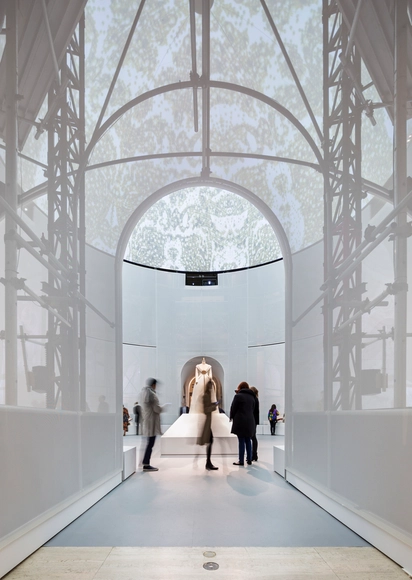
Manus x Machina / OMA

Manus x Machina / OMA - More Images+ 39

  • Architects: OMA
  • Area Area of this architecture project Area:  18300 ft²
  • Year Completion year of this architecture project Year:  2016
  • Manufacturers Brands with products used in this architecture project
    Manufacturers:  CW Keller, NewMat, UBS
  • Professionals: Arup, Dot Dash

Hunter’s Point South Waterfront Park / Thomas Balsley Associates + Weiss Manfredi

Hunter’s Point South Waterfront Park / Thomas Balsley Associates + Weiss Manfredi - Park, Facade, Cityscape
© Albert Večerka

Hunter’s Point South Waterfront Park / Thomas Balsley Associates + Weiss Manfredi - More Images+ 14