Adrian Ozimek

BROWSE ALL FROM THIS PHOTOGRAPHER HERE
↓
Subscriber Access

Framing Natural Light: Five Daylighting Strategies in Cabin Architecture

Audio available

Cabins offer architects opportunities to experiment playfully with architectural form, materials, landscaping, and spatial configurations. Their compact footprints, relatively simple programs, and close proximity to the natural surroundings allow for unconventional design approaches and the ability to test experiential, architectural ideas. Often constructed as spaces of rest, cabin architecture encourages architects to prioritize the experience of inhabiting a space, exploring how individual design elements contribute to the character and atmosphere of the interior.

Natural light plays an important role in shaping this experience, particularly in compact spaces where the placement of openings will significantly influence spatial perception. While conventional window openings establish visual connections with the surrounding landscape, skylights introduce daylighting from above and create a unique opportunity to observe seasonal variations and the movement of shadows during the day. Beyond providing natural light for the inhabitants, well-designed skylights create a dynamic relationship with natural light and establish a closer connection to the surrounding environment and day.

Framing Natural Light: Five Daylighting Strategies in Cabin Architecture - More Images+ 71

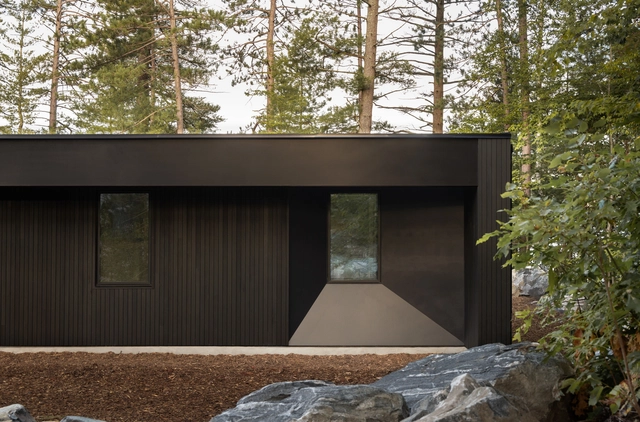
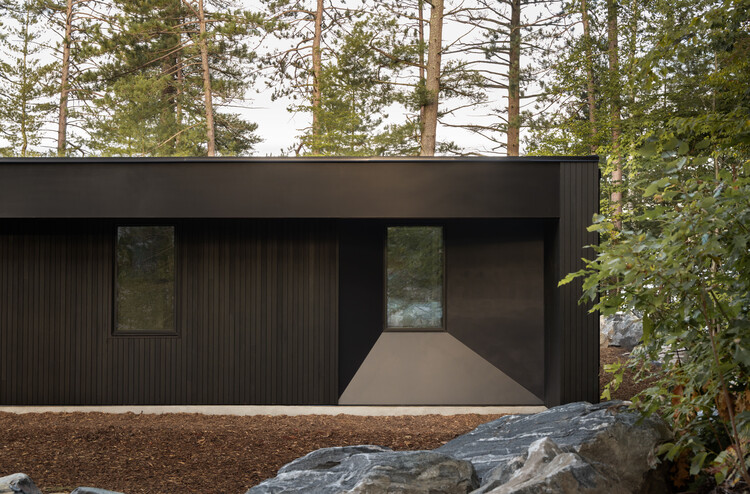
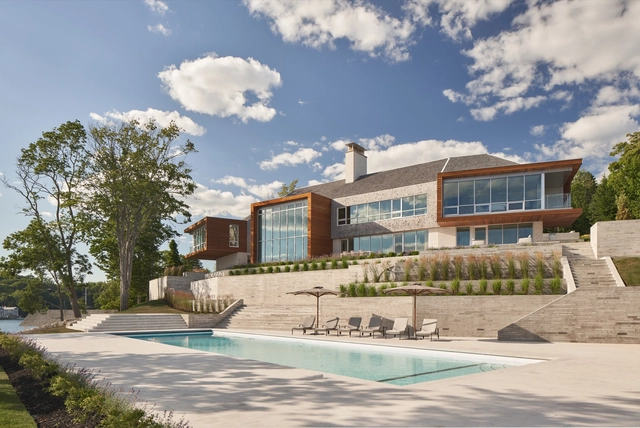
Manitouwaba Lake House / Daymark

Manitouwaba Lake House / Daymark - More Images+ 20

  • Architects: Daymark
  • Area Area of this architecture project Area:  2610 ft²
  • Year Completion year of this architecture project Year:  2025

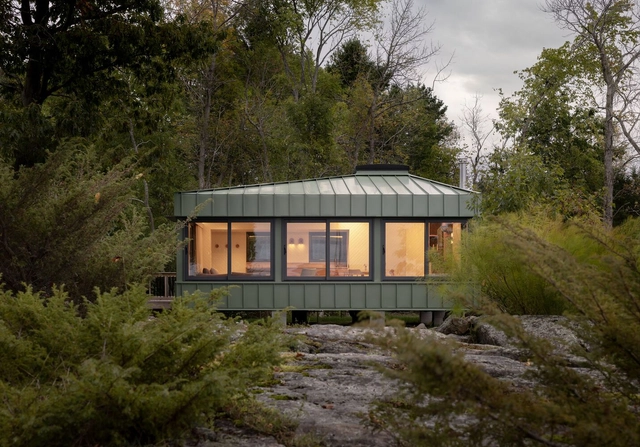
Green Cabin / Daymark

Green Cabin / Daymark - More Images+ 22

•
Honey Harbour, Canada

Color in Hospitality Design: 20 Restaurant Interiors that Set the Right Tone

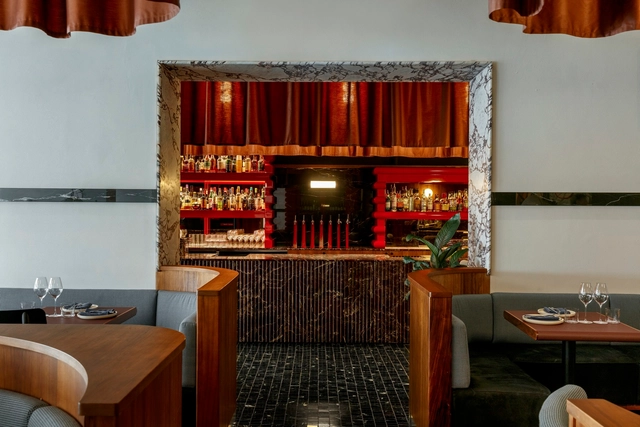
In the competitive world of restaurants – particularly at a time when influencers are gaining more and more control over the sphere of fine dining –, creating a memorable meal experience is crucial for attracting and retaining customers. While factors like food quality and service certainly play pivotal roles in making diners return to their eatery of choice, the impact that restaurant interiors can have on an establishment's longevity should not be overlooked. Among the various elements contributing to a memorable ambiance, color takes center stage. We delve into the significance of striking the right tone in restaurant design through 20 projects from our ArchDaily database.

Color in Hospitality Design: 20 Restaurant Interiors that Set the Right Tone - More Images+ 21

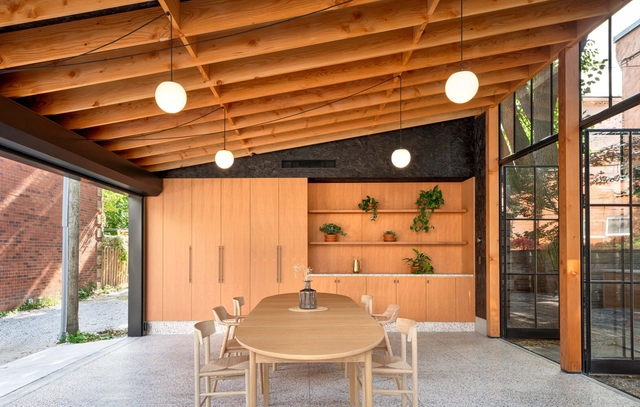
Jib House / Omar Gandhi Architect

Jib House / Omar Gandhi Architect - More Images+ 27

•
Chester, Canada
Subscriber Access

Examples and Ideas on How to Turn Garages Into Other Spaces

Since the beginning of the 20th century, automobiles have been shaping cities and architecture, demanding specific spaces to move and be stored.Cars and motorcycles dictated the organization of spaces and the consequent urban and rural landscape of entire countries. However, with the climate crisis and the recognition of the problems that this development model brings to cities and to the planet, every day more initiatives are perceived that seek to eliminate individual and motorized cars powered by fossil fuels, while at the same time we also perceive the need to give new meanings to spaces that were previously dedicated to cars. In addition to the streets and public spaces, this transformation is also felt in the houses and residential buildings that are beginning to see garages as a more dynamic space.

Examples and Ideas on How to Turn Garages Into Other Spaces - More Images+ 5

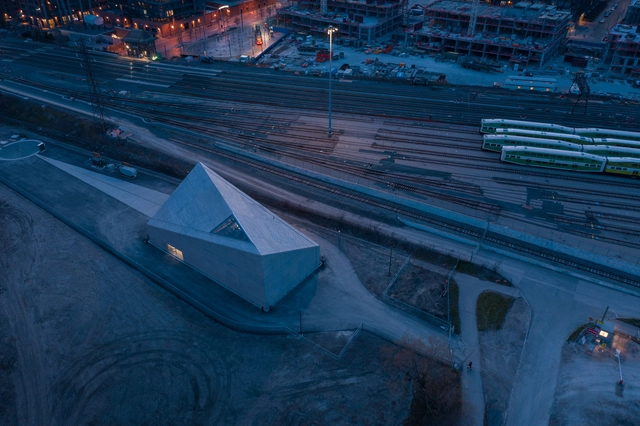
Stormwater Facility / gh3*

Stormwater Facility / gh3* - More Images+ 11

  • Architects: gh3*
  • Area Area of this architecture project Area:  600 m²
  • Year Completion year of this architecture project Year:  2021
  • Professionals: RV Anderson
Subscriber Access

Building Toronto: New Housing on the Rise in Canada’s Queen City

Canada’s Queen City has become renowned for its housing boom. As the most populous location in the country, Toronto is also one of the world’s hottest luxury real estate markets. An hub for arts, business, and media, the city is sited on a sloping plateau with a unique ravine system. While it boasts incredible architecture and high-end designs, Toronto risks a housing correction. Rapid increases in home prices, overvaluation, and overbuilding have all attributed to the city’s mounting situation. Amidst these unstable conditions and uncertainty, new residential projects continue to be built.

Building Toronto: New Housing on the Rise in Canada’s Queen City - More Images+ 5

The Garage Gem / Office Ou

The Garage Gem / Office Ou - More Images+ 14

  • Architects: Office Ou
  • Year Completion year of this architecture project Year:  2019
  • Manufacturers Brands with products used in this architecture project
    Manufacturers:  Trimble
  • Professionals: Derek Nicholson Inc

Myhal Center for Engineering, Innovation and Entrepreneurship / Montgomery Sisam Architects + Feilden Clegg Bradley Studios

Myhal Center for Engineering, Innovation and Entrepreneurship / Montgomery Sisam Architects + Feilden Clegg Bradley Studios - Interior Photography, University, Stairs, Facade, Lighting
© Tom Ridout

Myhal Center for Engineering, Innovation and Entrepreneurship / Montgomery Sisam Architects + Feilden Clegg Bradley Studios - More Images+ 15

•
Toronto, Canada