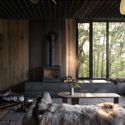
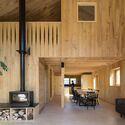
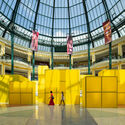
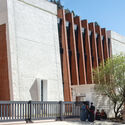
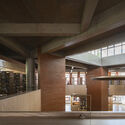
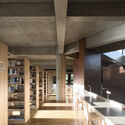
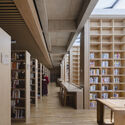
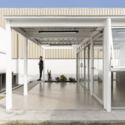
3½coffee / Some Thoughts

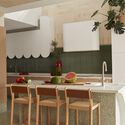
3½coffee  / Some Thoughts - Exterior Photography, Retail Interiors, Facade3½coffee  / Some Thoughts - Interior Photography, Retail Interiors, Kitchen, Countertop, Table3½coffee  / Some Thoughts - Interior Photography, Retail Interiors, Kitchen, Beam3½coffee  / Some Thoughts - Interior Photography, Retail Interiors, Stairs, Handrail, Facade3½coffee  / Some Thoughts - More Images+ 29

  • Architects: Some Thoughts
  • Area Area of this architecture project Area:  100
  • Year Completion year of this architecture project Year:  2023

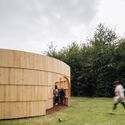
Quincheto / atelier industrial

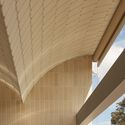
Quincheto / atelier industrial - Exterior Photography, HousesQuincheto / atelier industrial - Interior Photography, Houses, Facade, Beam, TableQuincheto / atelier industrial - Interior Photography, Houses, FacadeQuincheto / atelier industrial - Interior Photography, Houses, Facade, DoorQuincheto / atelier industrial - More Images+ 10

San Rafael, Argentina
  • Architects: atelier industrial
  • Area Area of this architecture project Area:  120
  • Year Completion year of this architecture project Year:  2022

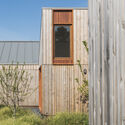
TFC House / LADO Arquitectura e Design

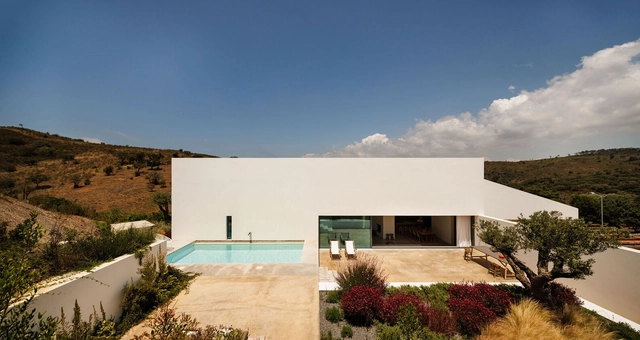
TFC House / LADO Arquitectura e Design - Interior Photography, Houses, Facade, HandrailTFC House / LADO Arquitectura e Design - Interior Photography, Houses, TableTFC House / LADO Arquitectura e Design - Exterior Photography, Houses, Facade, Door, CoastTFC House / LADO Arquitectura e Design - Interior Photography, Houses, Bathroom, CountertopTFC House / LADO Arquitectura e Design - More Images+ 23

Vila do Bispo, Portugal
  • Area Area of this architecture project Area:  3552 ft²
  • Year Completion year of this architecture project Year:  2023
  • Manufacturers Brands with products used in this architecture project
    Manufacturers:  Duravit, BRUMA, Fassa Bortolo, THPG, Viúva Lamego

Tweewater Housing / XDGA

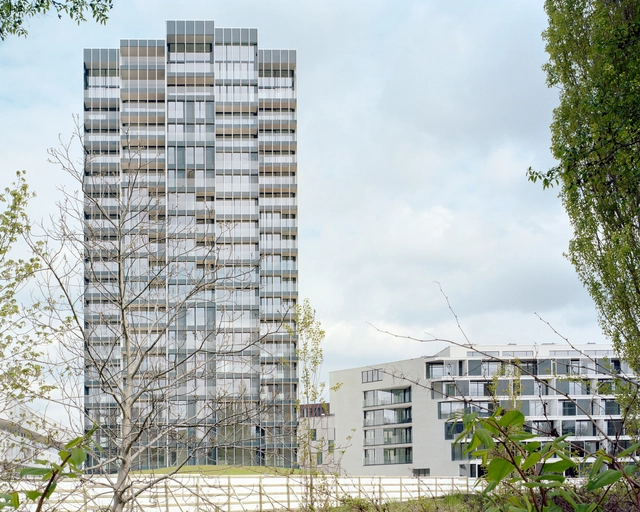
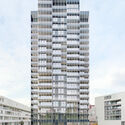
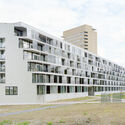
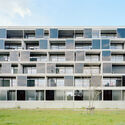
Tweewater Housing / XDGA - Exterior Photography, Apartments, Facade, CityscapeTweewater Housing / XDGA - Exterior Photography, Apartments, FacadeTweewater Housing / XDGA - Exterior Photography, Apartments, FacadeTweewater Housing / XDGA - Exterior Photography, Apartments, FacadeTweewater Housing / XDGA - More Images+ 24

Bacalar Eco-Park / Colectivo C733

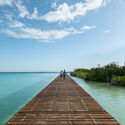
Bacalar Eco-Park / Colectivo C733 - Exterior Photography, Park, Coast, ForestBacalar Eco-Park / Colectivo C733 - Exterior Photography, Park, Garden, ForestBacalar Eco-Park / Colectivo C733 - Exterior Photography, Park, CoastBacalar Eco-Park / Colectivo C733 - Interior Photography, Park, CoastBacalar Eco-Park / Colectivo C733 - More Images+ 12

Bacalar, Mexico
  • Architects: Colectivo C733
  • Area Area of this architecture project Area:  1900
  • Year Completion year of this architecture project Year:  2023

White Rock House / Omar Gandhi Architect

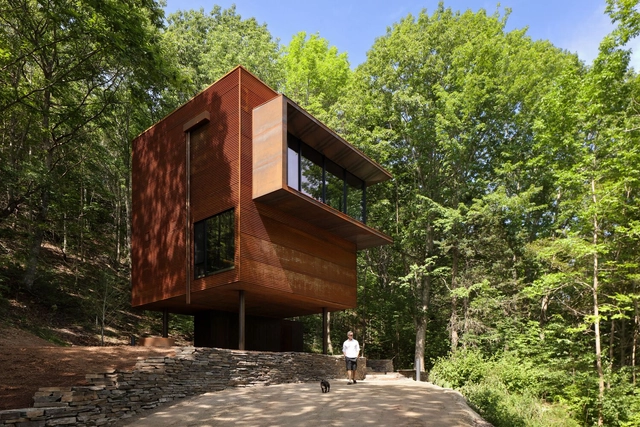
White Rock House / Omar Gandhi Architect - Exterior Photography, Houses, FacadeWhite Rock House / Omar Gandhi Architect - Exterior Photography, Houses, Facade, Stairs, ForestWhite Rock House / Omar Gandhi Architect - Interior Photography, Houses, ForestWhite Rock House / Omar Gandhi Architect - Interior Photography, HousesWhite Rock House / Omar Gandhi Architect - More Images+ 21

  • Area Area of this architecture project Area:  1500 ft²
  • Year Completion year of this architecture project Year:  2023

A New Generation of Ceramics: Anti-Pollution, Antiviral and Self-Cleaning

 | Sponsored Content

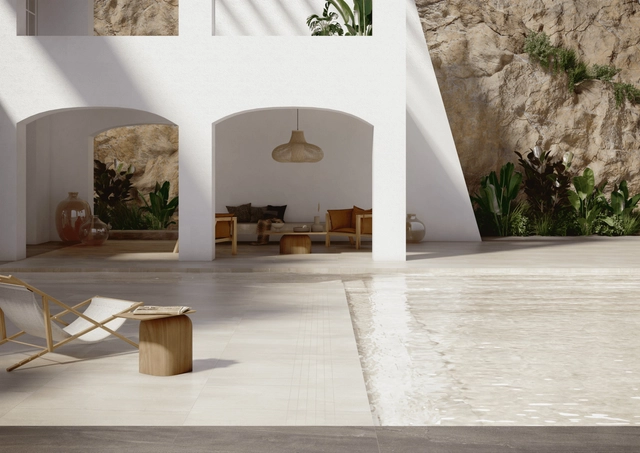
When we conceive an architectural project, it is crucial to transcend mere aesthetics and consider all aspects of our material decisions. The spaces where we live, work, and interact should not only be visually pleasing but also contribute to our safety and comfort. What if, in addition, they could improve air quality and reduce the amount of pathogens on surfaces? This is why the selection of materials plays a fundamental role, and architects and specifiers need to strive to acquire as much knowledge as possible about the materials and systems they incorporate into their projects.
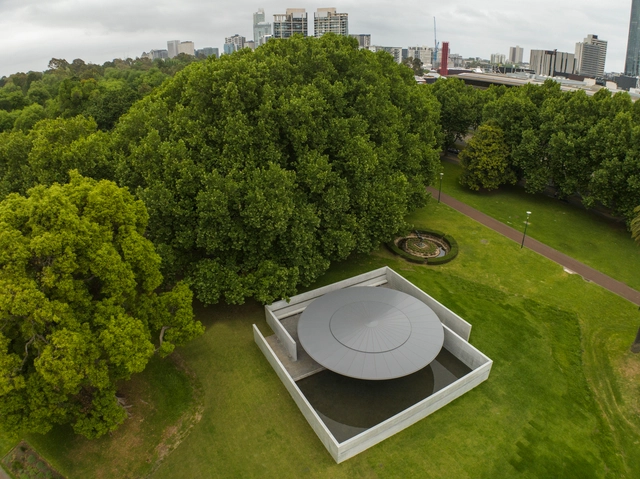
Designed by Tadao Ando, MPavilion 10 Opens in Melbourne, Australia

The tenth edition of the MPavilion opens in Queen Victoria Gardens in Melbourne, Australia. The structure was designed by Pritzker Prize-winner Tadao Ando, marking the architect’s first built project in Australia. The pavilion follows his signature use of geometric shapes in harmony with the natural landscape and the precise use of exposed concrete. On November 16, 2023, the official opening inaugurates the space with a public celebration and a wide array of art commissions selected by the Naomi Milgrom Foundation. The MPavilion will remain free and open to the public from 16 November to 28 March 2024, inviting visitors to engage with its diverse cultural program and find opportunities for contemplation and tranquility in its spaces.

Designed by Tadao Ando, MPavilion 10 Opens in Melbourne, Australia - Image 1 of 4Designed by Tadao Ando, MPavilion 10 Opens in Melbourne, Australia - Image 2 of 4Designed by Tadao Ando, MPavilion 10 Opens in Melbourne, Australia - Image 3 of 4Designed by Tadao Ando, MPavilion 10 Opens in Melbourne, Australia - Image 4 of 4Designed by Tadao Ando, MPavilion 10 Opens in Melbourne, Australia - More Images+ 3

Ban-sur-Meurthe House / Studiolada

Ban-sur-Meurthe House / Studiolada - Exterior Photography, Houses, FacadeBan-sur-Meurthe House / Studiolada - Exterior Photography, Houses, FacadeBan-sur-Meurthe House / Studiolada - Interior Photography, Houses, Beam, Facade, Door, Table, ChairBan-sur-Meurthe House / Studiolada - Interior Photography, Houses, Beam, Table, ChairBan-sur-Meurthe House / Studiolada - More Images+ 41

Ban-sur-Meurthe-Clefcy, France
  • Architects: Studiolada
  • Area Area of this architecture project Area:  126
  • Year Completion year of this architecture project Year:  2022
  • Manufacturers Brands with products used in this architecture project
    Manufacturers:  Argilus, Graniterie Petitjean, Il était un arbre, Menuiserie vaxelaire, Scierie Faymont, +1

GAD Presents New Tashkent City Masterplan Focused on Accessibility and Collaboration

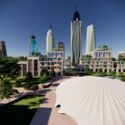
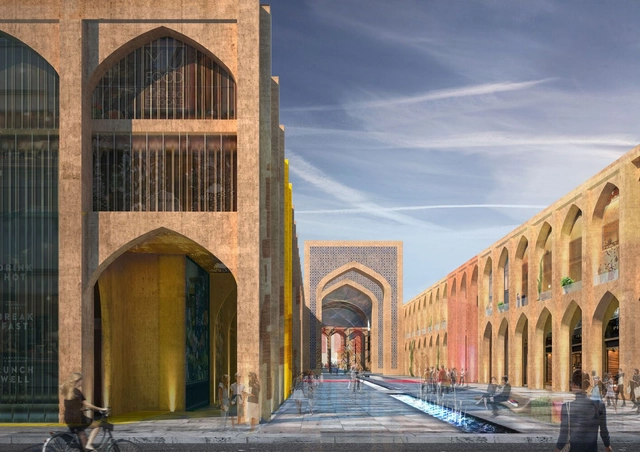
Global Architecture Development (GAD) has presented the New Tashkent City master plan, shortlisted in the Master planning category at the World Architecture Festival (WAF) 2023. This comprehensive vision hopes to propel Tashkent, Uzbekistan, into a new development phase through their design strategies. The New Tashkent City master plan attempts to carefully examine critical aspects of traditional city planning, setting up lasting development goals for the design. In fact, it includes efforts to strengthen infrastructure, support economic growth, improve community involvement, and enhance environmental services. Overall, the design hopes to raise the city’s overall livability.
GAD Presents New Tashkent City Masterplan Focused on Accessibility and Collaboration - Image 1 of 4GAD Presents New Tashkent City Masterplan Focused on Accessibility and Collaboration - Image 2 of 4GAD Presents New Tashkent City Masterplan Focused on Accessibility and Collaboration - Image 3 of 4GAD Presents New Tashkent City Masterplan Focused on Accessibility and Collaboration - Image 4 of 4GAD Presents New Tashkent City Masterplan Focused on Accessibility and Collaboration - More Images+ 10

“Architecture Can Be Bigger Than Its Own Scale or Temporality”: An Interview With Diogo Aguiar Studio

As tragic as they may be, crises often foster adaptability and resilience. In architecture, they challenge professionals to adapt their production to smaller and less frequent orders. That is the case of Diogo Aguiar Studio, a Portuguese studio based in Porto founded in 2016, in the recovery from a profound economic crisis, which, since its emergence, has been forced to reinvent ways of operating within the field of architecture.

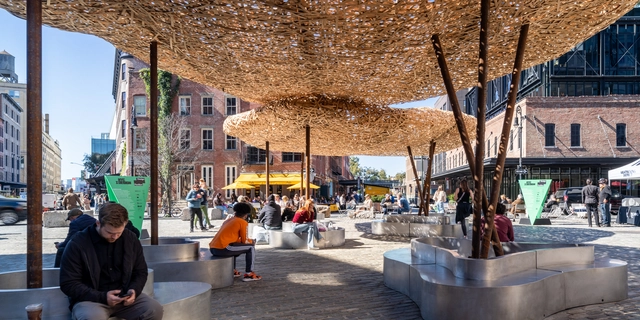
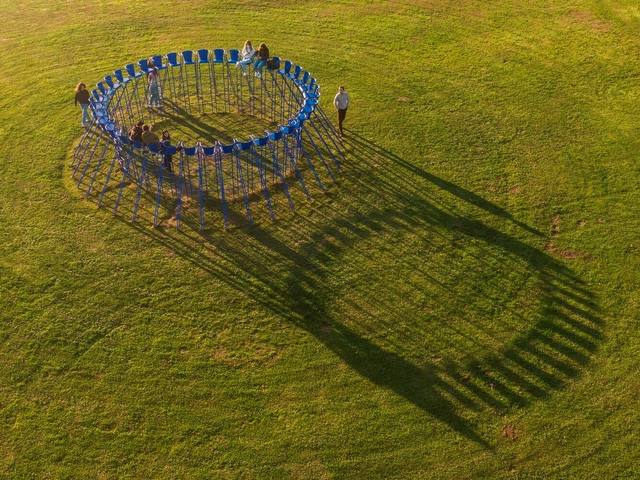
Interested in varied scales and typologies, the studio works between the fields of architecture and art, carrying out small-scale architectural projects and spatial installations, temporary or not, for public spaces. Formed by Diogo Aguiar, Daniel Mudrák, Adalgisa Lopes, João Teixeira, Cláudia Ricciuti, and Marta Bednarczyk, the studio bases its practice on the belief that "there are no small projects and, above all, that there are no smaller projects." The ability to respond inventively to diverse demands and contexts earned the studio a place on ArchDaily's 2023 Best New Practices list.

“Architecture Can Be Bigger Than Its Own Scale or Temporality”: An Interview With Diogo Aguiar Studio - Image 1 of 4“Architecture Can Be Bigger Than Its Own Scale or Temporality”: An Interview With Diogo Aguiar Studio - Image 2 of 4“Architecture Can Be Bigger Than Its Own Scale or Temporality”: An Interview With Diogo Aguiar Studio - Image 3 of 4“Architecture Can Be Bigger Than Its Own Scale or Temporality”: An Interview With Diogo Aguiar Studio - Image 4 of 4“Architecture Can Be Bigger Than Its Own Scale or Temporality”: An Interview With Diogo Aguiar Studio - More Images+ 10

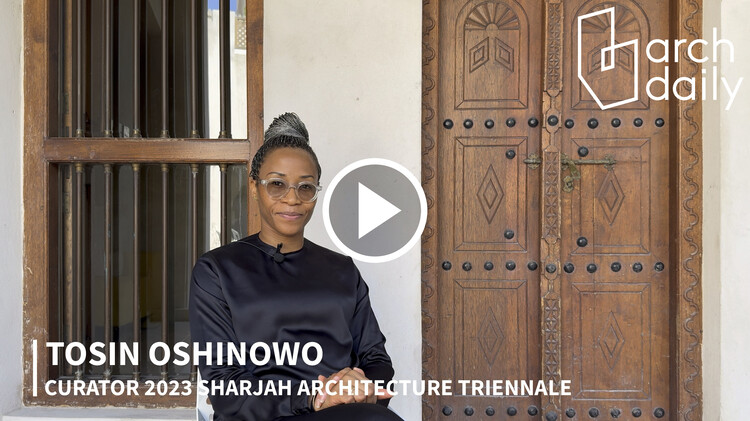
“There Is No Center”: Interview with Tosin Oshinowo, Curator of the 2023 Sharjah Architecture Triennial

The Sharjah Architecture Triennial 2023 opened on November 11, 2023, with a wide program focused on the overarching theme of The Beauty of Impermanence: An Architecture of Adaptability. While on-site in Sharjah, the ArchDaily team had the chance to sit down with curator Tosin Oshinowo and discuss her curatorial view, the development of the main themes of the program, and the larger principles and intentions behind the event. Informed by her experience growing up in Lagos, Oshinowo has focused the Triennale on the celebration of places that thrive under conditions of scarcity and the alternative models that the Global South can provide in working towards a more equitable and livable future.

“There Is No Center”: Interview with Tosin Oshinowo, Curator of the 2023 Sharjah Architecture Triennial - Image 1 of 4“There Is No Center”: Interview with Tosin Oshinowo, Curator of the 2023 Sharjah Architecture Triennial - Image 2 of 4“There Is No Center”: Interview with Tosin Oshinowo, Curator of the 2023 Sharjah Architecture Triennial - Image 3 of 4“There Is No Center”: Interview with Tosin Oshinowo, Curator of the 2023 Sharjah Architecture Triennial - Image 4 of 4“There Is No Center”: Interview with Tosin Oshinowo, Curator of the 2023 Sharjah Architecture Triennial - More Images+ 2

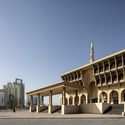
Cosoleacaque Main Plaza / Colectivo MX + Gabriel Konzevik + Reyes Ríos + Larraín arquitectos

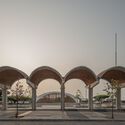
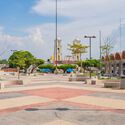
Cosoleacaque Main Plaza / Colectivo MX + Gabriel Konzevik + Reyes Ríos + Larraín arquitectos - Exterior Photography, Square, Facade, Arch, CityscapeCosoleacaque Main Plaza / Colectivo MX + Gabriel Konzevik + Reyes Ríos + Larraín arquitectos - Exterior Photography, Square, Arch, Facade, CityscapeCosoleacaque Main Plaza / Colectivo MX + Gabriel Konzevik + Reyes Ríos + Larraín arquitectos - Interior Photography, Square, Facade, ArchCosoleacaque Main Plaza / Colectivo MX + Gabriel Konzevik + Reyes Ríos + Larraín arquitectos - Exterior Photography, Square, GardenCosoleacaque Main Plaza / Colectivo MX + Gabriel Konzevik + Reyes Ríos + Larraín arquitectos - More Images+ 8

Cosoleacaque, Mexico

123 House / Neil Cownie Architect

123 House / Neil Cownie Architect - Exterior Photography, Houses, Facade123 House / Neil Cownie Architect - Interior Photography, Houses, Table123 House / Neil Cownie Architect - Interior Photography, Houses, Chair123 House / Neil Cownie Architect - Interior Photography, Houses, Facade, Beam, Arch, Column123 House / Neil Cownie Architect - More Images+ 25

Nedlands, Australia

Deba Library / Zhaohui Rong Studio

Deba Library / Zhaohui Rong Studio - Exterior Photography, Library, Facade, FenceDeba Library / Zhaohui Rong Studio - Interior Photography, Library, Kitchen, Beam, FacadeDeba Library / Zhaohui Rong Studio - Interior Photography, Library, Beam, FacadeDeba Library / Zhaohui Rong Studio - Interior Photography, Library, Beam, Bench, TableDeba Library / Zhaohui Rong Studio - More Images+ 41

Garzê Tibetan Autonomous Prefecture, China
  • Area Area of this architecture project Area:  6000
  • Year Completion year of this architecture project Year:  2022

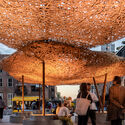
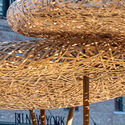
Bamboo Cloud / llLab.
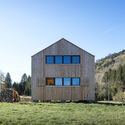
Bamboo Cloud / llLab. - Exterior Photography, Public Architecture, Facade, BenchBamboo Cloud / llLab. - Exterior Photography, Public Architecture, FacadeBamboo Cloud / llLab. - Interior Photography, Public Architecture, Facade, LightingBamboo Cloud / llLab. - Interior Photography, Public ArchitectureBamboo Cloud / llLab. - More Images+ 58

Tiara House / FMD Architects

Tiara House / FMD Architects - Interior Photography, HousesTiara House / FMD Architects - Interior Photography, Houses, Table, ChairTiara House / FMD Architects - Interior Photography, Houses, Chair, TableTiara House / FMD Architects - Interior Photography, Houses, Kitchen, Countertop, Table, ChairTiara House / FMD Architects - More Images+ 16

Melbourne, Australia

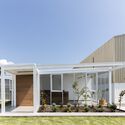
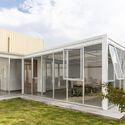
Office - Shed / Office x Tohme

Office - Shed / Office x Tohme - Exterior Photography, Office Buildings, FacadeOffice - Shed / Office x Tohme - Exterior Photography, Office Buildings, Facade, DoorOffice - Shed / Office x Tohme - Exterior Photography, Office Buildings, Garden, Door, FacadeOffice - Shed / Office x Tohme - Exterior Photography, Office Buildings, FacadeOffice - Shed / Office x Tohme - More Images+ 13

  • Architects: Office x Tohme
  • Area Area of this architecture project Area:  170
  • Year Completion year of this architecture project Year:  2022

You've started following your first account!

Did you know?

You'll now receive updates based on what you follow! Personalize your stream and start following your favorite authors, offices and users.