Call for ArchDaily Interns: Summer 2018

is looking for a motivated and highly-skilled architecture-lover to join our team of interns for Summer 2018! An ArchDaily Content internship provides a unique opportunity to learn about our site and write engaging, witty and insightful posts.

Interested? Then check out the requirements below.

Subscriber Access

How Architectural Drawing—In All Its Forms—Can Help Us See the World Anew

What do architectural drawings do? Convey visual information about the design of buildings. This much is certain. They do much else besides. They can be idiomatic and ideological, they can express the personality of those who make them and by whatever means—charcoal, pencil, pen, or computer program. They can inspire, provoke and radicalize. They might be realistic or the stuff of fantasy. Or, of course, they can instruct those charged with building a three-dimensional representation of what they see on paper or, in recent years, on computer screens. Intelligence visible, they can also be art.

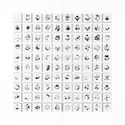
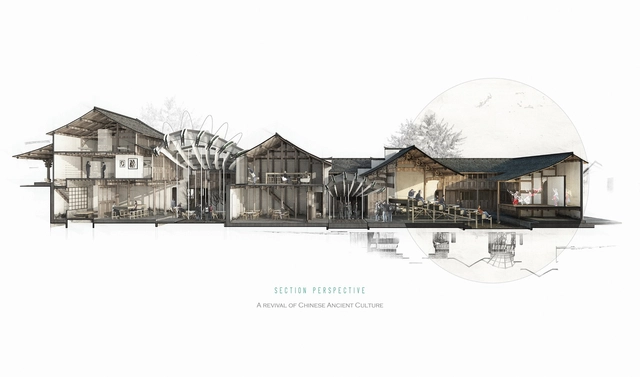
So, judging an open competition of architectural drawings from around the world, like The Architectural Drawing Prize, can only ever be an exercise in open-ended judgment even when these have been sorted into three technical categories: Hand-drawn, Digital, and Hybrid. How do we begin to compare Chris Raven’s intriguing digital analysis of Publicly Accessible Spaces in St Paul’s Cathedral with Xinyuan Cao’s almost fond cross-section through the Renovation of Denggao Village, two commended entries in the Digital Drawings category?

How Architectural Drawing—In All Its Forms—Can Help Us See the World Anew - Image 1 of 4How Architectural Drawing—In All Its Forms—Can Help Us See the World Anew - Image 2 of 4How Architectural Drawing—In All Its Forms—Can Help Us See the World Anew - Image 3 of 4How Architectural Drawing—In All Its Forms—Can Help Us See the World Anew - Image 4 of 4How Architectural Drawing—In All Its Forms—Can Help Us See the World Anew - More Images+ 4

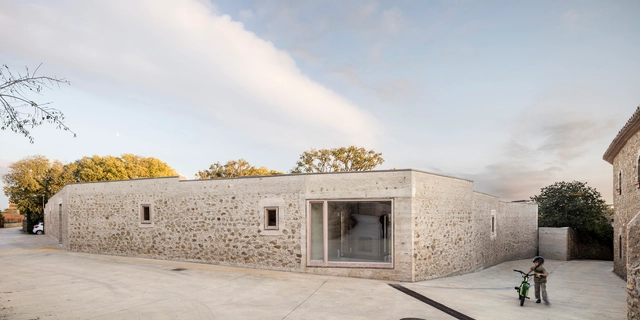
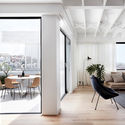
House In Rua do Paraíso / fala

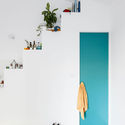
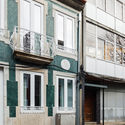
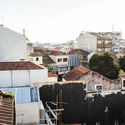
House In Rua do Paraíso / fala - Interior Photography, Renovation, Table, ChairHouse In Rua do Paraíso / fala - Interior Photography, Renovation, ChairHouse In Rua do Paraíso / fala - Exterior Photography, Renovation, Door, FacadeHouse In Rua do Paraíso / fala - RenovationHouse In Rua do Paraíso / fala - More Images+ 2

  • Architects: fala
  • Year Completion year of this architecture project Year:  2017
Subscriber Access

Brasil Arquitetura Reveals How Building Recovery is About Meeting the Real Demands of Society

The Brasil Arquitetura office, formed in 1979, is an architect’s association led by Francisco Fanucci and Marcelo Ferraz, having executed emblematic projects such as the Yellow Quarter in Berlin, Germany, the Rodin Museum in Salvador, Bahia and the Praça das Artes in São Paulo, among many others. Both were very close to Lina Bo Bardi at important moments in her professional life, including the construction of Sesc Pompéia. In several projects, they faced the challenge of rehabilitating old buildings, such as the Museu do Pão, Praça das Artes, Rodin Museum and Sesc Pompéia itself. We spoke with the office to know more about this type of intervention.

Subscriber Access

São Paulo's Anonymous Architecture Captured by Alberto Simon

São Paulo's Anonymous Architecture Captured by Alberto Simon - Photography & ArchitectureSão Paulo's Anonymous Architecture Captured by Alberto Simon - Photography & ArchitectureSão Paulo's Anonymous Architecture Captured by Alberto Simon - Photography & ArchitectureSão Paulo's Anonymous Architecture Captured by Alberto Simon - Photography & ArchitectureSão Paulo's Anonymous Architecture Captured by Alberto Simon - More Images+ 26

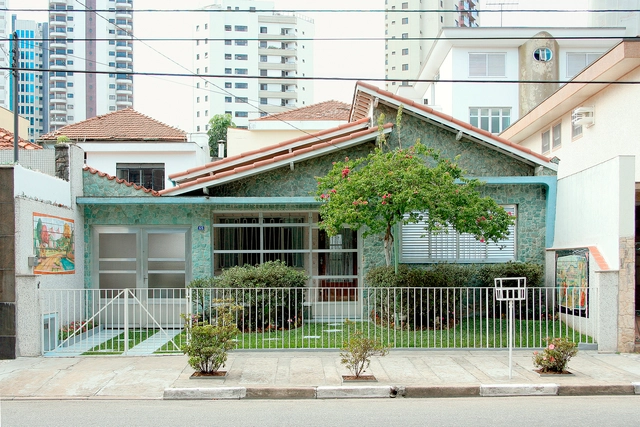
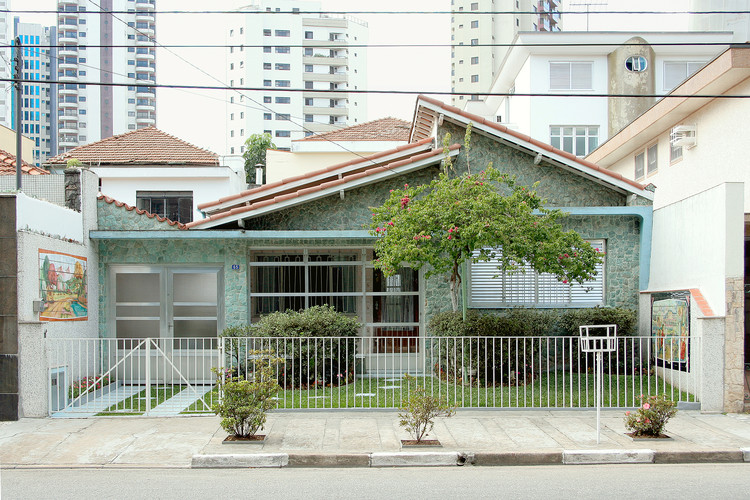
Far from the noteworthy neighborhoods that often have buildings design by renowned architects, São Paulo's houses capture the modest scale that permeates the identity of its citizens. Alberto Simon, an artist based in the city of São Paulo, photographed the remarkable details of these unassuming housing in his project titled "tamanho_M," which roughly translates to Size M.

Find out more about the project in the artist's own words and see the impressive photos below.

These Are The 20 Most Livable Cities in the World in 2018

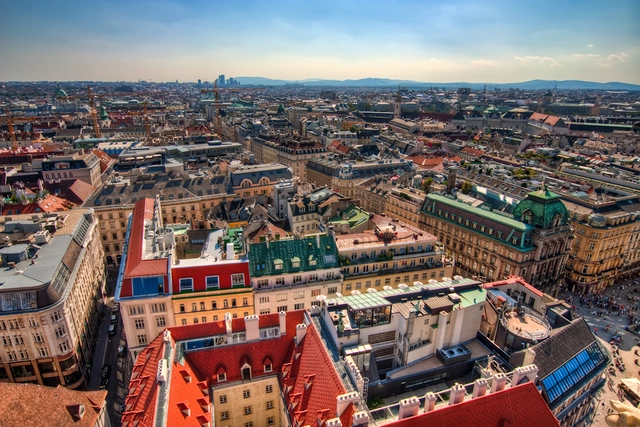
For the ninth consecutive year, Vienna has placed first in Mercer rankings on cities with the best quality of life in the world. Despite the current economic volatility in the European continent, the Austrian capital joins eight other European cities in the top ten.

This is the 20th edition of the Mercer Rankings. The consultancy, which specializes in advising multinational companies in the transfer of employees, evaluated more than 450 cities around the world. Their rankings take into account 39 factors divided into 10 categories, including political and economic environment, socio-cultural status, sanitation, educational and leisure opportunities, housing markets and natural disasters.

At the regional level, Vancouver (5th), Singapore (25th), Montevideo (77th) and Port Louis (83rd) are the highest ranking cities in North America, Asia, Latin America and Africa respectively. According to Mercer, the twenty cities with the best quality of life in the world are:

These Are The 20 Most Livable Cities in the World in 2018 - Image 1 of 4These Are The 20 Most Livable Cities in the World in 2018 - Image 2 of 4These Are The 20 Most Livable Cities in the World in 2018 - Image 3 of 4These Are The 20 Most Livable Cities in the World in 2018 - Image 4 of 4These Are The 20 Most Livable Cities in the World in 2018 - More Images+ 15

1413 House / HARQUITECTES

1413 House / HARQUITECTES - Houses1413 House / HARQUITECTES - Houses1413 House / HARQUITECTES - Houses1413 House / HARQUITECTES - Houses1413 House / HARQUITECTES - More Images+ 18

•
Ullastret, Spain
  • Architects: HARQUITECTES
  • Area Area of this architecture project Area:  330 m²
  • Year Completion year of this architecture project Year:  2017
Subscriber Access

Dizzying, Abstract and Meticulous Worlds Created by Artist Benjamin Sack

Dizzying, Abstract and Meticulous Worlds Created by Artist Benjamin Sack - Imagen 5 de 4
I Am That I Hand. Image © Benjamin Sack

Perhaps as a form of "abstract urbanism," artist Benjamin Sack uses pen and paper to build cities and worlds that come to life as he draws. Towers and low-rise buildings merge together to form familiar yet unimaginably intricate cityscapes with complex spatial arrangements, and, in some cases, in human form. This brand of "abstract urbanism" introduces a provocative perspective on urban context and its relation to those who inhabit it.

City Library Rottenburg / harris + kurrle architekten bda

City Library Rottenburg / harris + kurrle architekten bda - LibraryCity Library Rottenburg / harris + kurrle architekten bda - Interior Photography, Library, FacadeCity Library Rottenburg / harris + kurrle architekten bda - LibraryCity Library Rottenburg / harris + kurrle architekten bda - LibraryCity Library Rottenburg / harris + kurrle architekten bda - More Images+ 8

•
Rottenburg, Germany

Pied à terre Gent / Steven Vandenborre

Pied à terre Gent / Steven Vandenborre - Houses
© Tim Van de Velde

Pied à terre Gent / Steven Vandenborre - HousesPied à terre Gent / Steven Vandenborre - HousesPied à terre Gent / Steven Vandenborre - HousesPied à terre Gent / Steven Vandenborre - HousesPied à terre Gent / Steven Vandenborre - More Images+ 52

•
Ghent, Belgium

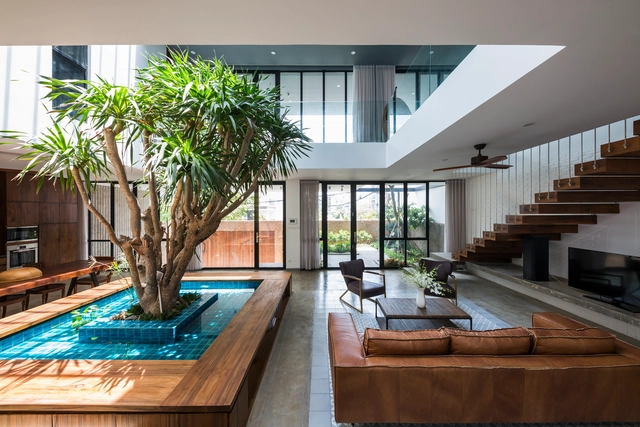
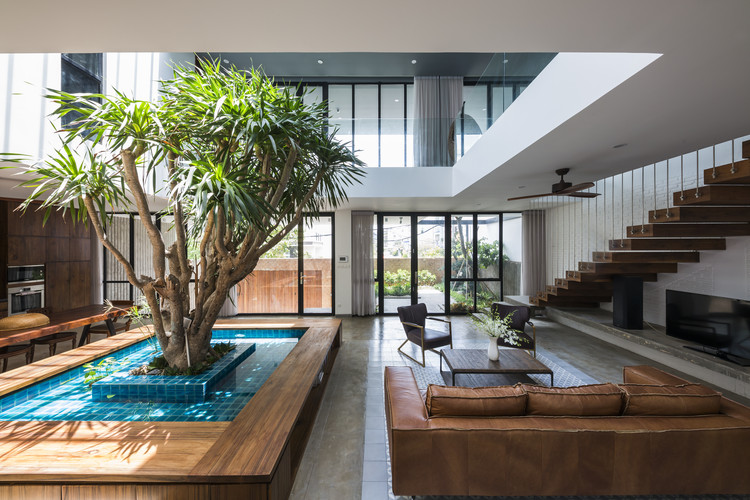
Patio House / MM++ architects

Patio House / MM++ architects - HousesPatio House / MM++ architects - HousesPatio House / MM++ architects - HousesPatio House / MM++ architects - HousesPatio House / MM++ architects - More Images+ 26

•
Ho Chi Minh City, Vietnam
  • Architects: MM++ architects
  • Year Completion year of this architecture project Year:  2017
  • Manufacturers Brands with products used in this architecture project
    Manufacturers:  AIRMOUNTAIN, Daikin, Hafele, Legrand / Bticino

Song Art Museum / Vermilion Zhou Design Group

Song Art Museum / Vermilion Zhou Design Group - Refurbishment
© XIA ZHI PICTURES

Song Art Museum / Vermilion Zhou Design Group - RefurbishmentSong Art Museum / Vermilion Zhou Design Group - RefurbishmentSong Art Museum / Vermilion Zhou Design Group - Exterior Photography, Refurbishment, FacadeSong Art Museum / Vermilion Zhou Design Group - Exterior Photography, RefurbishmentSong Art Museum / Vermilion Zhou Design Group - More Images+ 34

  • Area Area of this architecture project Area:  2200 m²
  • Year Completion year of this architecture project Year:  2017
  • Manufacturers Brands with products used in this architecture project
    Manufacturers:  Apron
  • Professionals: Jamie Pai

Pichai House / Kittiya Architects

Pichai House / Kittiya Architects - Houses, FacadePichai House / Kittiya Architects - Houses, Garden, Facade, DoorPichai House / Kittiya Architects - Houses, Bedroom, Door, Facade, BedPichai House / Kittiya Architects - Houses, Garden, FacadePichai House / Kittiya Architects - More Images+ 14

•
Bangkok, Thailand
  • Architects: Kittiya Architects
  • Area Area of this architecture project Area:  280 m²
  • Year Completion year of this architecture project Year:  2013
  • Manufacturers Brands with products used in this architecture project
    Manufacturers:  AGC, Local, SCG, WP Supply

Urban Bloom / AIM Architecture + URBAN MATTERS

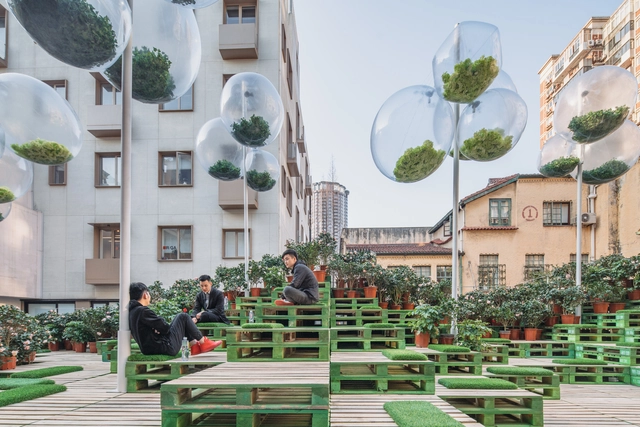
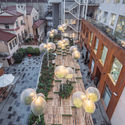
Urban Bloom / AIM Architecture + URBAN MATTERS - Installations & Structures, FacadeUrban Bloom / AIM Architecture + URBAN MATTERS - Installations & Structures, Garden, FacadeUrban Bloom / AIM Architecture + URBAN MATTERS - Installations & Structures, Garden, Facade, TableUrban Bloom / AIM Architecture + URBAN MATTERS - Installations & Structures, Courtyard, Facade, Balcony, CityscapeUrban Bloom / AIM Architecture + URBAN MATTERS - More Images+ 4

DETAIL Prize 2018

DETAIL Prize 2018 announced: Innovative details wanted!

Tama's Tee Home / Luigi Rosselli

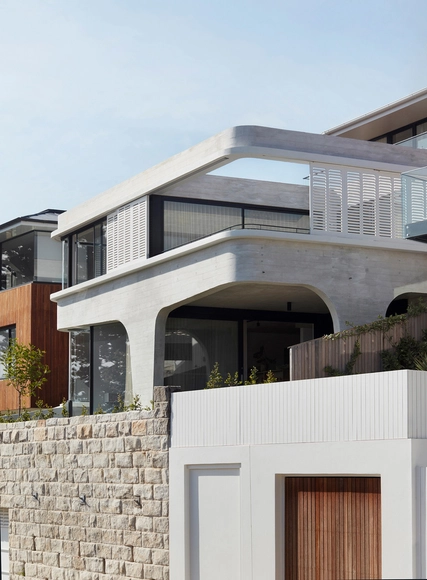
Tama's Tee Home / Luigi Rosselli - Refurbishment, Facade, Table, ChairTama's Tee Home / Luigi Rosselli - Refurbishment, Facade, Arch, ColumnTama's Tee Home / Luigi Rosselli - Refurbishment, Door, Facade, Table, Chair, CountertopTama's Tee Home / Luigi Rosselli - Refurbishment, Bedroom, Door, TableTama's Tee Home / Luigi Rosselli - More Images+ 20

Subscriber Access

BAAG: 'a search for discomfort and exploring the new is what drives us'

We spoke with Griselda Balian and Gastón Noriega, members of the Argentine architecture studio BAAG —Buenos Aires Arquitectura Grupal— a team that, through its understanding of the value of collective work, aims to make an exploratory contribution to the discipline.

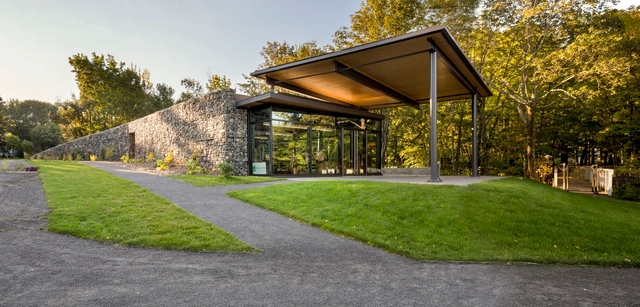
Visitor Center for Seigneurie-des-Aulnaies / Anne Carrier architecture

Visitor Center for Seigneurie-des-Aulnaies / Anne Carrier architecture - Visitor Center, Garden, Facade, ColumnVisitor Center for Seigneurie-des-Aulnaies / Anne Carrier architecture - Visitor Center, Garden, FacadeVisitor Center for Seigneurie-des-Aulnaies / Anne Carrier architecture - Visitor Center, GardenVisitor Center for Seigneurie-des-Aulnaies / Anne Carrier architecture - Visitor CenterVisitor Center for Seigneurie-des-Aulnaies / Anne Carrier architecture - More Images+ 10

•
Saint-Roch-des-Aulnaies, Canada
  • Architects: Anne Carrier architecture
    : Anne Carrier (lead architect) , Robert Boily (B.arch./ B.sc.a.), Patricia Pronovost (architect)
  • Area Area of this architecture project Area:  150 m²
  • Year Completion year of this architecture project Year:  2015
  • Manufacturers Brands with products used in this architecture project
    Manufacturers:  MULTIVER, Prevost, Solider inc, Soprema

You've started following your first account!

Did you know?

You'll now receive updates based on what you follow! Personalize your stream and start following your favorite authors, offices and users.