How to Visualize Concepts in SketchUp with AI

 | Sponsored Content

How to visualize architectural concepts in SketchUp using D5 Lite for faster design exploration.
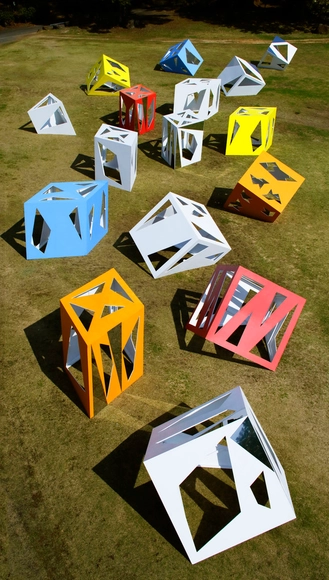
Moriyuki Ochiai Architects Designs Tea Houses Perfect for Stargazing

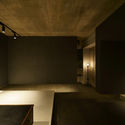
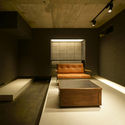
Japan-based Moriyuki Ochiai Architects have designed a cluster of tea rooms located in a rural area known as Bisei, in the Okayama Prefecture. This town is known as both the place where green tea was introduced to Japan and as a "sanctuary for stargazing", which inspired the firm's design to create a strong connection between the tea rooms and the surrounding scenery.
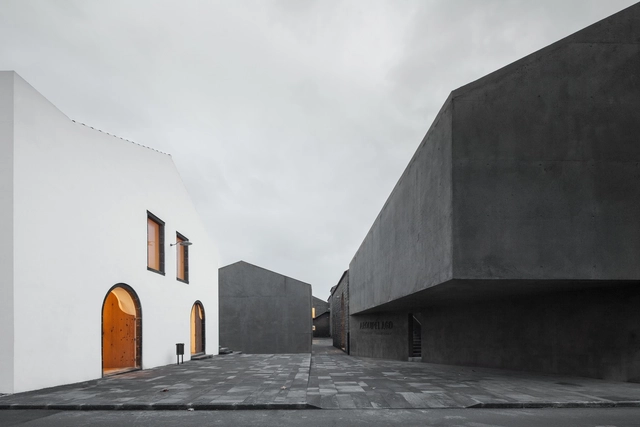
Portugal Announces the 12 Projects That Will be Part of Its Pavilion at the Venice Biennale 2018

As part of our 2018 Venice Architecture Biennale coverage we present Public Without Rhetoric the proposal for the Portuguese Pavilion. Below, curators Nuno Brandão Costa and Sérgio Mah describe their contribution in their own words.

Public Without Rhetoric is the project selected to represent Portugal at the 16th International Architecture Exhibition of La Biennale di Venezia. The curators Nuno Brandão Costa and Sérgio Mah propose a tour of the “Public Building” of Portuguese origin through 12 works created at a time when Western Europe is confronted with its limits and possibilities and as architecture manifests its nonconformist nature in reinforcing its role in political and social intervention.
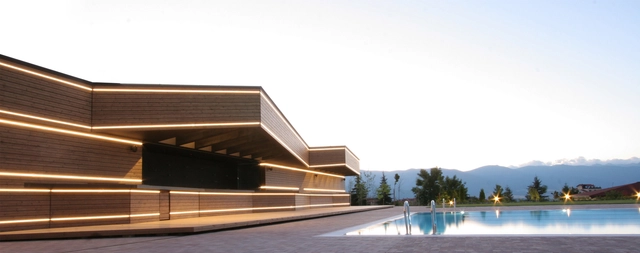
Pirin Pool bar / M1K3 PROJECT

Pirin Pool bar / M1K3 PROJECT - RenovationPirin Pool bar / M1K3 PROJECT - RenovationPirin Pool bar / M1K3 PROJECT - RenovationPirin Pool bar / M1K3 PROJECT - RenovationPirin Pool bar / M1K3 PROJECT - More Images+ 21

  • Architects: M1K3 PROJECT
  • Area Area of this architecture project Area:  140 m²
  • Year Completion year of this architecture project Year:  2017
  • Manufacturers Brands with products used in this architecture project
    Manufacturers:  AQUAPANEL, Fundermax, JAF GROUP, Knauf, MARAZZI

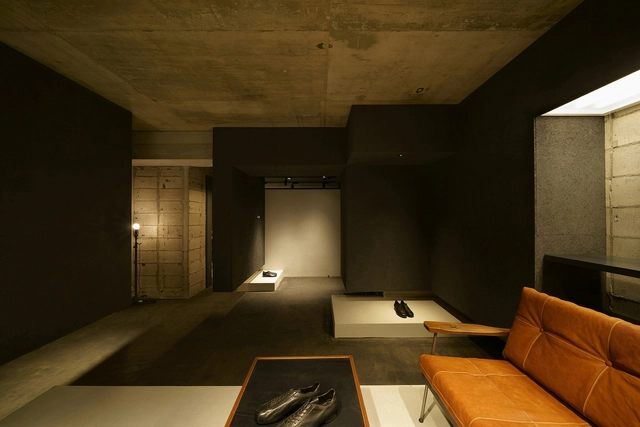
HUDSONS / Plus Maizumi Architect

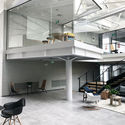
HUDSONS / Plus Maizumi Architect - Showroom, DoorHUDSONS / Plus Maizumi Architect - Showroom, DoorHUDSONS / Plus Maizumi Architect - ShowroomHUDSONS / Plus Maizumi Architect - ShowroomHUDSONS / Plus Maizumi Architect - More Images+ 5

•
Yokohama, Japan
  • Area Area of this architecture project Area:  42 m²
  • Year Completion year of this architecture project Year:  2018
  • Manufacturers Brands with products used in this architecture project
    Manufacturers:  BEAL, Nagoya Mosaic, Sanwa, TAKEMURA INDUSTRY, Toto
Subscriber Access

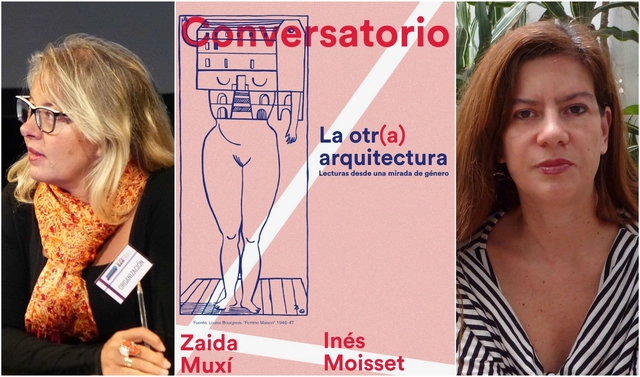
'The Other Architecture' conversations with Zaida Muxí and Inés Moisset

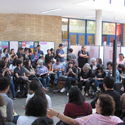
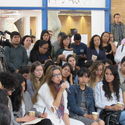
'The Other Architecture' conversations with Zaida Muxí and Inés Moisset - Image 1 of 4'The Other Architecture' conversations with Zaida Muxí and Inés Moisset - Image 2 of 4'The Other Architecture' conversations with Zaida Muxí and Inés Moisset - Image 3 of 4'The Other Architecture' conversations with Zaida Muxí and Inés Moisset - Image 4 of 4'The Other Architecture' conversations with Zaida Muxí and Inés Moisset - More Images+ 6

Conversatorio FA is a project born out of the desire to create a space for reflection on contemporary thought, aiming to foster a dialogue enriched by diverse perspectives within these very spaces. It seeks to reclaim various spaces and generate new questions and inquiries through critical and pluralistic thinking in open university areas, fostering democratic dialogue on topics chosen based on student interests.

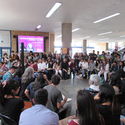
The structure of Conversatorio FA seeks to bring external guests closer to the community, establishing connections and raising new questions about the future of the profession. Past guests have included renowned figures such as Alberto Pérez Gómez, Néstor García Canclini, and, most recently, Carlos Amorales. As part of its eighth edition, an event was held focusing on gender perspective in architecture. It featured Argentine architect Inés Moisset, coordinator of the project "Un día, una arquitecta," and Zaida Muxí, author of several publications on gender perspectives and co-director of the Master's Laboratory of 21st Century Housing at the Polytechnic University of Catalonia.

Benoy Wins Design Competition For The Yuqiao Science Innovation Centre in Shanghai

International master planning and architecture specialists, Benoy won the bid for Shanghai's 367,000 square meters Yuqiao Science Innovation Centre. This technological hub will work towards Shanghai's goal to be a world-class city by 2040.

Subscriber Access

Social Design Work in Mexico Brings Community, Solidarity and Local Materials Together

This project emerged during the summer of 2015, when CHOPEkE Collective, together with Paúl Pérez, a seminarian and active member of the group, visited the community of Santa Luisa de Marillac, located in the central periphery of Ciudad Juárez. At the time, members of the community had an "unworthy" space -as they called it- for their meetings and spiritual activities.

House TEC 205 / Moneo Brock Studio

House TEC 205 / Moneo Brock Studio - Exterior Photography, Interior Design, Facade
© Adrián Llaguno – Documentación Arquitectónica

House TEC 205 / Moneo Brock Studio - Interior Photography, Interior Design, ChairHouse TEC 205 / Moneo Brock Studio - Interior Photography, Interior Design, Lighting, TableHouse TEC 205 / Moneo Brock Studio - Interior Photography, Interior Design, Chair, TableHouse TEC 205 / Moneo Brock Studio - Interior Photography, Interior Design, Table, ChairHouse TEC 205 / Moneo Brock Studio - More Images+ 33

  • Architects: Moneo Brock Studio
  • Area Area of this architecture project Area:  673 m²
  • Year Completion year of this architecture project Year:  2018
  • Manufacturers Brands with products used in this architecture project
    Manufacturers:  Cocinas Ciao, Cuprum, Gan Rugs, Mobiliário, Mosaicos Oaxaca, +3

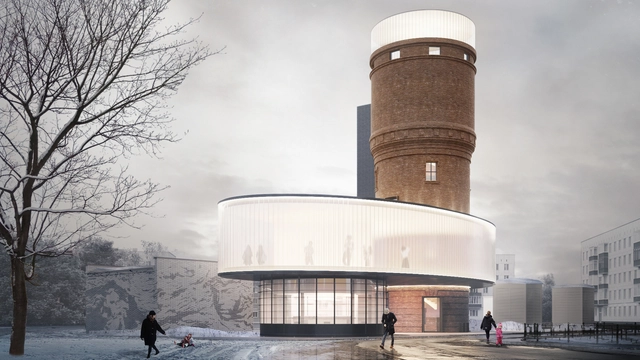
IND Architects to Renovate Historic Water Tower in Moscow

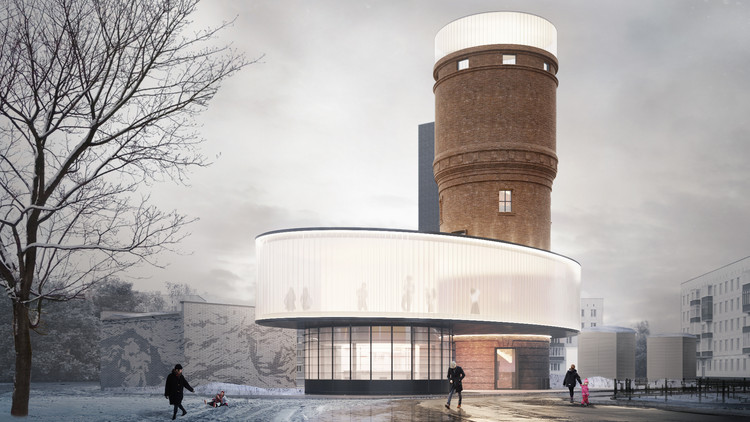
IND Architects has plans to transform the symbolic Shcherbinka water tower in Moscow, Russia into a revitalized area for residents to socialize. Since the water tower has been only slightly altered over time with the overall form and silhouette remaining the same, the design team has decided to create a place that will both aim to recall old memories and create new ones.

IND Architects to Renovate Historic Water Tower in Moscow - Image 1 of 4IND Architects to Renovate Historic Water Tower in Moscow - Image 2 of 4IND Architects to Renovate Historic Water Tower in Moscow - Image 3 of 4IND Architects to Renovate Historic Water Tower in Moscow - Image 4 of 4IND Architects to Renovate Historic Water Tower in Moscow - More Images+ 16

Subscriber Access

Dancers explore the dance of Luis Barragán's House and Studio

Andrés Arochi directed a video that portrays dancing bodies experiencing the space of the Luis Barragán House and Studio, a site in Mexico City famous for the introspective quality of its gardens and the characteristic mysticism of the Mexican architect. Regarding the video Dancing through the Architecture of Luis Barragán, Arochi comments:

When we started recording, the magic began to happen. Light burst through the window and the dancers' bodies began to flow in an unexpected way.

How to Design When There is No Gravity

Not many architects will come across the challenge of building in outer space, but who knows what the future will hold... asteroid mining and space photobioreactors? In a recent article, Metropolis Magazine looks into the design of the International Space Station, examining how our conventional rules of architecture become obsolete in zero gravity. Walls, ceilings, and floors can be interchangeable, and "form follows function" is taken to the extreme.

2018 marks 20 years since construction first began on the International Space Station. The satellite is made up of 34 separate pieces, each of which was either delivered by space shuttle or self-propelled into space. With absolutely no room for error, the 13-year construction of the space station was perhaps one of the big success stories of the millennium, seeing 230 astronauts, cosmonauts and space-tourists visit over the past two decades.

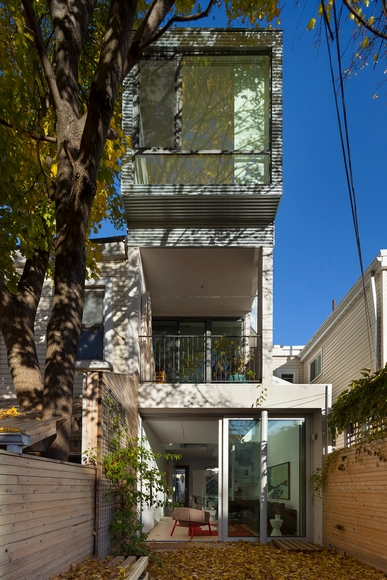
Twelve Tacoma / Aleph-Bau

Twelve Tacoma / Aleph-Bau - House InteriorsTwelve Tacoma / Aleph-Bau - House InteriorsTwelve Tacoma / Aleph-Bau - House InteriorsTwelve Tacoma / Aleph-Bau - House InteriorsTwelve Tacoma / Aleph-Bau - More Images+ 20

  • Architects: Aleph-Bau
  • Area Area of this architecture project Area:  114 ft²
  • Year Completion year of this architecture project Year:  2016
  • Manufacturers Brands with products used in this architecture project
    Manufacturers:  Grohe, Doorstudio, Legrand / Bticino, Scavolini, Truline
  • Professionals: Blackwell

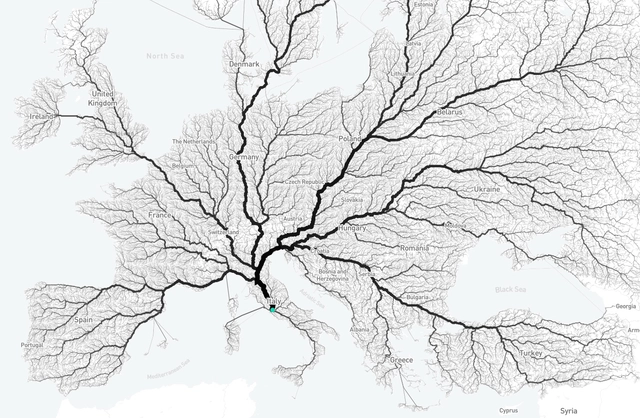
Apparently, All Roads Do Lead to Rome

The well-known saying “all roads lead to Rome” seems to be true--at least, that’s what Moovel Lab, a team from Stuttgart dedicated to urban mobility research, points out. Titled "Roads to Rome," the project has mapped out over-land routes across Europe that converge to the city.

From a grid of 26,503,452 square kilometers covering all of Europe, the researchers defined 486,713 starting points that were superimposed on the continent's street map. Then an algorithm was developed for the project that calculated the shortest route between each of the points and the Italian capital. 
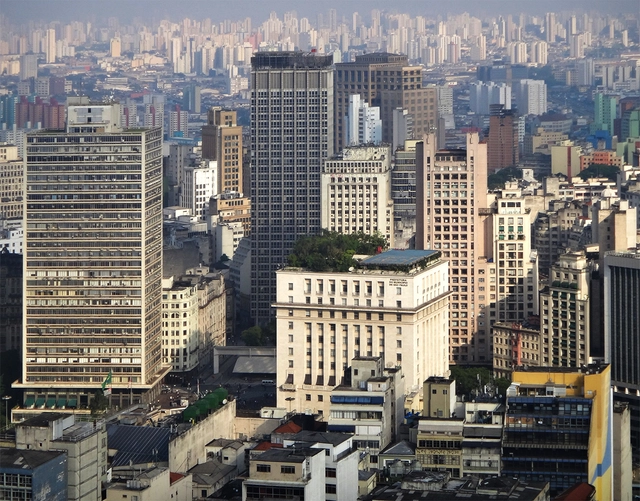
CAU releases manifesto in defense of a national policy for the recovery of urban centers with a focus on social housing

The tragedy of the fire and collapse of the Wilton Paes de Almeida building in downtown São Paulo prompts this statement from the Council of Architecture and Urbanism of Brazil on the social and urban challenges affecting not only the state capital but most of the country's major cities.

At the core of this tragedy is the social drama of the victims' families and the thousands of people living in other occupied buildings under precarious conditions across major Brazilian urban centers. The loss of a modernist building of cultural value adds another layer of loss.      
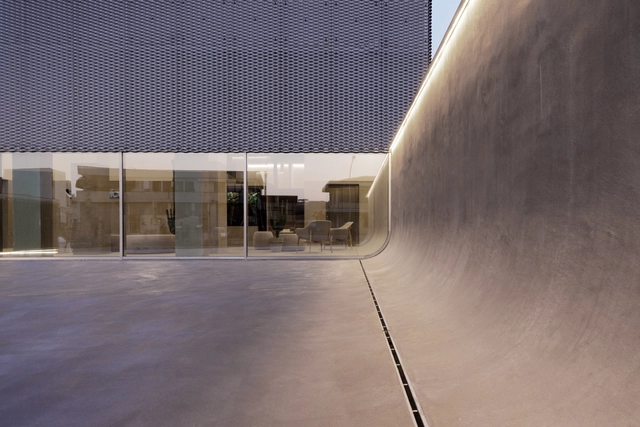
VoipVoice Headquarters / LDA.iMdA architetti associati

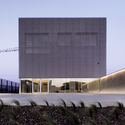
VoipVoice Headquarters / LDA.iMdA architetti associati - Institutional Buildings, FacadeVoipVoice Headquarters / LDA.iMdA architetti associati - Institutional Buildings, Column, FacadeVoipVoice Headquarters / LDA.iMdA architetti associati - Institutional Buildings, FacadeVoipVoice Headquarters / LDA.iMdA architetti associati - Institutional Buildings, FacadeVoipVoice Headquarters / LDA.iMdA architetti associati - More Images+ 54

•
Montelupo Fiorentino, Italy
  • Year Completion year of this architecture project Year:  2018
  • Manufacturers Brands with products used in this architecture project
    Manufacturers:  LIUNI, Maisons du Monde, Pagano Carmine srl, Quinti

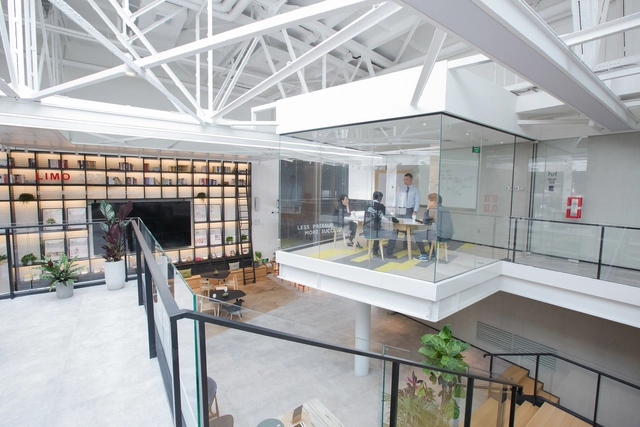
Hengchuang Center / Atelier Xiang

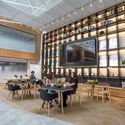
Hengchuang Center / Atelier Xiang - RenovationHengchuang Center / Atelier Xiang - RenovationHengchuang Center / Atelier Xiang - RenovationHengchuang Center / Atelier Xiang - RenovationHengchuang Center / Atelier Xiang - More Images+ 28

•
Chaoyang, China
  • Architects: Atelier Xiang
  • Area Area of this architecture project Area:  1700 m²
  • Year Completion year of this architecture project Year:  2017
  • Manufacturers Brands with products used in this architecture project
    Manufacturers:  Toto, Openmake, Seaton

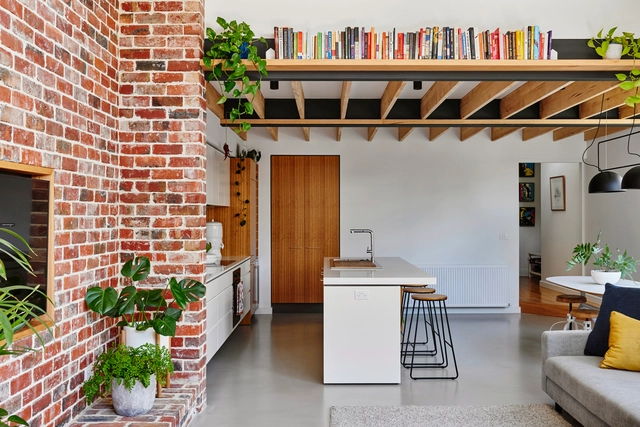
Melbourne Vernacular Project / Melbourne Vernacular + Altereco Design

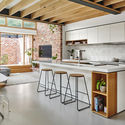
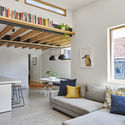
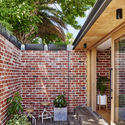
Melbourne Vernacular Project / Melbourne Vernacular + Altereco Design - Exterior Photography, Renovation, Facade, DoorMelbourne Vernacular Project / Melbourne Vernacular + Altereco Design - Interior Photography, Renovation, Kitchen, Table, Countertop, ChairMelbourne Vernacular Project / Melbourne Vernacular + Altereco Design - Interior Photography, Renovation, TableMelbourne Vernacular Project / Melbourne Vernacular + Altereco Design - Interior Photography, Renovation, FacadeMelbourne Vernacular Project / Melbourne Vernacular + Altereco Design - More Images+ 20

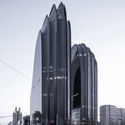
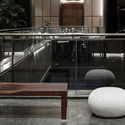
Chaoyang Park Plaza - Office Public Area Interiors / Supercloud Studio + MADA s.p.a.m.

Chaoyang Park Plaza - Office Public Area Interiors / Supercloud Studio + MADA s.p.a.m. - Offices Interiors
Relationship between the Interior and the Exterior of the Lobby. Image © Yong Zhang

Chaoyang Park Plaza - Office Public Area Interiors / Supercloud Studio + MADA s.p.a.m. - Offices InteriorsChaoyang Park Plaza - Office Public Area Interiors / Supercloud Studio + MADA s.p.a.m. - Offices InteriorsChaoyang Park Plaza - Office Public Area Interiors / Supercloud Studio + MADA s.p.a.m. - Offices InteriorsChaoyang Park Plaza - Office Public Area Interiors / Supercloud Studio + MADA s.p.a.m. - Offices InteriorsChaoyang Park Plaza - Office Public Area Interiors / Supercloud Studio + MADA s.p.a.m. - More Images+ 27

You've started following your first account!

Did you know?

You'll now receive updates based on what you follow! Personalize your stream and start following your favorite authors, offices and users.