
Lost&Found Store / C+ Architects




https://www.archdaily.com/888212/lost-and-found-store-c-plus-architects舒岳康 - SHU Yuekang
CAL Architects Studio / CAL Architects
.jpg?1516809369&format=webp&width=640&height=580)


.jpg?1516809369)
-
Architects: CAL Architects
- Area: 300 m²
- Year: 2015
https://www.archdaily.com/887694/cal-architects-studio-cal-architects罗靖琳

Meroma Restaurant / Oficina de Práctica Arquitectónica



-
Architects: Oficina de Práctica Arquitectónica
- Area: 160 m²
- Year: 2017
-
Manufacturers: Holcim, USG, Saint-Gobain, Unidad de protocolos, West Elm
https://www.archdaily.com/891913/meroma-restaurant-oficina-de-practica-arquitectonicaDaniel Tapia
Belgian Architect Aude-Line Dulière Announced as Winner of 2018 Wheelwright Prize

Belgian architect Aude-Line Dulière has been selected as the winner of Harvard University Graduate School of Design’s 2018 Wheelwright Prize. The $100,000 award supports travel-based research and investigative techniques to further explore contemporary design. Dulière’s winning proposal Crafted Images: Material Flows, Techniques, and Uses in Set Design Construction, aims to “examine construction methods and supply systems in the global film industry, engaging the space-making elements of film and set design as well as potential innovations around material use and reuse throughout architecture and construction generally.”
https://www.archdaily.com/892012/belgian-architect-aude-line-duliere-announced-as-winner-of-2018-wheelwright-prizeKaley Overstreet
University of Washington West Campus Utility Plant / Miller Hull Partnership





https://www.archdaily.com/891975/university-of-washington-west-campus-utility-plant-the-miller-hull-partnershipPilar Caballero
Hip-Hop Architecture Camps Use Rap Music to Inspire a Diverse Generation of Future Architects

Throughout the spring and summer of 2018, seventeen US cities will host “Hip Hop Architecture Camps,” an initiative founded by the Urban Arts Collective seeking to address the lack of diversity in America’s architectural community. As reported by CNET, the architecture camps will be sponsored by Autodesk, makers of the architectural software AutoCAD.
Hip Hop Architecture Camps are geared towards students between the ages of 10 and 17, introducing students to architecture and urban planning by analyzing the structure and rhythm of rap music. By demonstrating a connection between music and architecture, the organizers hope to ignite a design flair in young students, helping to create a future where local communities have a stronger input into how urban areas are shaped or altered.
https://www.archdaily.com/892088/hip-hop-architecture-camps-use-rap-music-to-inspire-a-diverse-generation-of-future-architectsNiall Patrick Walsh
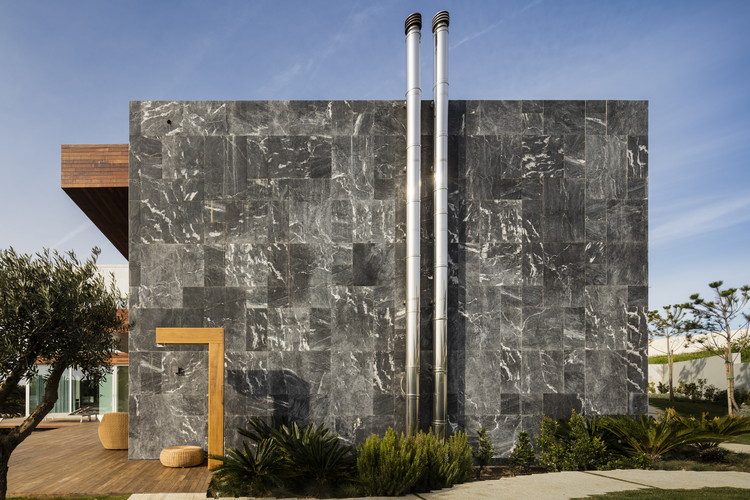
Praia da Torre / Sidney Quintela Architecture + Urban Planning

.jpg?1522144756 "© Fernando Guerra | FG+SG")
.jpg?1522146278 "© Fernando Guerra | FG+SG")
.jpg?1522145121 "© Fernando Guerra | FG+SG")
.jpg?1522145506 "© Fernando Guerra | FG+SG")
-
Architects: Sidney Quintela Architecture + Urban Planning
- Area: 468 m²
- Year: 2017
-
Manufacturers: LEIKEN KITCHEN I MARCENARIA, LUZ E SOM, MEGA BOX
https://www.archdaily.com/891424/praia-da-torre-sq-plus-arquitetos-associadosRayen Sagredo
Carlo Ratti's Writing Robot Transforms Your Wall into an Artistic Canvas
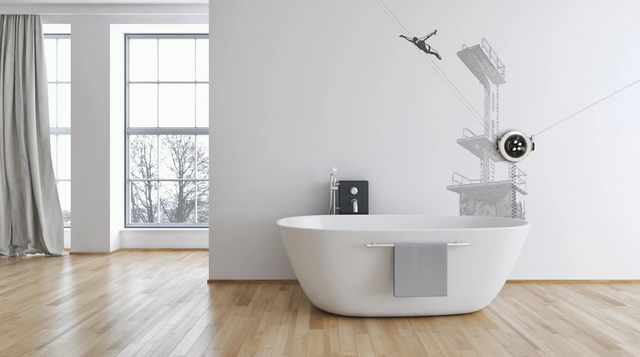
Carlo Ratti Associati (CRA) has unveiled Scribit, a “writing robot” which draws images and text on any wall surface, turning office, living, and bathroom walls into a blank canvas for artistic expression. Using in-built engines, Scribit can draw, cancel, and re-draw new content an infinite number of times, allowing users to print different images, messages, or feeds every day.
Scribit is always connected to the internet, allowing users to download, upload or source any online content. Operating in real time, Scribit immediately reproduces any data sent to it by the user, be it a restaurant posting the day’s menu, a financial firm posting stock market updates in its lobby, or an art enthusiast projecting their own content on the living room wall.



https://www.archdaily.com/892077/carlo-rattis-writing-robot-transforms-your-wall-into-an-artistic-canvasNiall Patrick Walsh
CASAPLATA / Lucas y Hernández-Gil





-
Architects: Lucas y Hernández-Gil
- Area: 140 m²
- Year: 2017
-
Manufacturers: Kresta Design
https://www.archdaily.com/891977/casaplata-lucas-y-hernandez-gilRayen Sagredo
Translucent, Breathable Facades: 8 Tips for Incorporating Metal Meshes into Your Building
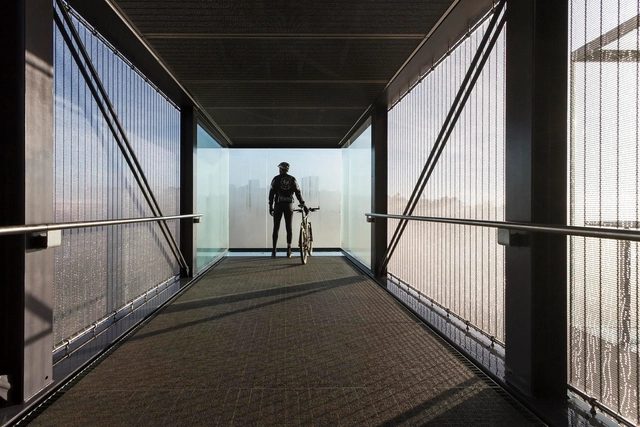
In buildings where openness, brightness, and outward views are highly valued by the users of our projects, glass predominates as an exterior cladding in cities all around the world. This forces us to look for options that can manage the excess of solar radiation and maintain thermal comfort in all seasons, without obstructing the views or darkening the interior spaces.
Prefabricated metal meshes provide certain qualities and flexibility that can work well in conjunction with glass; here we present 8 tips to work with this material and take advantage of its potential.
https://www.archdaily.com/890268/translucent-and-breathable-facades-8-tips-for-incorporating-metal-meshes-on-your-buildingJosé Tomás Franco
School Conversion into Housing Units / ACBS Architectes
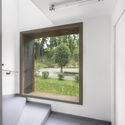
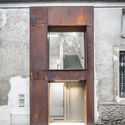


-
Architects: ACBS Architectes
- Area: 230 m²
- Year: 2017
-
Manufacturers: Bega, VELUX Group, JACOB DELAFON, Menuiserie David, Securlite, +1
https://www.archdaily.com/891922/school-conversion-into-housing-units-acbs-architectesPilar Caballero
Barcode Architects Brings New Triangular Residential Tower to Rotterdam's Skyline

Rotterdam-based Barcode Architects have designed a new 110-meter-tall triangular shaped residential tower to become an icon in the city’s skyline. The tower, which has been named CasaNova, features a large plinth and a building base which tapers down four stories to meet the ground with a sharp angular form.
https://www.archdaily.com/891767/barcode-architects-brings-new-triangular-residential-tower-to-rotterdams-skylineKaley Overstreet
What It’s Like to Be an Architect Who Doesn’t Design Buildings
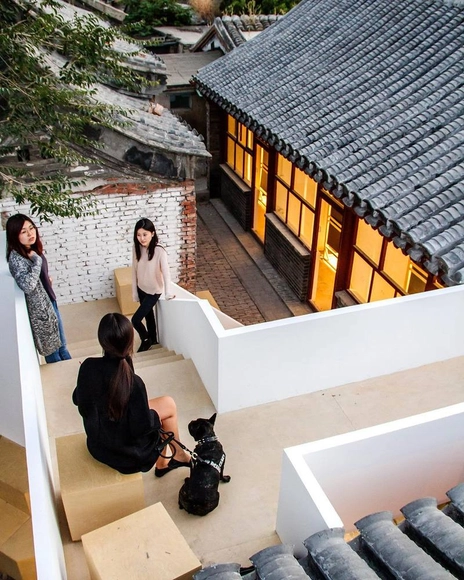
There's an old, weary tune that people sing to caution against being an architect: the long years of academic training, the studio work that takes away from sleep, and the small job market in which too many people are vying for the same positions. When you finally get going, the work is trying as well. Many spend months or even years working on the computer and doing models before seeing any of the designs become concrete. If you're talking about the grind, architects know this well enough from their training, and this time of ceaseless endeavor in the workplace only adds to that despair.
Which is why more and more architects are branching out. Better hours, more interesting opportunities, and a chance to do more than just build models. Furthermore, the skills you learn as an architect, such as being sensitive to space, and being able to grasp the cultural and societal demands of a place, can be put to use in rather interesting ways. Here, 3 editors at ArchDaily talk about being an architect, why they stopped designing buildings, and what they do in their work now.
https://www.archdaily.com/891862/what-its-like-to-be-an-architect-who-doesnt-design-buildingsKeshia Badalge
Holm Oak’s House / Aranguren&Gallegos Arquitectos
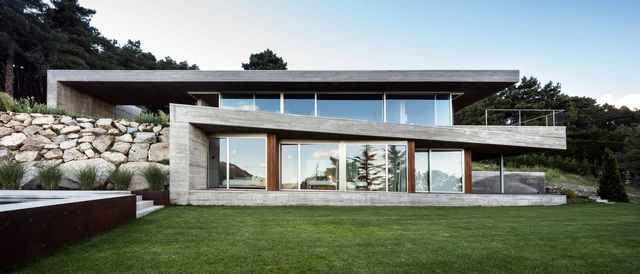
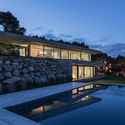
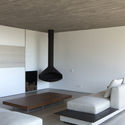
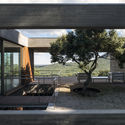
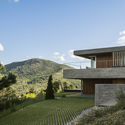

https://www.archdaily.com/891902/holm-oaks-house-aranguren-and-gallegos-arquitectosRayen Sagredo
Bad Schörgau / Pedevilla Architects


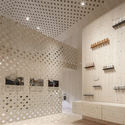



-
Architects: Pedevilla Architects
- Year: 2017
-
Manufacturers: Aster GmbH, Bucher Peter, Climet, HEISS FENSTER, Halcö, +10
-
Professionals: Müller-BBM GmbH, Pfeifer Planung
https://www.archdaily.com/891974/bad-schorgau-pedevilla-architectsDaniel Tapia
Forever House / Wallflower Architecture + Design
.jpg?1522930505&format=webp&width=640&height=580)
.jpg?1522931799 "© Marc Tey Photography")
.jpg?1522931699 "© Marc Tey Photography")
.jpg?1522930411 "© Marc Tey Photography")
.jpg?1522930843 "© Marc Tey Photography")
.jpg?1522930505)
-
Architects: Wallflower Architecture + Design
- Area: 1006 m²
- Year: 2016
-
Manufacturers: Big Ass Fans, Vibia, Eggersmann, Metaldesign, Roll & Hill, +1
https://www.archdaily.com/891998/forever-house-wallflower-architecture-plus-designDaniel Tapia
House in Tarumi / Tomohiro Hata Architect and Associates
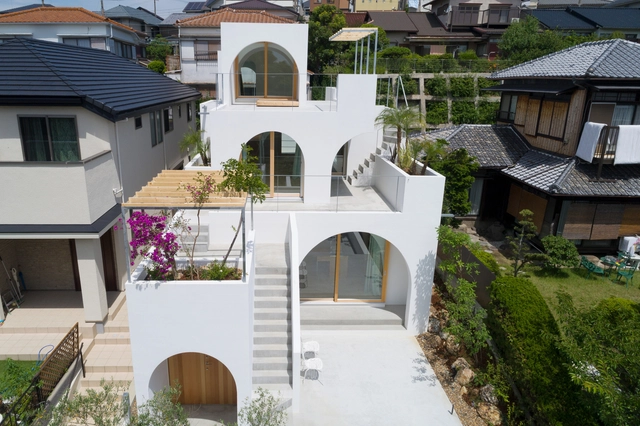
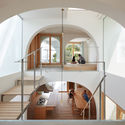
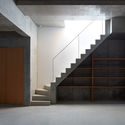
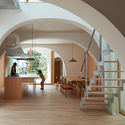
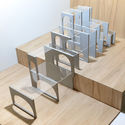

-
Architects: Tomohiro Hata Architect and Associates
- Area: 119 m²
- Year: 2017
-
Manufacturers: Ikeda Corporation, Riviera
https://www.archdaily.com/891981/house-in-tarumi-tomohiro-hata-architect-and-associatesRayen Sagredo
Sattrapirom Meditation Center / Ken Lim Architects


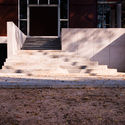
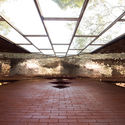
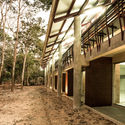

-
Architects: Ken Lim Architects
- Area: 1000 m²
- Year: 2017
-
Manufacturers: DROOF, Life Block, SCG, Suntect Roof, Tamprathip
https://www.archdaily.com/891945/sattrapirom-meditation-center-ken-lim-architectsPilar Caballero