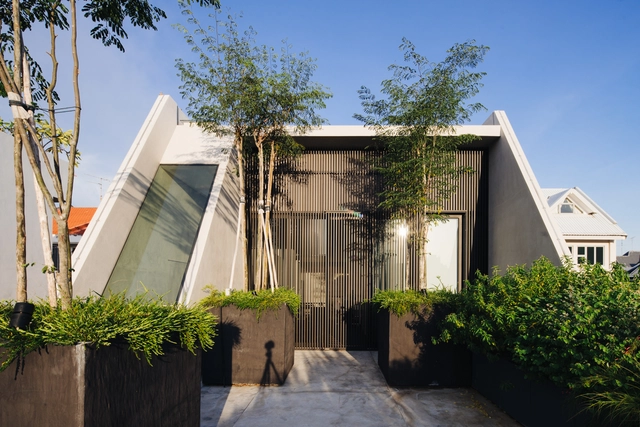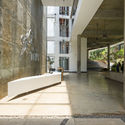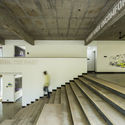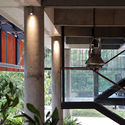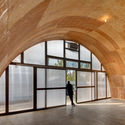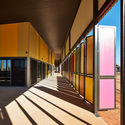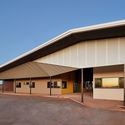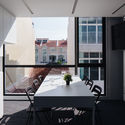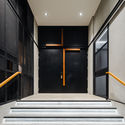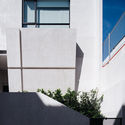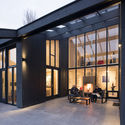
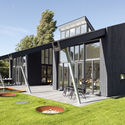
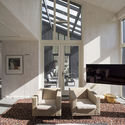
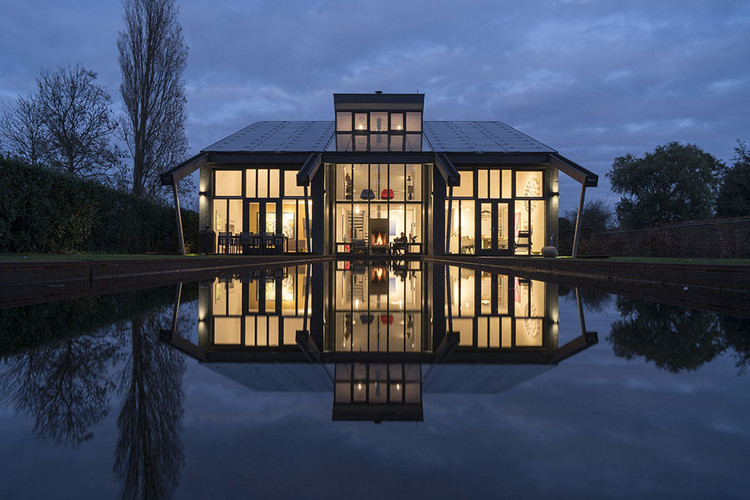
House Duurzaamheid / Archi3o

House Duurzaamheid / Archi3o - Houses, Garden, Facade
© Thomas Mayer

House Duurzaamheid / Archi3o - Houses, FacadeHouse Duurzaamheid / Archi3o - Houses, Facade, Beam, Chair, TableHouse Duurzaamheid / Archi3o - Houses, Garden, Facade, Door, BeamHouse Duurzaamheid / Archi3o - Houses, Beam, Facade, ChairHouse Duurzaamheid / Archi3o - More Images+ 26

  • Architects: Archi3o
  • Area Area of this architecture project Area:  210
  • Year Completion year of this architecture project Year:  2017
  • Manufacturers Brands with products used in this architecture project
    Manufacturers:  Derix, Gutex, Ortner

School and Community Center “B³ Gadamerplatz” / Datscha Architekten

School and Community Center “B³ Gadamerplatz” / Datscha Architekten - Cultural Center, Door, Facade
© Stephan Baumann

School and Community Center “B³ Gadamerplatz” / Datscha Architekten - Cultural Center, Kitchen, Facade, Stairs, Handrail, Door, BeamSchool and Community Center “B³ Gadamerplatz” / Datscha Architekten - Cultural Center, Facade, Handrail, Door, ArchSchool and Community Center “B³ Gadamerplatz” / Datscha Architekten - Cultural Center, Stairs, Handrail, Facade, Door, ColumnSchool and Community Center “B³ Gadamerplatz” / Datscha Architekten - Cultural Center, Facade, BenchSchool and Community Center “B³ Gadamerplatz” / Datscha Architekten - More Images+ 26

  • Area Area of this architecture project Area:  9876
  • Year Completion year of this architecture project Year:  2017
  • Manufacturers Brands with products used in this architecture project
    Manufacturers:  Bega, Forbo Flooring Systems, Alco-Systeme, Ziegelei Hebrok

Corporate Office for Team Thai / STAPATI

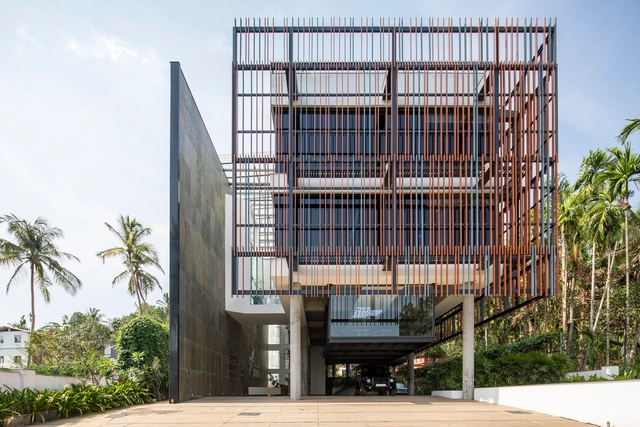
Corporate Office for Team Thai / STAPATI - Office Buildings, Garden, Facade, Beam, Stairs, Handrail, ForestCorporate Office for Team Thai / STAPATI - Office Buildings, FacadeCorporate Office for Team Thai / STAPATI - Office Buildings, Stairs, Door, Handrail, BeamCorporate Office for Team Thai / STAPATI - Office Buildings, Facade, Beam, Handrail, BalconyCorporate Office for Team Thai / STAPATI - More Images+ 26

Kozhikode, India
  • Architects: STAPATI
  • Area Area of this architecture project Area:  28365 ft²
  • Year Completion year of this architecture project Year:  2015

Kaira Looro Architecture Competition for Cultural Center in Africa

Hundred-year-old cultures give birth to communities, being transmitted through rhymes of those who are narrating it and interpreting the past through wisdom. One’s accomplishments result from rituals and metamorphosis, bonding the human being to its own roots through dance, history, music, colors, flavors, materials and landscapes. Space and matter relate themselves to the power of rituals, drawing together the lines of an architecture encharged of passing and preserving history.

Protection and Preservation Policies are Fundamental for the Rescue of Abandoned Architecture in Argentina

Subscriber Access | 

It is difficult to forget about the demolition of Clorindo Testa’s Commissariat of Santo Pipó and with it, the demolition of part of the Argentine architecture.

With the objective of addressing issues related to the rescue and protection of the forgotten and deteriorated buildings, the MMM3 (Modern Movement in Missions) of the Faculty of Humanities and Social Sciences (UNaM) held an exhibition on October 31 in the locality of A. Del Valle.

The exhibition is part of the 60th anniversary of other works of the architect in the Argentine northeast: the Tourist Paradores, three buildings located in A. del Valle, San Ignacio and San Pedro product of the architects Boris Davinovic, Augusto Gaido, Francisco Rossi and Clorindo Testa. 
Gender Neutral Playground Inspires Creativity and Intellectual Development by Combining Art and Architecture

Subscriber Access | 

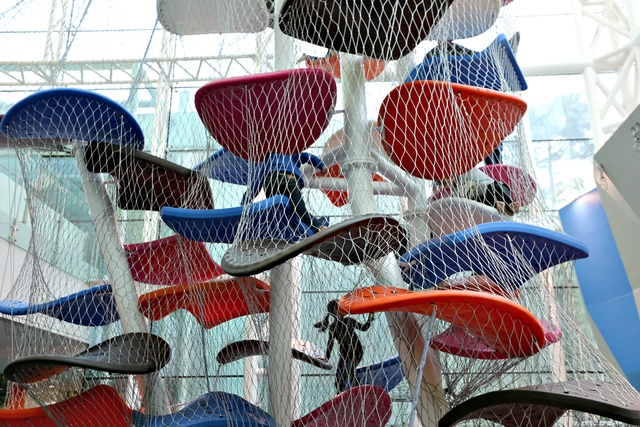
Having trained at Yale School of Architecture, Spencer Luckey decided to pursue a slightly alternate career designing vertical climbing structures to let children’s imaginations run free. Luckey Climbers are part jungle gym, part work of art that rise up off the ground with undulating platforms sprouting out, creating an abstract space to inspire creativity and intellectual development.
True North / EC3

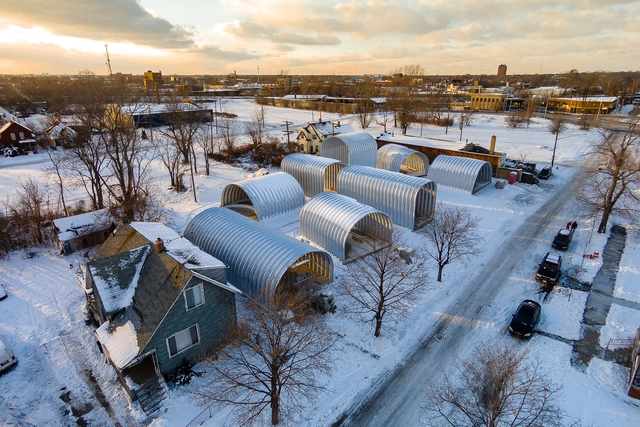
True North / EC3 - Residential, Beam, Facade, Arch, Arcade, ColumnTrue North / EC3 - Residential, Facade, CityscapeTrue North / EC3 - Residential, Facade, Arch, Beam, Door, Arcade, ColumnTrue North / EC3 - Residential, Facade, CityscapeTrue North / EC3 - More Images+ 27

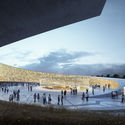
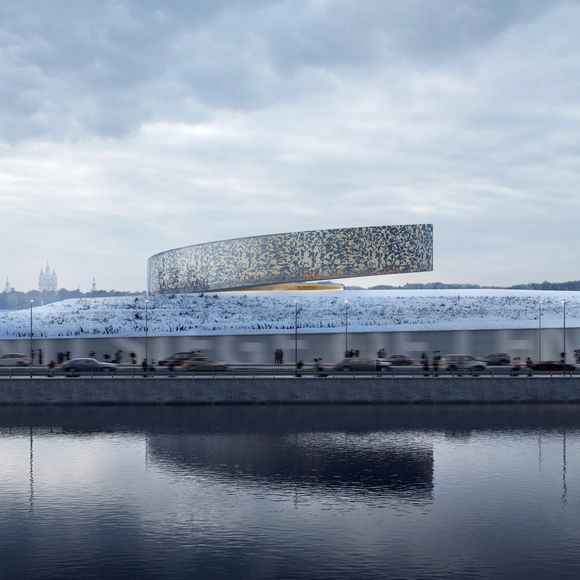
Competition Finalist for Leningrad Siege Museum Reaches for the Sky

From the creators of Museum Of The History Of Polish Jews in Warsaw, comes a competition finalist proposal for the new Museum for the Defense and Siege of Leningrad in St. Petersburg. Lahdelma & Mahalmäki Architects, in collaboration with Ralph Appelbaum Associates, designed three main parts: the Thread of Life (museum and exhibitions), the Memorial of Heroes of Leningrad and the Square of Testimony. Thought to have the popular vote, this entry sought to redevelop and reconnect the city of to the park and museum with its Neo-Classical grid.

Competition Finalist for Leningrad Siege Museum Reaches for the Sky - Image 1 of 4Competition Finalist for Leningrad Siege Museum Reaches for the Sky - Image 2 of 4Competition Finalist for Leningrad Siege Museum Reaches for the Sky - Image 3 of 4Competition Finalist for Leningrad Siege Museum Reaches for the Sky - Image 4 of 4Competition Finalist for Leningrad Siege Museum Reaches for the Sky - More Images+ 7

Inside the Rock 'n' Roll Life of Mexican Architect Michel Rojkind

Subscriber Access | 

Today, Michel Rojkind is widely known as one of Mexico's most successful, and at times flamboyant, architects of the 21st century. But in spite of his success, his path to architecture was never straightforward; before founding Rojkind Arquitectos, he spent over a decade as a drummer in pop-rock band Aleks Syntek y La Gente Normal, an experience which he actually credits with sparking his interest in architecture. An article released this week by Surface Magazine offers an extensive profile of Rojkind, from his childhood, through his days as a drummer, to the difficulties he experienced on his architectural work--including the disastrous opening of Mexico City's Cineteca Nacional in 2014. Read some excerpts from Surface Magazine's article after the break.

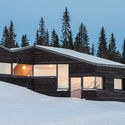
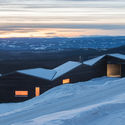
Cabin Sjusjøen / Aslak Haanshuus Arkitekter

Cabin Sjusjøen / Aslak Haanshuus Arkitekter - HousesCabin Sjusjøen / Aslak Haanshuus Arkitekter - HousesCabin Sjusjøen / Aslak Haanshuus Arkitekter - HousesCabin Sjusjøen / Aslak Haanshuus Arkitekter - HousesCabin Sjusjøen / Aslak Haanshuus Arkitekter - More Images+ 11

Sjusjøen, Norway
  • Area Area of this architecture project Area:  133
  • Year Completion year of this architecture project Year:  2017
  • Manufacturers Brands with products used in this architecture project
    Manufacturers:  Mora, Mora Armatur, TermaTech TT20R Baszic, Termatech, nordvestvinduet
  • Professionals: Sjusjøen Byggeservice AS

GSAPP Columbia is Launching the First-Ever Ph.D. in Historic Preservation Program

Columbia Graduate School of Architecture, Planning and Preservation (GSAPP) has launched the United States’ first-ever Ph. D in Historic Preservation. GSAPP is ranked within the top 10 architecture graduate schools in the US in the latest figures for 2017. It’s leadership in learning and experimental practice is about to be further enhanced by the introduction of the course.
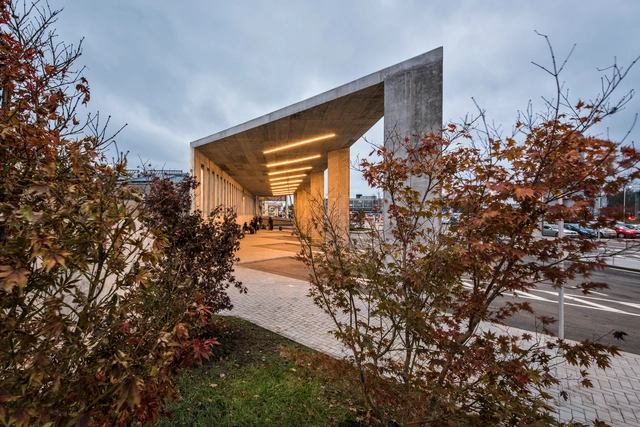
Bus Station at Vilnius International Airport / Vilniaus architektūros studija

Bus Station at Vilnius International Airport / Vilniaus architektūros studija - Bus Station, Facade, ColumnBus Station at Vilnius International Airport / Vilniaus architektūros studija - Bus Station, Facade, Arch, ColumnBus Station at Vilnius International Airport / Vilniaus architektūros studija - Bus Station, FacadeBus Station at Vilnius International Airport / Vilniaus architektūros studija - Bus Station, FacadeBus Station at Vilnius International Airport / Vilniaus architektūros studija - More Images+ 15

Sangkep / IBUKU

Sangkep / IBUKU - BeamSangkep / IBUKU - BeamSangkep / IBUKU - Garden, ForestSangkep / IBUKU - Arch, ArcadeSangkep / IBUKU - More Images+ 12

Abiansemal, Indonesia
  • Architects: IBUKU
  • Area Area of this architecture project Area:  330
  • Year Completion year of this architecture project Year:  2007

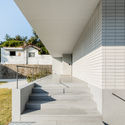
PKM+ / ODETO.A

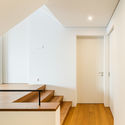
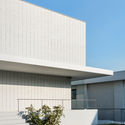
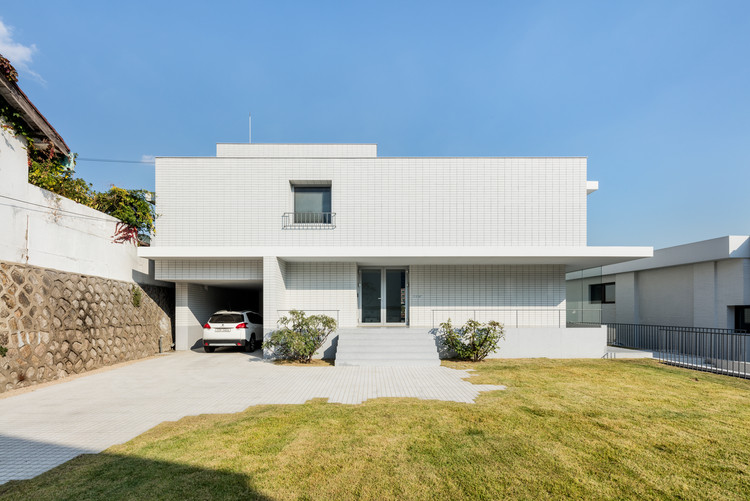
PKM+ / ODETO.A - Houses, FacadePKM+ / ODETO.A - Houses, FacadePKM+ / ODETO.A - Houses, Handrail, FacadePKM+ / ODETO.A - Houses, FacadePKM+ / ODETO.A - More Images+ 23

Samcheong-dong, South Korea
  • Architects: ODETO.A
  • Area Area of this architecture project Area:  484
  • Year Completion year of this architecture project Year:  2017
  • Manufacturers Brands with products used in this architecture project
    Manufacturers:  Ilip Stone, Seil Trading

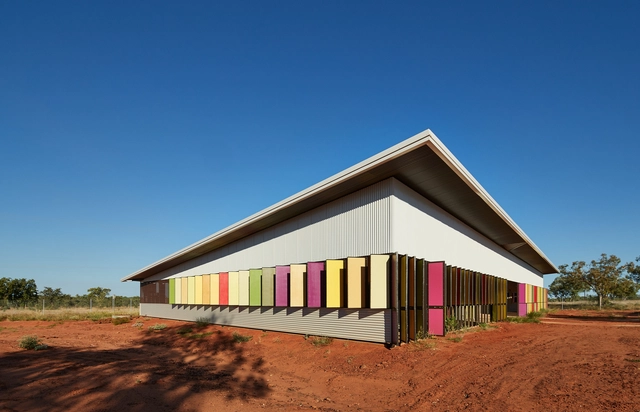
Fitzroy Crossing Renal Hostel / iredale pedersen hook architects

Fitzroy Crossing Renal Hostel / iredale pedersen hook architects - Rehabilitation Center, Garden, FacadeFitzroy Crossing Renal Hostel / iredale pedersen hook architects - Rehabilitation Center, Facade, Column, DoorFitzroy Crossing Renal Hostel / iredale pedersen hook architects - Rehabilitation Center, Facade, Handrail, FenceFitzroy Crossing Renal Hostel / iredale pedersen hook architects - Rehabilitation Center, Facade, DoorFitzroy Crossing Renal Hostel / iredale pedersen hook architects - More Images+ 34

Fitzroy Crossing, Australia

The People’s Chapel / Poiesis Architects

The People’s Chapel / Poiesis Architects - Chapel, FacadeThe People’s Chapel / Poiesis Architects - Chapel, Kitchen, Facade, Handrail, Door, Balcony, Table, Chair, LightingThe People’s Chapel / Poiesis Architects - Chapel, Stairs, Door, Facade, HandrailThe People’s Chapel / Poiesis Architects - Chapel, FacadeThe People’s Chapel / Poiesis Architects - More Images+ 43

  • Architects: Poiesis Architects
  • Area Area of this architecture project Area:  154
  • Year Completion year of this architecture project Year:  2017
  • Manufacturers Brands with products used in this architecture project
    Manufacturers:  EDL, Hione, OberSurfaces

Call for Entries: DSGN Innovation Hub Scheme in Bali, Indonesia - International Competition 2018

DSGN (Design Student Global Network) officially launches its first international design competition! The winning proposal - an Innovation Hub development scheme for a rural community site in Bali, Indonesia - is to be built as part of the first series of international design workshops, beginning in early 2019. The center will then be used by the local community-based Five Pillar Foundation to collaborate and disseminate their skills classes for community development and social entrepreneurship.
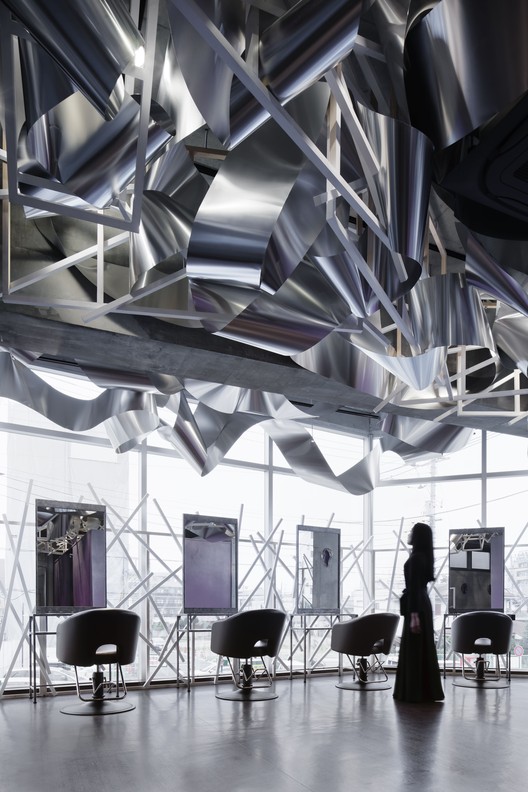
Crystalscape / Moriyuki Ochiai Architects

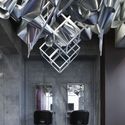
Crystalscape  / Moriyuki Ochiai Architects - Interior Design, Beam, Lighting, Chair
© Fumio Araki

Crystalscape  / Moriyuki Ochiai Architects - Interior DesignCrystalscape  / Moriyuki Ochiai Architects - Interior Design, Beam, Chair, BenchCrystalscape  / Moriyuki Ochiai Architects - Interior Design, Column, ChairCrystalscape  / Moriyuki Ochiai Architects - Interior Design, Facade, Column, Beam, Lighting, ChairCrystalscape  / Moriyuki Ochiai Architects - More Images+ 19

  • Area Area of this architecture project Area:  110
  • Year Completion year of this architecture project Year:  2018
  • Manufacturers Brands with products used in this architecture project
    Manufacturers:  Makoto Yamaguchi, Nanzan Ito, aslego
  • Professionals: Seiko Service, Aslego

You've started following your first account!

Did you know?

You'll now receive updates based on what you follow! Personalize your stream and start following your favorite authors, offices and users.