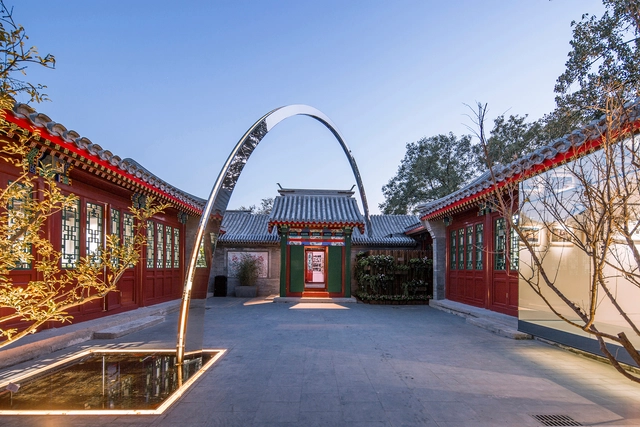
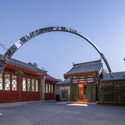
Dongsi Culture Centre / March Urban Art Centre

Dongsi Culture Centre / March Urban Art Centre - RenovationDongsi Culture Centre / March Urban Art Centre - Exterior Photography, Renovation, Door, Facade, ArchDongsi Culture Centre / March Urban Art Centre - RenovationDongsi Culture Centre / March Urban Art Centre - RenovationDongsi Culture Centre / March Urban Art Centre - More Images+ 30

•
Beijing, China

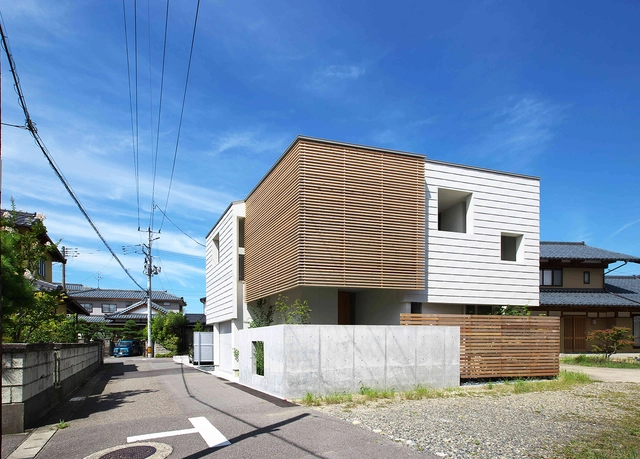
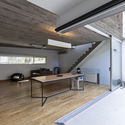
SA House / Takeru Shoji Architects

SA House / Takeru Shoji Architects - HousesSA House / Takeru Shoji Architects - Interior Photography, Houses, Stairs, HandrailSA House / Takeru Shoji Architects - Interior Photography, Houses, Kitchen, TableSA House / Takeru Shoji Architects - HousesSA House / Takeru Shoji Architects - More Images+ 8

•
Niigata, Japan
  • Area Area of this architecture project Area:  120 m²
  • Year Completion year of this architecture project Year:  2017
  • Manufacturers Brands with products used in this architecture project
    Manufacturers:  Louis Poulsen

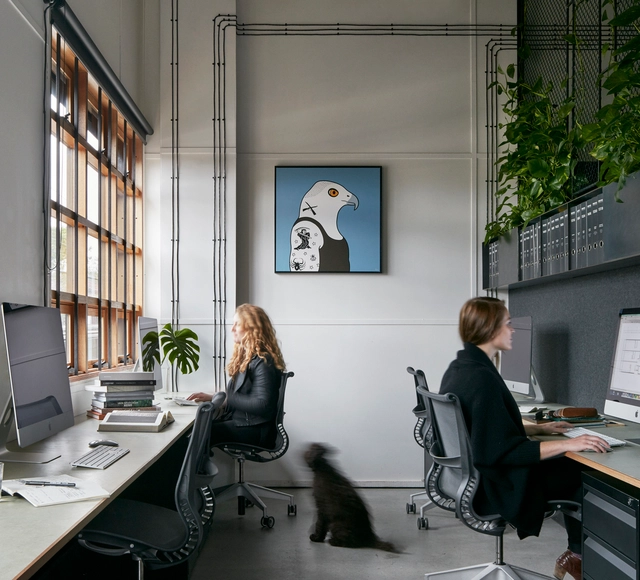
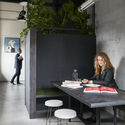
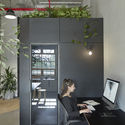
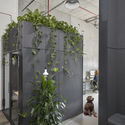
Breathe Offices / Breathe Architecture

Breathe Offices / Breathe Architecture - Interior Photography, Offices Interiors, Facade, TableBreathe Offices / Breathe Architecture - Interior Photography, Offices Interiors, Door, Table, ChairBreathe Offices / Breathe Architecture - Interior Photography, Offices Interiors, Facade, DoorBreathe Offices / Breathe Architecture - Interior Photography, Offices InteriorsBreathe Offices / Breathe Architecture - More Images+ 11

Exhibition - "Vila dos Mellos" competition entries

From May 16 to June 15, the Escola da Cidade Technical Council is hosting the "Vila dos Mellos Competition" exhibition, featuring thirty projects that showcase a landscape of high-quality architectural production.

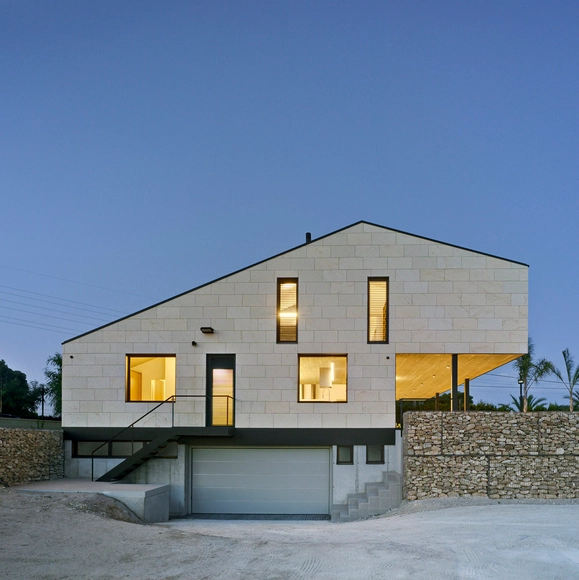
Stack House / Lane Williams Architects

Stack House / Lane Williams Architects - Interior Photography, Houses, Table, ChairStack House / Lane Williams Architects - Exterior Photography, Houses, Stairs, FacadeStack House / Lane Williams Architects - Interior Photography, Houses, Kitchen, Beam, Table, ChairStack House / Lane Williams Architects - HousesStack House / Lane Williams Architects - More Images+ 15

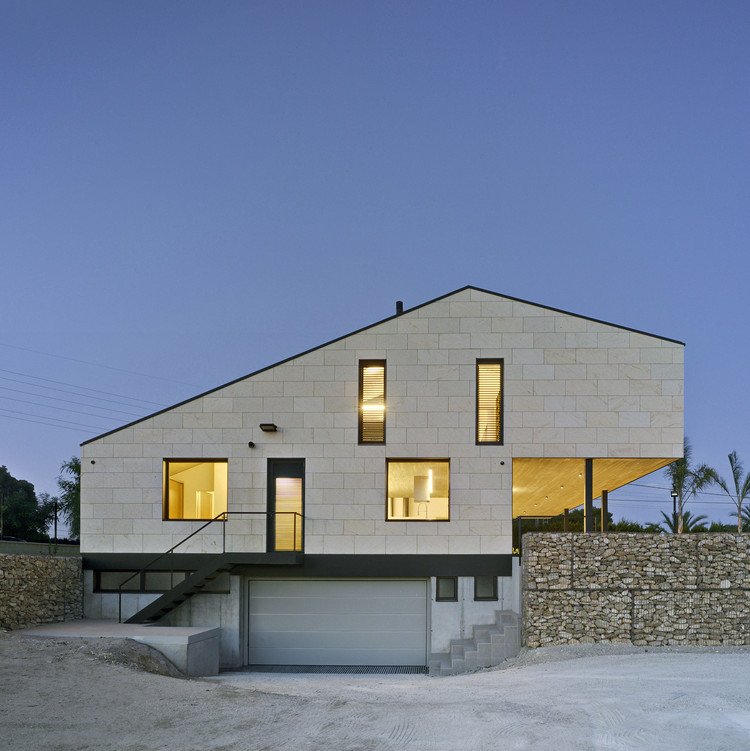
PMC House / Jaime Sepulcre Bernad

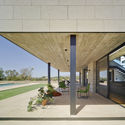
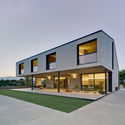
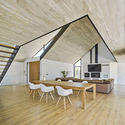
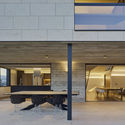
PMC House / Jaime Sepulcre Bernad - HousesPMC House / Jaime Sepulcre Bernad - Exterior Photography, Houses, Facade, DoorPMC House / Jaime Sepulcre Bernad - Interior Photography, Houses, Beam, Table, ChairPMC House / Jaime Sepulcre Bernad - Exterior Photography, Houses, Facade, Table, BenchPMC House / Jaime Sepulcre Bernad - More Images+ 37

•
Elche, Spain
  • Area Area of this architecture project Area:  343 m²
  • Year Completion year of this architecture project Year:  2018
  • Manufacturers Brands with products used in this architecture project
    Manufacturers:  AutoDesk, Technal, Acor, Cortizo, PEREAMAR PINOSO SL, +1

3rd International Conference on Amphibious Architecture, Design and Engineering

The International Conference on Amphibious Architecture, Design and Engineering (ICAADE) 2019 will bring together researchers, practitioners, authorities, students, NGOs, communities, and investors to discuss amphibious construction. Amphibious construction allows otherwise-ordinary structures to temporarily float in-place when flooding occurs.
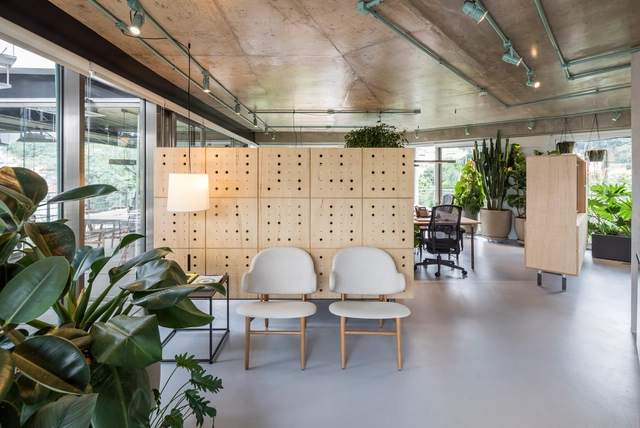
Rizoma / Memola Estúdio + Vitor Penha

Rizoma / Memola Estúdio + Vitor Penha - Interior Photography, Offices Interiors, Table, ChairRizoma / Memola Estúdio + Vitor Penha - Interior Photography, Offices Interiors, Door, Table, ChairRizoma / Memola Estúdio + Vitor Penha - Interior Photography, Offices Interiors, Table, Chair, LightingRizoma / Memola Estúdio + Vitor Penha - Interior Photography, Offices Interiors, Facade, Chair, TableRizoma / Memola Estúdio + Vitor Penha - More Images+ 14

  • Area Area of this architecture project Area:  240 m²
  • Year Completion year of this architecture project Year:  2017
  • Manufacturers Brands with products used in this architecture project
    Manufacturers:  Atec, Clatt Tapetes e Carpetes, Firjal Simon, JF Móveis & Decoração, REKA, +2
Subscriber Access

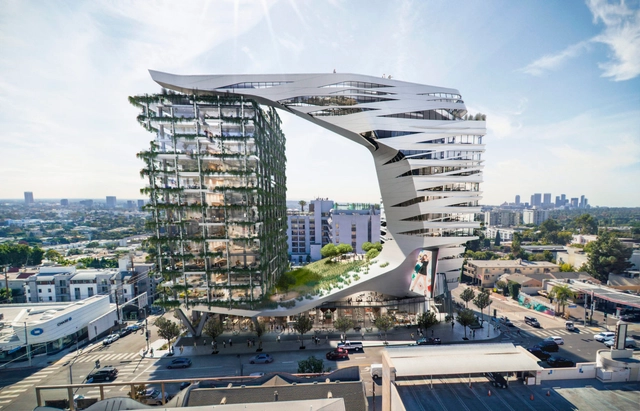
“We’re a Possibilities Company”: Keely Colcleugh on Communicating the Future of the Built Environment

Architecture is defined by stories. It’s through visualization and communication of ideas that we construct new environments. Trained as an architect, Keely Colcleugh is a designer with a range of experience across the fields of architecture, graphic design, film, and visualization. In 2009, she founded Kilograph with a desire to combine leading edge visualization techniques with animation, interactive design, graphics, and branding. Now Keely is the CEO of a growing creative agency with offices in Los Angeles and Spain.

In an exclusive interview with ArchDaily, Keely talks about her transition to communication design, her love for Los Angeles, and how the art of visualization continues to evolve.
“We’re a Possibilities Company”: Keely Colcleugh on Communicating the Future of the Built Environment - Arch Daily Interviews“We’re a Possibilities Company”: Keely Colcleugh on Communicating the Future of the Built Environment - Arch Daily Interviews“We’re a Possibilities Company”: Keely Colcleugh on Communicating the Future of the Built Environment - Arch Daily Interviews“We’re a Possibilities Company”: Keely Colcleugh on Communicating the Future of the Built Environment - Arch Daily Interviews“We’re a Possibilities Company”: Keely Colcleugh on Communicating the Future of the Built Environment - More Images+ 8

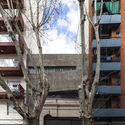
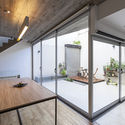
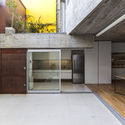
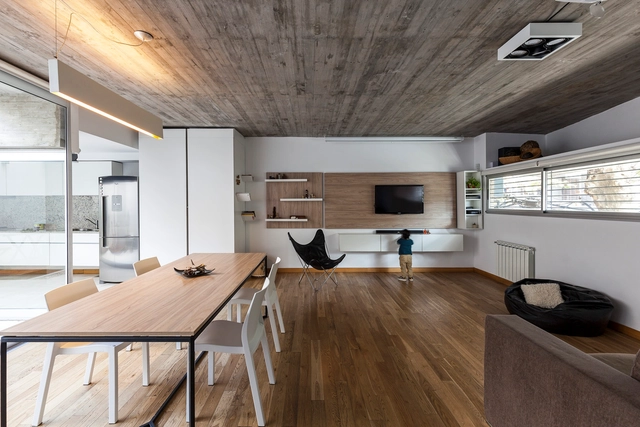
House Between Buildings / Guidi + Hernández Arquitectos

House Between Buildings / Guidi + Hernández Arquitectos - Exterior Photography, House Interiors, FacadeHouse Between Buildings / Guidi + Hernández Arquitectos - Interior Photography, House Interiors, Kitchen, Facade, TableHouse Between Buildings / Guidi + Hernández Arquitectos - Interior Photography, House Interiors, Kitchen, Door, Facade, Lighting, TableHouse Between Buildings / Guidi + Hernández Arquitectos - Interior Photography, House Interiors, Kitchen, BeamHouse Between Buildings / Guidi + Hernández Arquitectos - More Images+ 23

  • Area Area of this architecture project Area:  192 m²
  • Year Completion year of this architecture project Year:  2016
  • Manufacturers Brands with products used in this architecture project
    Manufacturers:  HACHE Amoblamientos, Patagonia Flooring, Quinta Fachada

The Good Metropolis: From Urban Formlessness to Metropolitan Architecture

From the Publisher:
The book presents the first historical analysis of the productive tension between the city and the architectural form. It introduces 20th-century theories to construct a historical context from which a new architecture-city relationship emerged. The book provides a conceptual framework to understand this relationship and comes to the conclusion that urbanization may be filled with potential, i.e. be a Good Metropolis.

Ng'ambo Atlas: Zanzibar

Ng'ambo is the lesser known "other side" of Zanzibar Town. During the British Protectorate the area was designated as the Native Quarters; today it is set to become the new city center of Zanzibar's capital. Local and international perceptions of the cultural and historical importance of Ng'ambo have for a long time remained overshadowed by the social and cultural divisions created during colonial times. One thing is certain: despite its limited international fame and lack of recognition of its importance, Ng'ambo has played and continues to play a vital role in shaping the urban environment of Zanzibar Town. This atlas presents over a hundred years of Ng'ambo's history and urban development through maps, plans, surveys and images, and provides insights into its present-day cultural landscape.

Eco Park Design - International Competition

New contest on Desall.com: MetaFin and Desall invite you to propose a new concept for a green recreational area that is due to be built in the near future in the whereabouts of Venice (Italy), conceived as an aggregation space for families, a playground for children, an area dedicated to sports, culture, associative activities and events.
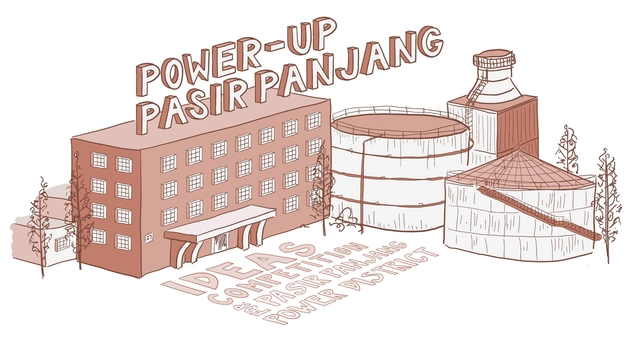
Power-Up Pasir Panjang! - Ideas Competition for the Pasir Panjang Power District

“Power-Up Pasir Panjang” – Ideas Competition for the Pasir Panjang Power District is jointly organized by the Urban Redevelopment Authority of Singapore (URA) and Singapore Land Authority (SLA). The Pasir Panjang Power District was Singapore’s powerhouse in early post-war years, supplying much-needed power to fuel Singapore’s push towards industrialization. Vacated in the 1980s, the tranquil waterfront site rich in industrial heritage has the potential to be transformed into a distinctive lifestyle destination that will see the power station buildings repurposed to house new uses, attractive and inclusive public spaces created for people of all ages to enjoy and the site’s unique heritage celebrated.
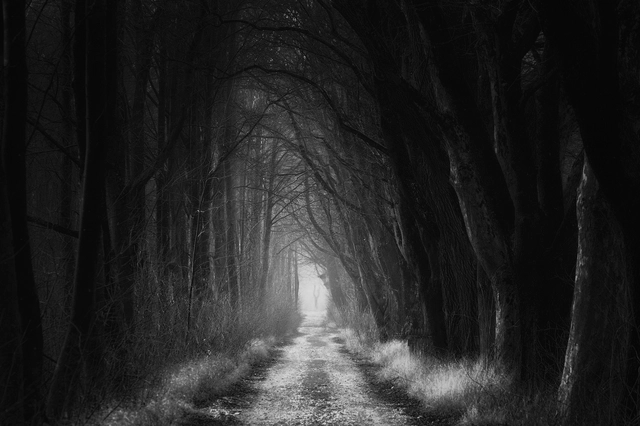
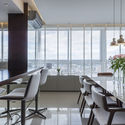
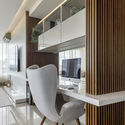
Softblush Apartment / Greisse Panazzolo Arquitetura

Softblush Apartment / Greisse Panazzolo Arquitetura - Apartment InteriorsSoftblush Apartment / Greisse Panazzolo Arquitetura - Apartment InteriorsSoftblush Apartment / Greisse Panazzolo Arquitetura - Apartment InteriorsSoftblush Apartment / Greisse Panazzolo Arquitetura - Apartment InteriorsSoftblush Apartment / Greisse Panazzolo Arquitetura - More Images+ 37

Non Architecture Launches a Game of Thrones Design Competition

Non Architecture Competitions has launched the latest in their three-year-long run of competitions, titled the “GoT Architecture 21st Century” competition. Starting from June 1st, participants in the competition will have two months to represent, in one image, an iconic Game of Thrones fortress or palace. They will be challenged to imagine how the building selected would look in a 21st-century context.

Hotel das Triest, Porto Bar / BEHF Architects

Hotel das Triest, Porto Bar / BEHF Architects - Interior Photography, Restaurants & Bars, Table, Lighting, ChairHotel das Triest, Porto Bar / BEHF Architects - Interior Photography, Restaurants & Bars, BeamHotel das Triest, Porto Bar / BEHF Architects - Interior Photography, Restaurants & Bars, Beam, ChairHotel das Triest, Porto Bar / BEHF Architects - Interior Photography, Restaurants & Bars, Door, Chair, TableHotel das Triest, Porto Bar / BEHF Architects - More Images+ 11

4 Visions for Notre-Dame Cathedral

One month on from the devastating fire at Notre-Dame Cathedral in Paris, the architectural community as generated a bounty of responses focusing on the future of the landmark. While some have taken the opportunity to re-imagine the purpose of the monument, from urban farming to recreational parkland, others have focused on sensitive restoration.
You've started following your first account!

Did you know?

You'll now receive updates based on what you follow! Personalize your stream and start following your favorite authors, offices and users.