How to Develop a Residential Design Concept

 | Sponsored Content

This guide covers a workflow that moves from project parameters to generated floor plans, 3D perspective views, exterior design exploration, and site context visualization, using AI tools in place of preliminary CAD and rendering work.
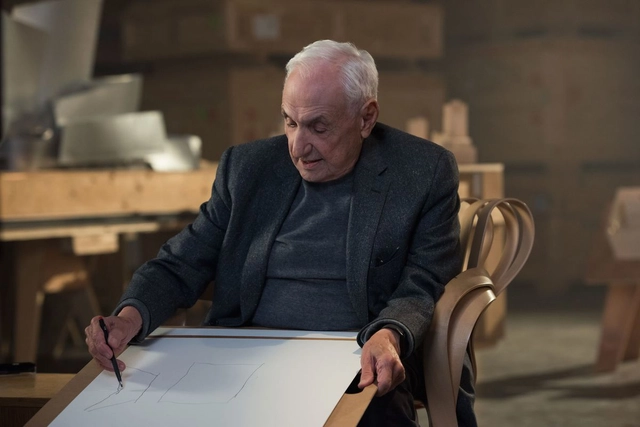
WSJ Interviews Frank Gehry on His Life, Legacy and the L.A. River

WSJ. Magazine recently visited the studio of Frank Gehry to explore his life, work and his plans for the future. As one of the world's most famous architects, Gehry and his work are intrinsically linked to Los Angeles. Today, he chooses from many proposals for the projects he wants to take on. Gehry discusses his early love for Los Angeles architecture and wood-framed housing, as well as his insecurities and some of his most famous projects.

WSJ Interviews Frank Gehry on His Life, Legacy and the L.A. River - Image 1 of 4WSJ Interviews Frank Gehry on His Life, Legacy and the L.A. River - Image 2 of 4WSJ Interviews Frank Gehry on His Life, Legacy and the L.A. River - Image 3 of 4WSJ Interviews Frank Gehry on His Life, Legacy and the L.A. River - Image 4 of 4WSJ Interviews Frank Gehry on His Life, Legacy and the L.A. River - More Images+ 5

Urban Infill Lofts / CHYBIK + KRISTOF

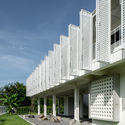
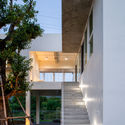
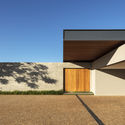
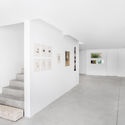
Urban Infill Lofts / CHYBIK + KRISTOF  - Exterior Photography, Market, FacadeUrban Infill Lofts / CHYBIK + KRISTOF  - Interior Photography, Market, StairsUrban Infill Lofts / CHYBIK + KRISTOF  - MarketUrban Infill Lofts / CHYBIK + KRISTOF  - Interior Photography, Market, Door, FacadeUrban Infill Lofts / CHYBIK + KRISTOF  - More Images+ 17

Il Sereno Hotel / Patricia Urquiola Studio

Il Sereno Hotel / Patricia Urquiola Studio - Interior Photography, Sustainability, Bedroom, BedIl Sereno Hotel / Patricia Urquiola Studio - SustainabilityIl Sereno Hotel / Patricia Urquiola Studio - Interior Photography, Sustainability, Table, Chair, LightingIl Sereno Hotel / Patricia Urquiola Studio - SustainabilityIl Sereno Hotel / Patricia Urquiola Studio - More Images+ 11

  • Area Area of this architecture project Area:  3500
  • Year Completion year of this architecture project Year:  2016
  • Manufacturers Brands with products used in this architecture project
    Manufacturers:  AXOR, Vibia, B&B Italia, Agape, Cassina, +13

Derby House / Akin Atelier

Derby House / Akin Atelier - ExtensionDerby House / Akin Atelier - Exterior Photography, Extension, FacadeDerby House / Akin Atelier - Interior Photography, Extension, Lighting, ChairDerby House / Akin Atelier - Interior Photography, Extension, Table, ChairDerby House / Akin Atelier - More Images+ 11

  • Architects: Akin Atelier
  • Area Area of this architecture project Area:  700
  • Year Completion year of this architecture project Year:  2015
  • Manufacturers Brands with products used in this architecture project
    Manufacturers:  GRAPHISOFT, 360 Landscaping, Contractor, Dulux, SB engineering
  • Professionals: 360 landscaping

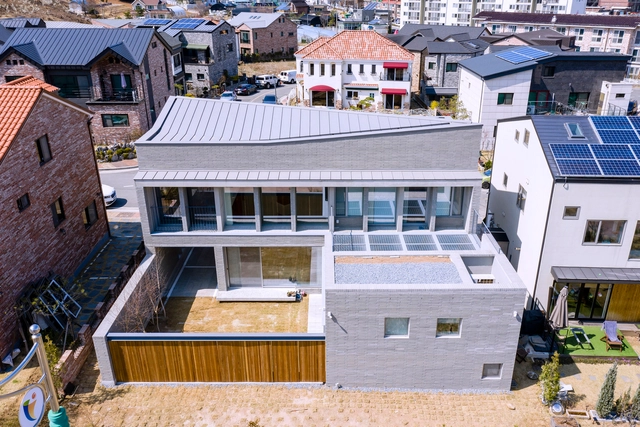
Soha House / Wonder Architects + NEEDS Architects

Soha House / Wonder Architects + NEEDS Architects - Exterior Photography, Houses, FacadeSoha House / Wonder Architects + NEEDS Architects - Exterior Photography, Houses, FacadeSoha House / Wonder Architects + NEEDS Architects - Interior Photography, Houses, DoorSoha House / Wonder Architects + NEEDS Architects - Interior Photography, Houses, TableSoha House / Wonder Architects + NEEDS Architects - More Images+ 52

Gwangmyeong, South Korea
  • Area Area of this architecture project Area:  190
  • Year Completion year of this architecture project Year:  2019
  • Manufacturers Brands with products used in this architecture project
    Manufacturers:  E PLUS Window, Prime Korea, Sehwa Brick, Shinheung Stone, Shinwoo Tile and Ceramic
  • Professionals: Donga a&c

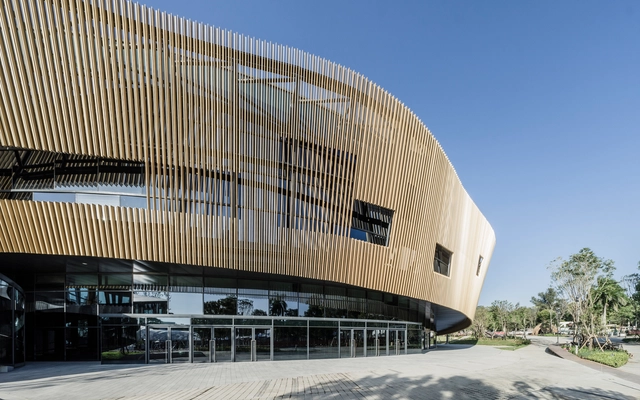
2018 Taichung World Flora Exposition -Blossom Pavilion / / MAYU Architects

2018 Taichung World Flora Exposition -Blossom Pavilion /  / MAYU Architects - Exterior Photography, Museums & Exhibit , Facade2018 Taichung World Flora Exposition -Blossom Pavilion /  / MAYU Architects - Museums & Exhibit 2018 Taichung World Flora Exposition -Blossom Pavilion /  / MAYU Architects - Museums & Exhibit 2018 Taichung World Flora Exposition -Blossom Pavilion /  / MAYU Architects - Drawings, Museums & Exhibit , Beam2018 Taichung World Flora Exposition -Blossom Pavilion /  / MAYU Architects - More Images+ 21

History Museum of Qifeng Village / SUP Atelier

History Museum of Qifeng Village / SUP Atelier - MuseumHistory Museum of Qifeng Village / SUP Atelier - MuseumHistory Museum of Qifeng Village / SUP Atelier - MuseumHistory Museum of Qifeng Village / SUP Atelier - MuseumHistory Museum of Qifeng Village / SUP Atelier - More Images+ 40

Chizhou, China

House DN / Research Studio Panin

House DN / Research Studio Panin - Exterior Photography, Houses, Facade, FenceHouse DN / Research Studio Panin - Interior Photography, HousesHouse DN / Research Studio Panin - HousesHouse DN / Research Studio Panin - HousesHouse DN / Research Studio Panin - More Images+ 29

Si Racha, Thailand
  • Area Area of this architecture project Area:  315
  • Year Completion year of this architecture project Year:  2018
  • Manufacturers Brands with products used in this architecture project
    Manufacturers:  COTTO

Daniels Building at University of Toronto / NADAAA

Daniels Building at University of Toronto / NADAAA - Interior Photography, Extension, Stairs, FacadeDaniels Building at University of Toronto / NADAAA - Exterior Photography, Extension, FacadeDaniels Building at University of Toronto / NADAAA - Interior Photography, Extension, Facade, Column, BeamDaniels Building at University of Toronto / NADAAA - Exterior Photography, Extension, FacadeDaniels Building at University of Toronto / NADAAA - More Images+ 29

Casu House / Arkstudio

Casu House / Arkstudio - HousesCasu House / Arkstudio - Interior Photography, Houses, Table, ChairCasu House / Arkstudio - HousesCasu House / Arkstudio - Exterior Photography, Houses, FacadeCasu House / Arkstudio - More Images+ 28

Mariano Roque Alonso, Paraguay
  • Architects: Arkstudio
  • Area Area of this architecture project Area:  820
  • Year Completion year of this architecture project Year:  2018
  • Manufacturers Brands with products used in this architecture project
    Manufacturers:  AutoDesk, ARKSTUDIO, Decortiles, Eliane, Google, +1

Águeda House / Espaço Objecto

Águeda House / Espaço Objecto - Interior Photography, Houses, KitchenÁgueda House / Espaço Objecto - Exterior Photography, Houses, Facade, DoorÁgueda House / Espaço Objecto - HousesÁgueda House / Espaço Objecto - HousesÁgueda House / Espaço Objecto - More Images+ 68

Águeda, Portugal
  • Architects: Espaço Objecto
  • Area Area of this architecture project Area:  950
  • Year Completion year of this architecture project Year:  2017
  • Manufacturers Brands with products used in this architecture project
    Manufacturers:  panoramah!®

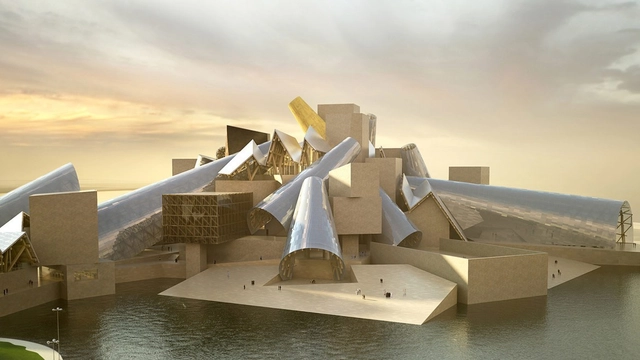
Gehry's Guggenheim Abu Dhabi Set to Begin Construction

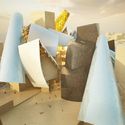
Frank Gehry's Guggenheim Abu Dhabi is finally set to begin construction on Saadiyat Island in the Persian Gulf. First announced in 2007, the Guggenheim project is over a decade in the making for the United Arab Emirates. Situated next to the Louvre Abu Dhabi, the sculptural project will showcase art from around the world within a mountain of plaster blocks and self-cooling translucent cones.
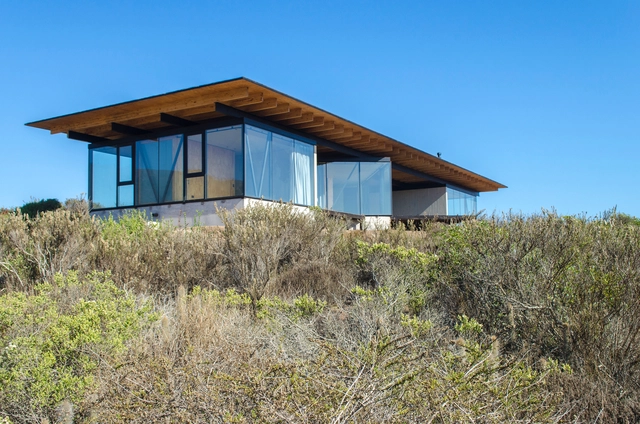
Gehry's Guggenheim Abu Dhabi Set to Begin Construction - Image 1 of 4Gehry's Guggenheim Abu Dhabi Set to Begin Construction - Image 2 of 4Gehry's Guggenheim Abu Dhabi Set to Begin Construction - Image 3 of 4Gehry's Guggenheim Abu Dhabi Set to Begin Construction - Image 4 of 4Gehry's Guggenheim Abu Dhabi Set to Begin Construction - More Images+ 2

Guest House 8q / 3370 Studio

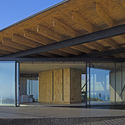
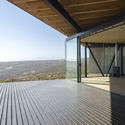
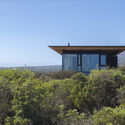
Guest House 8q / 3370 Studio - Exterior Photography, Houses, FacadeGuest House 8q / 3370 Studio - HousesGuest House 8q / 3370 Studio - HousesGuest House 8q / 3370 Studio - Exterior Photography, Houses, CoastGuest House 8q / 3370 Studio - More Images+ 20

Los Vilos, Chile

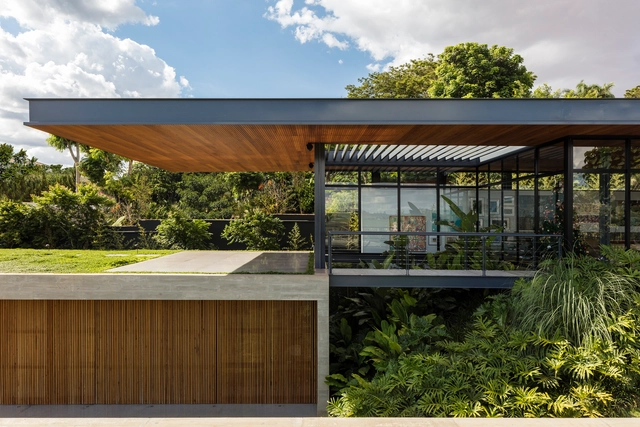
Ribeirão Preto Residence / Perkins+Will

Ribeirão Preto Residence / Perkins+Will - SustainabilityRibeirão Preto Residence / Perkins+Will - Interior Photography, Sustainability, Facade, ChairRibeirão Preto Residence / Perkins+Will - SustainabilityRibeirão Preto Residence / Perkins+Will - Exterior Photography, Sustainability, GardenRibeirão Preto Residence / Perkins+Will - More Images+ 20

Ribeirão Preto, Brazil
  • Architects: Perkins&Will
  • Area Area of this architecture project Area:  7534 ft²
  • Year Completion year of this architecture project Year:  2018
  • Manufacturers Brands with products used in this architecture project
    Manufacturers:  AutoDesk, Brich marmores e pedras nobres, Deca, Mazer marcenaria, Riberbond, +1

"Terra Nullius" Thesis Addresses the Israeli-Palestinian Conflict in the Middle East

Jonathan Ben David of the Israel Institute of Technology has created a thesis project titled “Terra Nullius” which dwells on the identities and conceptual restraints dividing people in the Middle East. Suggesting alternative concepts, frames of mind, and mediums for which different social groups can gather upon, the thesis takes place off the coast of Jaffa, once an epicenter of Palestinian urbanism, where a new state is formed as an act of protest by Jews and Palestinians longing for co-existence.
"Terra Nullius" Thesis Addresses the Israeli-Palestinian Conflict in the Middle East - Image 1 of 4"Terra Nullius" Thesis Addresses the Israeli-Palestinian Conflict in the Middle East - Image 2 of 4"Terra Nullius" Thesis Addresses the Israeli-Palestinian Conflict in the Middle East - Image 3 of 4"Terra Nullius" Thesis Addresses the Israeli-Palestinian Conflict in the Middle East - Image 4 of 4Terra Nullius Thesis Addresses the Israeli-Palestinian Conflict in the Middle East - More Images+ 7

ArchDaily's 2019 Refurbishment in Architecture Awards are Now Open for Nominations

In partnership with MINI Clubman, we have launched our second edition of ArchDaily's 2019 Refurbishment in Architecture Awards. This award highlights the best refurbishment projects from around the world.

Alongside MINI, we believe that the recovery and refurbishment of existing structures is one of the most sustainable ways to develop architecture. From reviving abandoned factories to urban renovations and even remodeling centuries-old homes, refurbishment projects demonstrate the flexibility of our existing cities and the many scales at which past buildings can be repurposed.

Similar to our Building of the Year Award, we entrust our readers with the responsibility of rewarding the best refurbishment projects in architecture—the designs that have had an impact on our profession. By voting, you are part of an impartial and distributed network of professionals who act as a jury to choose the most relevant works of the last eight years. Over the next 3 weeks, the collective intelligence of our audience will filter more than 600 projects to select 3 winners representing the best of architecture refurbishment published on ArchDaily.
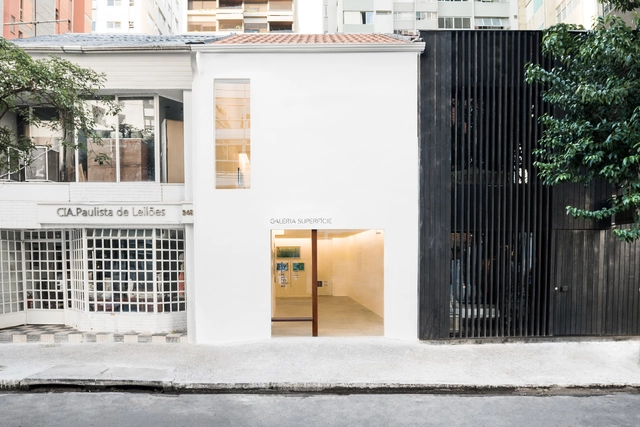

Galeria Superficie / MNMA studio

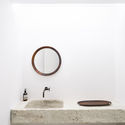
Galeria Superficie / MNMA studio - Museum & Exhibition InteriorsGaleria Superficie / MNMA studio - Interior Photography, Museum & Exhibition Interiors, Bathroom, SinkGaleria Superficie / MNMA studio - Interior Photography, Museum & Exhibition InteriorsGaleria Superficie / MNMA studio - Interior Photography, Museum & Exhibition InteriorsGaleria Superficie / MNMA studio - More Images+ 14

  • Architects: MNMA studio
  • Area Area of this architecture project Area:  1291 ft²
  • Year Completion year of this architecture project Year:  2018

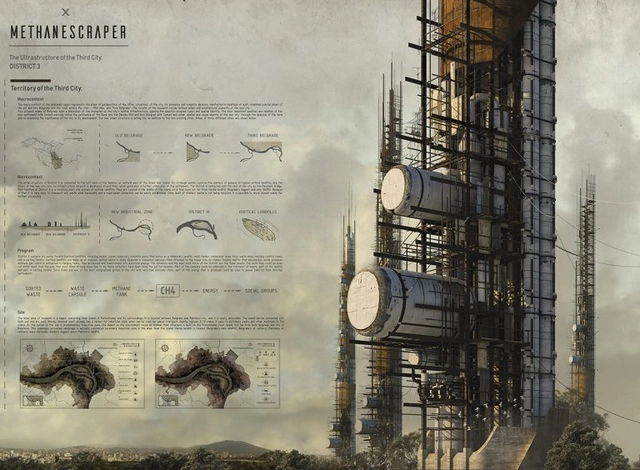
eVolo Announces 2019 Skyscraper Competition Winners

eVolo Magazine has announced the winners of its 2019 Skyscraper Competition. Now in its 14th year, the annual award was established to recognize “visionary ideas for building [high-rise] projects that through [the] novel use of technology, materials, programs, aesthetics, and spatial organizations, challenge the way we understand vertical architecture and its relationship with the natural and built environments.”

You've started following your first account!

Did you know?

You'll now receive updates based on what you follow! Personalize your stream and start following your favorite authors, offices and users.